All Categories
bespoke floor to ceiling luxury wine cellar cabinet with fluted wood details  metallic finish-0

Wine Cabinet

Home >  Products >  Aluminum furniture >  Wine Cabinet

Bespoke Floor-to-Ceiling Luxury Wine Cellar Cabinet with Fluted Wood Details & Metallic Finish

Floor-to-Ceiling Wine Cabinet System

A bespoke glass-front wine wall combining metallic structure, horizontal bottle display, integrated lighting and fluted wood service storage.

Designed for private residences, home bars, entertainment spaces and hospitality interiors, this made-to-measure system organizes wine bottles across upper and lower storage zones while the central counter and fluted drawer fronts provide a practical area for serving, decanting and accessory storage.

Floor-to-Ceiling CompositionMultiple vertical units create one continuous architectural wine wall rather than separate freestanding cabinets.
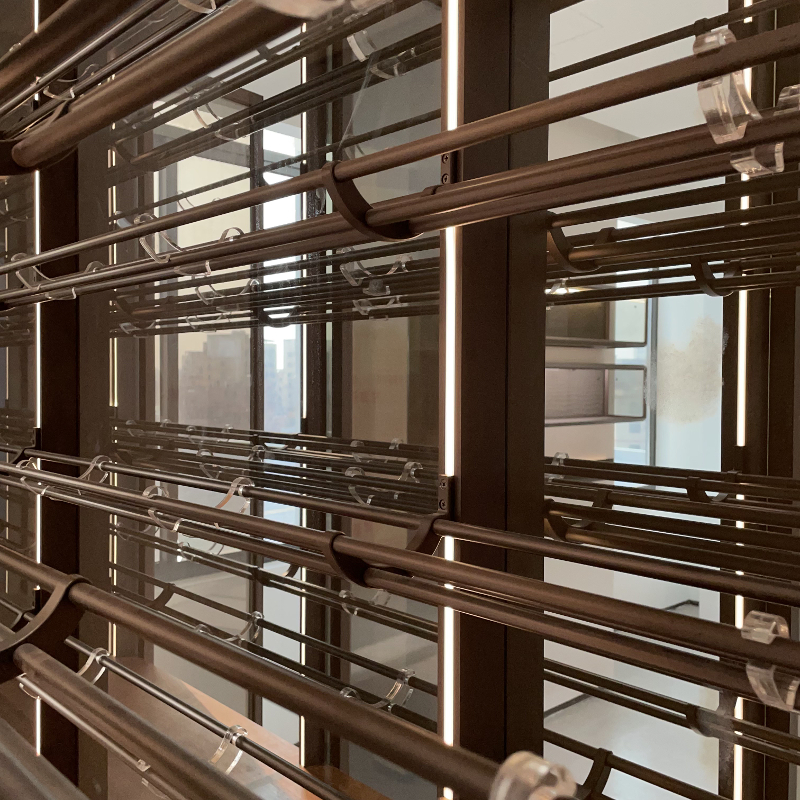
Horizontal Bottle DisplayMetal rails and transparent cradles support repeated bottle rows while maintaining label visibility.
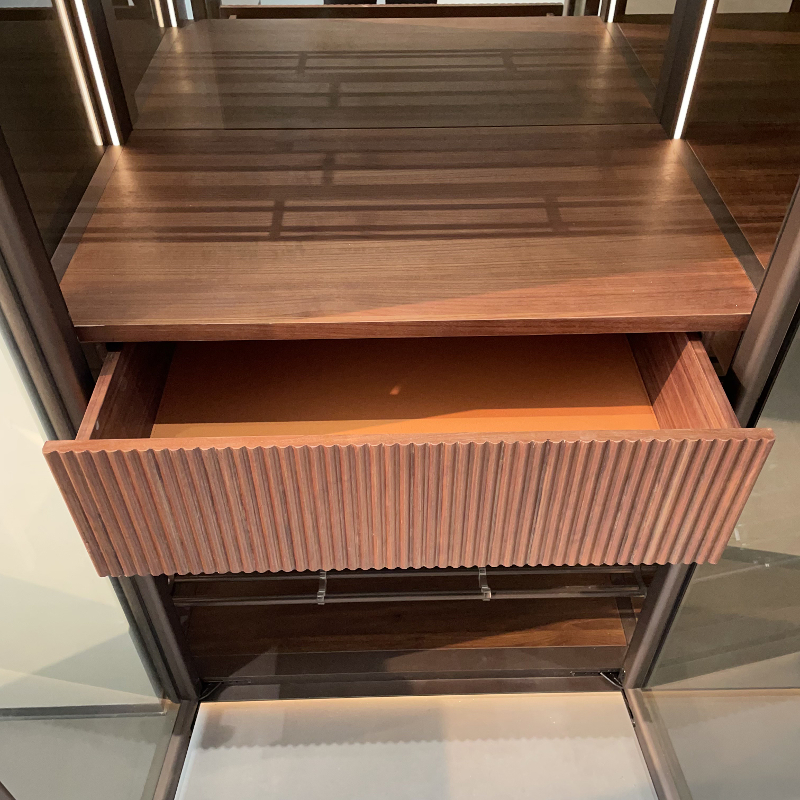
Fluted Wood Service ZoneTextured drawer fronts add warmth and organize corkscrews, stoppers, napkins and serving accessories.
Integrated Vertical LightingWarm linear light defines the modules and improves visibility throughout the full cabinet height.
Luxury floor to ceiling glass wine cabinet installed in a refined residential interiorInstalled Project Concept
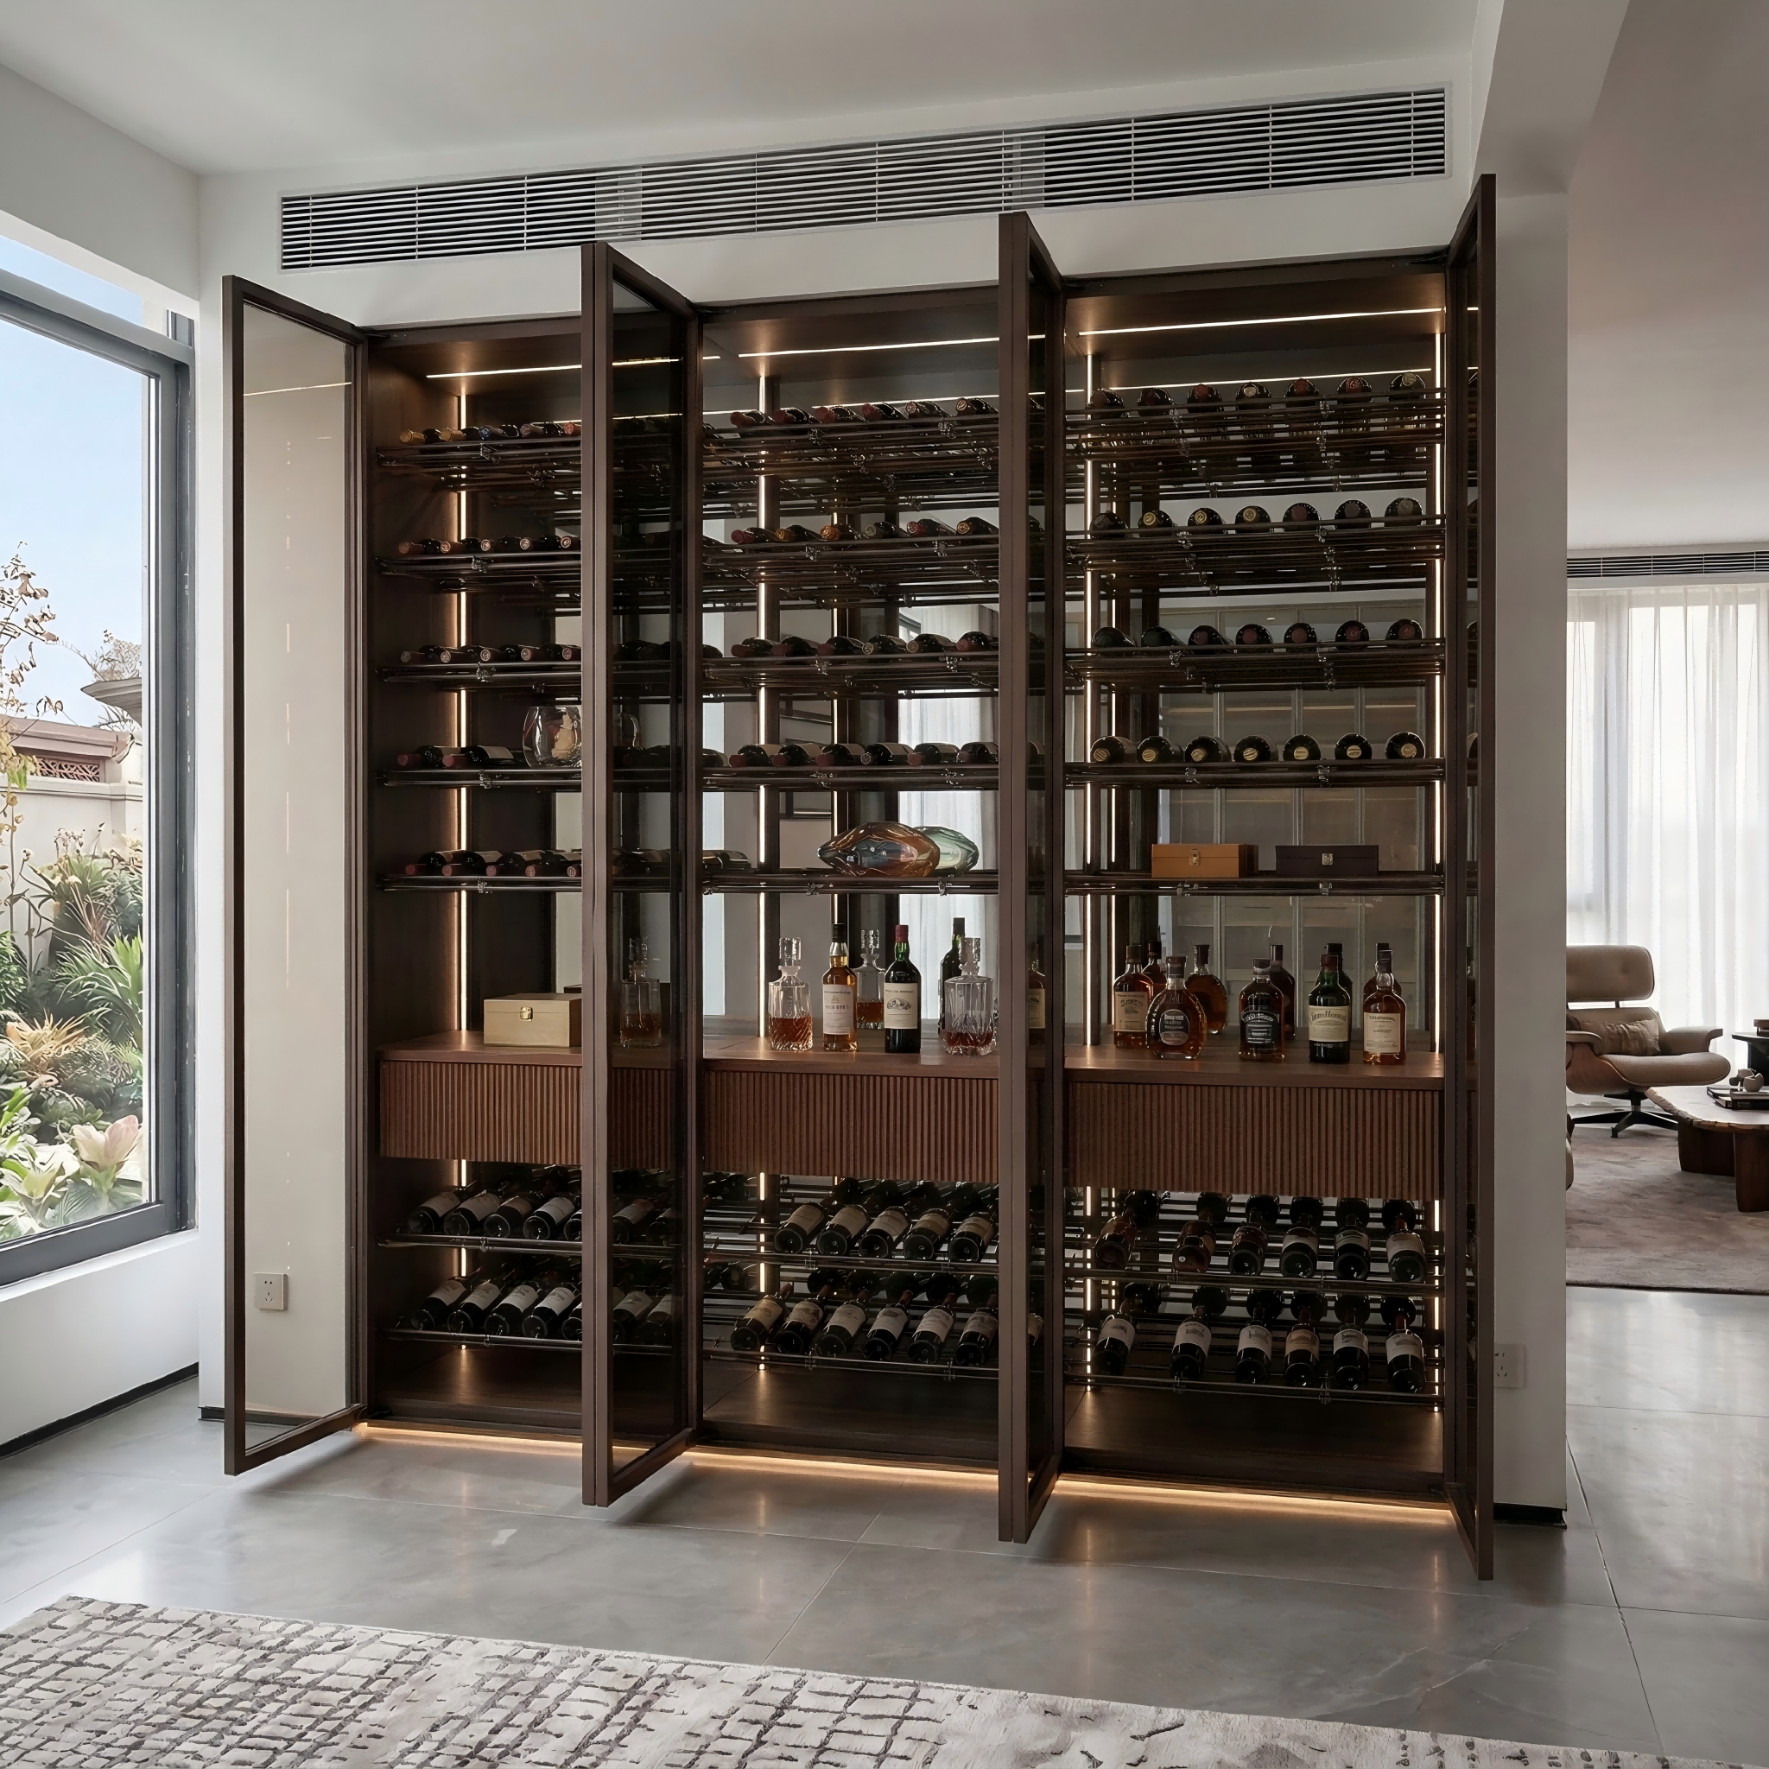
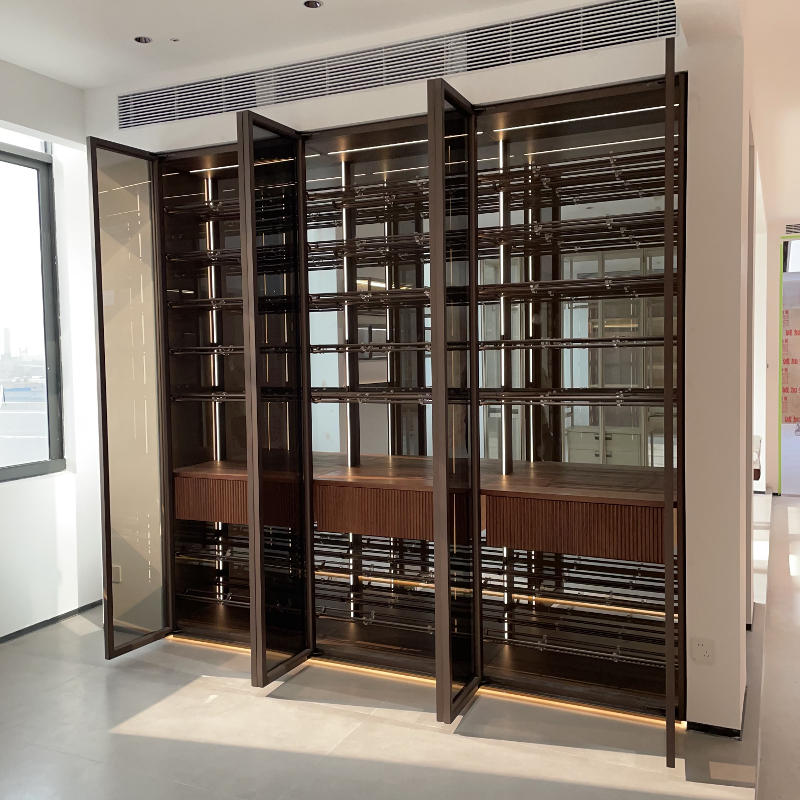
Real showroom floor to ceiling wine cabinet with glass doors and metal bottle racksReal Showroom Product

Product Overview

A complete wine-storage elevation organized around display, serving and concealed accessory storage.

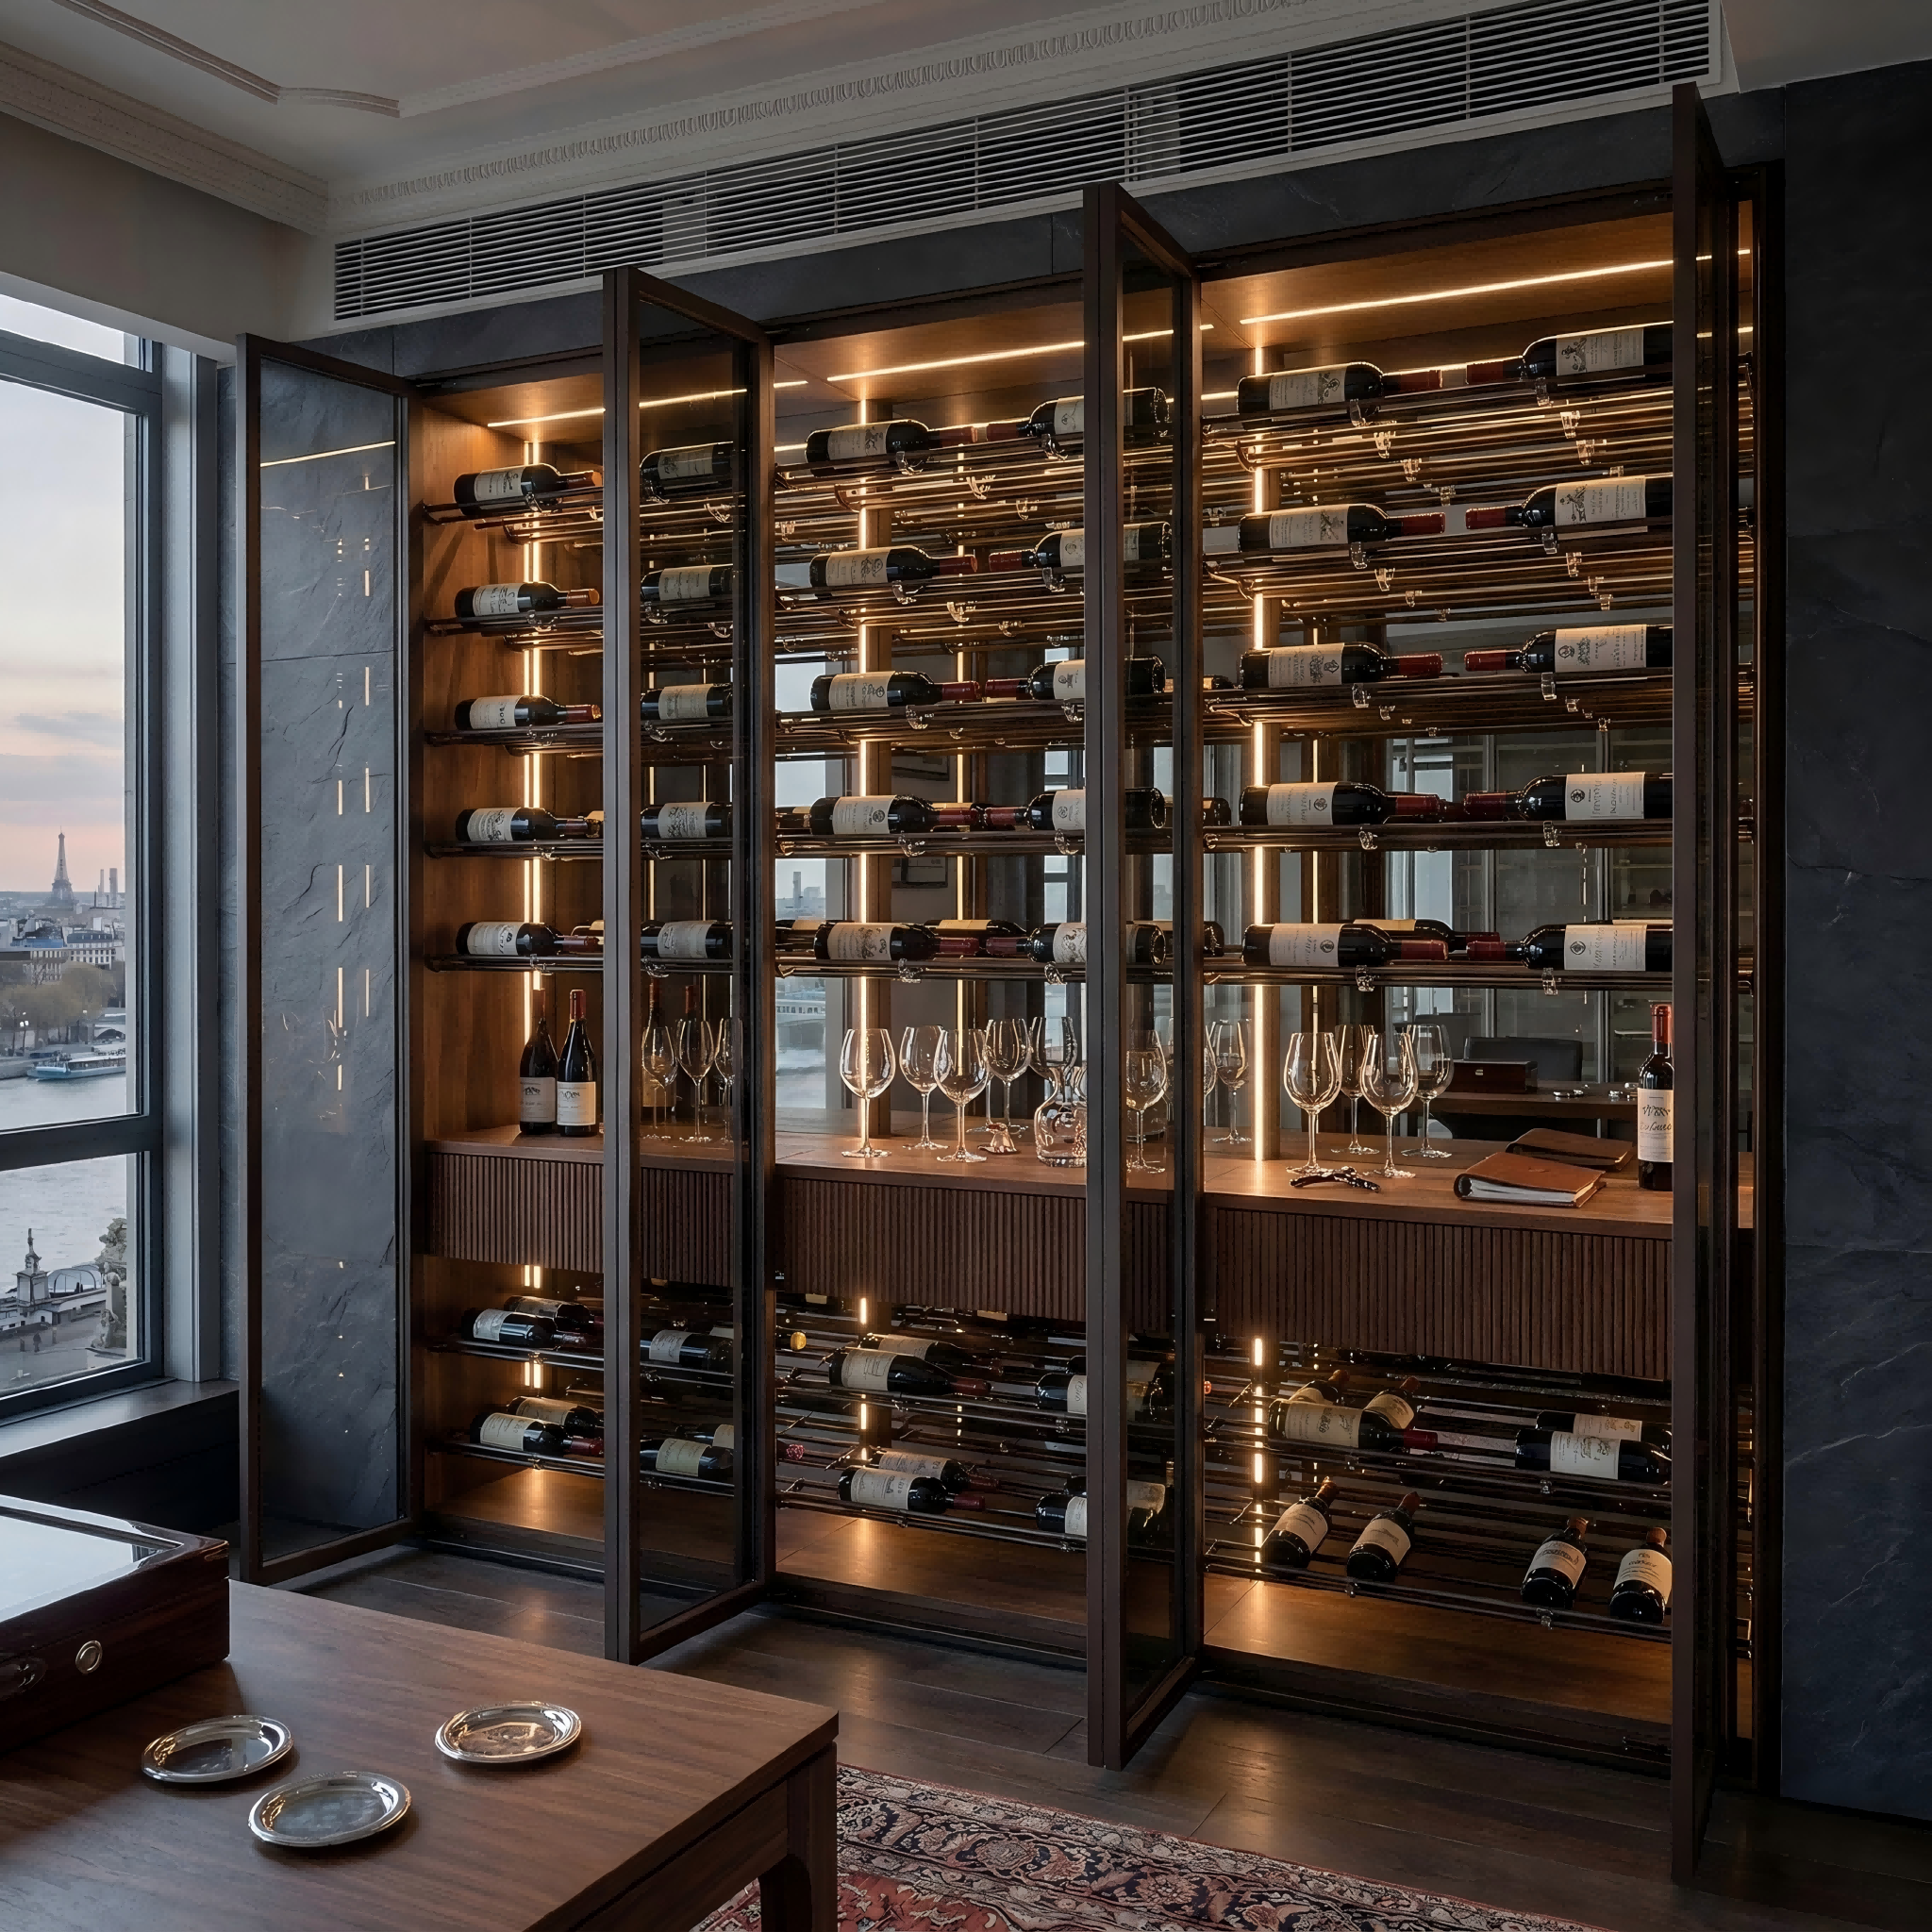
Upper bottle rows create the main visual collection, the central wood counter supports decanting and presentation, fluted drawers conceal accessories, and the lower angled racks provide additional horizontal bottle storage. Slim glass doors unify these functions behind one continuous façade.

01
Repeated full-height modules

The number of bays and door leaves can be adjusted according to the available wall and collection size.

02
Display and serving combined

Bottles, decanters and glassware remain visible while smaller service items are stored inside the drawers.

03
Metal and wood material balance

The metallic framework gives the system precision, while the warm fluted fronts soften the overall composition.

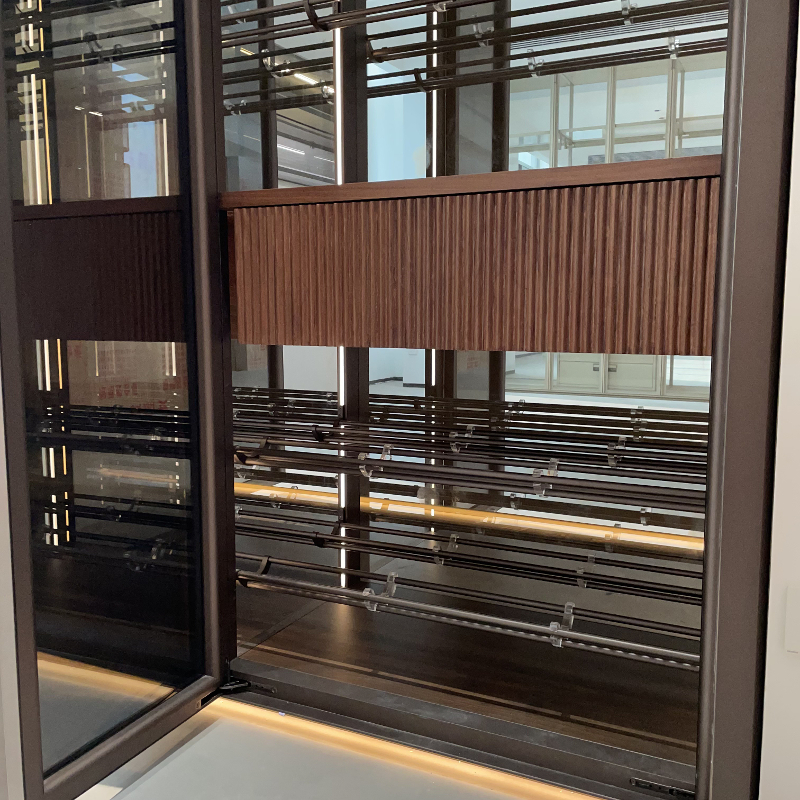
Open glass doors reveal upper wine racks central serving counter and lower storage

Product Video

See the glass doors, horizontal bottle racks, lighting and fluted drawer zone in motion.

The video provides a closer view of the cabinet proportions, internal rack density, door movement and the relationship between the central service counter and upper and lower bottle zones.

System Architecture

Five coordinated layers define the cabinet’s structure and visual identity.

Door divisions, rack density, drawer position and light placement should be developed as one system rather than added independently.

01Metallic Cabinet Frame

Forms the full-height structural grid and creates a consistent dark bronze or project-selected metallic outline.

02Glass Door Façade

Slim full-height glass doors preserve visibility while creating a clean continuous front elevation.

03Horizontal Wine-Rack Grid

Repeated metal rails and transparent cradles organize bottles in dense but visually ordered rows.

04Fluted Wood Drawer Zone

Textured drawer fronts introduce warmth and provide concealed storage at a practical service height.

05Integrated Vertical LED

Lighting follows the internal uprights to illuminate bottles and define each bay from top to bottom.

Functional Storage Zones

Divide the cabinet into collection, presentation, serving and accessory-storage functions.

The internal arrangement can be adjusted according to bottle quantity, bottle type, service habits and the level of visual display required.

ZONE 01

Upper Horizontal Bottle Rows

Repeated bottle rails maximize visible storage while maintaining a strong horizontal rhythm.

ZONE 02

Central Display Counter

A continuous wood surface supports decanters, glassware, selected bottles and tasting accessories.

ZONE 03

Fluted Accessory Drawers

Full-extension drawers organize corkscrews, stoppers, cigar accessories and service items.

ZONE 04

Lower Angled Bottle Storage

Lower racks create additional capacity while keeping the bottles visible behind the glass doors.

ZONE 05

Feature Bottle Presentation

Selected rows or acrylic cradles can present important bottles with more space and stronger visibility.

ZONE 06

Glassware & Decanter Display

The central counter can remain open for decanters, glasses and serving objects between the bottle zones.

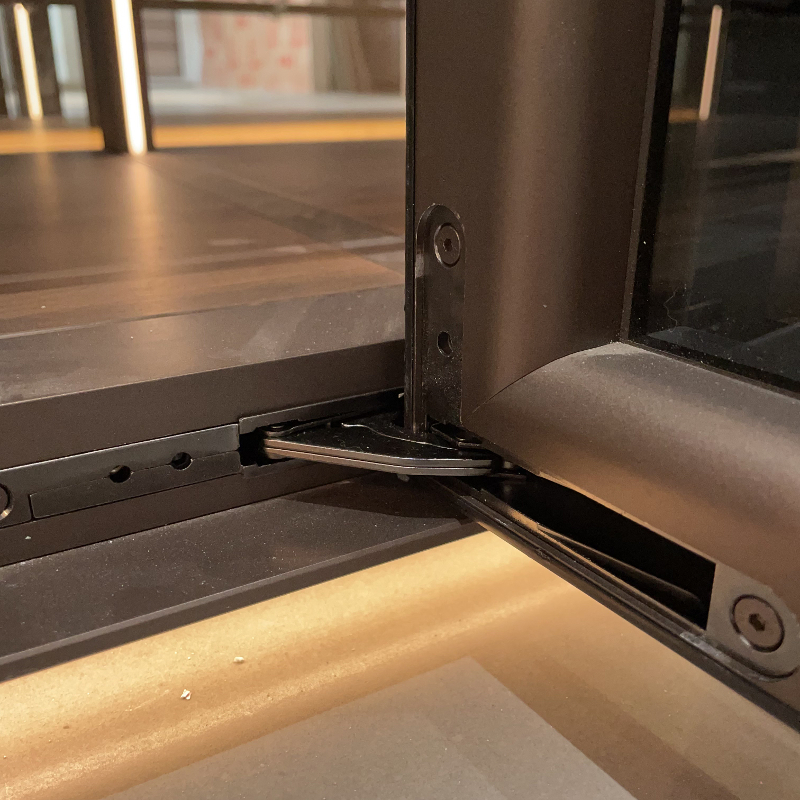
Wine cabinet glass door bottle rack acrylic cradle drawer hinge and serving counter details

Materials & Functional Details

The premium effect depends on the consistency of every visible and movable detail.

Metallic rails, clear bottle supports, slim glass frames, warm wood surfaces and concealed hardware should share the same level of finish. The central drawer zone is especially important because it is both a visual feature and the main service area.

Metallic Rack FinishCoordinates the bottle rails with the door frame and vertical structure.
Transparent Bottle CradlesSupport bottle bodies while reducing visual obstruction around the labels.
Fluted Wood SurfaceAdds texture and warmth to the service and drawer zone.
Concealed Door HardwareAllows the glass leaves to open while keeping the front elevation visually clean.

Actual metal color, wood grain, glass tone, acrylic component and lighting temperature should be confirmed using physical samples before production.

Real Product Details

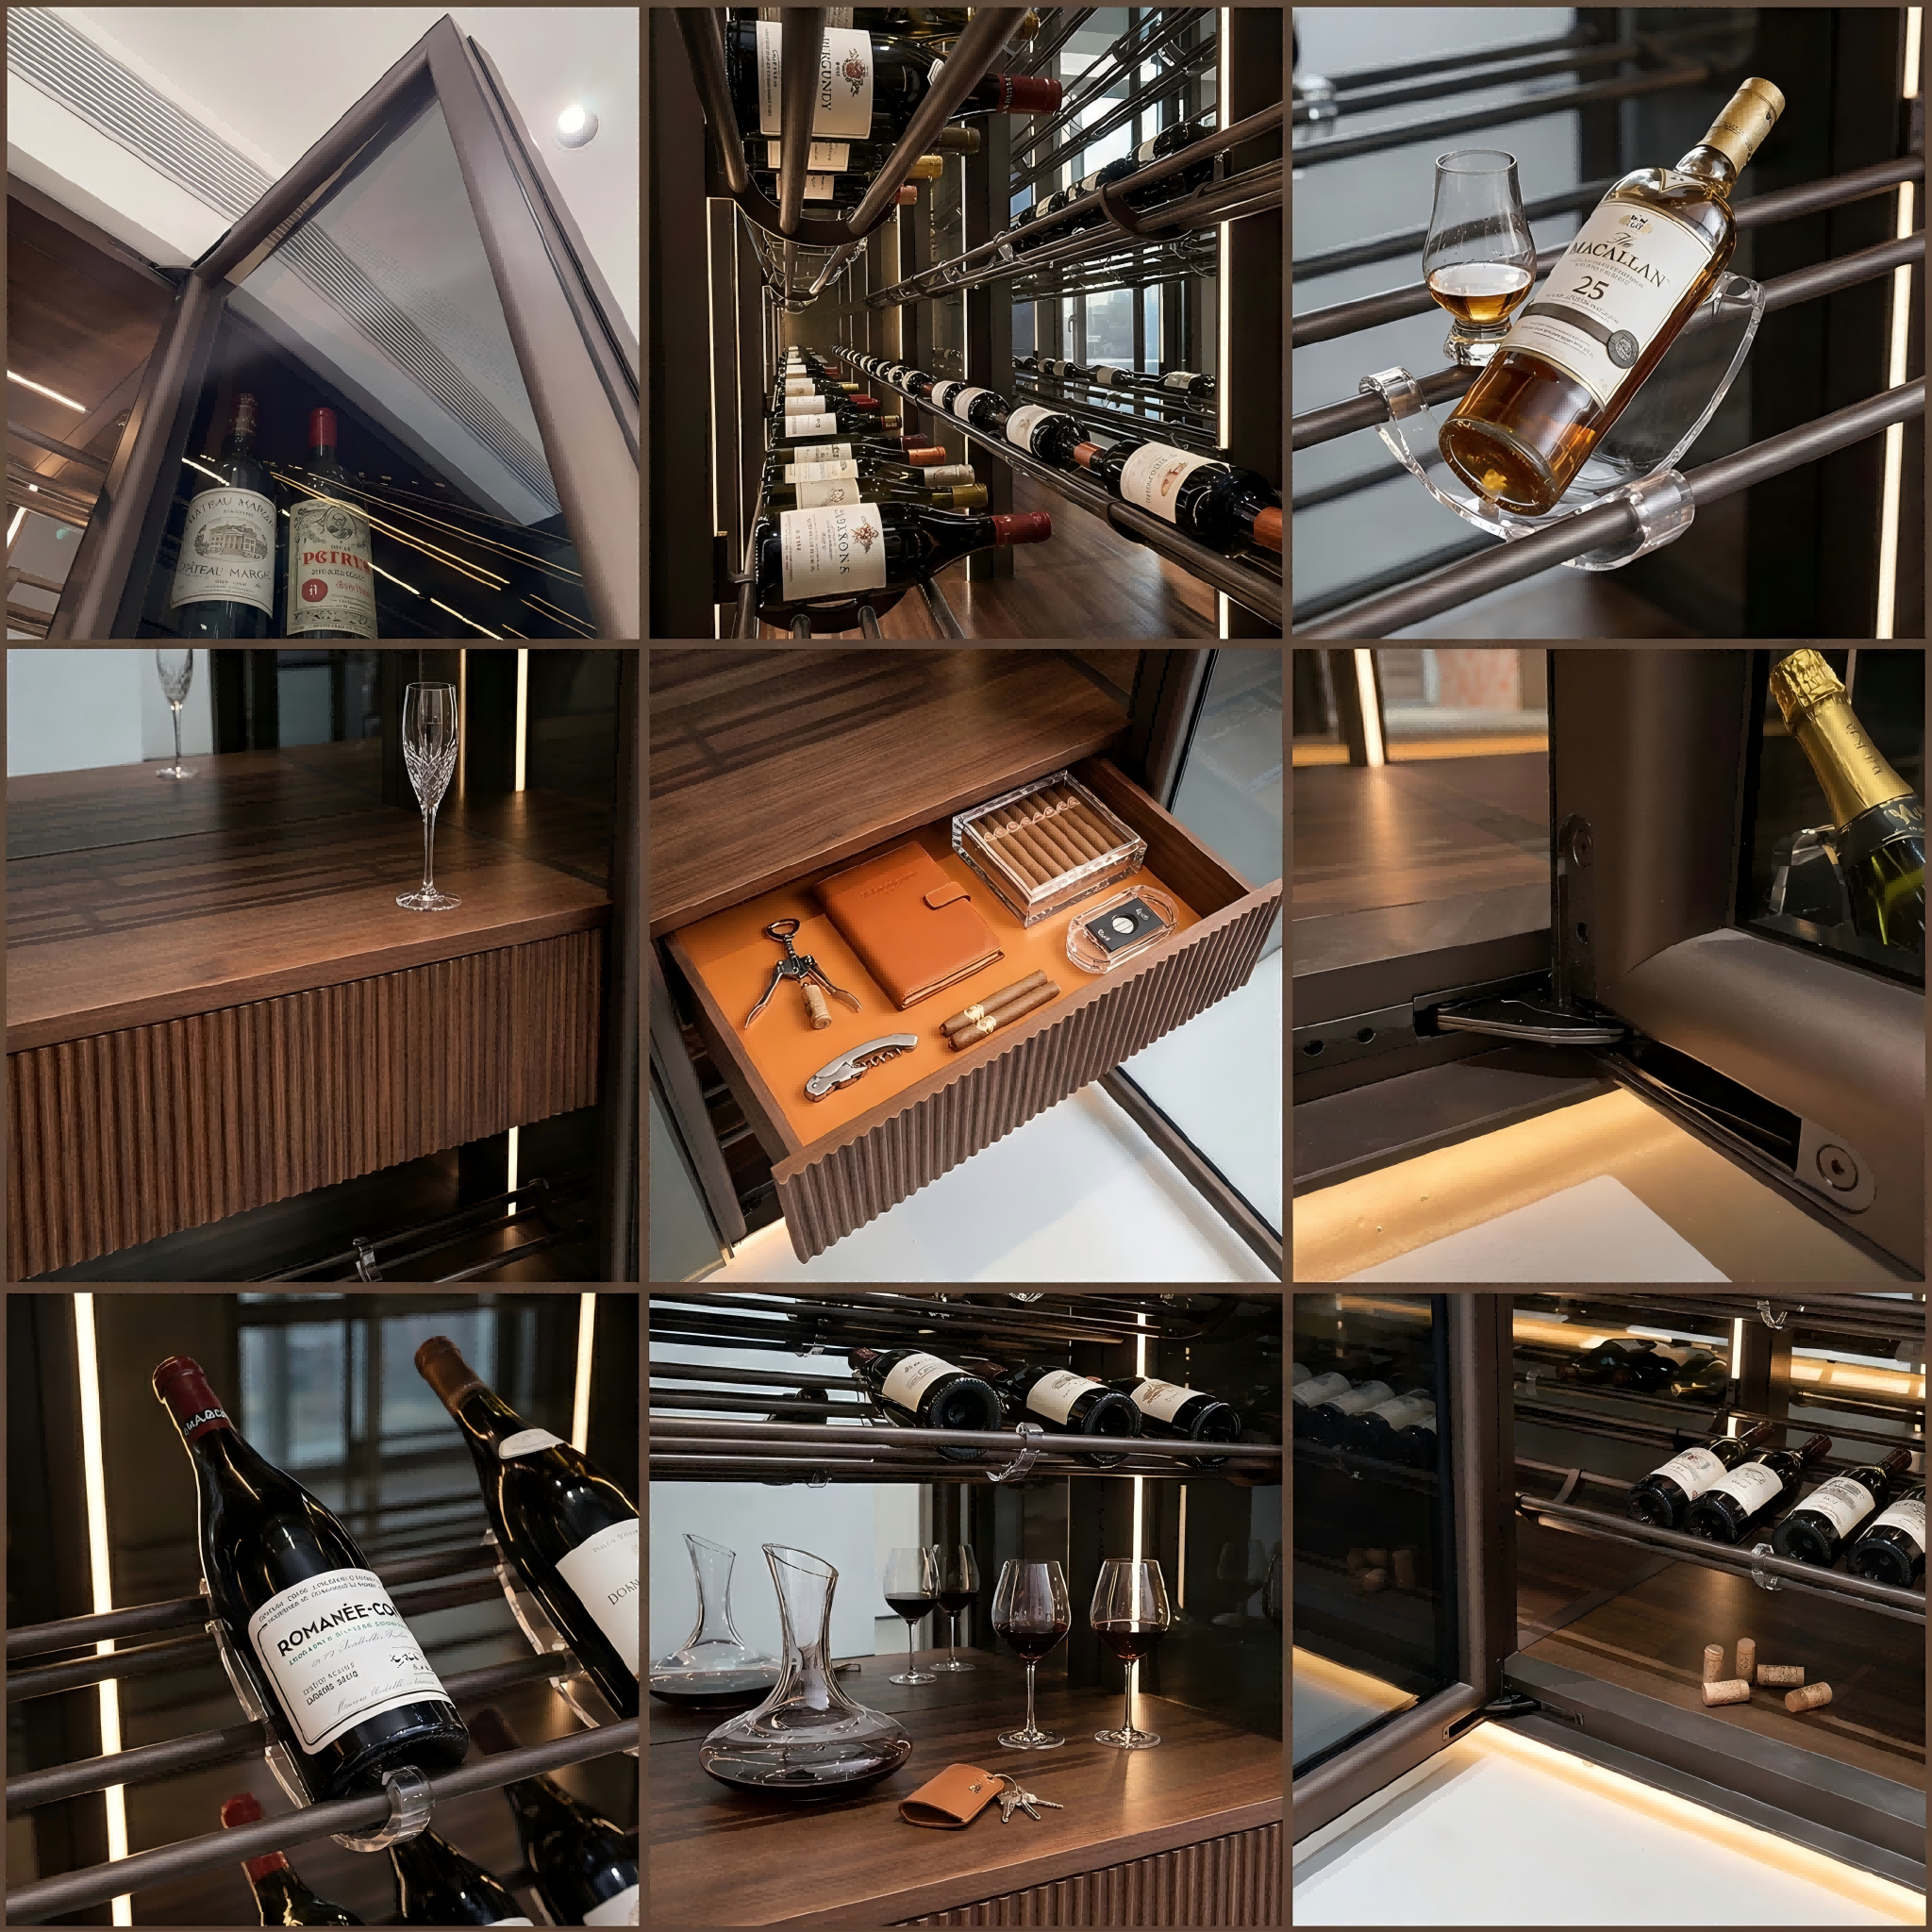
Real showroom photography verifies the rack construction, drawer texture and door hardware.

These images provide more credible construction evidence than relying only on finished-space renderings.

Real metallic wine rack rails and clear bottle support details
Metal Rails & Clear Bottle SupportsRepeated rails form the storage grid while transparent components stabilize the bottles.
Real fluted wood drawer front and warm interior organizer
Fluted Drawer Front & InteriorThe textured exterior contrasts with a warm internal organizer for serving accessories.
Concealed hinge and lower glass door frame detail
Concealed Door-Hinge DetailCompact hardware supports the tall glass door while limiting visual interruption at the base.

Styled Project & Real Showroom

Use styled imagery to communicate atmosphere and real photography to demonstrate construction.

Keeping both types of image on the page helps buyers understand the intended finished effect without losing confidence in the actual product.

Fully styled luxury wine cabinet installation with bottles and glassware
Styled Interior PresentationShows how the filled cabinet can become the focal point of a private wine room or entertainment area.
Real showroom wine cabinet with open glass doors fluted drawers and lighting
Real Showroom ConstructionShows the actual frame proportions, open doors, rack density, drawer zone and integrated light positions.
Wine Cabinet Furniture

Climate-Control System

Important Wine-Cellar Planning Note

The cabinet structure, glass doors and bottle racks do not automatically create a refrigerated wine-cellar environment.

This page describes the furniture, door, rack, drawer and lighting system. If the room requires controlled temperature and humidity, the environmental system must be specified and coordinated separately.

Cooling & Humidity EquipmentEquipment capacity should be calculated according to room volume, heat load and the required storage conditions.
Insulation & Vapor ControlWall, ceiling, floor and door-envelope requirements belong to the architectural wine-room design.
Ventilation & Maintenance AccessAir paths, power supply, heat discharge, drainage and service access should be resolved before cabinet production.
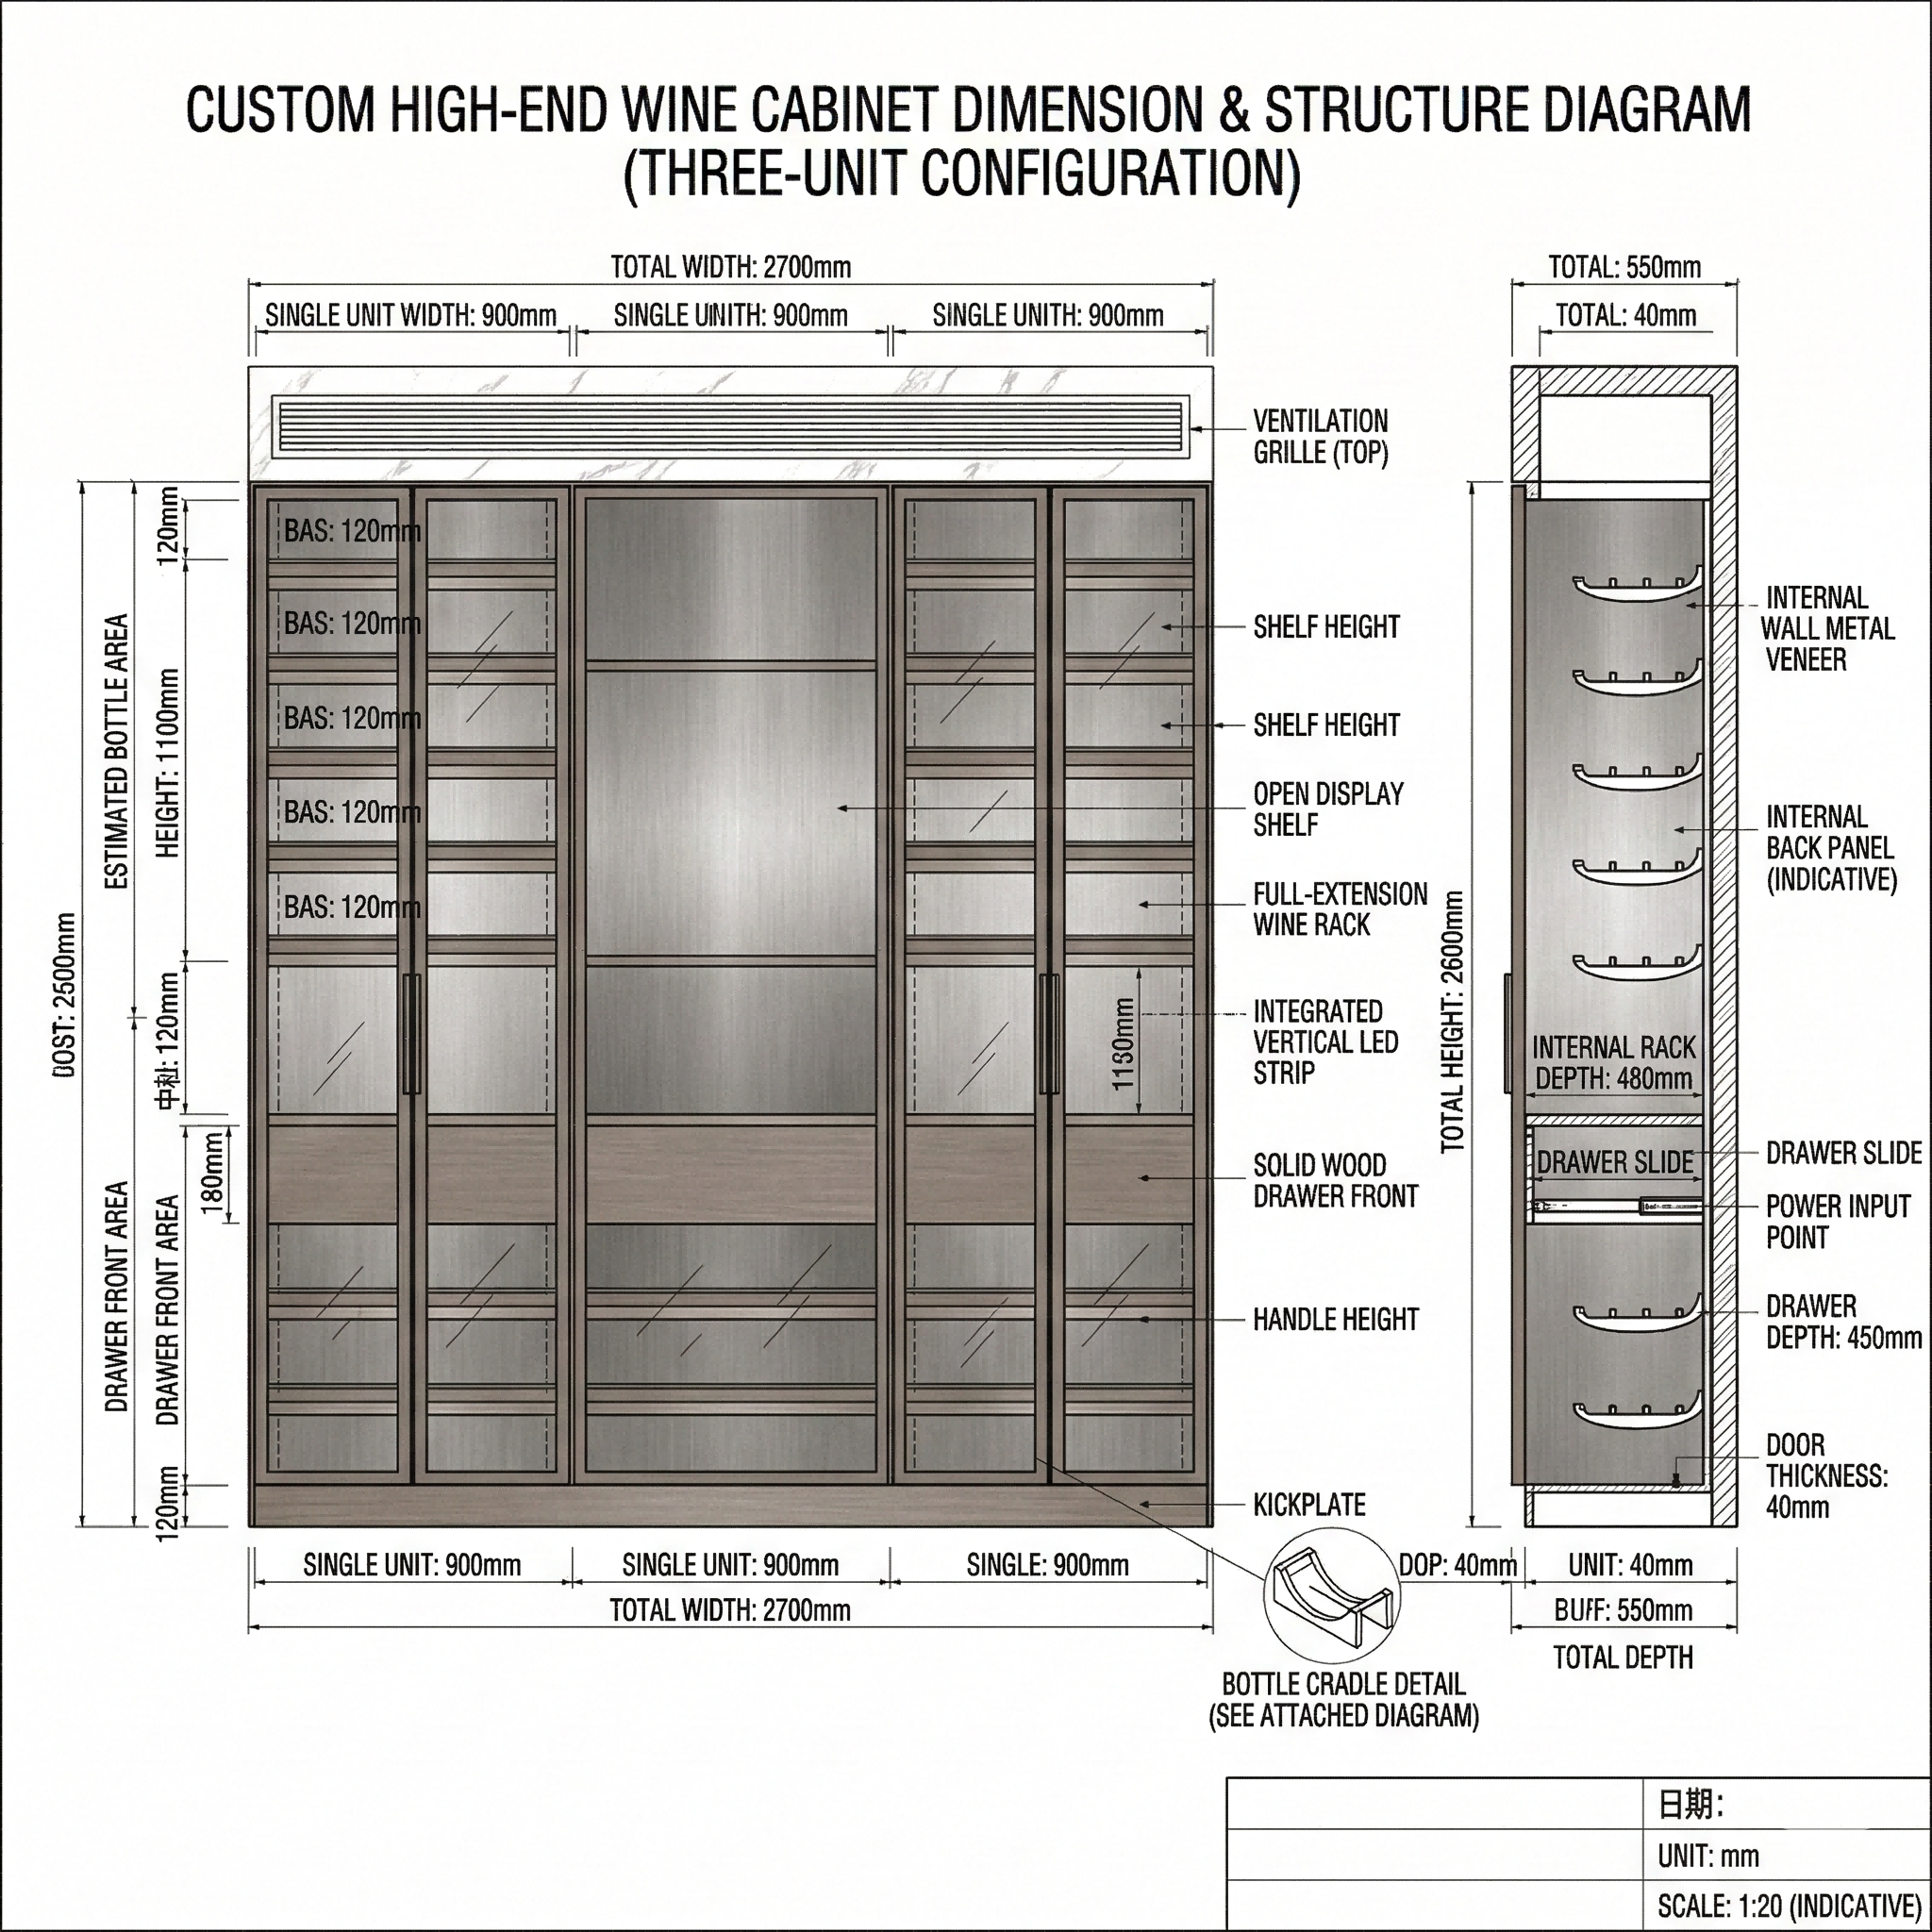
Project specific three unit wine cabinet dimension and structure drawing

Made-to-Measure Planning

The number of units, door leaves, rack rows and drawer zones are developed from the actual room.

The drawing shown here demonstrates the type of elevation and section information required for production. A new drawing should be prepared for every project according to wall width, ceiling height, bottle quantity and installation conditions.

Overall Width, Height & DepthConfirmed from the finished opening, surrounding wall panels and circulation clearance.
Unit & Door DivisionPlanned according to visual proportion, glass weight, access and available installation space.
Bottle-Rack DensityCalculated from bottle type, row spacing, viewing angle and required total capacity.
Power & Environmental CoordinationLighting routes, drivers, ventilation openings and any separate climate equipment must be resolved in advance.

Replace the current CAD image if any label or dimension does not match the actual product offered. Final production must follow the approved project drawing, not the sample diagram.

Product Specifications

A fully customized floor-to-ceiling wine cabinet rather than one fixed standard model.

Final cabinet size, bottle capacity, door configuration, rack density, drawer quantity, finishes and lighting are confirmed through approved drawings.

Product TypeCustom floor-to-ceiling glass-front wine cabinet and wine-wall furniture system
Main StructureMetallic frame with full-height glass doors, internal rack grid and project-specific support structure
Bottle StorageHorizontal metal rails, transparent bottle cradles and lower angled storage rows
Service ZoneContinuous wood counter with fluted drawer fronts and accessory-storage interiors
Door ConfigurationMultiple full-height aluminum-framed glass leaves planned according to the module layout
LightingIntegrated vertical and base LED illumination with project-selected switching and color temperature
FinishesDark bronze or project-selected metallic frame, glass, warm wood and fluted decorative surfaces
CapacityCalculated from the approved number of racks, rows, modules and bottle dimensions
Climate ControlNot inherently included in the furniture system; refrigeration and humidity control require separate specification
Project Information RequiredOpening dimensions, bottle quantity, bottle type, finish reference, electrical plan and room-environment requirements

Do not publish one universal bottle capacity or load rating. Both depend on the final approved rack arrangement, bottle dimensions and project structure.

Custom Project Process

From room dimensions and collection requirements to a production-ready wine cabinet elevation.

Our team can work with architectural drawings, wall elevations, reference images or basic room measurements.

STEP 01Send Room Information

Share opening width, height, depth, surrounding finishes, photographs and architectural drawings.

STEP 02Define the Collection

Confirm approximate bottle quantity, bottle formats, display priorities and accessory-storage needs.

STEP 03Select Materials

Choose metallic frame finish, glass, wood tone, fluted surface and lighting atmosphere.

STEP 04Approve Drawings

Review unit divisions, door sizes, rack rows, drawers, power routes and installation interfaces.

STEP 05Production & Packing

Manufacturing, door and lighting tests, quality inspection and export-oriented protective packing.

Planning a floor-to-ceiling wine wall for a residence, private bar or hospitality project?

Send your opening dimensions, approximate bottle quantity, preferred metallic and wood finishes, and any environmental-control requirements. Our team will organize the modules and prepare a custom proposal.

Request a Custom Proposal

Get a Free Quote

Our representative will contact you soon.
Email
Mobile/WhatsApp
Name
Company Name
Message
0/1000
Do you have questions about our company’s products?

Our professional sales team is ready to assist you.

Get a Quote

Get a Free Quote

Our representative will contact you soon.
Email
Mobile/WhatsApp
Name
Company Name
Message
0/1000

Get a Free Quote

Our representative will contact you soon.
Email
Mobile/WhatsApp
Name
Company Name
Message
0/1000