
 EN
EN
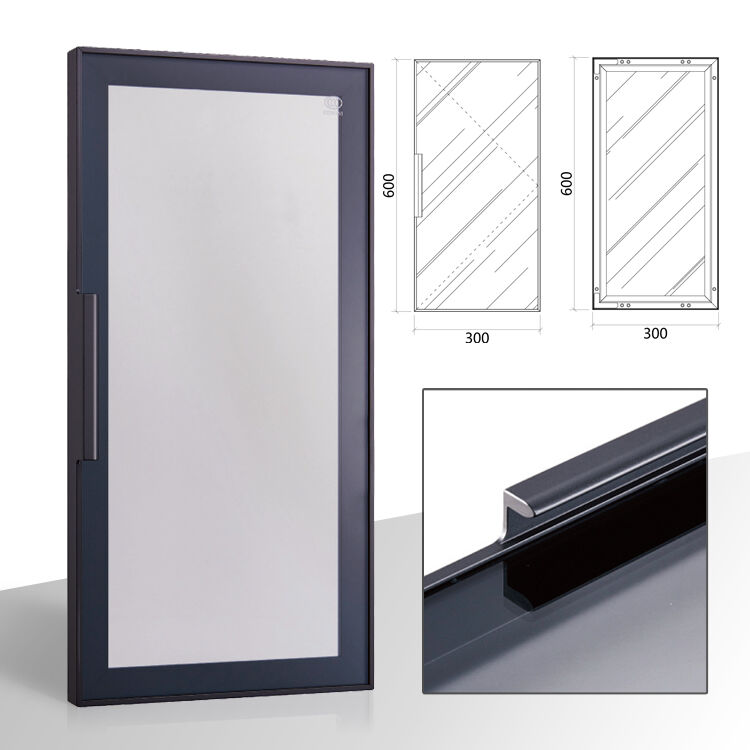
A luxury walk-in closet is no longer a feature reserved for high-end real estate showrooms. Homeowners and interior designers today are actively implementing the luxury walk-in closet as a practical, high-value upgrade that blends personal style with intelligent storage. Whether you are working with a dedicated room or a large reclaimed nook, implementing a luxury walk-in closet requires deliberate planning, the right material choices, and a clear understanding of how function and aesthetics must work together seamlessly.
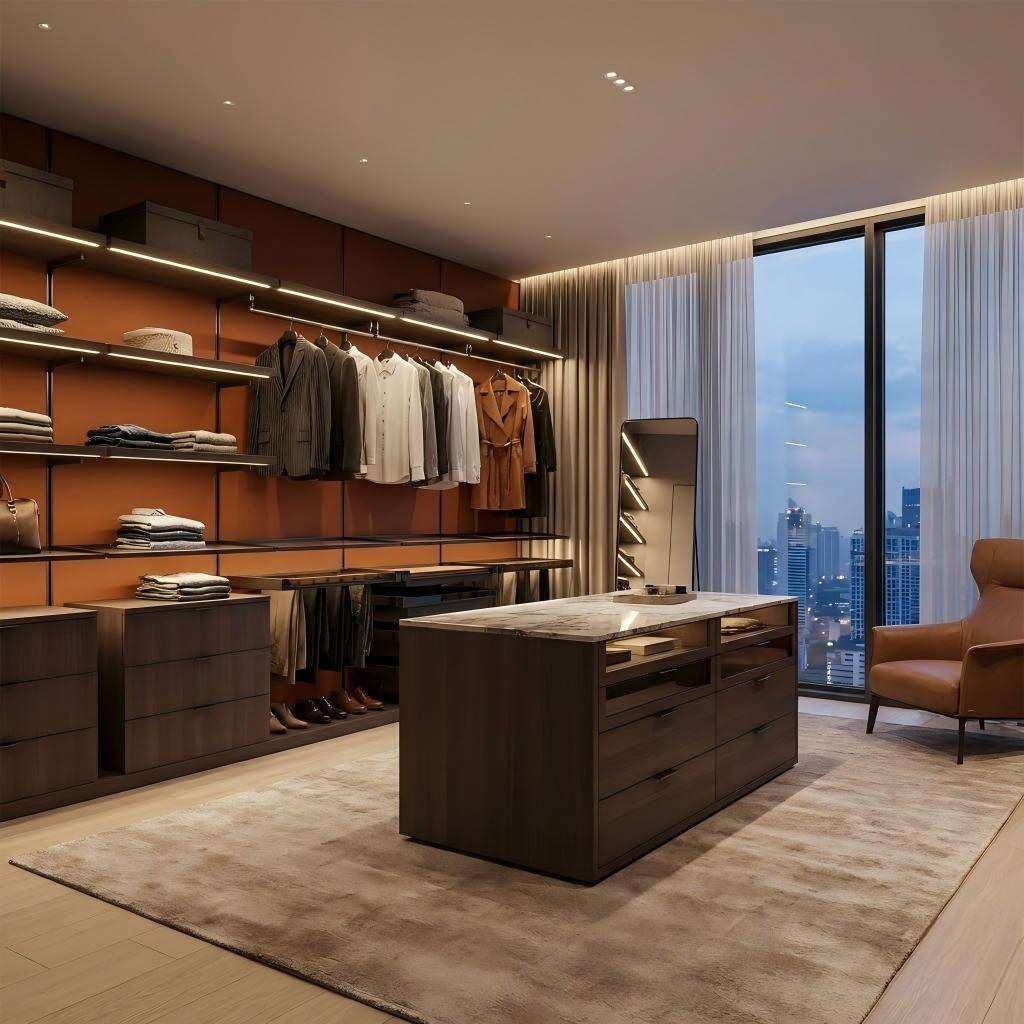
Implementing a luxury walk-in closet is a process that involves far more than selecting attractive finishes. The luxury walk-in closet must reflect the user's daily routines, wardrobe volume, and spatial preferences. From the initial layout concept to the final installation of lighting and accessory rails, each decision you make during the implementation of a luxury walk-in closet directly impacts the usability and long-term satisfaction you will experience in that space. This guide walks through the key stages and considerations so you can implement your luxury walk-in closet with confidence and clarity.
Planning the Layout of Your Luxury Walk-In Closet
Defining the Space and Zoning Strategy
Before any component is ordered or installed, the luxury walk-in closet must be mapped out with precise spatial logic. Start by measuring the room dimensions and identifying where natural light enters, where the door swings, and how traffic will flow through the space. A well-planned luxury walk-in closet separates zones for hanging garments, folded items, shoes, and accessories, ensuring that daily use feels intuitive rather than chaotic. Zoning is the backbone of any successful luxury walk-in closet implementation because it prevents the common mistake of building beautiful storage that does not match how you actually dress.
Choosing the Right Configuration Style
The luxury walk-in closet can be configured in several spatial arrangements including U-shaped, L-shaped, and parallel layouts. The U-shaped luxury walk-in closet maximizes wall usage and is ideal for rooms that are roughly square, while the L-shaped luxury walk-in closet suits narrower spaces and creates a strong visual focal point. Parallel configurations in a luxury walk-in closet work well in corridor-style rooms and offer excellent accessibility from a central walkway. Selecting the right configuration at the planning stage sets the entire implementation of your luxury walk-in closet on a successful path and avoids costly layout revisions later.
Selecting Materials and Systems for a Modern Luxury Walk-In Closet
The Role of Aluminum and Metal Framing
One of the most important material decisions in implementing a luxury walk-in closet today is choosing between traditional wood cabinetry and modern metal or aluminum modular systems. Aluminum-framed luxury walk-in closet systems offer exceptional durability, resistance to humidity, and a clean minimalist aesthetic that aligns perfectly with contemporary interior design. The lightweight nature of aluminum makes the luxury walk-in closet easier to install and reconfigure compared to heavy wood cabinetry, which often requires permanent structural modifications. A metal-based luxury walk-in closet framework also supports integrated lighting poles and display rails that are difficult to achieve cleanly with conventional joinery.
Modular Systems and Custom Flexibility
A modular luxury walk-in closet system allows you to customize every component according to your specific storage needs. Unlike pre-built cabinetry, a modular luxury walk-in closet lets you adjust shelf heights, hanging rod positions, and drawer placements as your wardrobe evolves over time. This adaptability is a major reason why modular luxury walk-in closet systems have grown popular among both residential and commercial interior projects. When implementing your luxury walk-in closet, prioritize systems that offer component interchangeability so that your investment remains functional for many years without requiring a full redesign. The luxury walk-in closet becomes a long-term asset rather than a fixed, inflexible installation.
Lighting, Finishing Details, and Final Installation
Integrating Lighting Into the Luxury Walk-In Closet
Lighting is one of the most transformative elements in a luxury walk-in closet and is often underestimated during the planning phase. A well-lit luxury walk-in closet uses a combination of ambient ceiling lighting, focused task lighting on hanging sections, and accent lighting along display shelves to create depth and visual warmth. Modern luxury walk-in closet systems frequently incorporate integrated light pole structures that allow LED strips or spotlights to be mounted directly onto the frame, eliminating the need for separate electrical conduit installations. Proper lighting in a luxury walk-in closet does not just improve visibility; it elevates the entire atmosphere of the space and makes the wardrobe selection process feel premium and considered.
Finishing Touches That Define the Luxury Experience
The finishing details of a luxury walk-in closet are what separate a functional storage room from a truly elevated personal space. Mirror panels, velvet-lined drawers, pull-out accessory trays, and brushed metal hardware all contribute to the sensory experience of the luxury walk-in closet. When selecting finishes for your luxury walk-in closet, maintain a consistent material palette to ensure visual cohesion throughout the space. A luxury walk-in closet that uses contrasting tones or mismatched hardware finishes can feel disjointed despite having excellent storage capacity. Every detail in the luxury walk-in closet, from drawer pulls to shoe rack angles, should reinforce the overarching design language you have chosen. Taking time during the final stages of the luxury walk-in closet implementation to review each finishing element ensures that the space delivers both functional excellence and aesthetic satisfaction.
FAQ
How much space do I need to implement a luxury walk-in closet?
A functional luxury walk-in closet typically requires a minimum floor area of about 25 square feet, though many designs work comfortably within 40 to 100 square feet. The luxury walk-in closet can be adapted to smaller areas using smart modular layouts, but having more floor space allows for more storage zones, seating, and display elements that define the true luxury walk-in closet experience.
Is an aluminum modular system better than wood for a luxury walk-in closet?
Aluminum modular systems offer several practical advantages for the luxury walk-in closet, including resistance to moisture, lighter weight, and easier reconfiguration. Wood provides a warmer traditional aesthetic but may require more maintenance in humid environments. For a modern minimalist luxury walk-in closet, aluminum and metal systems are widely regarded as a durable, visually refined choice that supports integrated lighting and contemporary hardware more naturally than solid wood cabinetry.
How long does it take to implement a luxury walk-in closet?
The timeline for implementing a luxury walk-in closet depends on the complexity of the design, the type of system chosen, and whether any structural work is required. A modular luxury walk-in closet using pre-engineered aluminum components can typically be installed within one to three days for a standard room. Custom-built luxury walk-in closet solutions with bespoke cabinetry and integrated lighting may take one to three weeks from fabrication to final installation.