All Categories
oem aluminum framed glass cabinet door systems-0

Aluminum Frame Doors

Home >  Products >  Aluminum Frame Doors

Custom Aluminum Framed Glass Cabinet Doors

Door Units for Cabinet Manufacturers, Furniture Brands & Project Contractors

Custom aluminum-framed glass cabinet door systems manufactured to approved sizes and drawings. Select the frame profile, glass or panel insert, handle, hinge or opening hardware and finish for wardrobes, kitchens, wine cabinets and display storage.

Made to Drawings · Door Units Only · Sample Approval · Batch Supply

For quotation, send the application, finished width × height, quantity by size and destination.

B2B custom door supply / Door units only

Aluminum-framed cabinet doors, made to your drawings.

For wardrobe, kitchen, wine, display and furniture projects. We manufacture the door units to your confirmed sizes, frame profile, panel insert, handle and opening requirements.

View Custom Options

For a useful first quotation: enter width × height, quantity by size, application, destination and preferred glass or panel. Our team will follow up by email or WhatsApp to collect drawings and reference files.

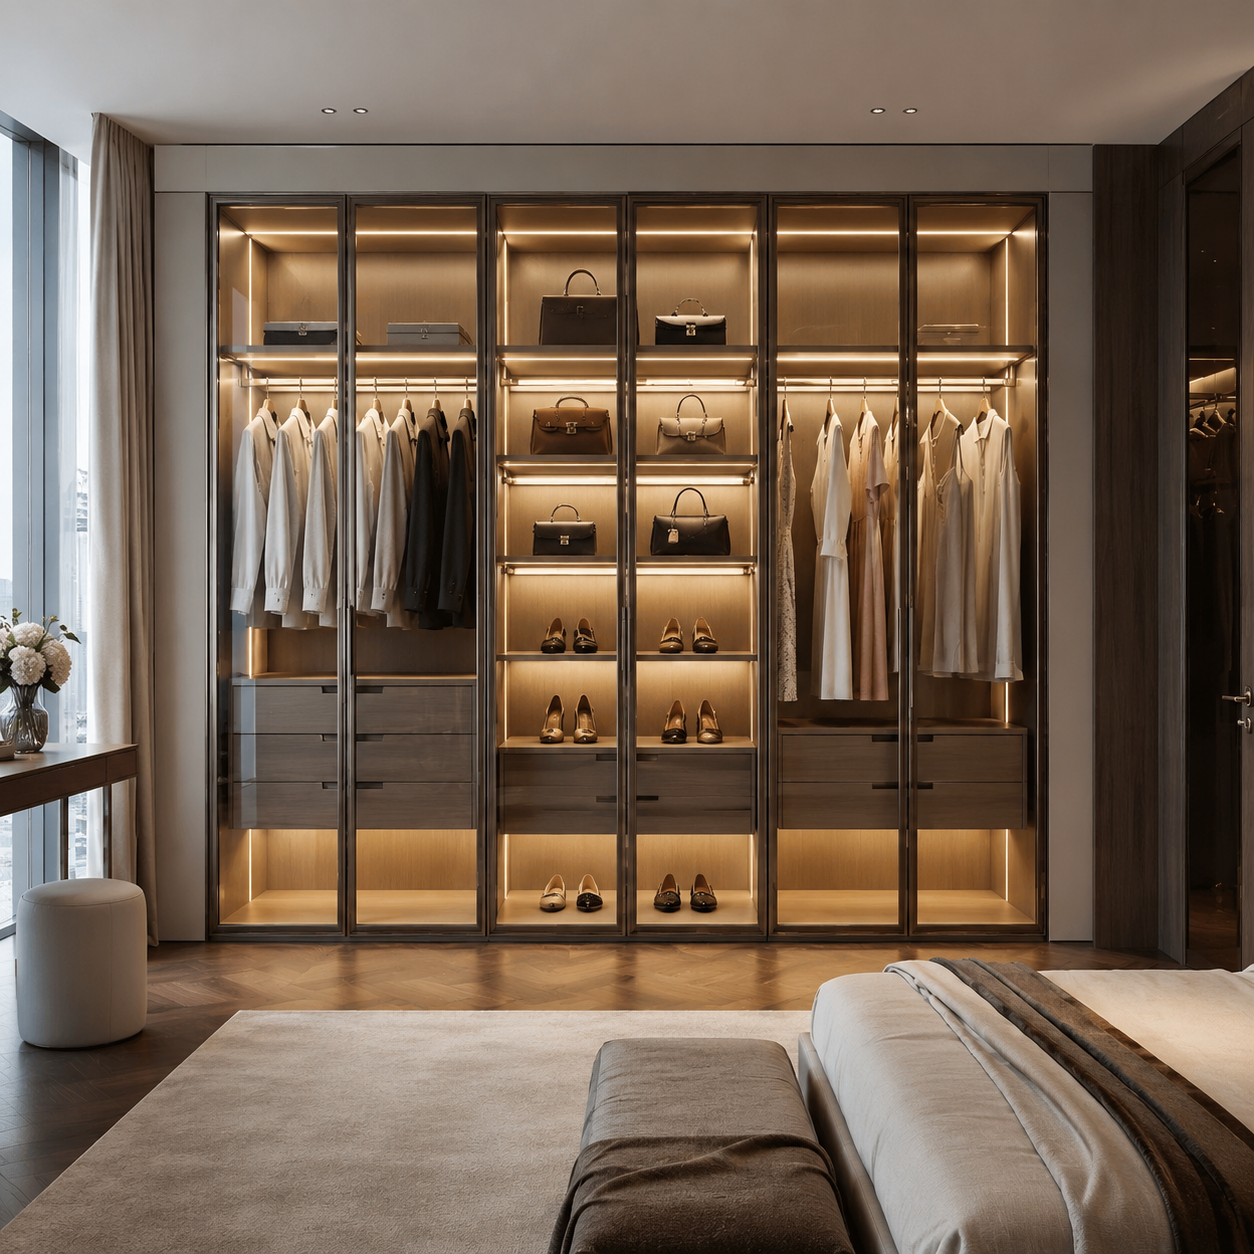
Slim aluminum-framed glass doors installed on a custom walk-in wardrobe
Door-only project supplyCabinet carcasses, interior storage and site installation are excluded unless separately confirmed.
Buyer type 01Cabinet manufacturersDoor units manufactured to approved door drawings and schedules.
Buyer type 02Furniture & wardrobe brandsConfigurable systems for repeat programs and collections.
Buyer type 03Fit-out contractorsProject-specific doors with confirmed interfaces and packing.
Buyer type 04Importers & distributorsSamples, product selection and batch supply support.
01 / Confirm the application

Four real applications for one custom door program.

These EISIM project photos show the door units in context. Application affects door size, frame proportions, opening clearance, hinge selection and panel choice; the cabinet is shown only to explain use.

  • Wardrobe & walk-in closet doors
  • Kitchen & tall storage doors
  • Display & feature cabinet doors
  • Wine & bar cabinet doors
Real EISIM aluminum framed door projects for wardrobes kitchens display cabinets and wine bars
02 / Configure the door system

Four decisions shape the finished door.

Confirm the panel or glass insert, handle, hinge and opening hardware, then select the appropriate frame profile. Final compatibility is checked against the approved door information.

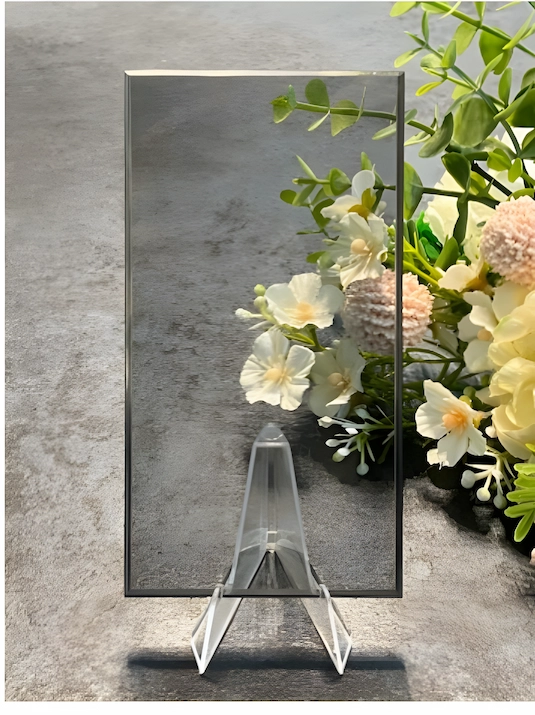
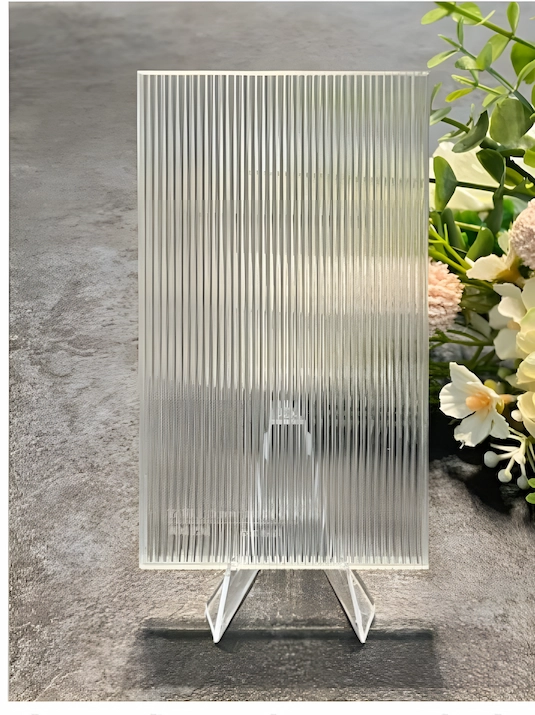
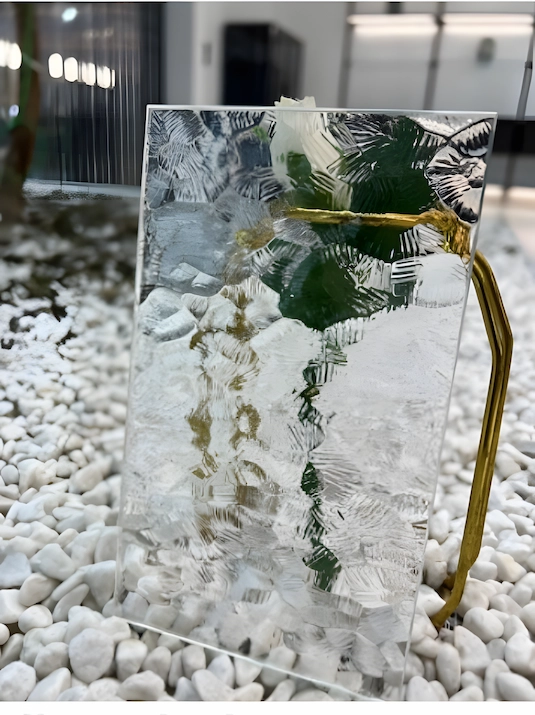
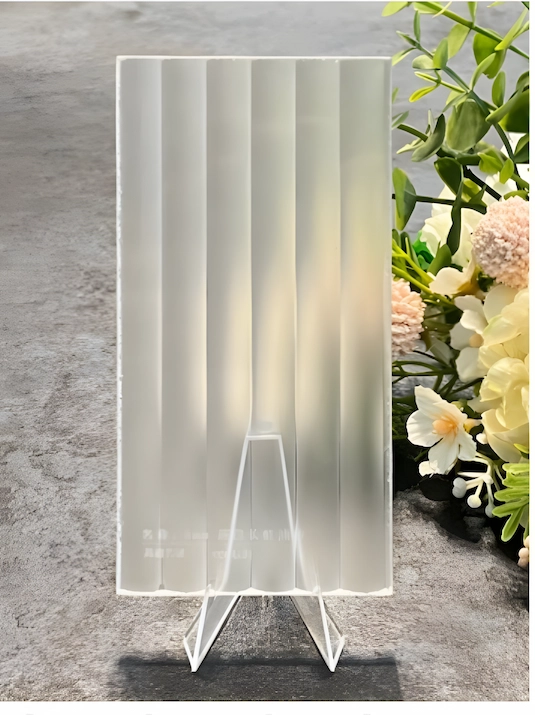
Glass choices for different levels of clarity, privacy and texture.

Representative catalog samples are shown below. Final availability, dimensions, processing and frame compatibility are confirmed before quotation.

Euro Gray tinted glass sample
Clear & Tinted GlassClear, ultra-clear, Euro Gray, bronze and black tones.
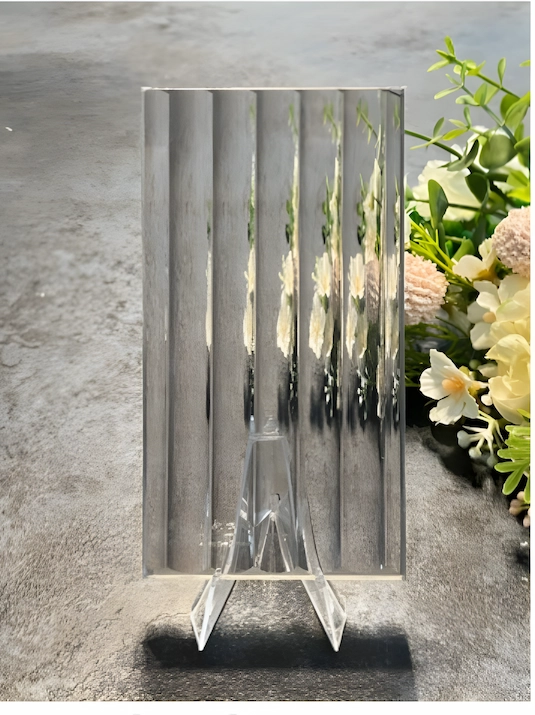
Ultra-clear fine reeded glass sample
Fluted & Reeded GlassLinear textures for a lighter, architectural appearance.
Silver Ripple patterned glass sample
Patterned & Ripple GlassWater-ripple, crystal and other decorative textures.
Ultra-clear fluted frosted glass sample
Frosted & Privacy GlassDiffused surfaces that reduce direct visibility.
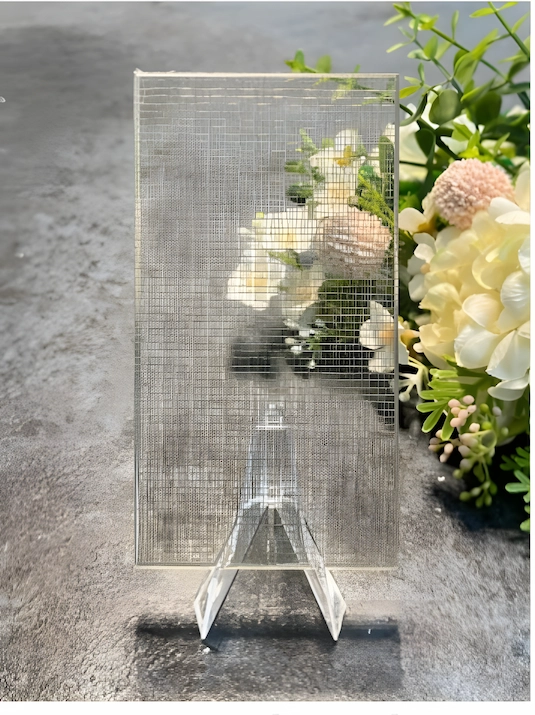
Ultra-clear wired glass sample LDJ-0038-B
Wired GlassFine metallic grid and woven appearances for feature doors.
Gray fluted laminated glass sample
Laminated Specialty GlassLayered fluted and decorative combinations for selected systems.
Decision 01A / Glass selection

Select the visual effect and privacy level.

Choose the glass family first, then confirm the exact sample, thickness, processing and usable size. Mirror, metal mesh, perforated aluminum and wood-finish inserts can be reviewed separately when required.

Glass familyTonePrivacy levelPhysical sample
Aluminum framed door panel and insert options including tinted glass fluted glass metal mesh mirror perforated aluminum and wood finish panels
Decision 01B / Door panel & insert overview

Compare glass with alternative insert materials.

The glass selector above helps identify a specific glass family. This door-level overview shows how clear or tinted glass, fluted glass, metal mesh, mirror, perforated aluminum and wood-finish panels can change the finished front.

GlassMetal meshMirrorPerforated aluminumWood finish
Six integrated concealed edge-grip and profile-mounted handle options for custom aluminum-framed doors
Decision 02 / Handle

Handle & Pull Options

Select from integrated, concealed, edge-grip and profile-mounted handle options. Compatibility depends on frame series, door size, opening direction and hardware configuration.

Integrated pullConcealed gripEdge handleProfile-mounted
Standard concealed narrow-frame top-and-bottom pivot and pin-style hinge options for aluminum framed doors
Decision 03 / Hinge & opening hardware

Hinge & Pivot Options

Compare standard concealed, narrow-frame, top-and-bottom pivot and pin-style hardware. Selection depends on the frame series, finished door size, panel weight, opening direction and cabinet clearance.

Concealed hingeNarrow-frame hingeTop / bottom pivotPin-style hinge
EISIM aluminum framed door profile series including integral square and bevel frame families
Decision 04 / Frame profile

Frame & Profile Series

Compare integrated, square and bevel-profile families for different visible proportions and hardware configurations. The selected glass, handle and hinge are then checked as one system against door size, panel weight, machining and cabinet clearance.

20 Frame Integral25 mm Square48 Integral50 / 60 / 65 Bevel

Compatibility note: not every glass, handle, profile and hinge can be combined freely. Door dimensions, panel weight, machining and cabinet clearance must be reviewed together before quotation.

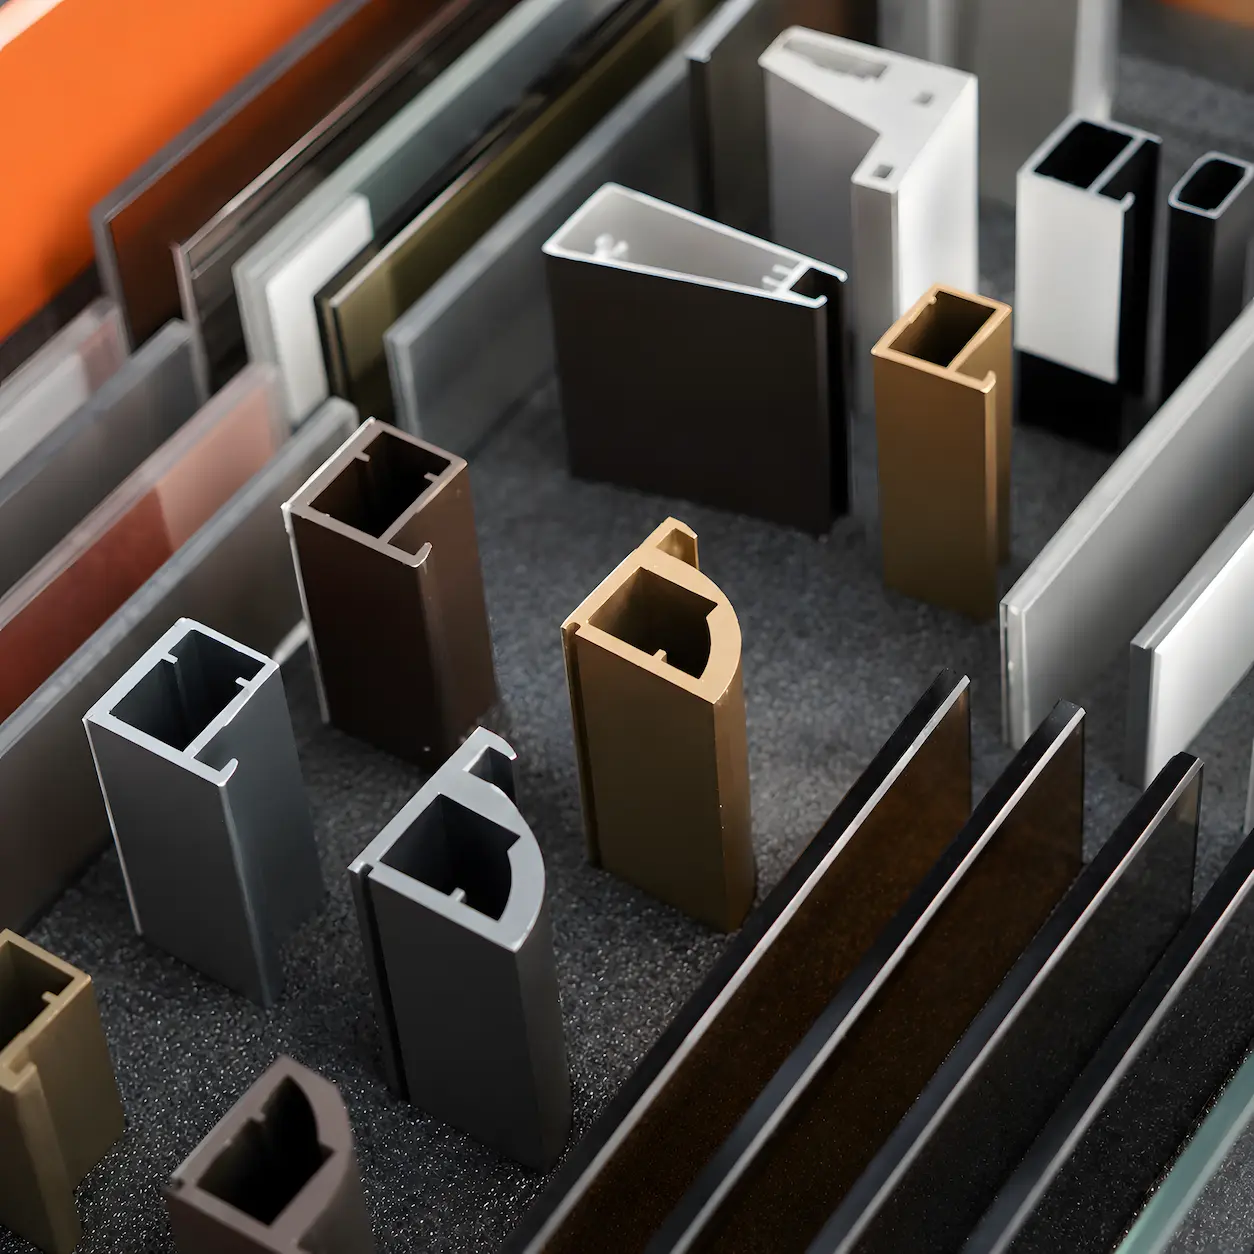
Catalog visualization of an aluminum finish glass and frame profile sample kit for custom aluminum framed doorsSample support visualization / Final samples confirmed by project
03 / Sample & finish approval

Confirm the appearance before batch production.

For shortlisted door systems, representative physical samples can be reviewed for frame finish, glass appearance and profile selection before the production specification is approved.

01
Frame finish & colorCompare representative anodized or coated surface references.
02
Glass tone & textureReview transparency, privacy and decorative appearance.
03
Profile compatibilityCheck the selected appearance against the intended door system.
Sample scope, availability and freight are confirmed according to the project.

Already have a door schedule or reference design?

Enter the sizes, quantity and destination first. Our team will follow up by email or WhatsApp to collect the door schedule or reference files.

04 / Real workshop proof

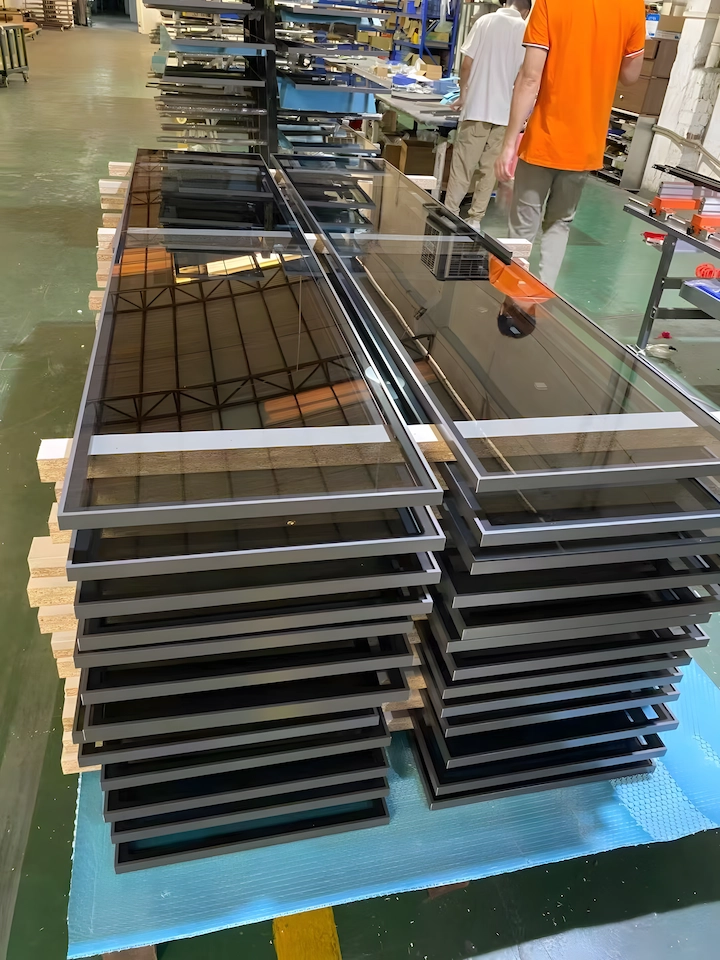
Finished door units, checked before final packing.

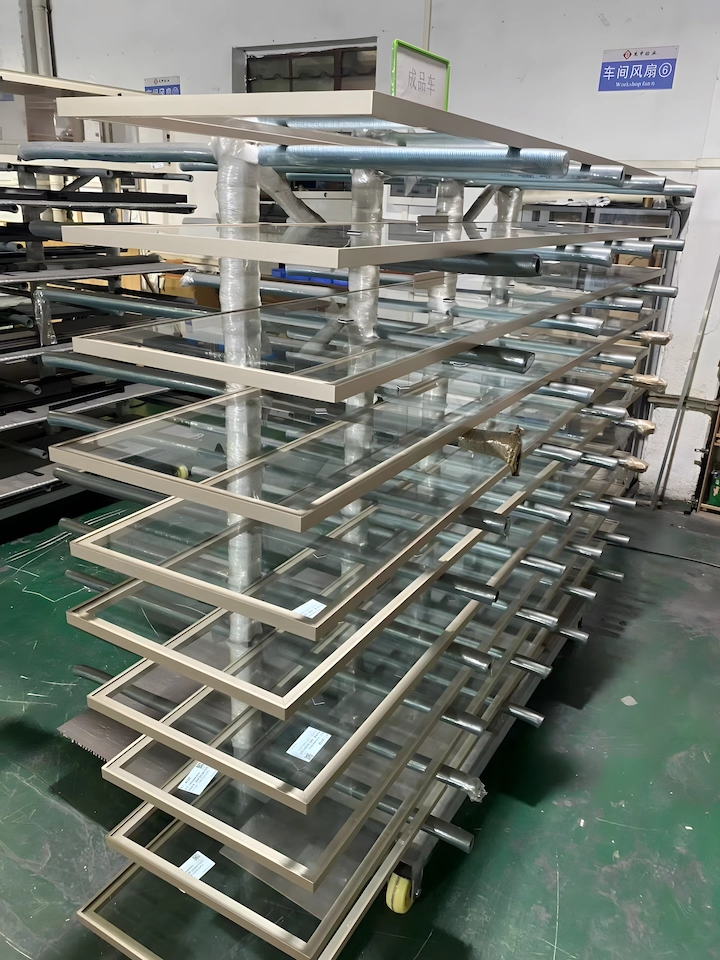
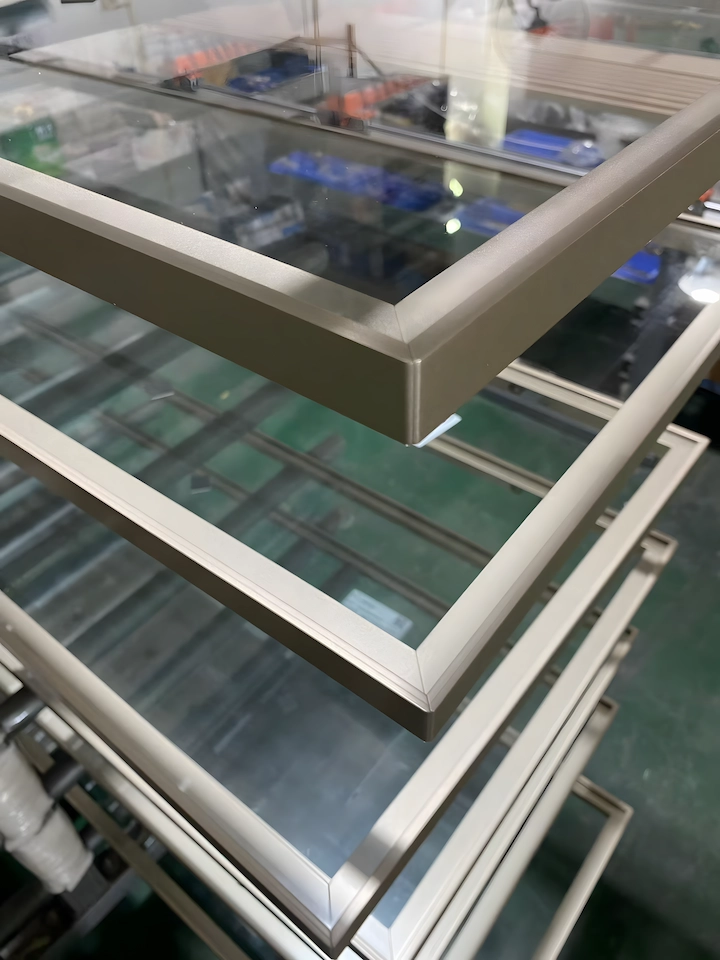
These original workshop photos show completed aluminum-framed glass door units on dedicated handling racks. Final export protection is specified separately according to the door size, order quantity and destination.

01
Batch outputFinished units can be grouped by profile, finish, size or project reference.
02
Visible finish checkFrame surfaces, corners, glass and overall appearance are checked before packing.
03
Workshop handlingDedicated racks support organized movement between inspection and the next handling stage.
04
Order-specific protectionThe packing method and identification requirements are confirmed for the order and destination.
Inspection & export packingCompact trust check before dispatch
01 / Check

Appearance, frame corners, glass and specified hardware.

02 / Identify

Door units and accessories organized to the confirmed order.

03 / Protect

Final protective packing confirmed by size, quantity and destination.

05 / Project workflow

A direct route from drawing to packed door units.

The steps keep a B2B inquiry focused on technical information and a quotation that can be compared internally.

01

Submit basic project details

Application, dimensions, quantity and destination. Drawings and reference files can be shared during follow-up by email or WhatsApp.

02

Confirm the door system

Review profile, panel insert, handle, hinge and installation interface.

03

Approve information

Confirm drawings, sample or finish reference and agreed commercial details.

04

Produce & inspect

Manufacture, check, identify and protect the door units for shipment.

06 / Project quotation

Start with the information needed for a useful first review.

You do not need to finalize every finish before contacting us. Dimensions, quantities and the intended application are the best starting point.

  • Door width × height and quantity by size
  • Door application and opening direction
  • Preferred glass family, privacy level and frame finish
  • Handle or hinge requirement, if decided
  • Destination, target date and packing needs
B2B project review

Request a project quotation.

Enter the project information you already have. Our team will follow up by email or WhatsApp for the door schedule, drawing or reference files.

  • Compatibility review for frame, panel, handle and hinge
  • Quotation organized by door size and required quantity
  • Drawing, finish sample or pre-production sample discussion
Aluminum frame door FAQ

Questions buyers ask before ordering custom door units.

What information is required for an aluminum-framed door quotation?

Please provide the finished door width and height, quantity by size, application, opening direction, preferred frame finish, glass or panel choice, handle requirement and destination. A door schedule, drawing or reference photo can be shared during follow-up by email or WhatsApp to make the technical review more accurate.

Which hinge and opening hardware can be reviewed?

Options can include standard concealed hinges, compact narrow-frame hinges, top-and-bottom pivot hardware and pin-style configurations. The suitable option depends on the selected frame series, door dimensions, panel weight, opening direction and available cabinet clearance.

Which glass options can be reviewed for an aluminum-framed door?

Representative options include clear and tinted glass, fluted or reeded glass, patterned and ripple glass, frosted privacy glass, wired glass and selected laminated specialty glass. The final sample, thickness, processing, usable size and compatibility must be checked against the chosen door system.

How are finished door units checked and prepared for export?

Before packing, the visible finish, frame corners, glass and specified hardware are checked against the approved order information. Identification and protective packing requirements are then confirmed according to the door sizes, quantity and destination.

Can the frame profile, finish and handle be customized?

Yes, within the compatible combinations of the selected door system. Profile family, aluminum finish, handle treatment and visible proportions are confirmed together because one choice can affect machining and hardware compatibility.

How are hinge positions and machining details confirmed?

The approved door drawing should record the finished dimensions, opening direction, handle position and required hinge or pivot machining. Production follows the confirmed drawing rather than an unverified reference image.

Can we approve a sample before batch production?

A pre-production sample, finish sample or detailed drawing approval can be arranged according to the order quantity and selected system. The approved reference is then used for appearance and batch-consistency checks.

Get a Free Quote

Our representative will contact you soon.
Email
Mobile/WhatsApp
Name
Company Name
Message
0/1000
Do you have questions about our company’s products?

Our professional sales team is ready to assist you.

Get a Quote

Get a Free Quote

Our representative will contact you soon.
Email
Mobile/WhatsApp
Name
Company Name
Message
0/1000

Get a Free Quote

Our representative will contact you soon.
Email
Mobile/WhatsApp
Name
Company Name
Message
0/1000