
 EN
EN
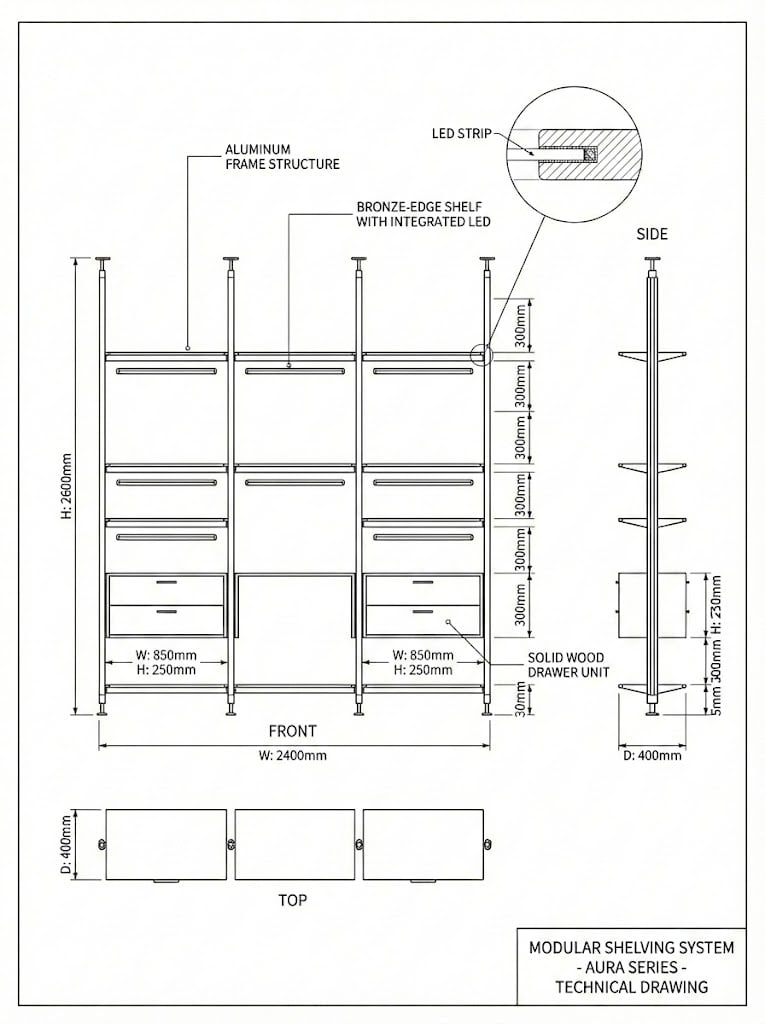
Vertical posts are planned according to the room height and establish each module boundary.

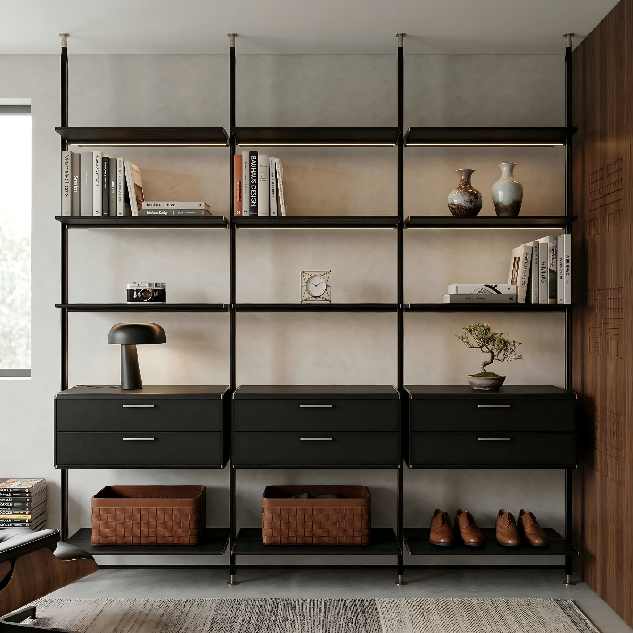
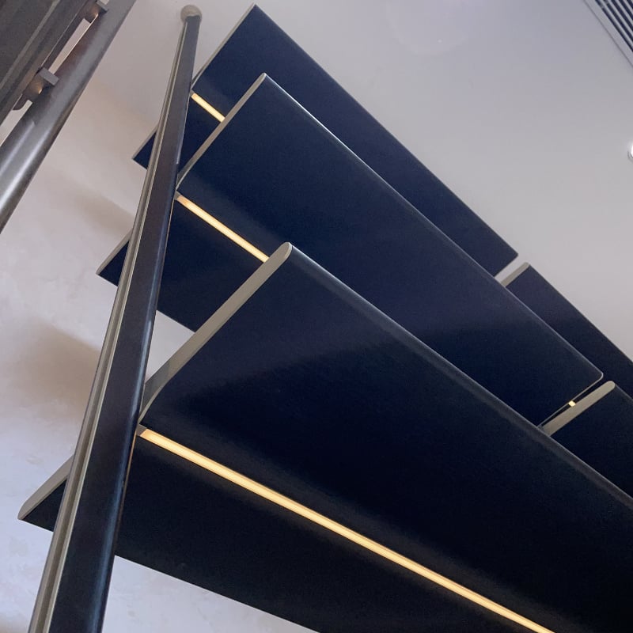
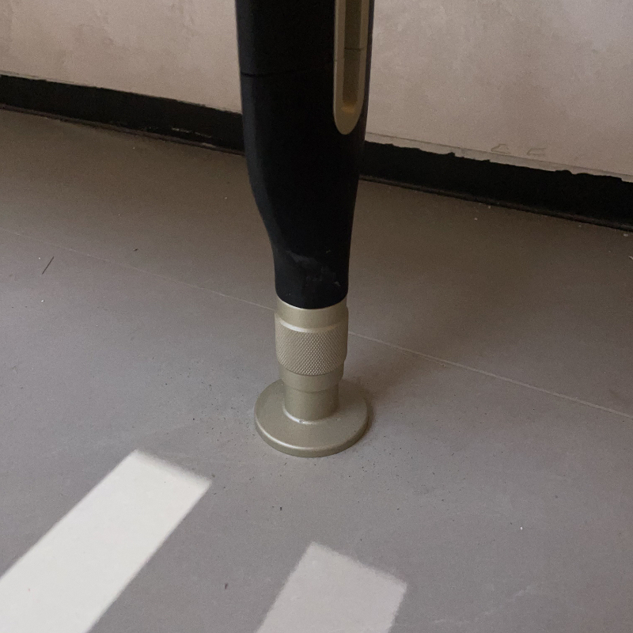
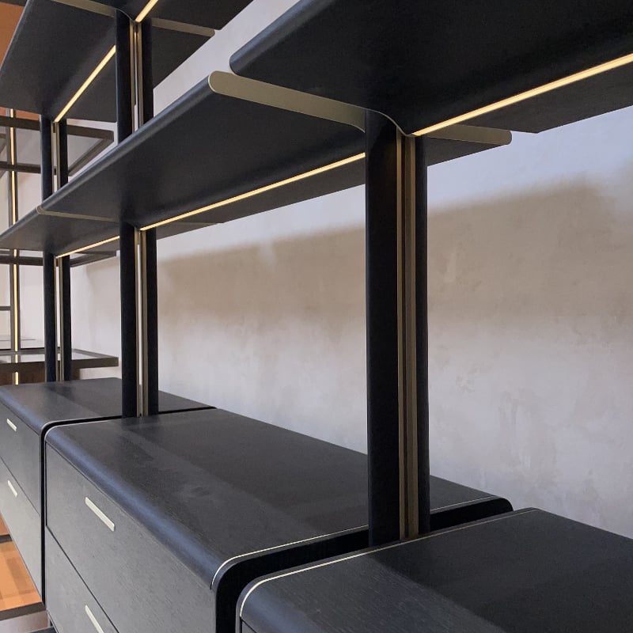
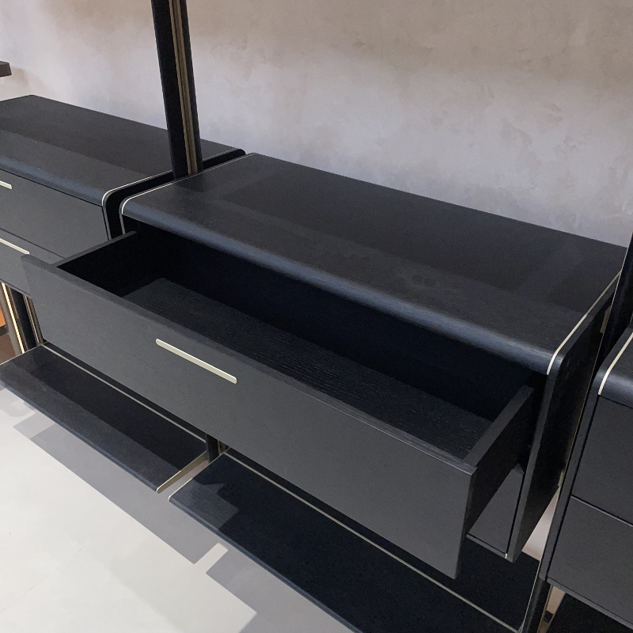
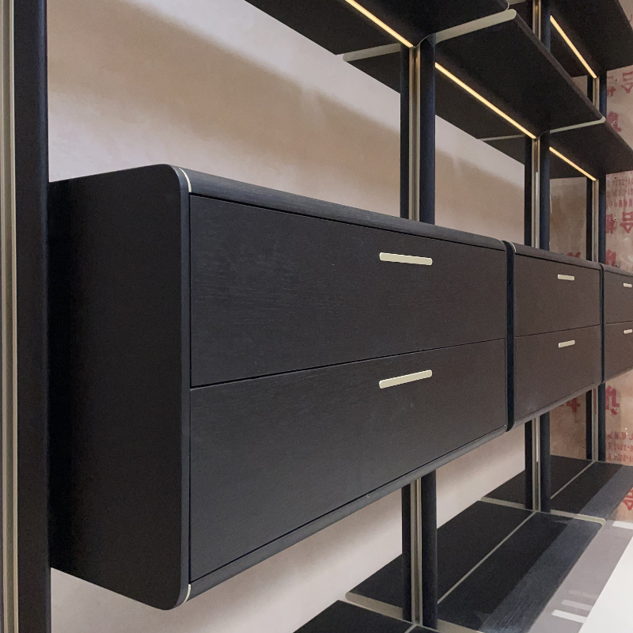
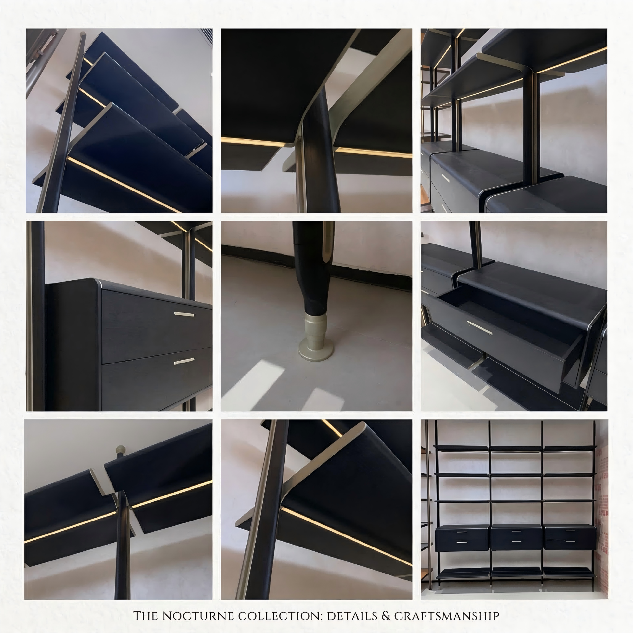
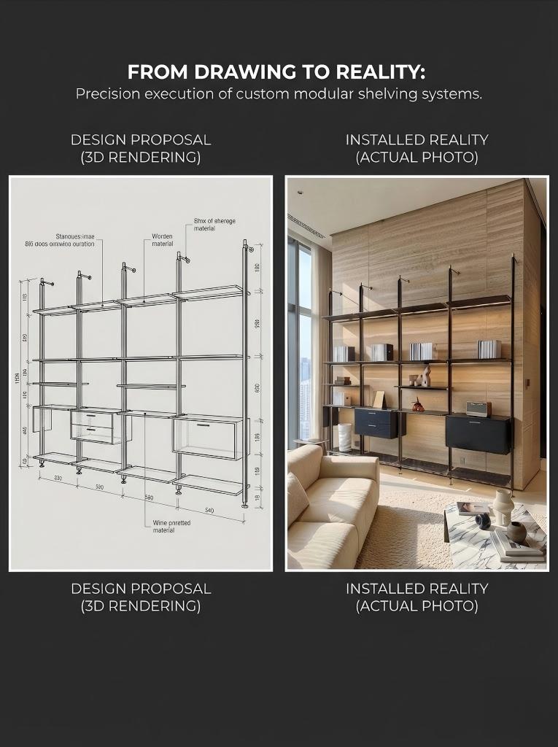
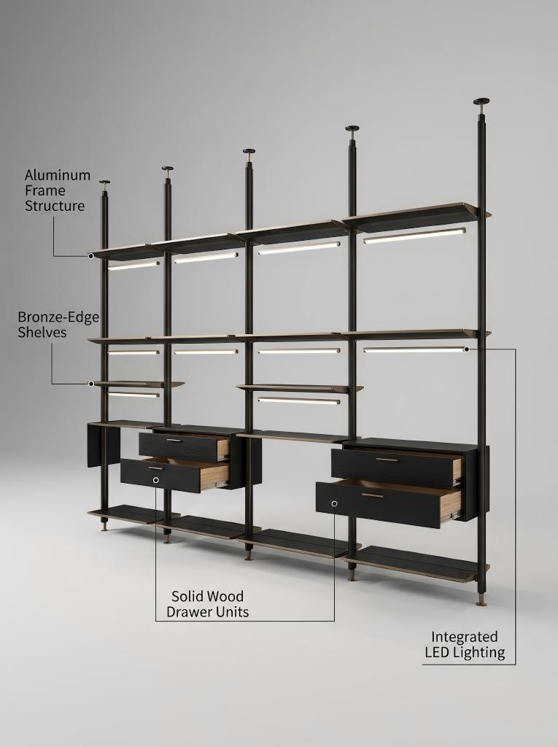
The iconic bookcase of the ESM collection embodies the pursuit of lightness and design versatility. The uprights, custom-made and fixed from floor to ceiling, allow flexible positioning of the elements, in any number and at any height. The exclusive hooking system ensures maximum structural solidity and makes it possible to perfectly level each component.
Floor-to-Ceiling Modular Bookshelf System
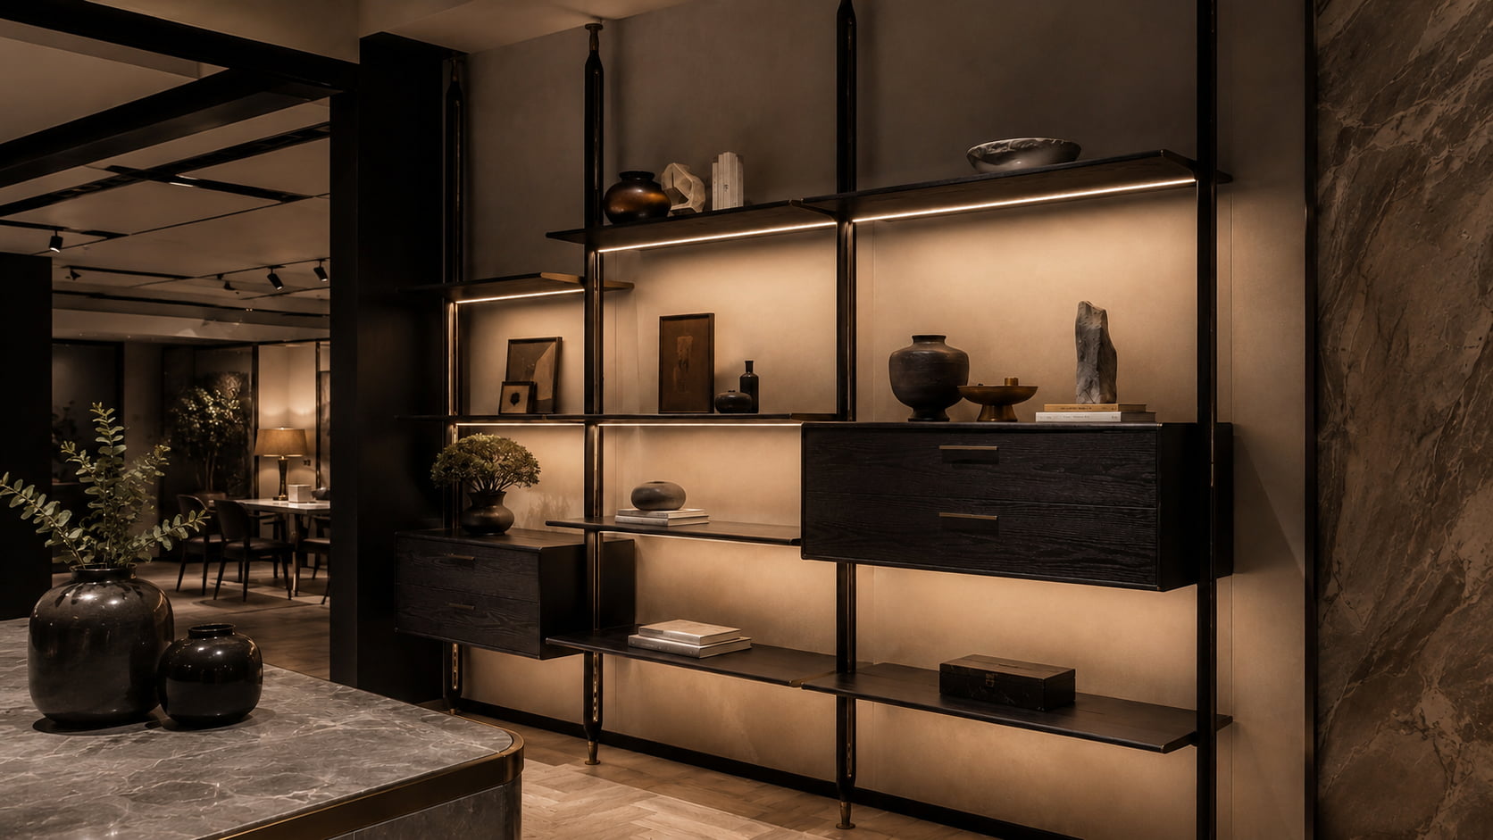
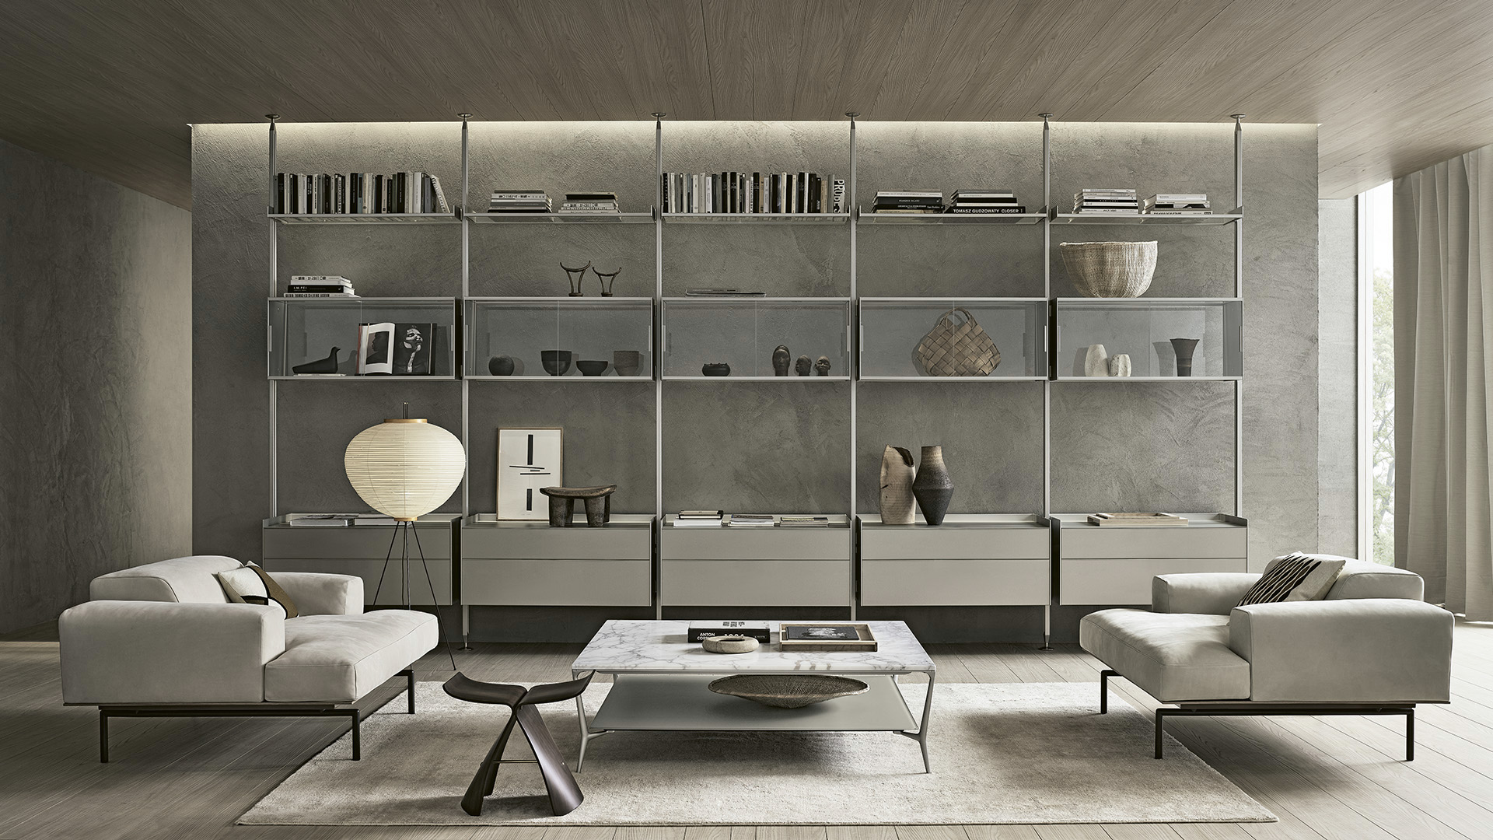
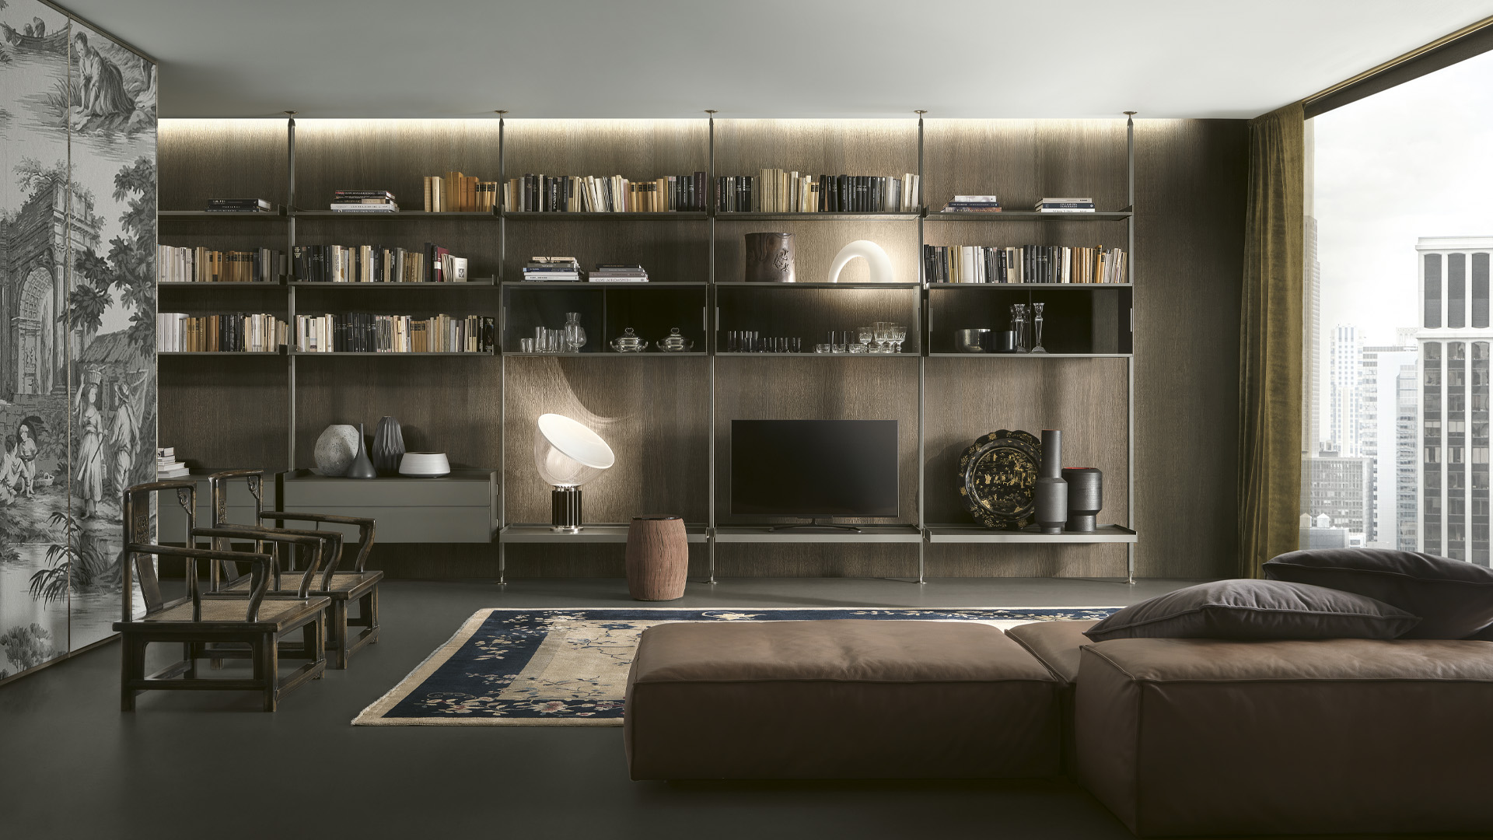
This modular system combines open shelves, display frames and suspended drawer units within a light floor-to-ceiling structure. Each component can be positioned according to books, collections, media equipment, documents and concealed storage requirements, creating a complete wall for living rooms, studies, offices and libraries.
System Design
Slim uprights create the primary structural rhythm. Shelves, display frames and suspended storage attach to this framework, allowing the composition to remain open while each bay is configured for a specific function.
The wall remains visually light because shelves are not enclosed by heavy side panels.
Books, art, media, documents and concealed items can occupy different structural bays.
The system can coordinate with sofas, desks, televisions, wall finishes and room-divider layouts.
Product Video
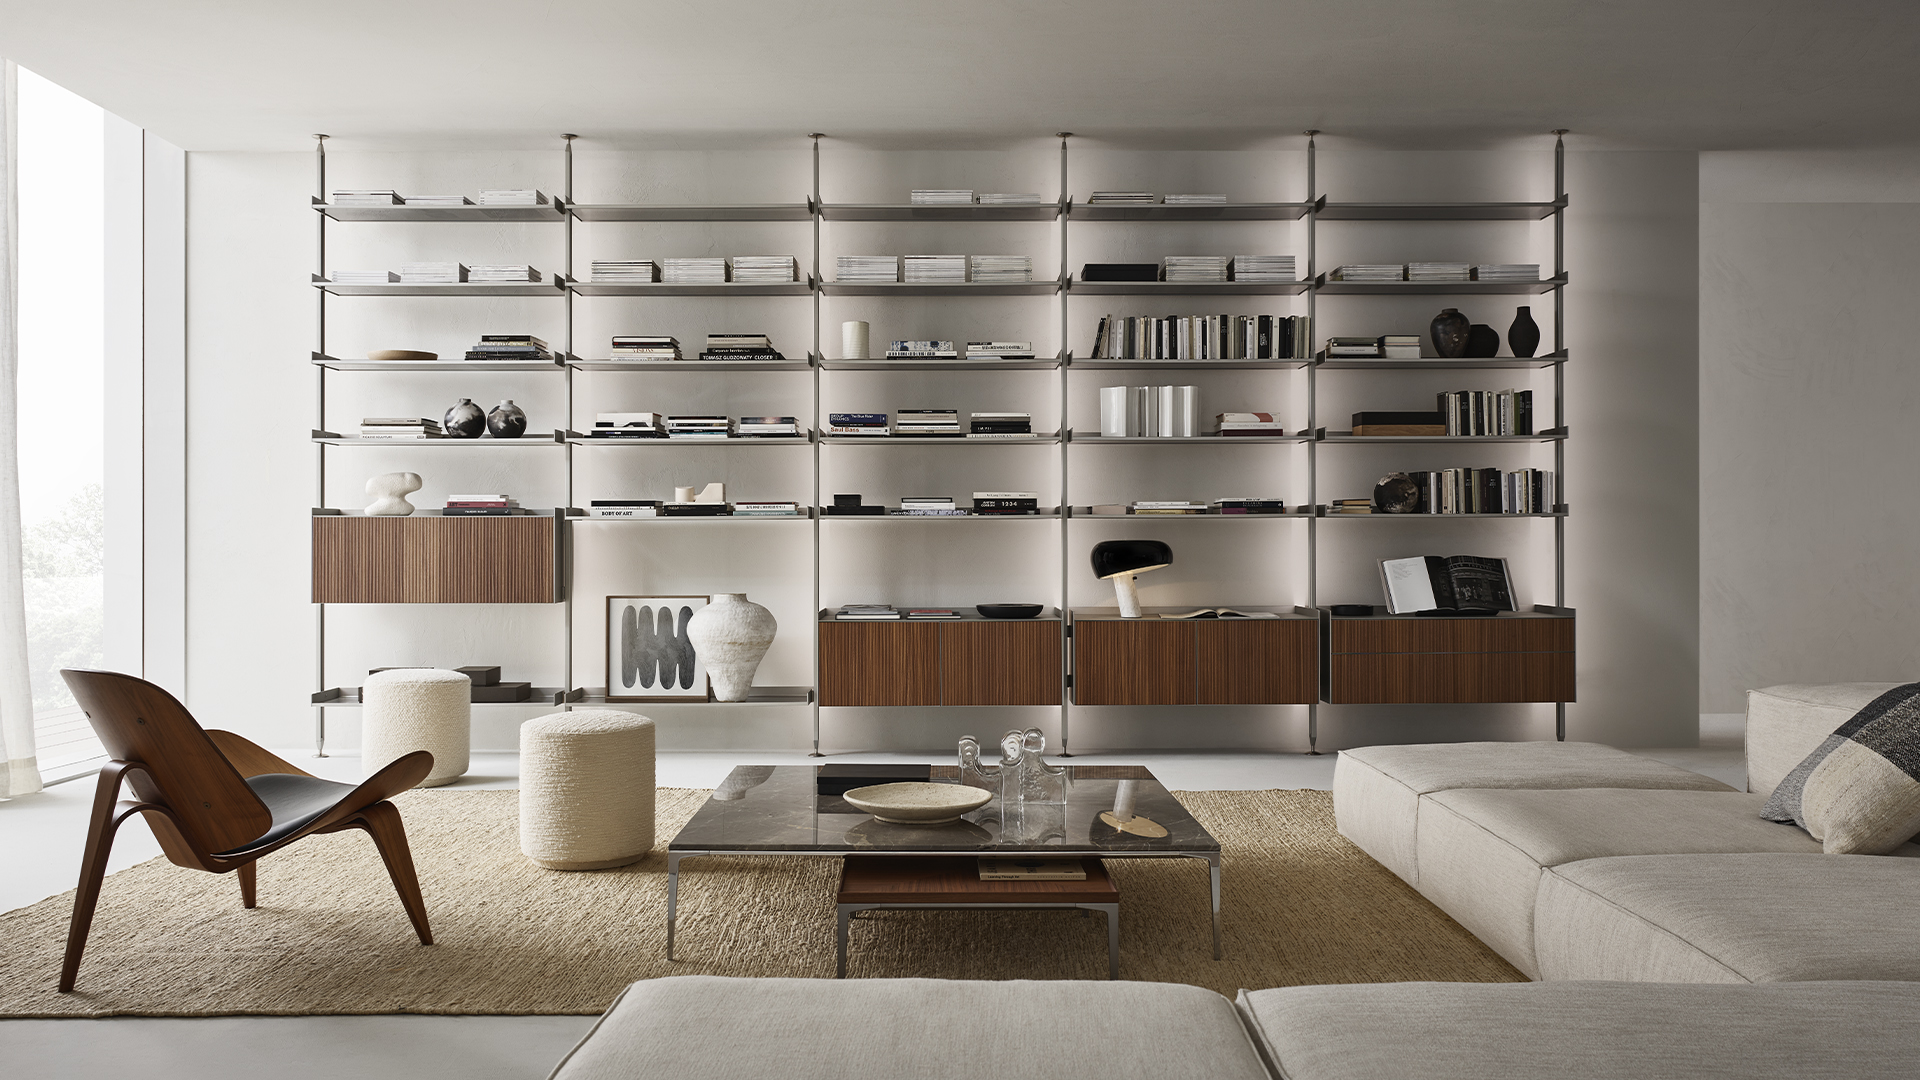
The video provides a closer view of the overall proportions, component positioning, material combinations and spatial presence.
Technical Architecture
The bookshelf is planned as a structural framework first, then completed with the required shelves, cabinets and display components.
Vertical posts are planned according to the room height and establish each module boundary.
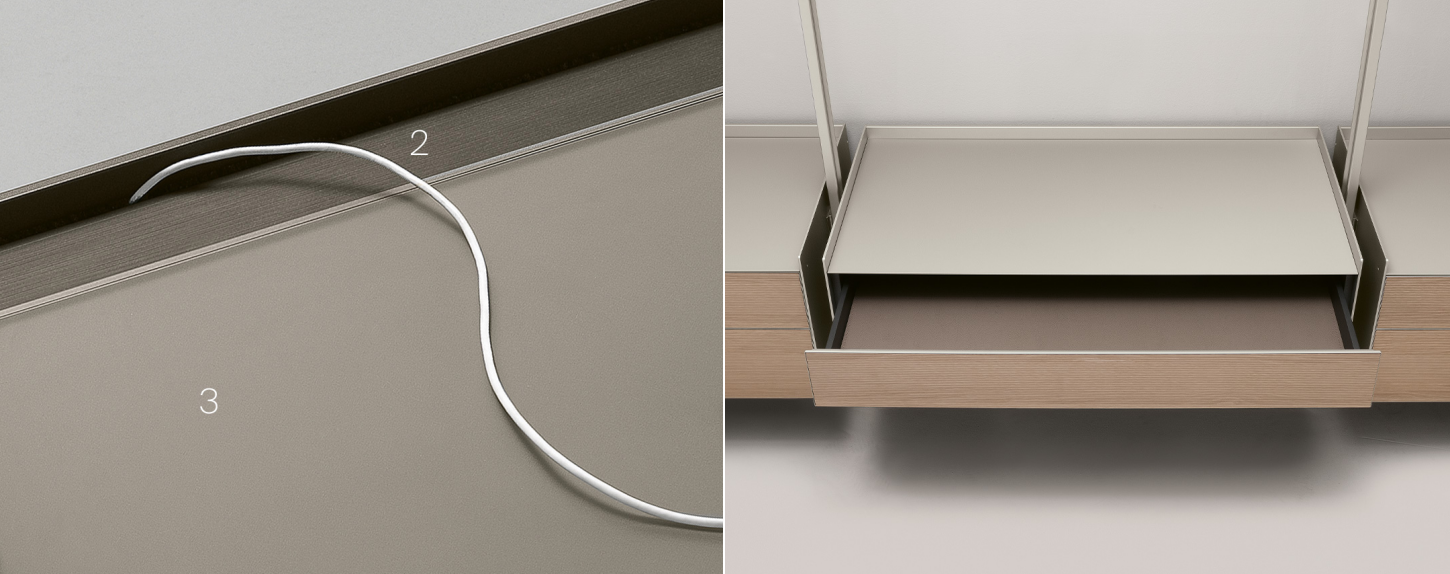
Dedicated connection points allow components to attach to the structure with a clean profile.
Individual components can be aligned during installation to create a continuous horizontal composition.
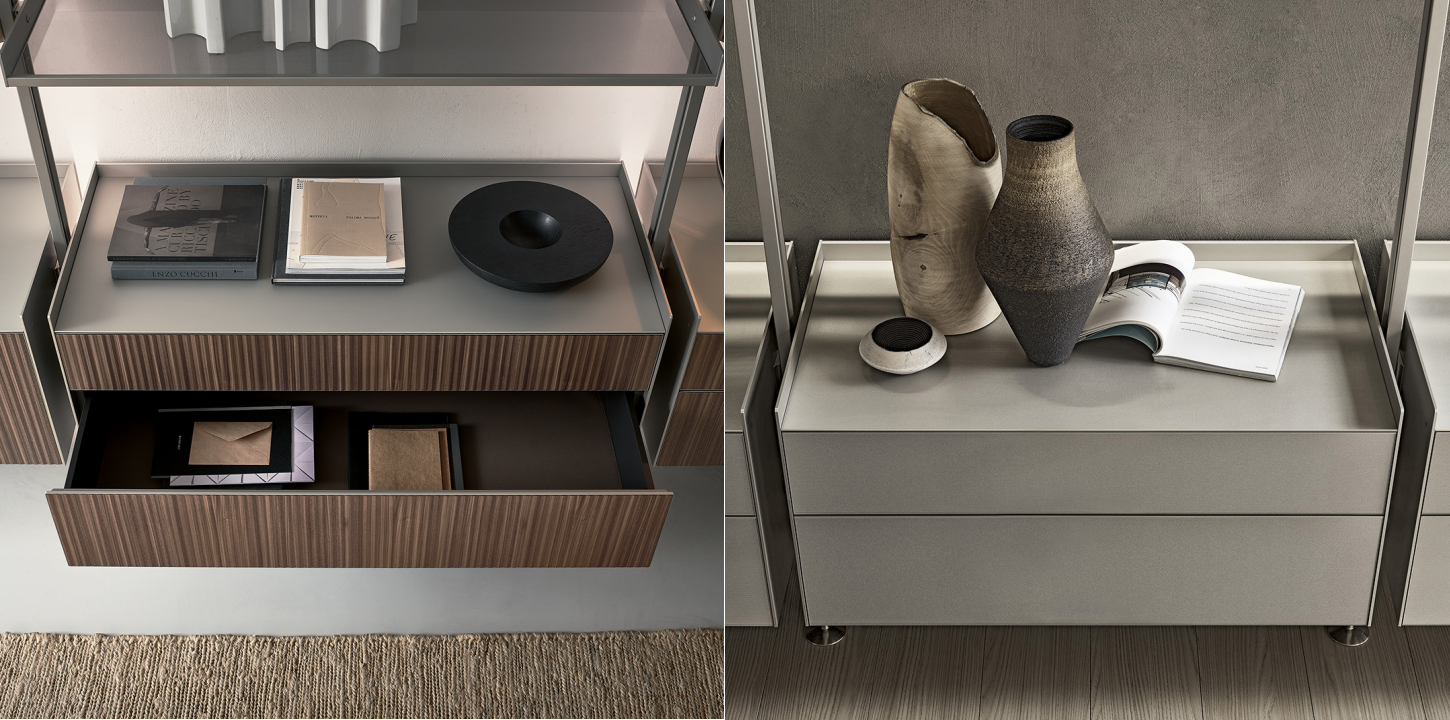
Drawer and cabinet modules provide closed storage while preserving the open architectural appearance.
Modular Configuration
The number and sequence of components can change from bay to bay while the overall elevation remains visually consistent.
Horizontal display surfaces for books, sculpture, artwork and daily objects.
Raised-edge or framed shelves create a more defined presentation surface.
Closed storage for documents and personal items without creating a heavy base cabinet.
Selected bays can accommodate a television, audio equipment or decorative media objects.
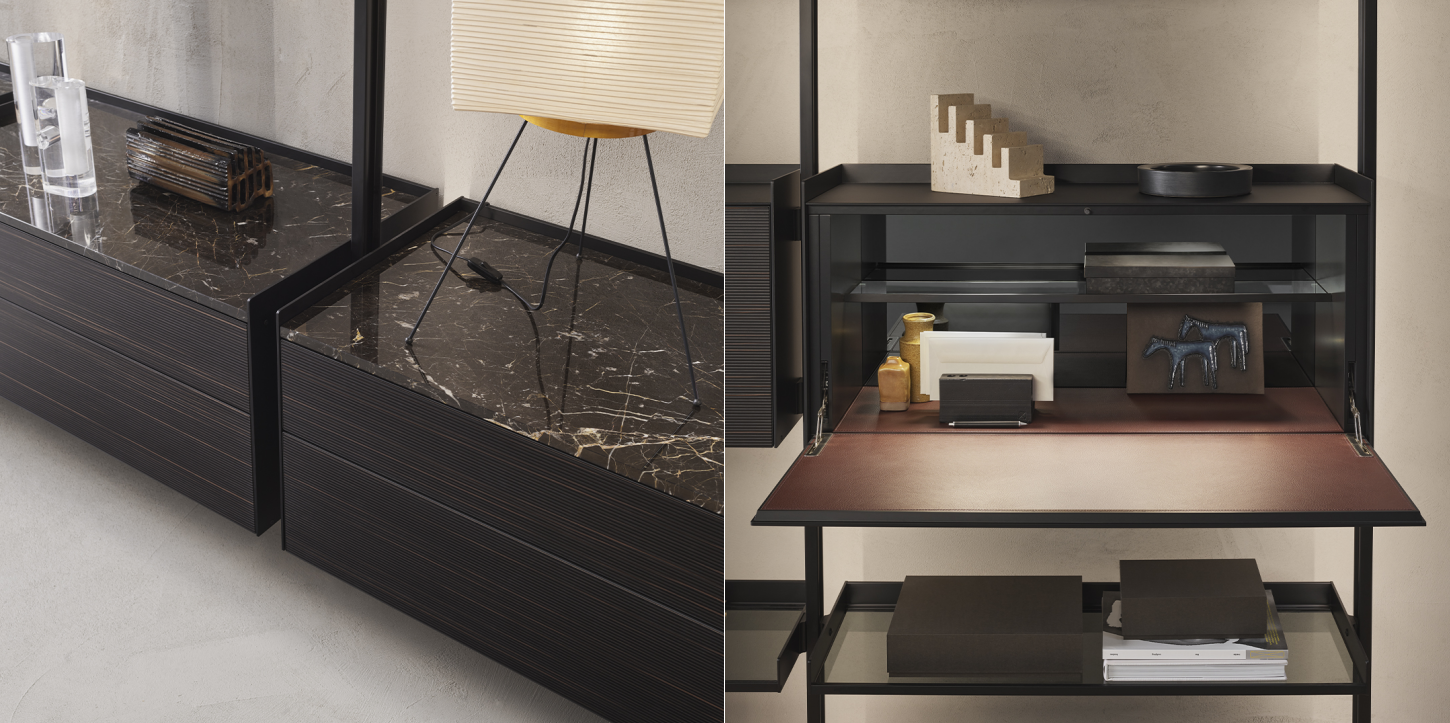
A fold-down or dedicated work module can support writing, laptop use and document organization.
Lighting can emphasize selected shelves, objects and the overall wall composition.
Typical Planning Reference
These values are used as a practical planning reference for this product family. Final dimensions must follow the actual site conditions and approved drawings.
Approximately 850 mm is a common planning width; the final bay width can be adjusted by project.
Final height depends on room height, support conditions and the approved installation method.
A practical reference for books, display objects and suspended drawer modules.
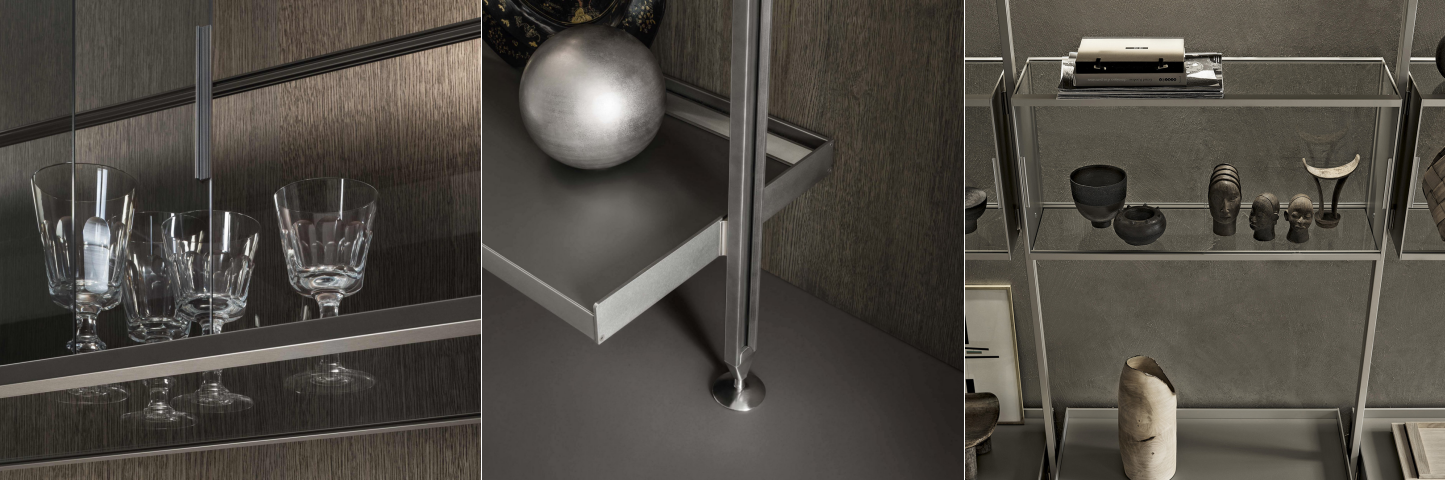
Connection & Component Details
Upright profiles, shelf edges, mounting points and adjustable interfaces should remain visually consistent. These details allow different components to share one structural language across the entire installation.
Final fixing method, load capacity, floor condition and ceiling interface must be confirmed for each project. Do not publish a universal load rating without verified structural data.
Finish & Interior Expressions
Upright color, shelf finish, drawer fronts and back-wall materials should be coordinated as one complete interior palette.
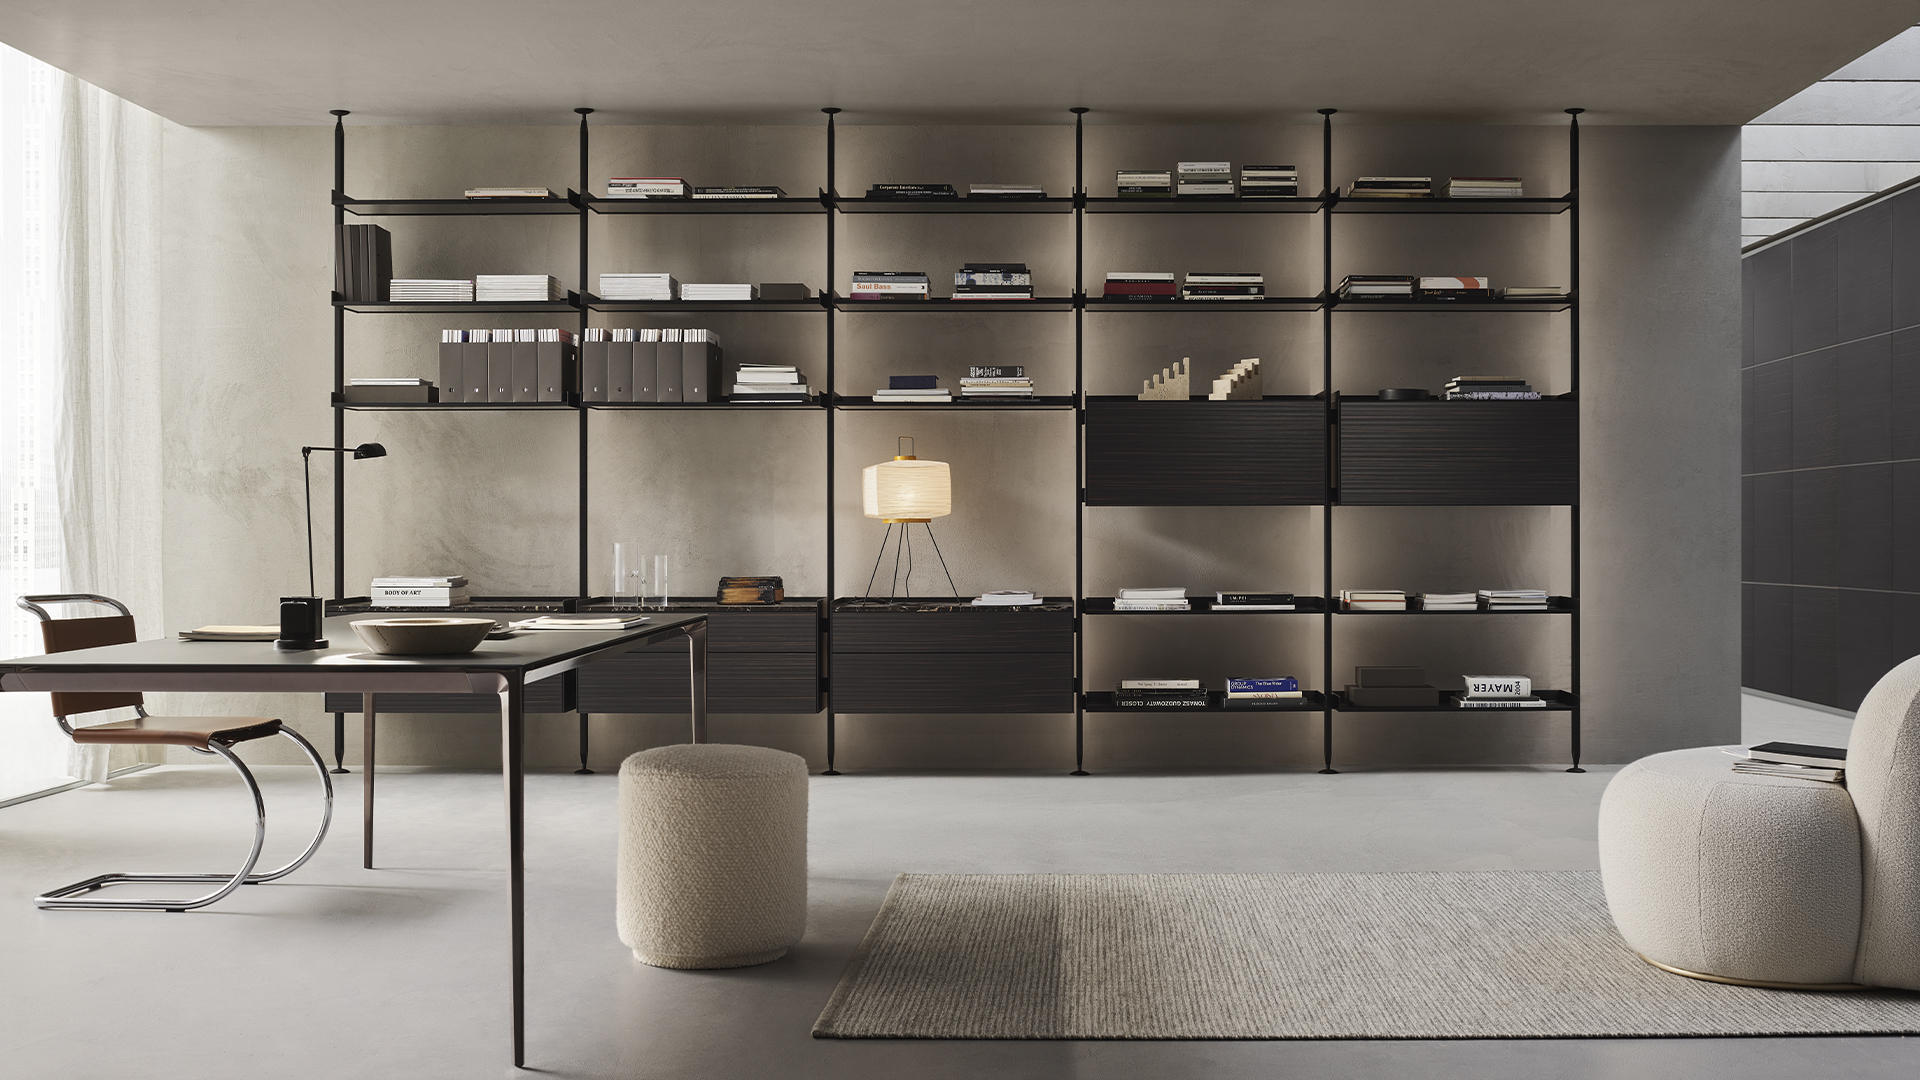
Actual colors and surface textures may vary between screens. Physical metal, wood, glass and decorative finish samples should be confirmed before production.
Suspended Storage & Special Modules
Drawer modules, trays and fold-down work surfaces help the bookcase support daily use in addition to decorative display.
Residential & Professional Applications
The same framework can become a full living-room wall, a private library, an executive office backdrop or an open display system.
Product Specifications
Final module quantities, dimensions, finishes, drawer combinations and installation interfaces are confirmed through approved drawings before production.
Important: final fixing method, load capacity, electrical routing and installation details must be confirmed according to the actual structure and site conditions.
Custom Project Process
Our team can work with architectural drawings, interior elevations, reference images or basic room measurements.
Share wall width, room height, floor and ceiling conditions, photographs and references.
Confirm books, display, media, document storage, drawers and work-surface requirements.
Choose upright finish, shelf surface, drawer fronts, glass and optional lighting.
Review module spacing, component heights, connection conditions and final elevation.
Manufacturing, inspection and export-oriented protective packing.
Send your room dimensions, preferred finish, required functions and reference layout. Our team will organize the modules and prepare a custom proposal.
Our professional sales team is ready to assist you.