 EN
G01
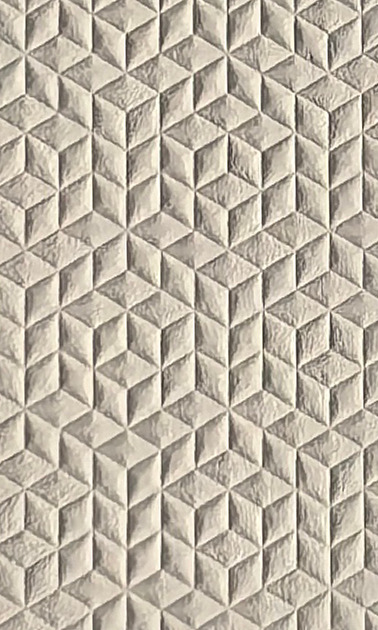
Faceted geometric relief
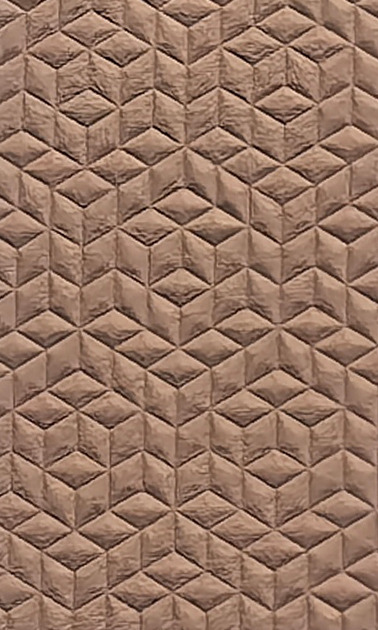
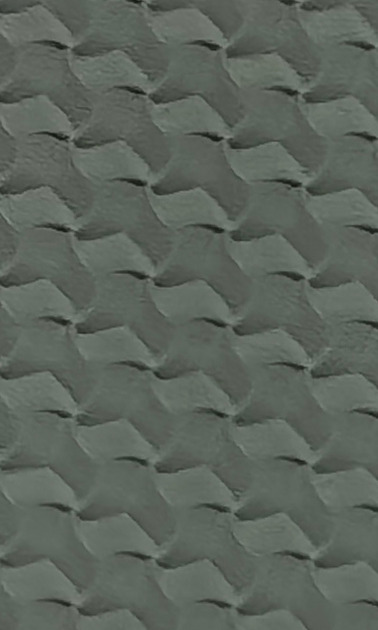
Small angular facets create a structured, repeating surface. View the sample under side lighting to judge how the raised areas and recesses appear.

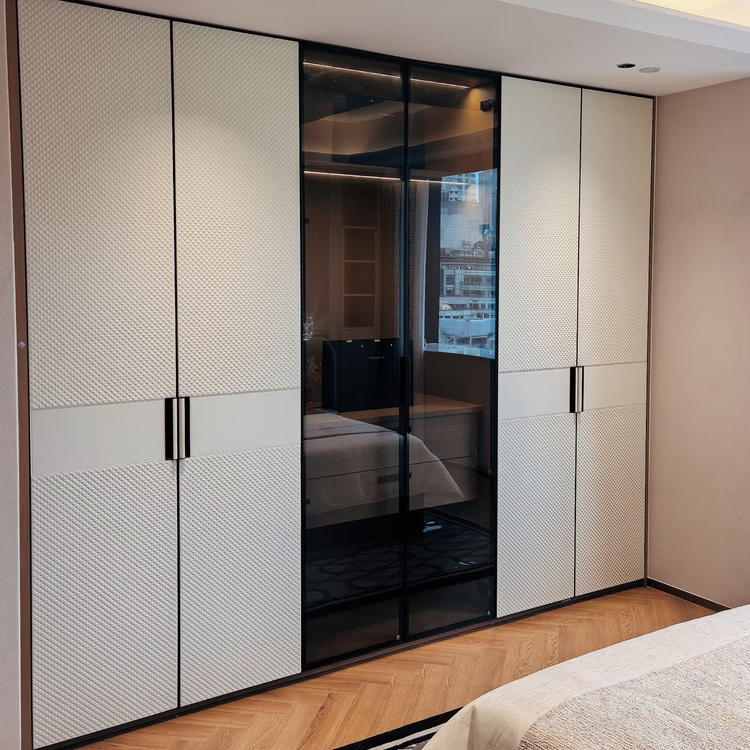
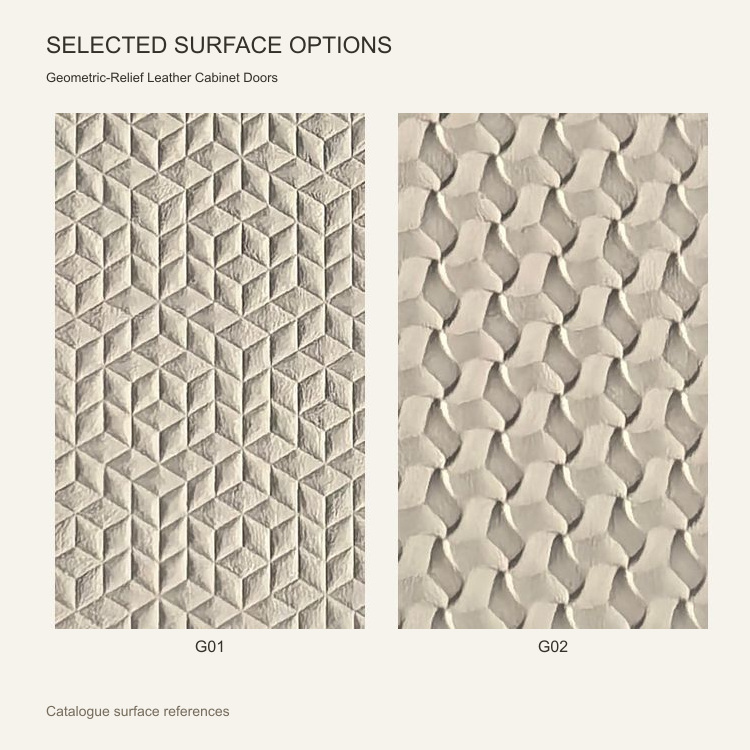
Give cabinet fronts a defined geometric texture with faceted or rounded relief patterns. The two surface styles create different light and shadow effects across the door face.
Compare the pattern scale and color with your planned panel divisions. Share your cabinet drawings, preferred finish and quantity with yishimei ESM to discuss the door details.
01 / Product design
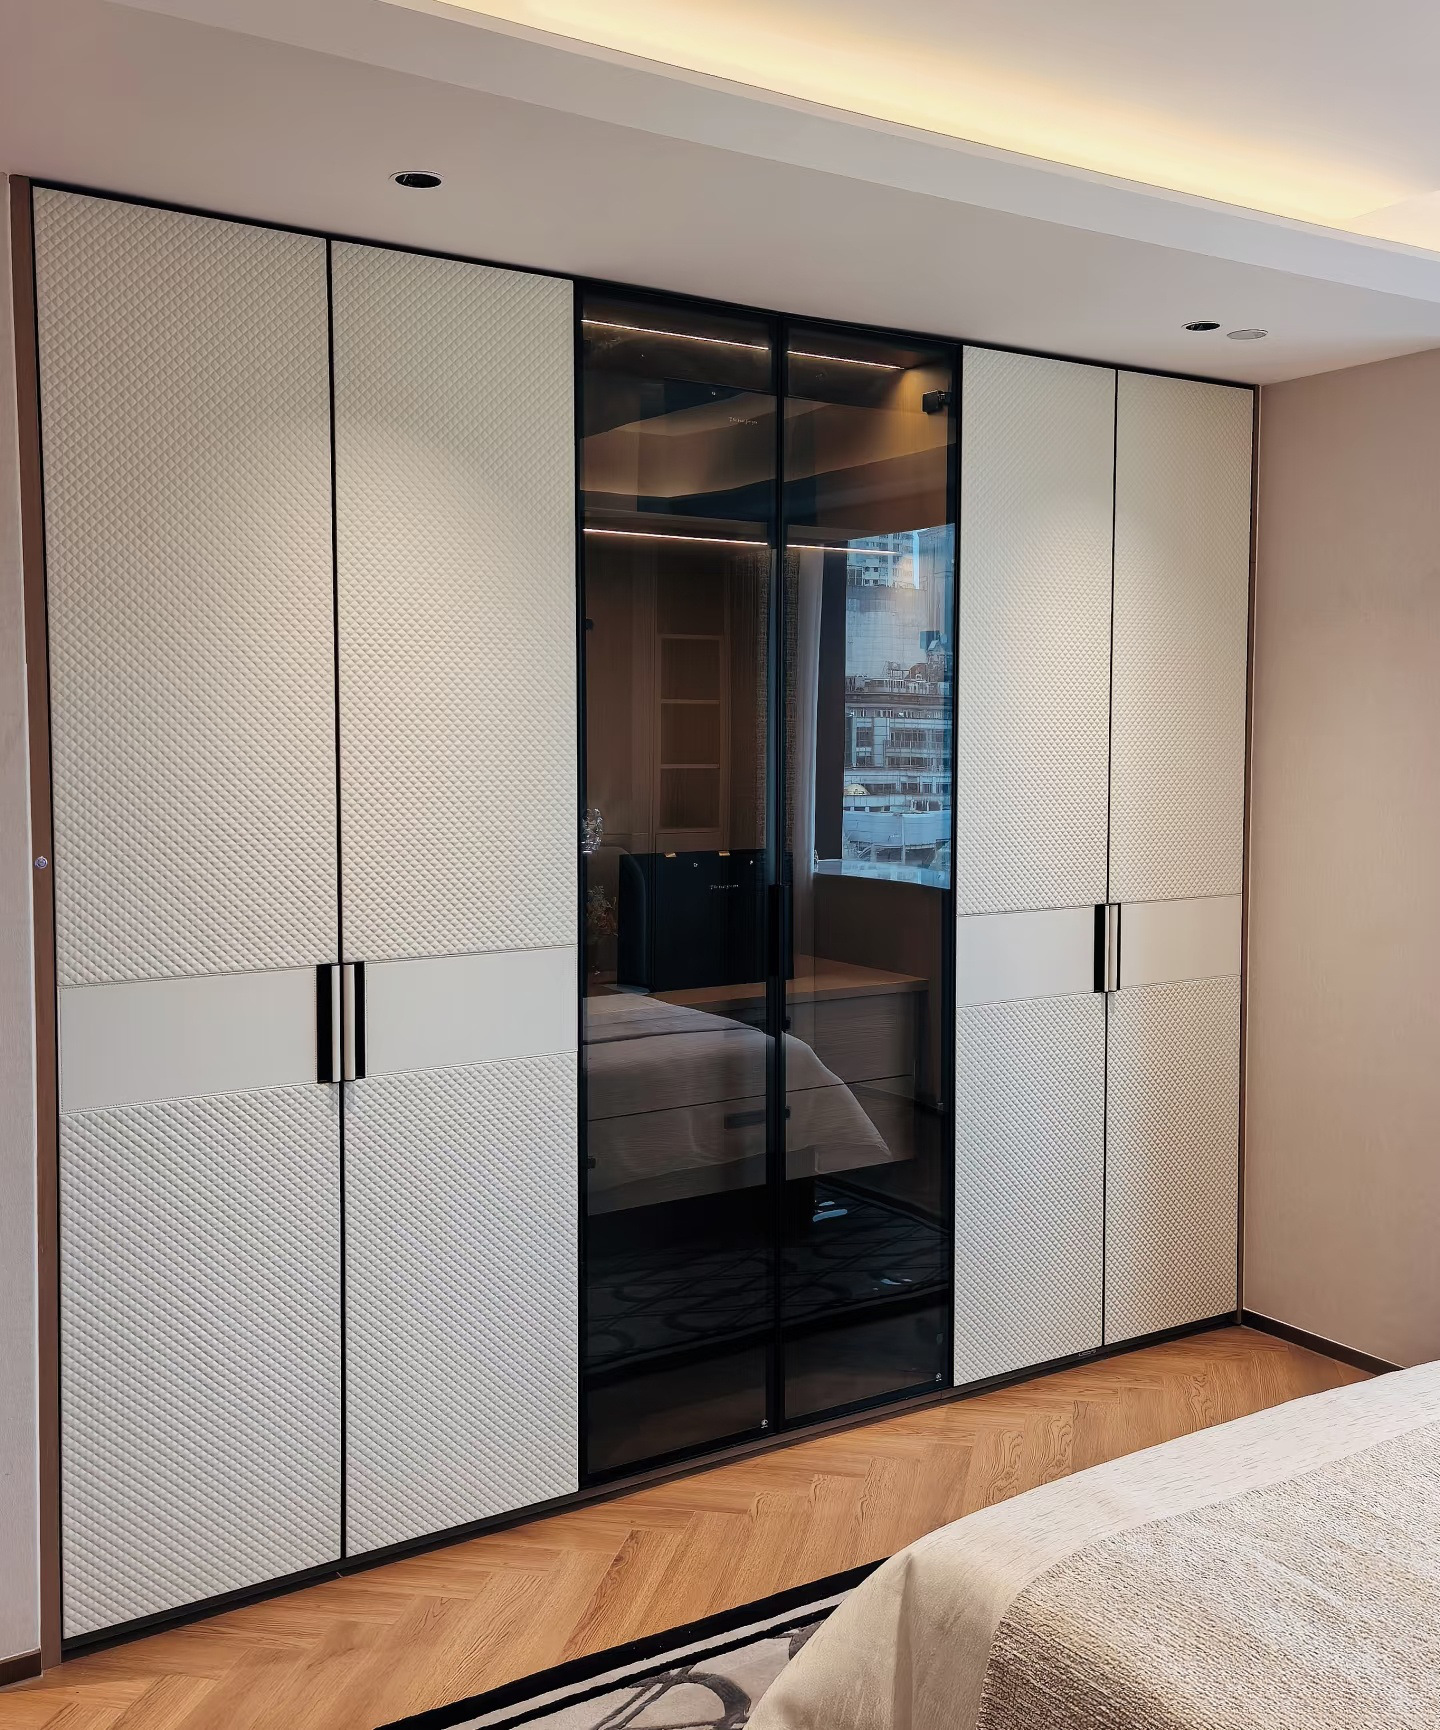
Faceted and rounded geometric repeats give opaque cabinet fronts a defined surface rhythm. Choose between two relief characters, then coordinate the panel divisions and grip positions with the cabinet elevation.
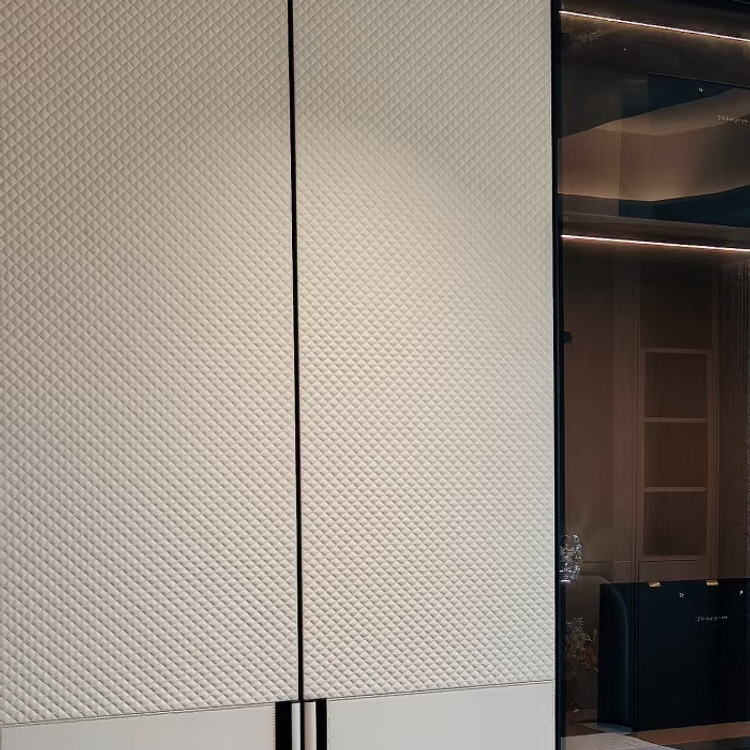
The catalogue pairs textured opaque fronts with dark borders and glazed storage. Use that composition as a visual starting point, with the chosen surface, color and complete door assembly confirmed for your project.
02 / Texture selection
Select the surface option first, then its color reference. Compare the actual grain, relief, sheen and material specification on a physical sample.
Small angular facets create a structured, repeating surface. View the sample under side lighting to judge how the raised areas and recesses appear.
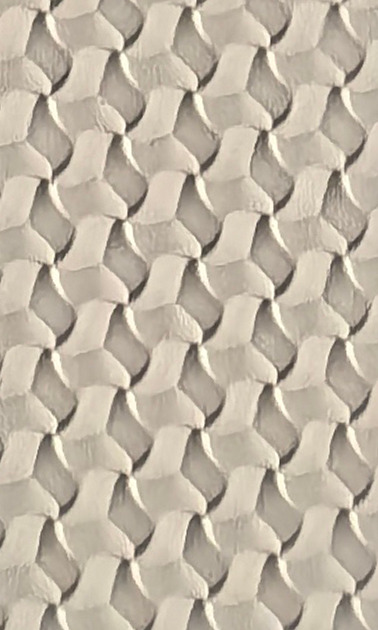
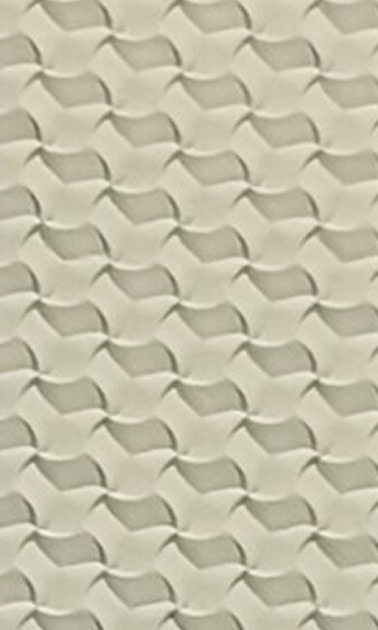
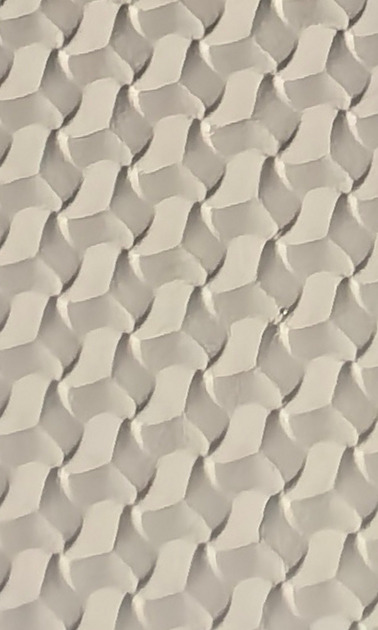
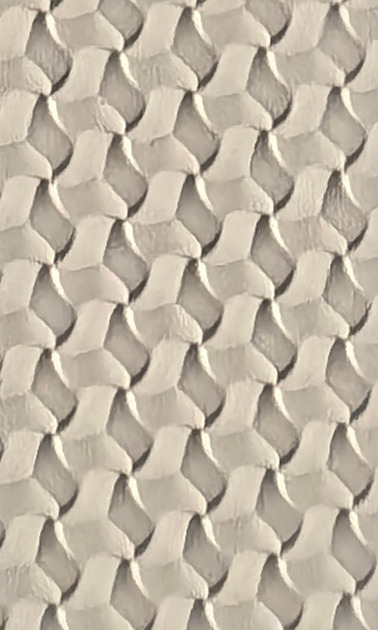
A softer linked repeat changes the character of the door face. Compare its spacing with the angular option before deciding on the cabinet layout.
Surface names describe appearance or the source material category. Composition, manufacturing method and door construction are confirmed for the selected specification.
03 / Color references
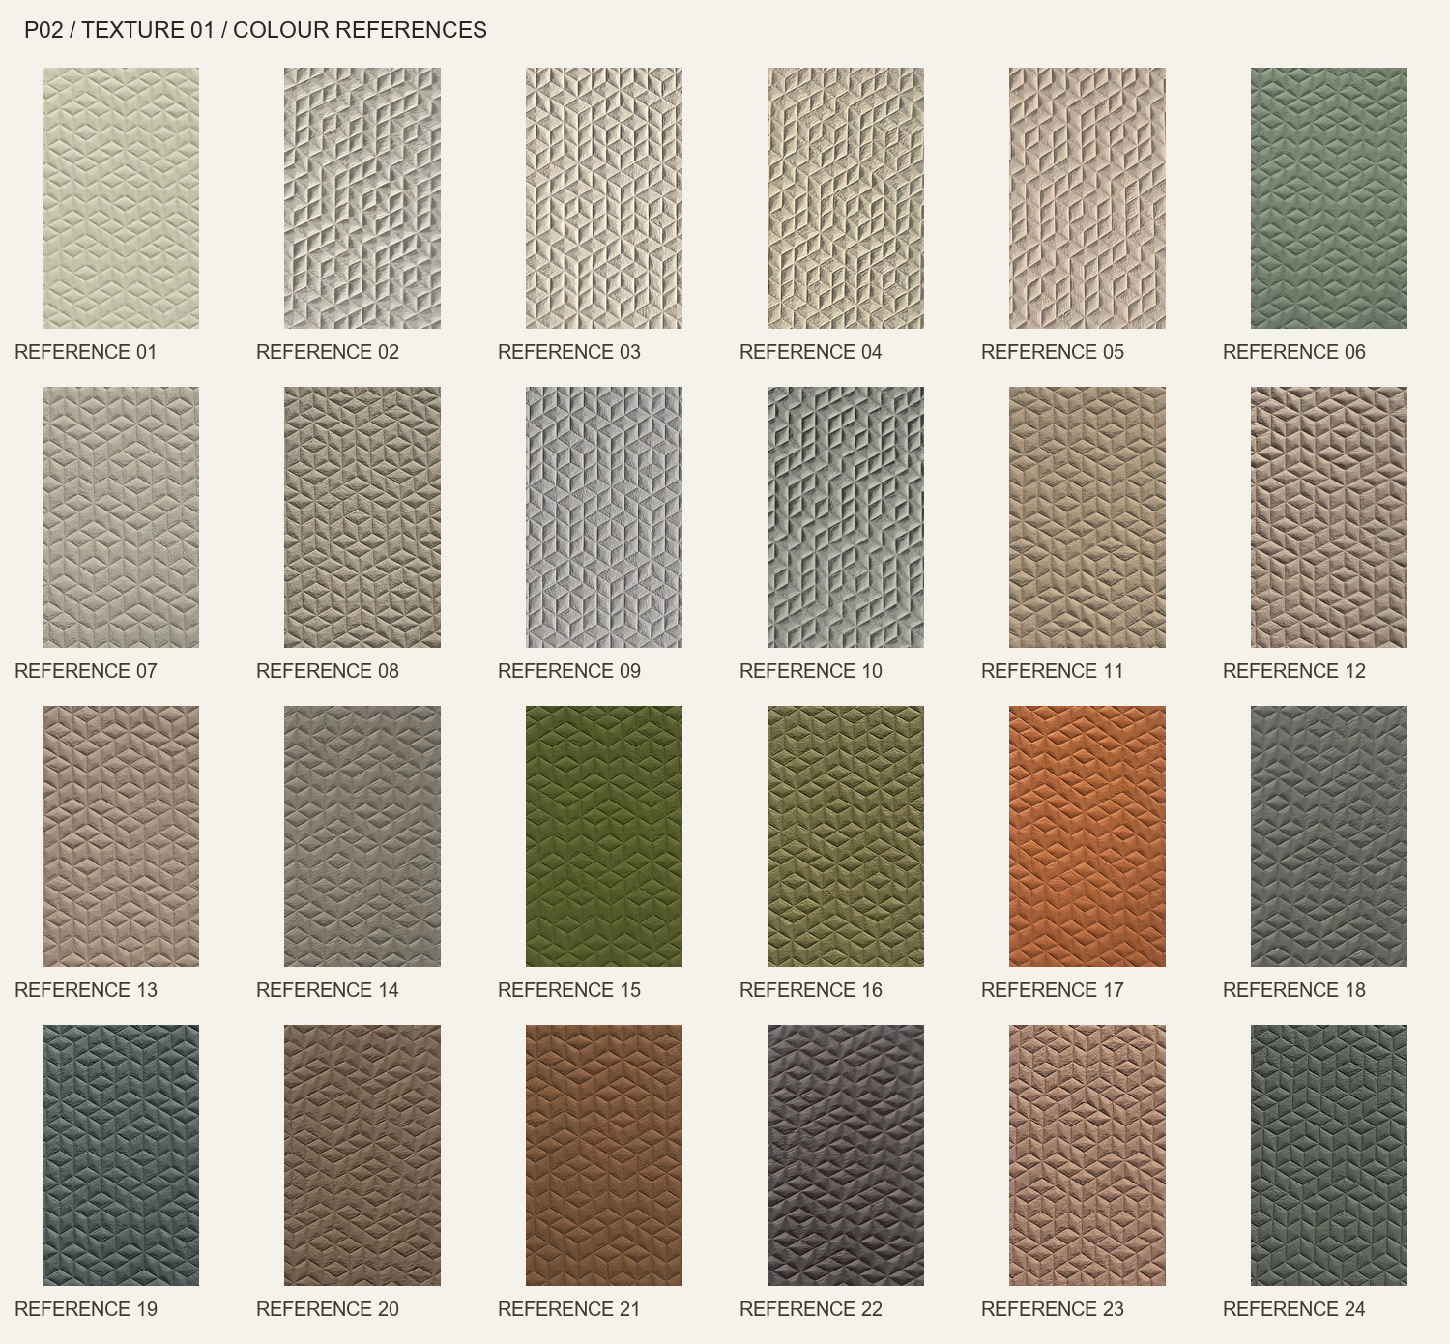
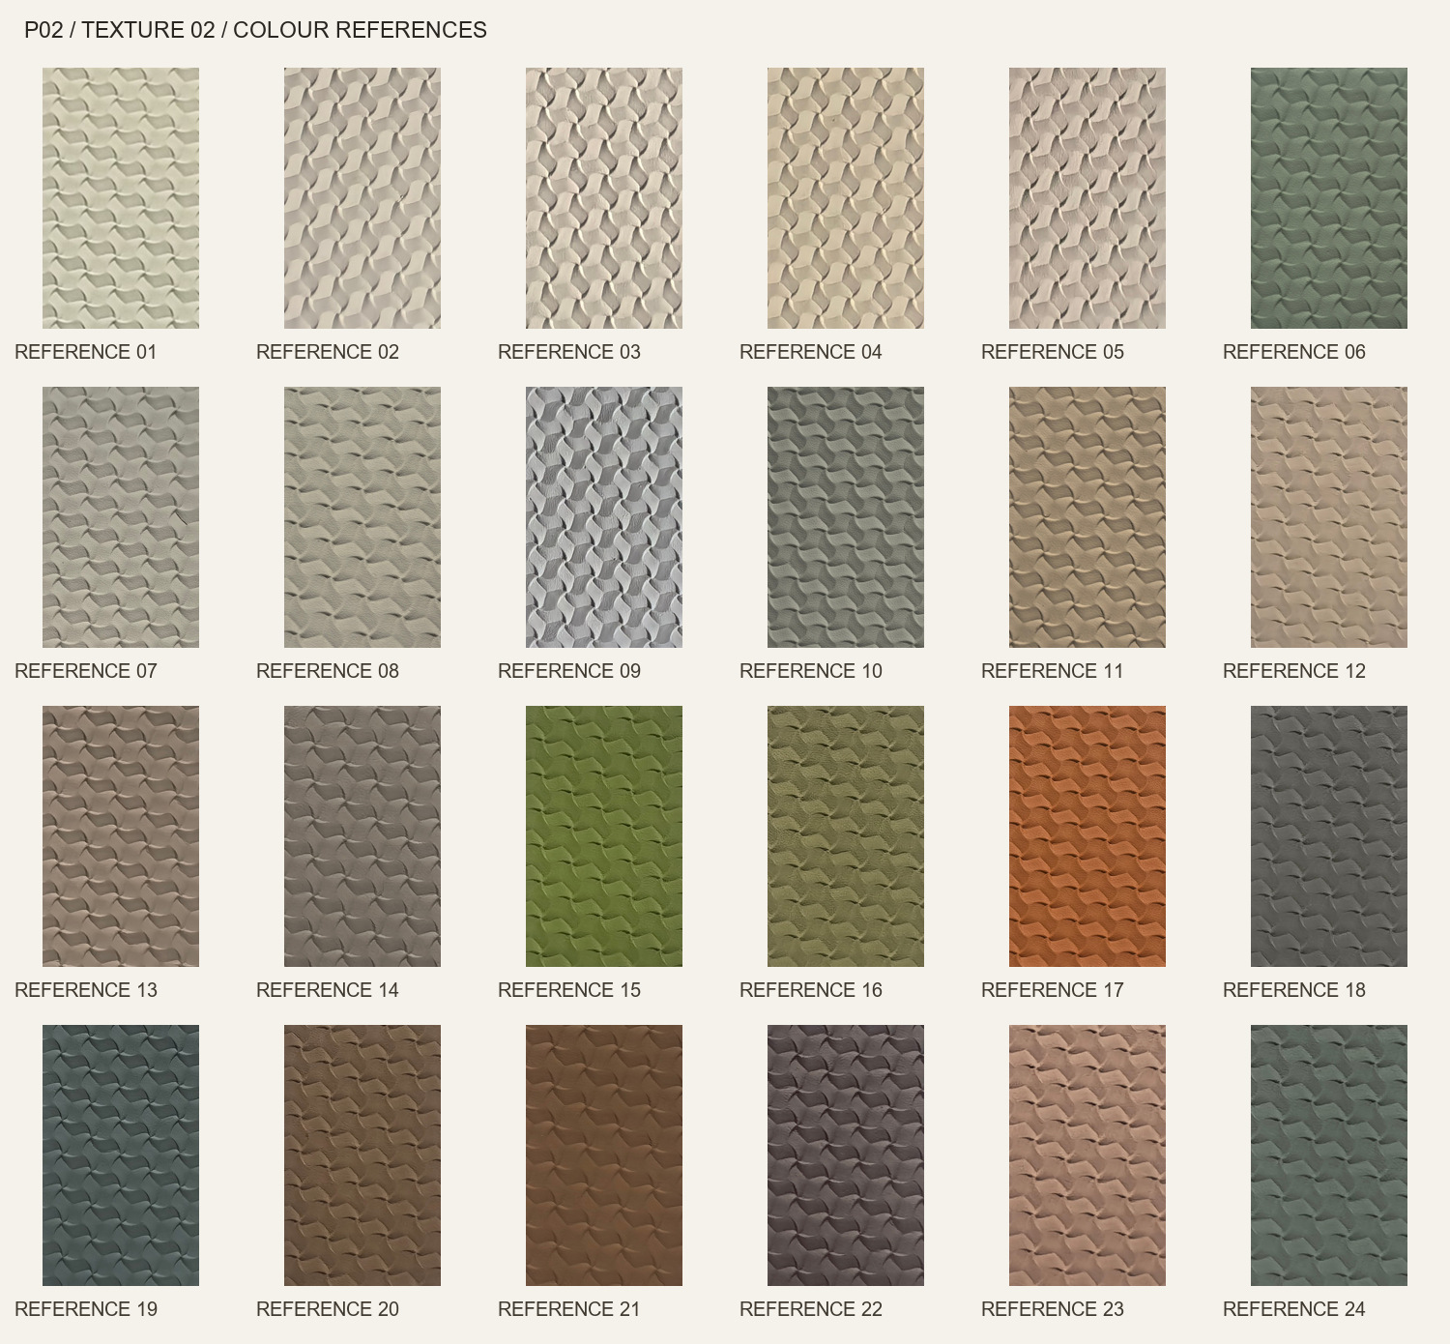
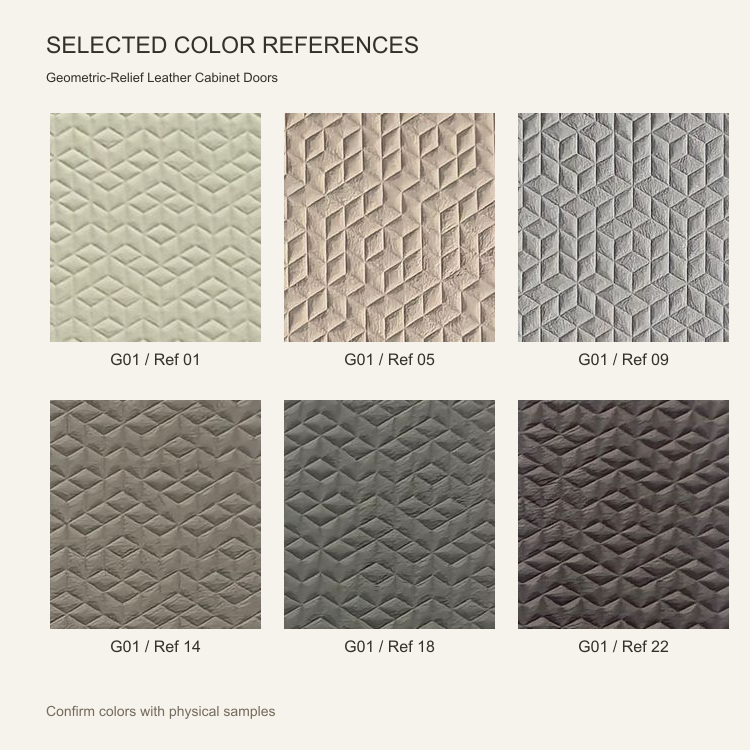
This family contains 48 catalogue color references across 2 surface options. The initial selection below introduces G01. Open each chart to compare the complete range for that option.
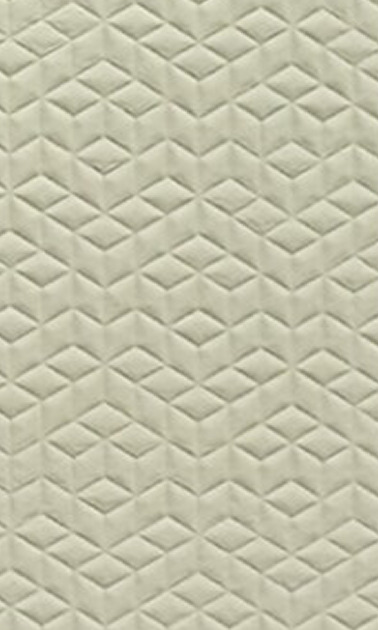
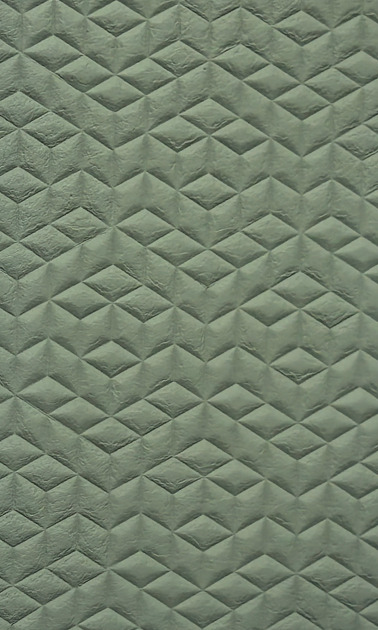
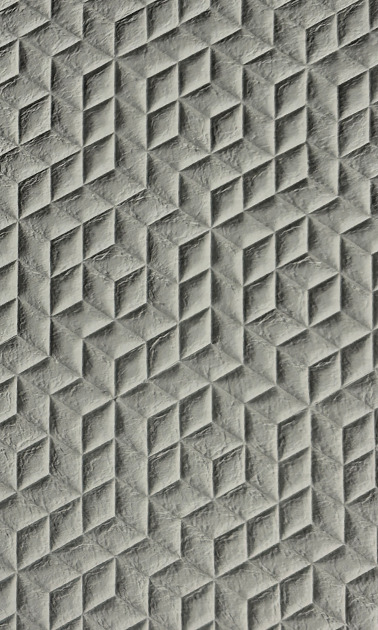
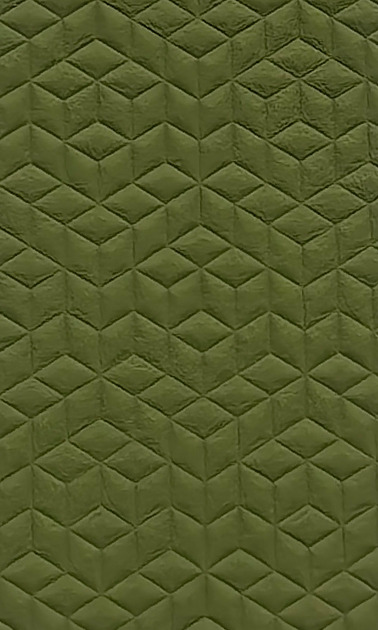
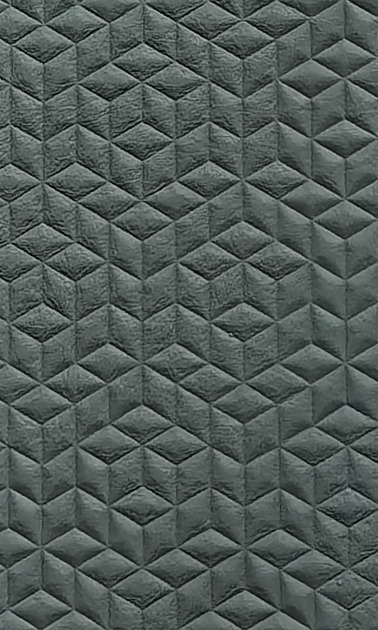
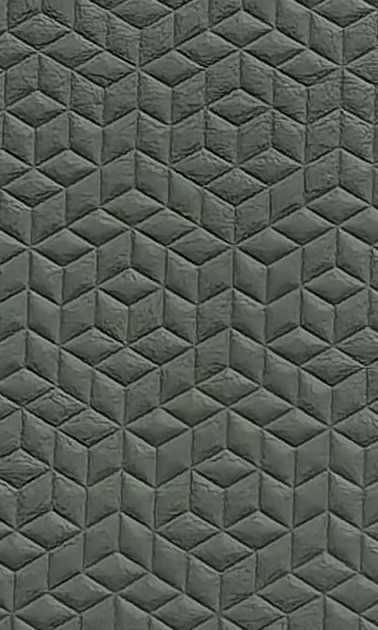
Browse all 24 color references below. Tap a swatch to open its image or complete source chart.
Reference 01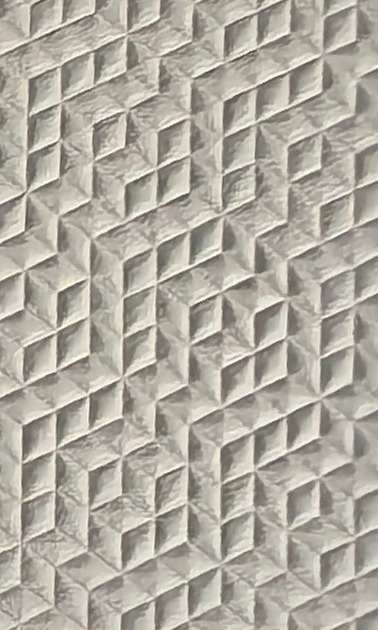 Reference 02
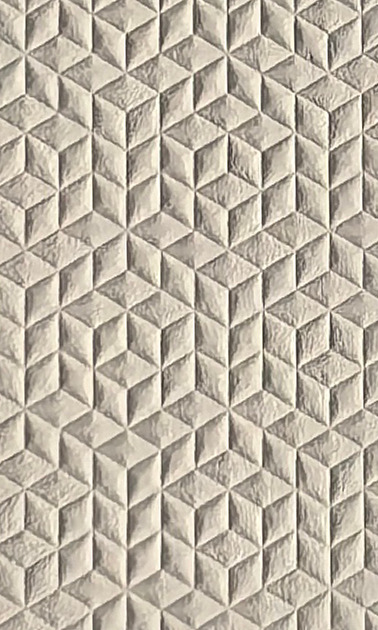 Reference 03
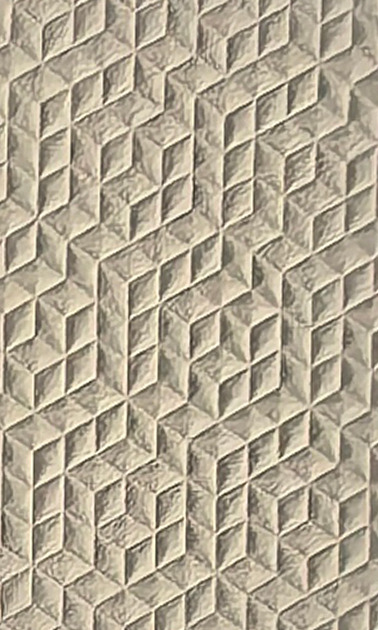 Reference 04
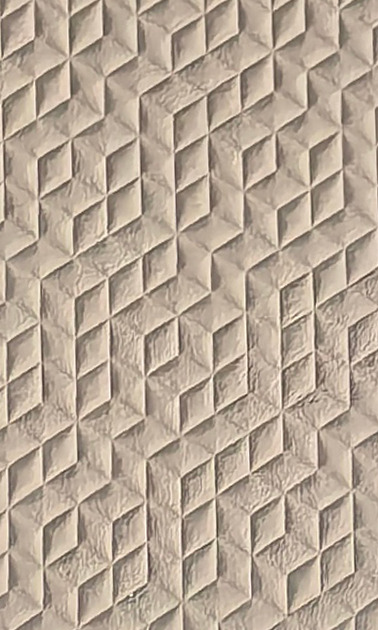 Reference 05Reference 06
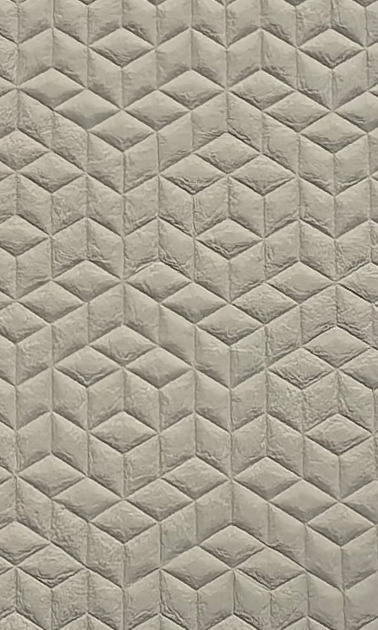 Reference 07
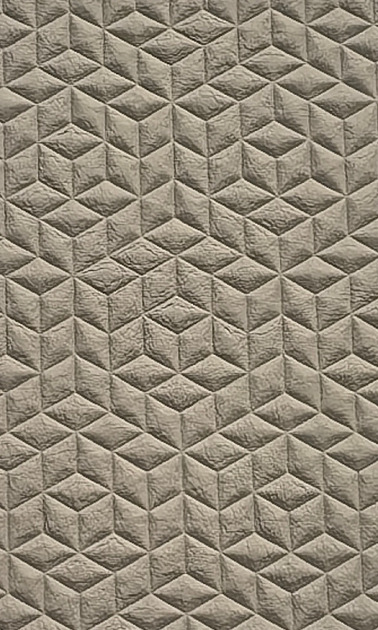 Reference 08
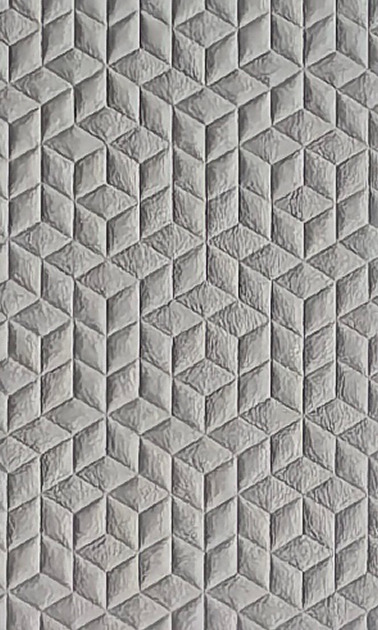 Reference 09Reference 10
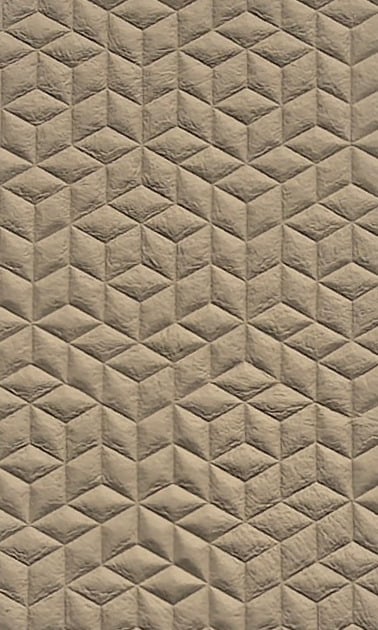 Reference 11
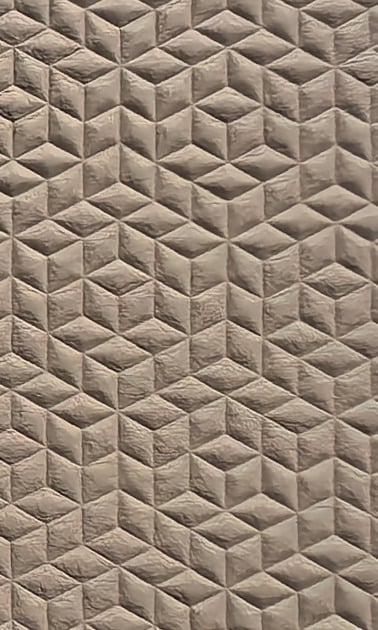 Reference 12
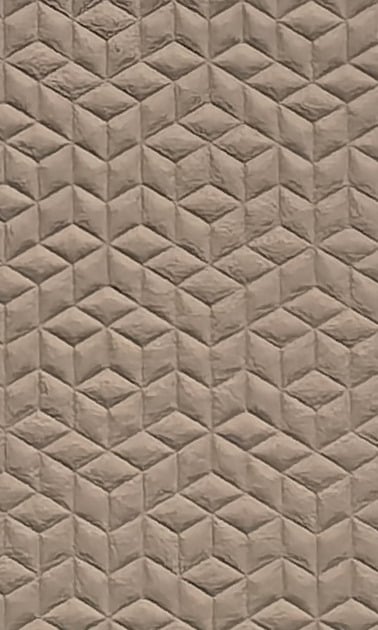 Reference 13
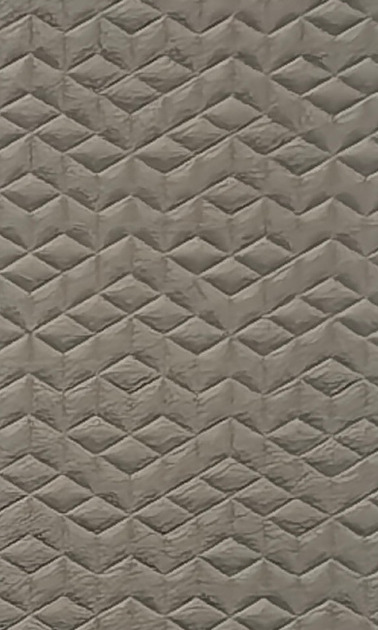 Reference 14Reference 15
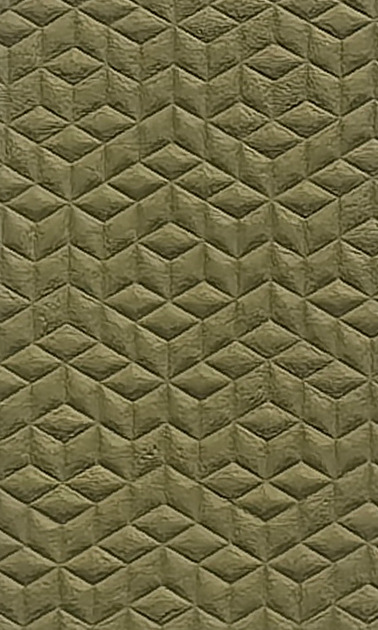 Reference 16
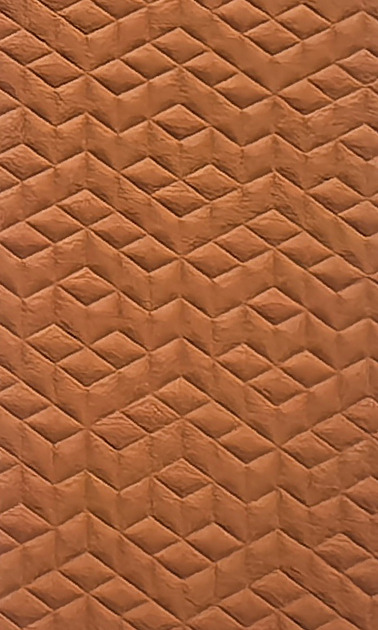 Reference 17
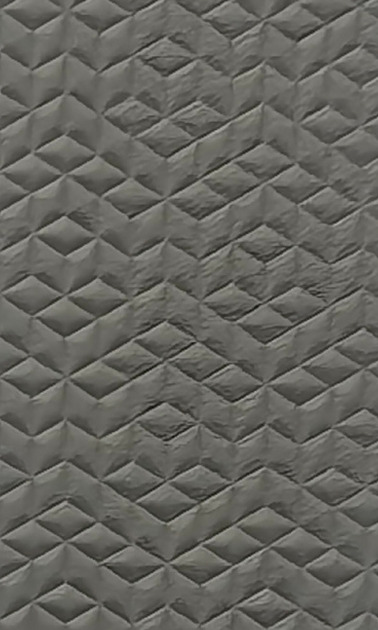 Reference 18Reference 19
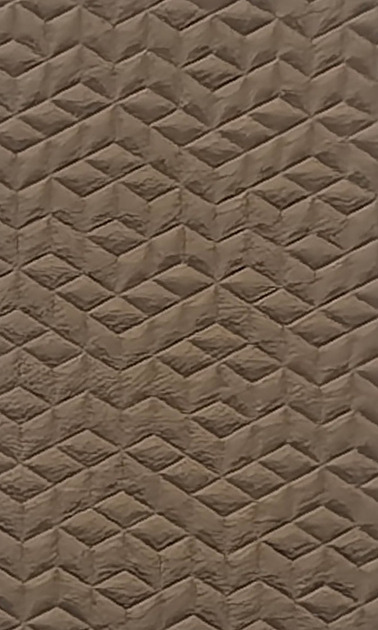 Reference 20
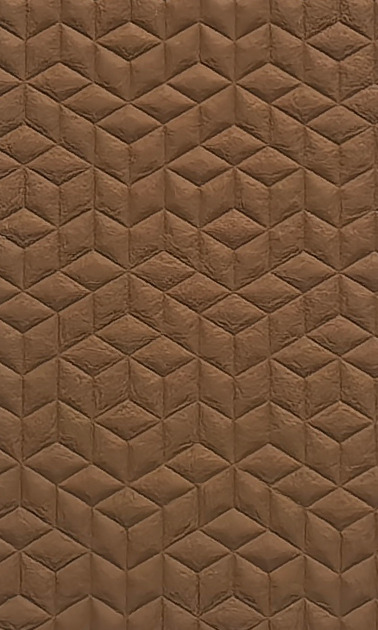 Reference 21
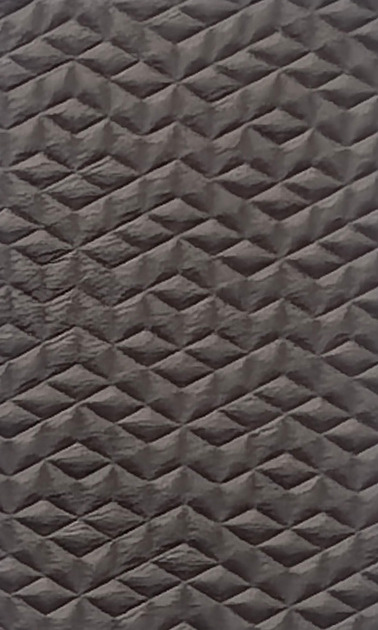 Reference 22
 Reference 23Reference 24
Browse all 24 color references below. Tap a swatch to open its image or complete source chart.
 Reference 01
 Reference 02
 Reference 03
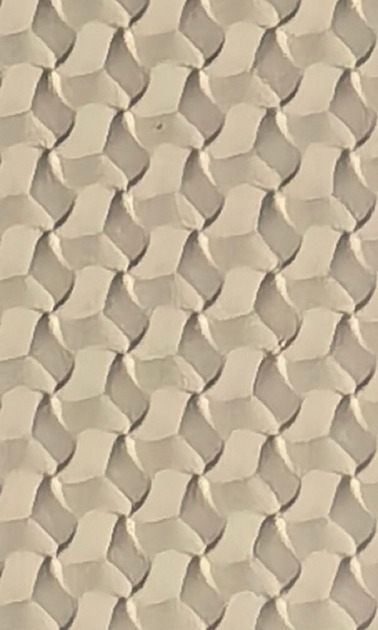 Reference 04
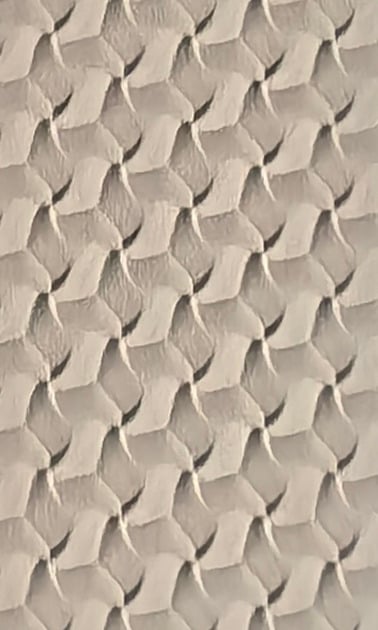 Reference 05
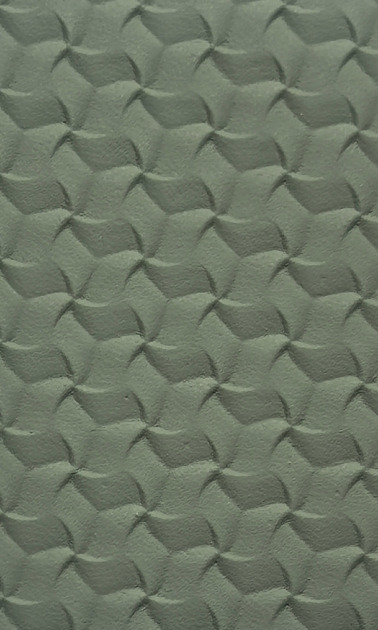 Reference 06
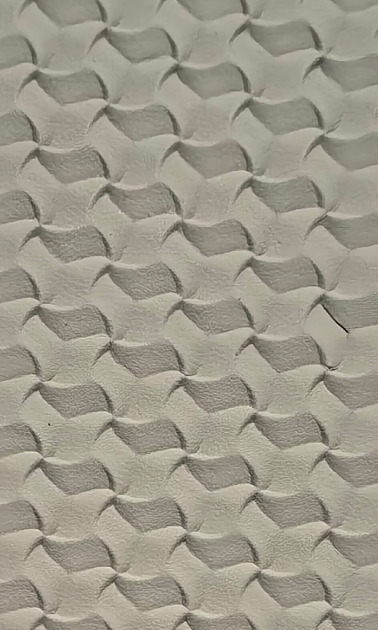 Reference 07
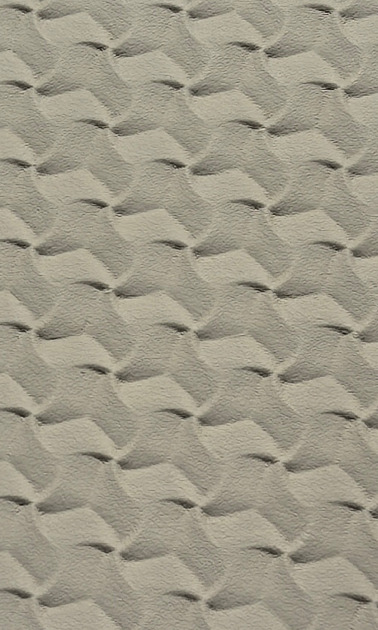 Reference 08
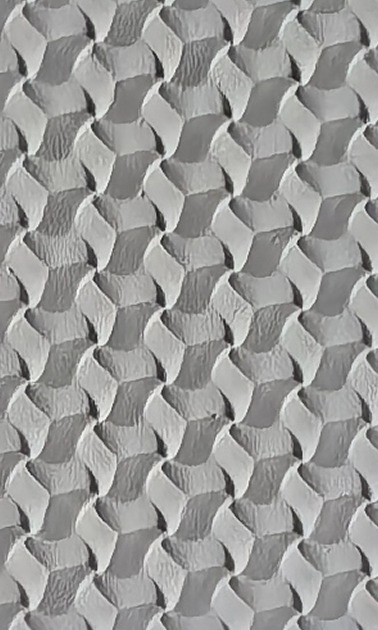 Reference 09
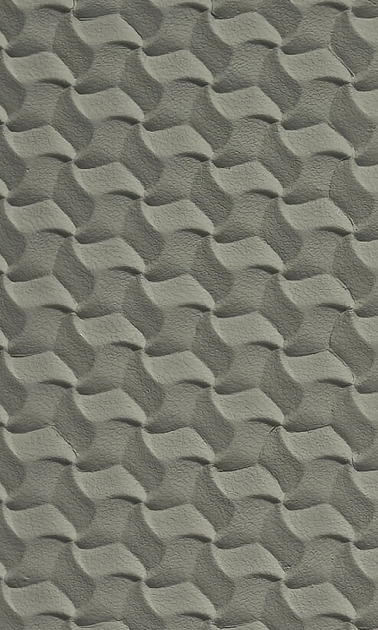 Reference 10
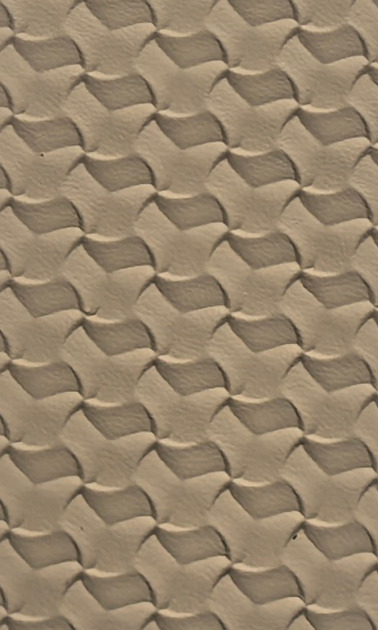 Reference 11
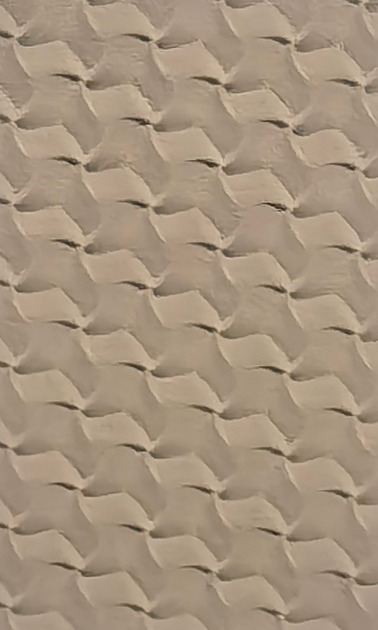 Reference 12
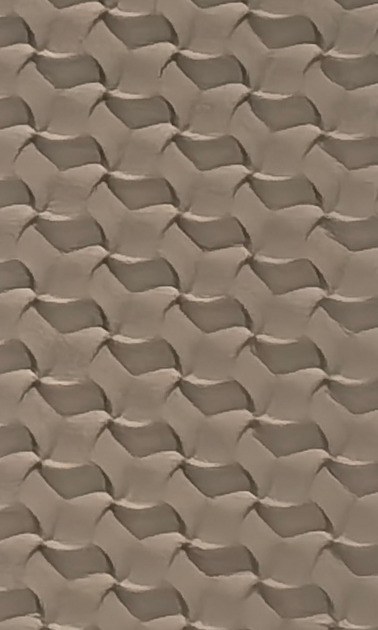 Reference 13
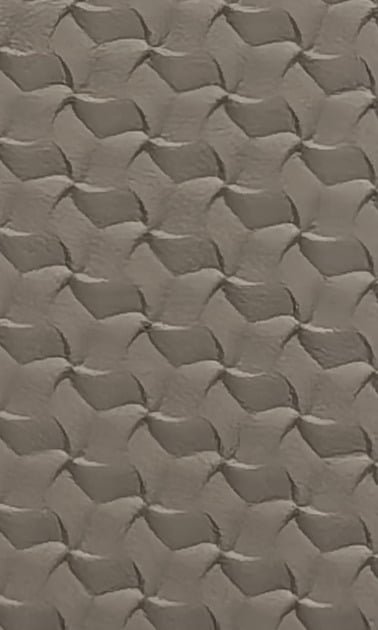 Reference 14
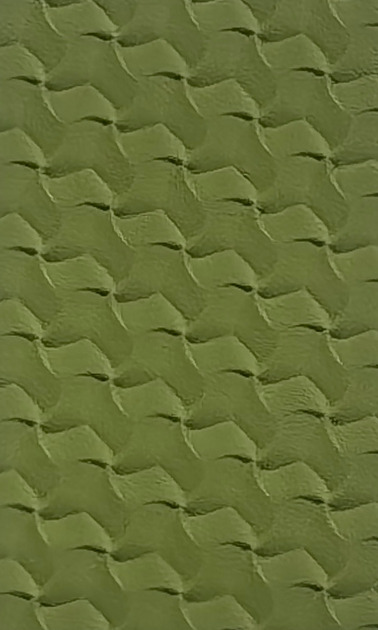 Reference 15
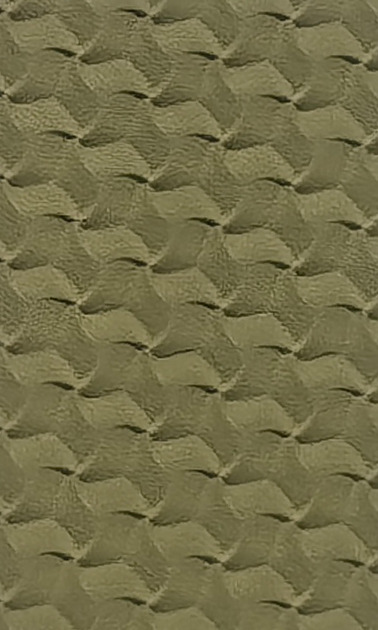 Reference 16
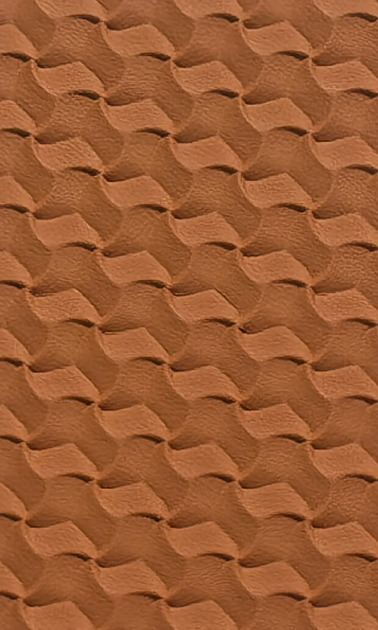 Reference 17
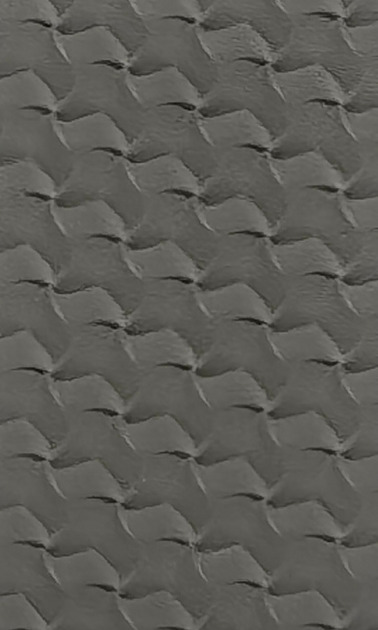 Reference 18
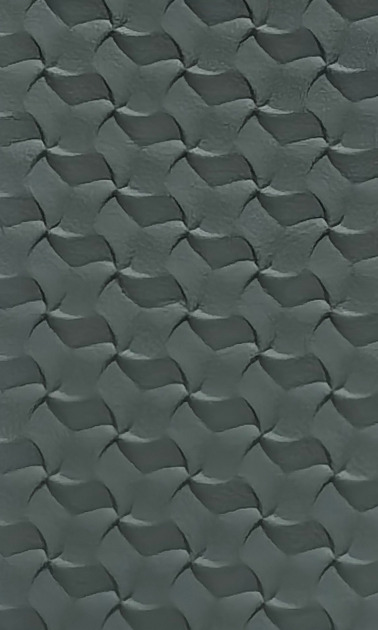 Reference 19
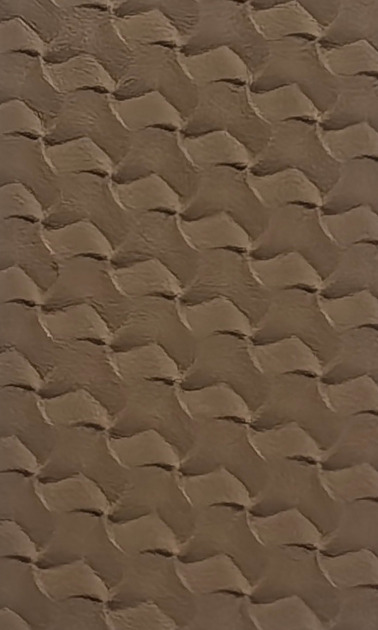 Reference 20
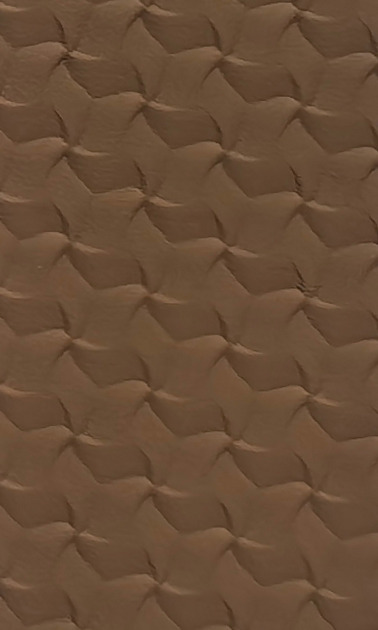 Reference 21
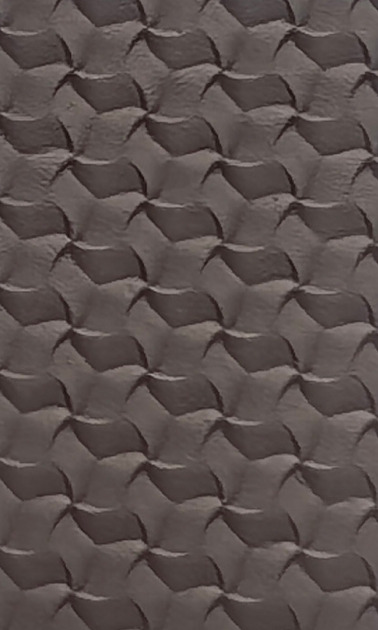 Reference 22
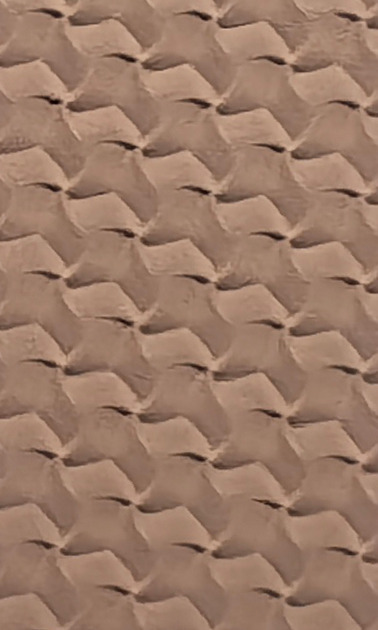 Reference 23
 Reference 24
Color references are for initial selection. Photography, lighting, displays and batches can affect appearance. A reference number is local to its surface option. Confirm availability and approve a physical sample.
04 / Cabinet planning
A repeated geometric surface can read differently on a narrow door and a broad pair. Mark every door leaf on the elevation, then check the pattern orientation and the positions where horizontal bands interrupt the repeat. The catalogue room image is a composition reference; the exact surface option and color must be selected from samples.
Send an elevation with each door position, finished height and width, opening direction and grip preference. Include adjacent modules when their alignments affect the design. The drawing is used to review feasibility and quotation scope; the catalogue image alone does not define an assembly.
05 / Surface and edge details
Ask for a sample that shows the relief terminating at the chosen edge or border. A flat material swatch cannot show the finished corner, grip opening or reverse face.
Position the grip band deliberately within the elevation. Check how the pattern resumes above and below that band and how adjacent doors align when closed.
These surface photographs show appearance. They do not show a door cross-section, edge build-up or tested hardware assembly. Review those details on the approved sample and drawing.
06 / Configuration checklist
Use the following checkpoints to connect the selected finish to your cabinet. Clear door positions and supply requirements make the quotation easier to compare.
Mark the relevant door positions and show the preferred arrangement on the elevation.
Use the selected physical sample to assess this detail before the finish is approved.
Include the proposed grip and any neighboring components that affect fixing or clearance.
Record the approved choice with the material reference so production and replacement requirements are clear.
07 / Project specification
The door is quoted as a defined configuration. Use the table below to state the requirements rather than relying on dimensions or performance inferred from photographs.
| Product scope | Decorative cabinet or wardrobe door fronts in the selected surface. Identify whether the enquiry requires door leaves only, frames, hardware or a complete cabinet package. |
|---|---|
| Surface and color | G01 — Faceted geometric relief; G02 — Rounded geometric relief. Quote the option and its own color reference together. |
| Finished dimensions | Provide height × width for every leaf, quantity per size and any required thickness. Feasible sizes and total door thickness are confirmed after construction review. |
| Core, backing and edges | Specify the proposed core, reverse face, edge treatment and any perimeter profile. Final construction is confirmed with the quotation and sample. |
| Opening and hardware | State the preferred opening system, hinge or track requirements, grip type and installation conditions. Compatibility and included components need confirmation. |
| Material width | Any roll-width information in the catalogue refers to surface material. It does not establish a finished door size; material thickness is also separate from total door thickness. |
| Project and delivery | Provide intended room use, destination country, quantity and target schedule. Confirm sample arrangements, minimum order, lead time, packing and delivery terms for the selected configuration. |
08 / Sampling and order process
Keep the surface sample and the door drawing connected throughout selection. This helps resolve appearance and assembly details before production is confirmed.
Send door sizes, quantities, the cabinet drawing, destination and the preferred surface and color references.
Confirm texture, color, sheen and the proposed edge or corner. Request a finished sample when the assembly detail matters.
Review the door construction, grip arrangement, hardware scope and drawing with the quotation before placing the order.
Agree availability, production schedule, packing, inspection requirements and delivery terms for the approved configuration.
09 / Frequently asked questions
G01 uses angular facets; G02 has a more rounded linked repeat. They are separate surface options. Compare samples at the same viewing distance and under the same light before choosing the finish.
The relief appearance alone does not establish padding or an upholstered construction. Confirm the surface build-up, backing and finished door assembly for the quoted configuration.
Send the door pair and opening gaps on a drawing. Repeat position, cutting allowance and material direction need review before any matched arrangement can be confirmed.
Send the finished size of each leaf, quantity, cabinet elevation, selected surface and color, preferred opening system and grip, plus the delivery destination. Identify whether profiles, hardware and adjacent cabinet modules are included in your request.
They are catalogue references for shortlisting. Lighting, photography, display settings and material batches affect appearance. Confirm current availability and approve a physical sample in the chosen surface; a displayed image is not a stock commitment.
Those items are confirmed for the selected door configuration. The surface material photograph does not establish the core or the total thickness. Ask the quotation to state the backing, edge treatment, opening system and included hardware clearly.
They depend on the chosen surface, door configuration, material availability, quantity and destination. Include your target schedule and sample requirements with the enquiry, then confirm the order and delivery terms in the quotation.
Request care guidance for the approved surface and assembly. Confirm intended room conditions and compatible cleaning products. Different leather-look materials can have different requirements, so do not apply one care or performance assumption to every option.
Geometric-Relief Leather Cabinet Doors
Share the finished door sizes, quantity, selected surface and color references, grip preference, cabinet drawing and destination country. We can then review the configuration and confirm the supply scope.
Our professional sales team is ready to assist you.