All Categories
modern minimalist luxury modular book shelves-0

Book Shelves

Home >  Products >  Aluminum furniture >  Book Shelves

Modern Minimalist Luxury Modular Book Shelves

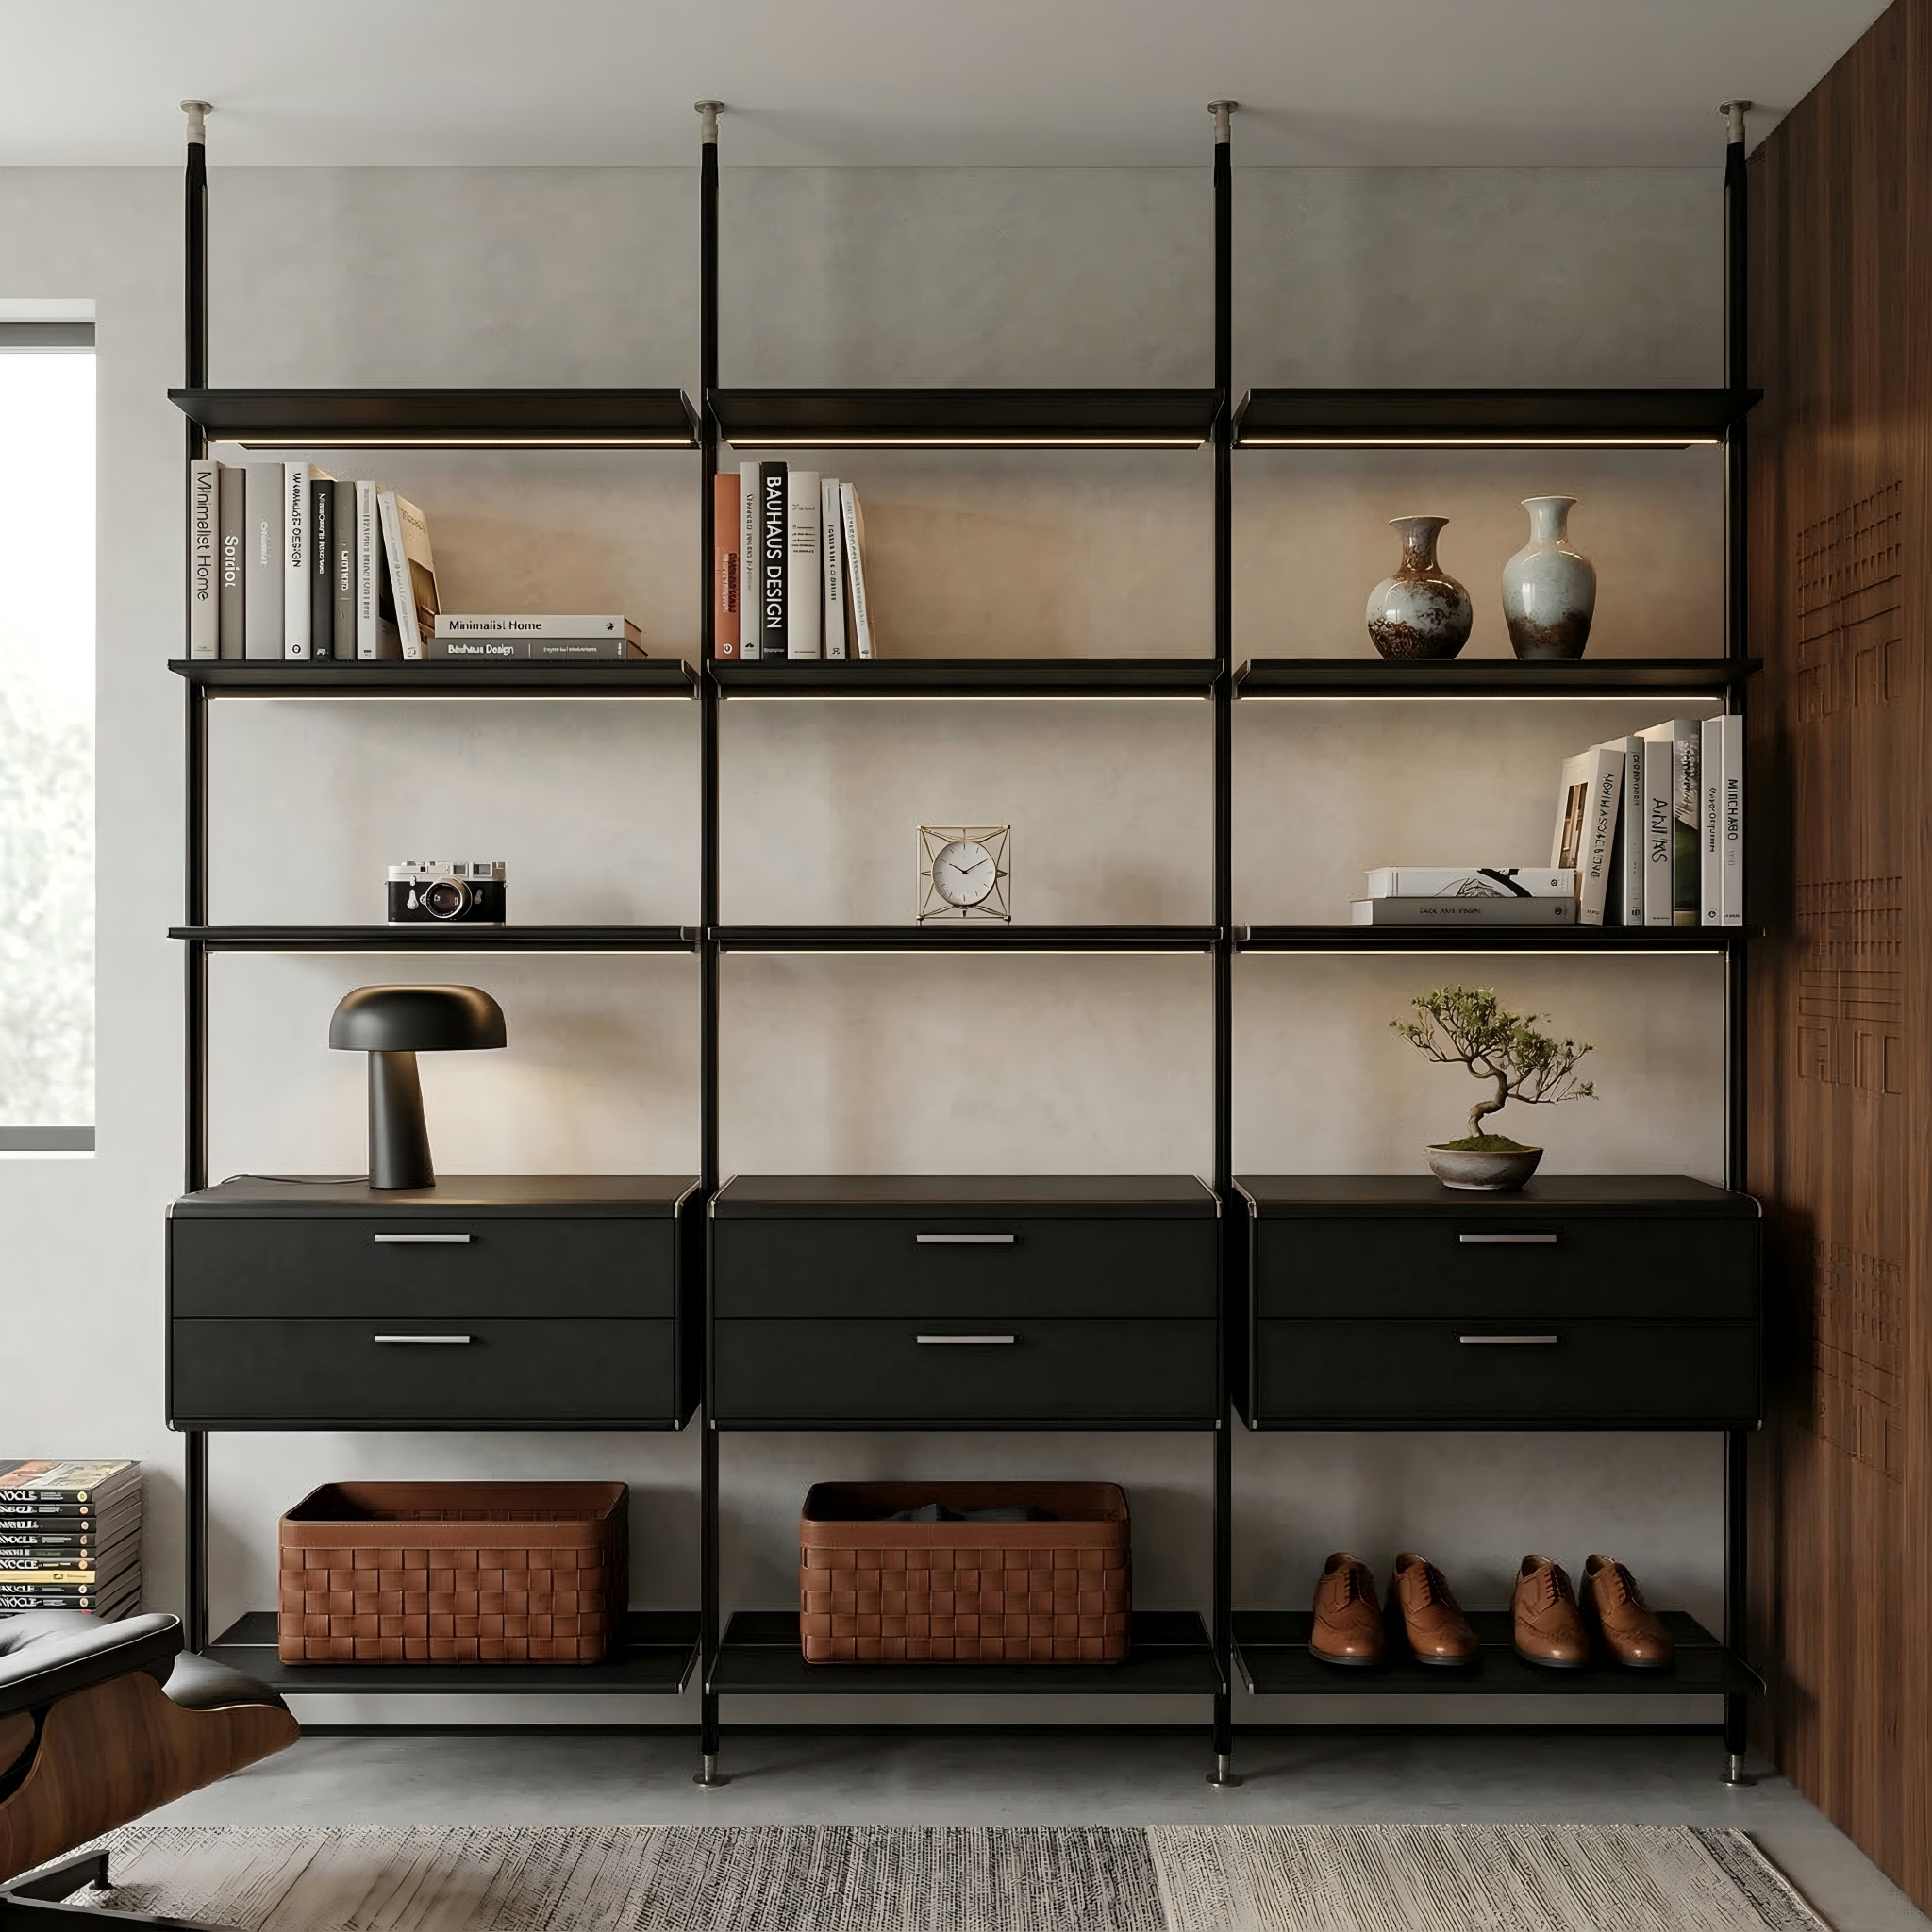
Modular Aluminum Bookshelf System

An architectural shelving system combining floor-to-ceiling aluminum posts, open display shelves and suspended drawer modules.

Designed for living rooms, studies, offices, libraries and space-dividing applications, this made-to-measure system can be configured around books, art, collections, documents and concealed storage. The light structural framework keeps the room visually open while supporting a highly organized wall composition.

Floor-to-Ceiling StructureAluminum posts create a stable architectural rhythm without the visual weight of a conventional cabinet carcass.
Open & Closed StorageDisplay shelves can be combined with suspended drawers and lower storage modules.
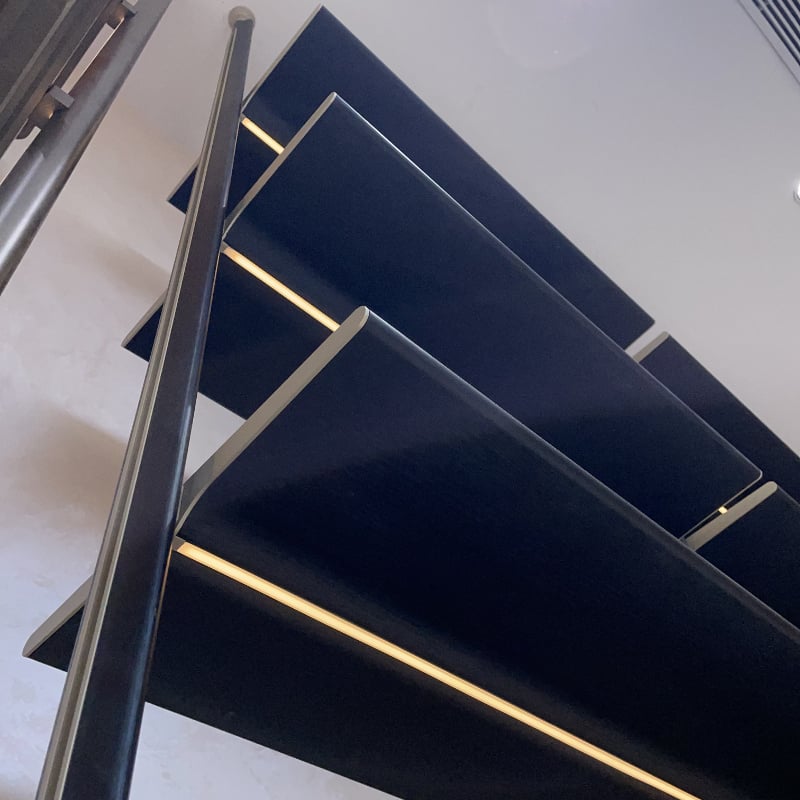
Optional Integrated LEDLighting can be incorporated into shelves or structural lines to highlight books and displayed objects.
Made-to-Measure LayoutModule width, quantity, finish and storage functions are planned according to the room and approved drawings.
Modern modular aluminum bookshelf system with open shelves and drawer storage

System Overview

A modular storage wall built from repeatable structural bays.

Each bay is organized around an aluminum post structure. Open shelves, framed shelves, hanging display elements and drawer modules can be positioned independently, allowing one continuous elevation to combine different functions without losing visual consistency.

01
Independent module planning

Each bay can contain books, display objects, drawers, documents or decorative storage.

02
Open architectural appearance

The post-and-shelf structure allows light and sightlines to pass through the composition.

03
Residential and office use

The same system can serve a living room, study, executive office, library or room divider.

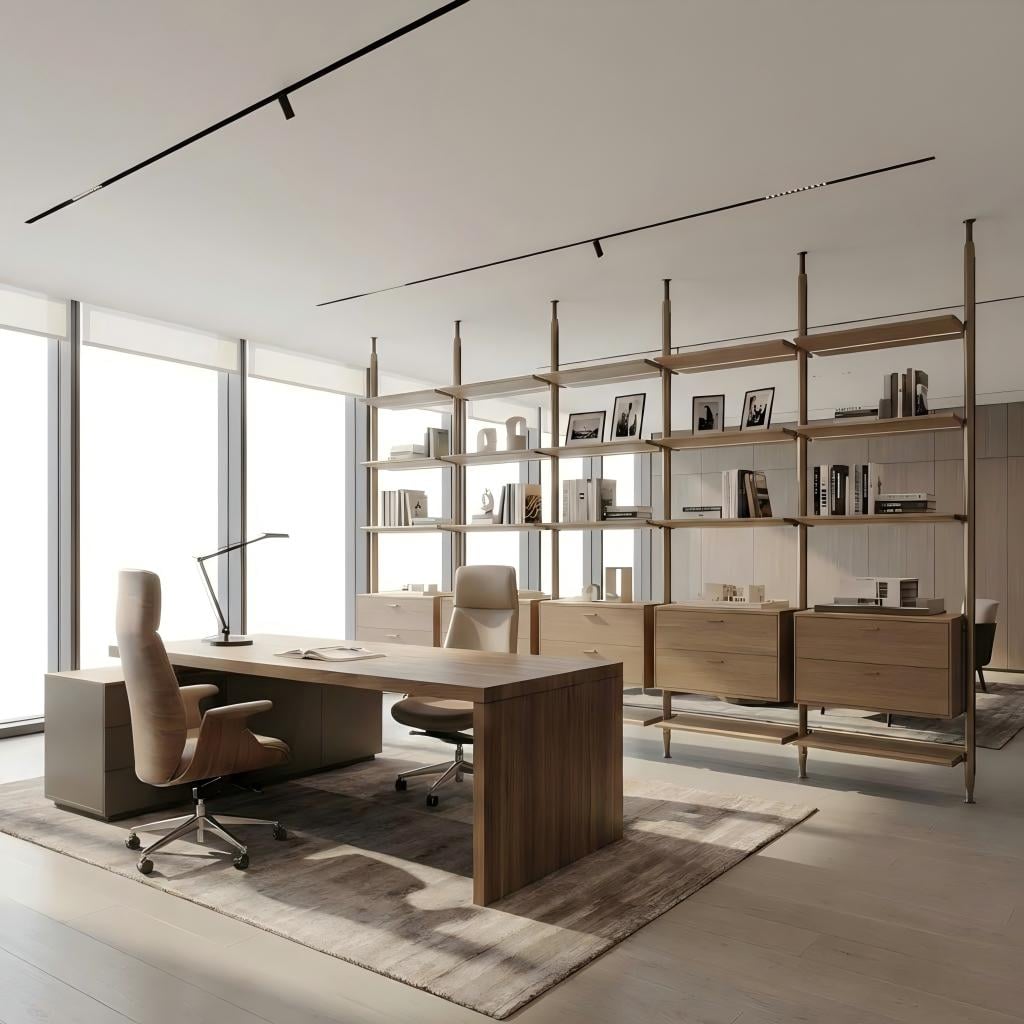
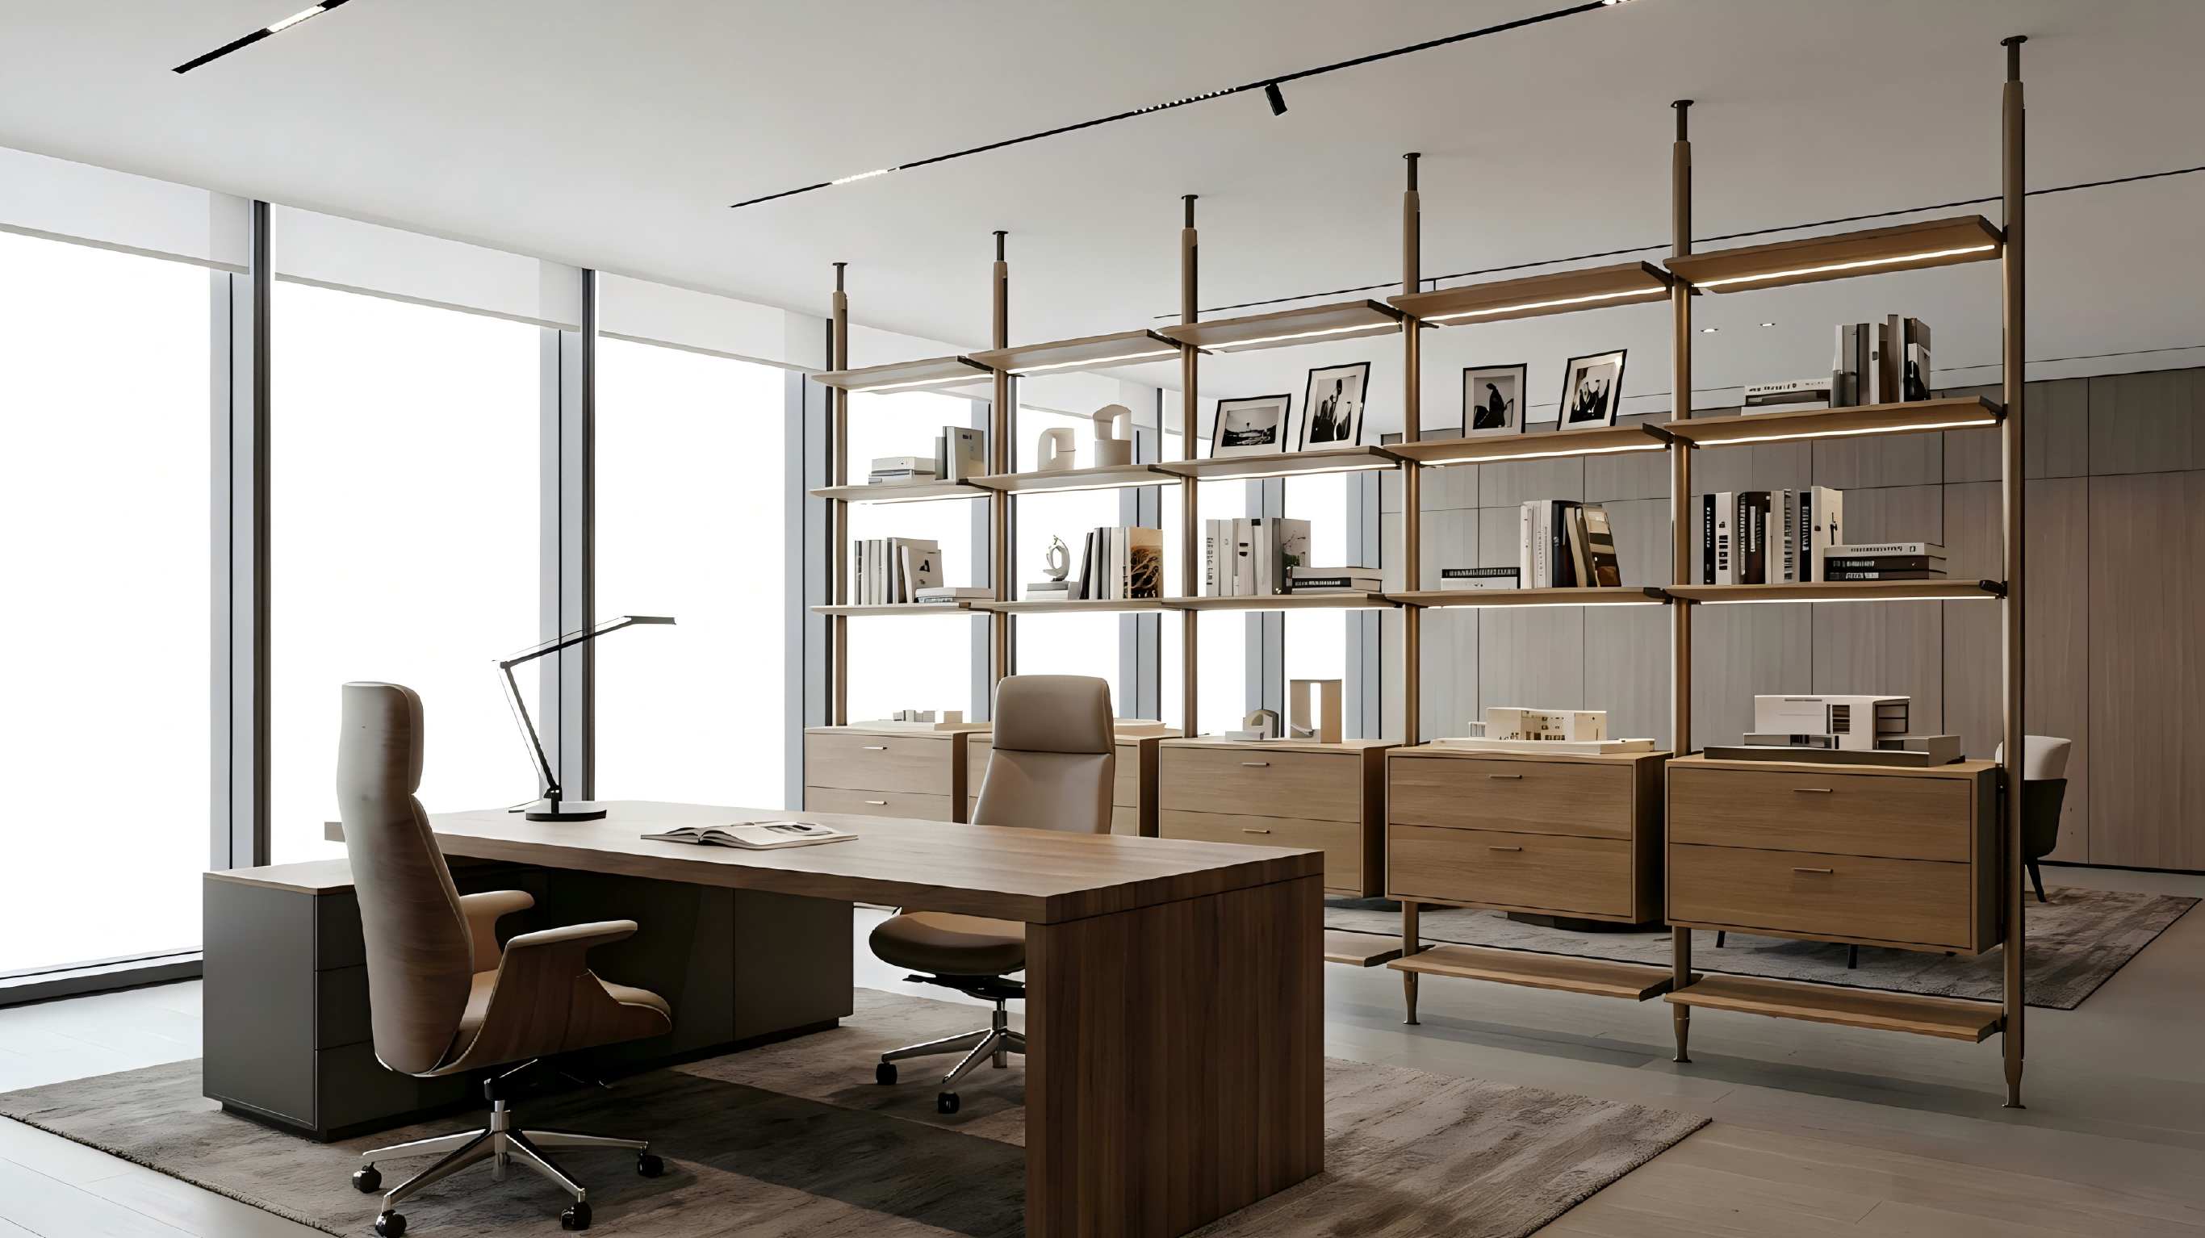
Modular aluminum bookshelf used as an executive office storage and divider system

Product Video

See the post structure, shelf proportions and modular storage composition in motion.

The video provides a closer view of the aluminum framework, shelf arrangement, drawer modules and overall room presence.

Modular Configuration

Build the composition from functional modules rather than one fixed bookcase.

The quantity and order of each component can be adjusted according to display requirements, document storage and the architectural role of the system.

MODULE 01

Open Book Shelves

Horizontal shelf rows for books, art, objects and everyday display.

MODULE 02

Framed Glass Shelves

Transparent or tinted shelves create a lighter display surface and allow illumination to pass through.

MODULE 03

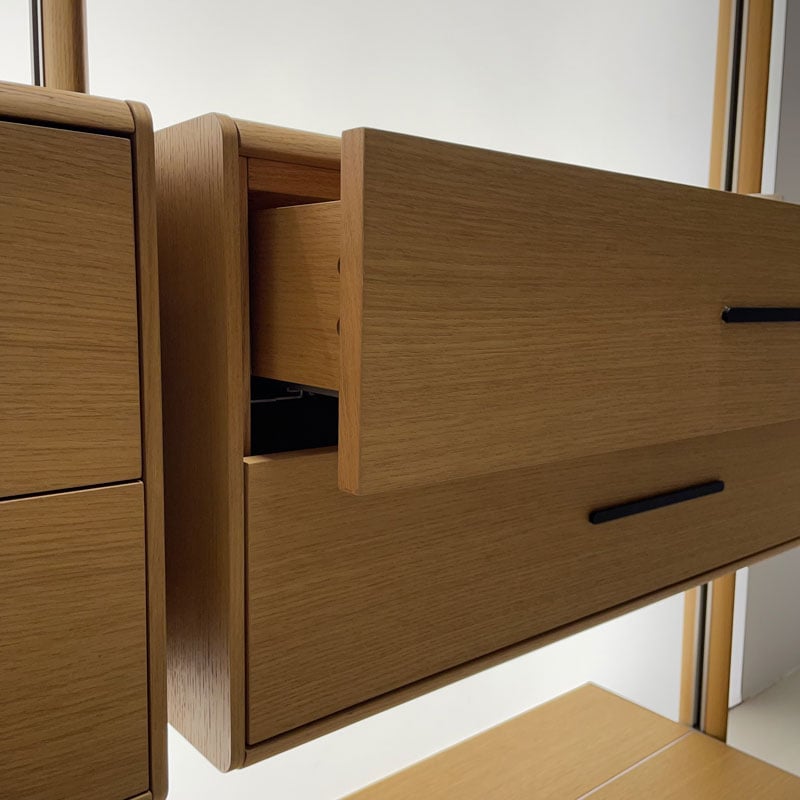
Suspended Drawers

Closed storage for documents and daily items while preserving an open lower composition.

MODULE 04

Lower Display Shelf

A low continuous shelf can hold books, baskets, decorative storage or larger objects.

MODULE 05

Integrated LED

Optional lighting highlights books, shelves and decorative objects within selected bays.

MODULE 06

Open Divider Layout

The system can separate work, living and circulation zones without creating a solid wall.

Confirmed Modular Framework

A flexible dimensional system for custom residential and office projects.

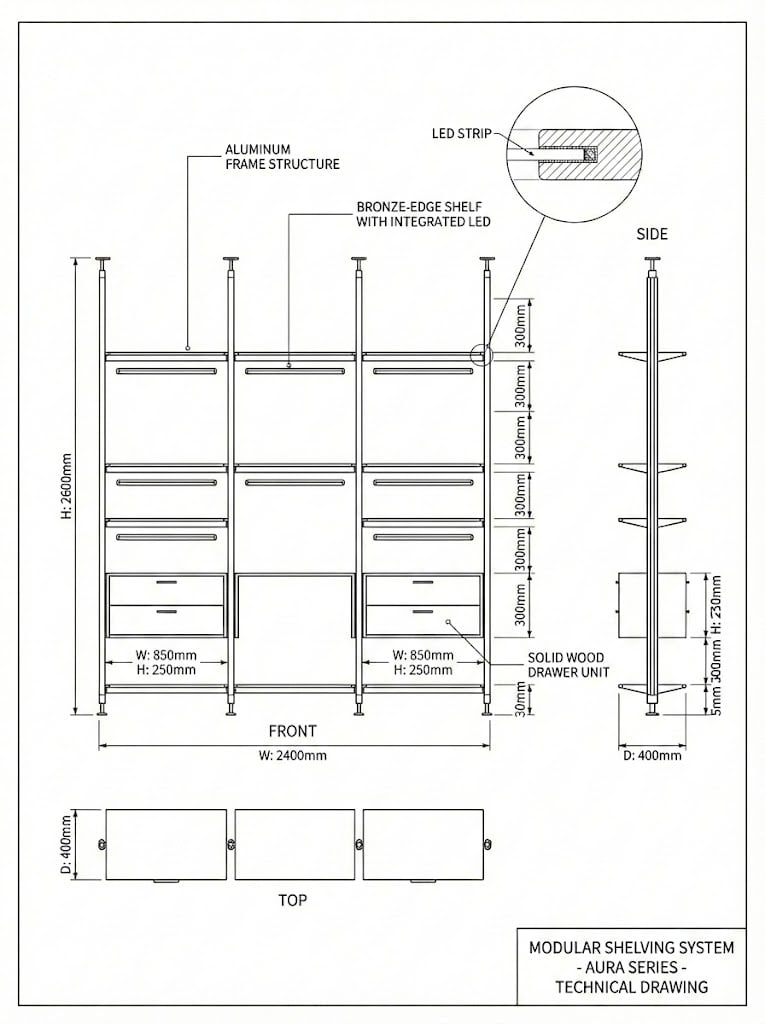
These dimensions provide a practical starting point. Final module quantities and installation details should be confirmed from the actual wall, ceiling and room plan.

MODULE WIDTH800–1000 mm

Standard planning width is approximately 850 mm, with project adjustment according to the layout.

SYSTEM HEIGHTUp to 3000 mm

Final height depends on the room, support structure and confirmed installation conditions.

STANDARD DEPTH400 mm

Suitable for books, decorative objects, drawers and general display storage.
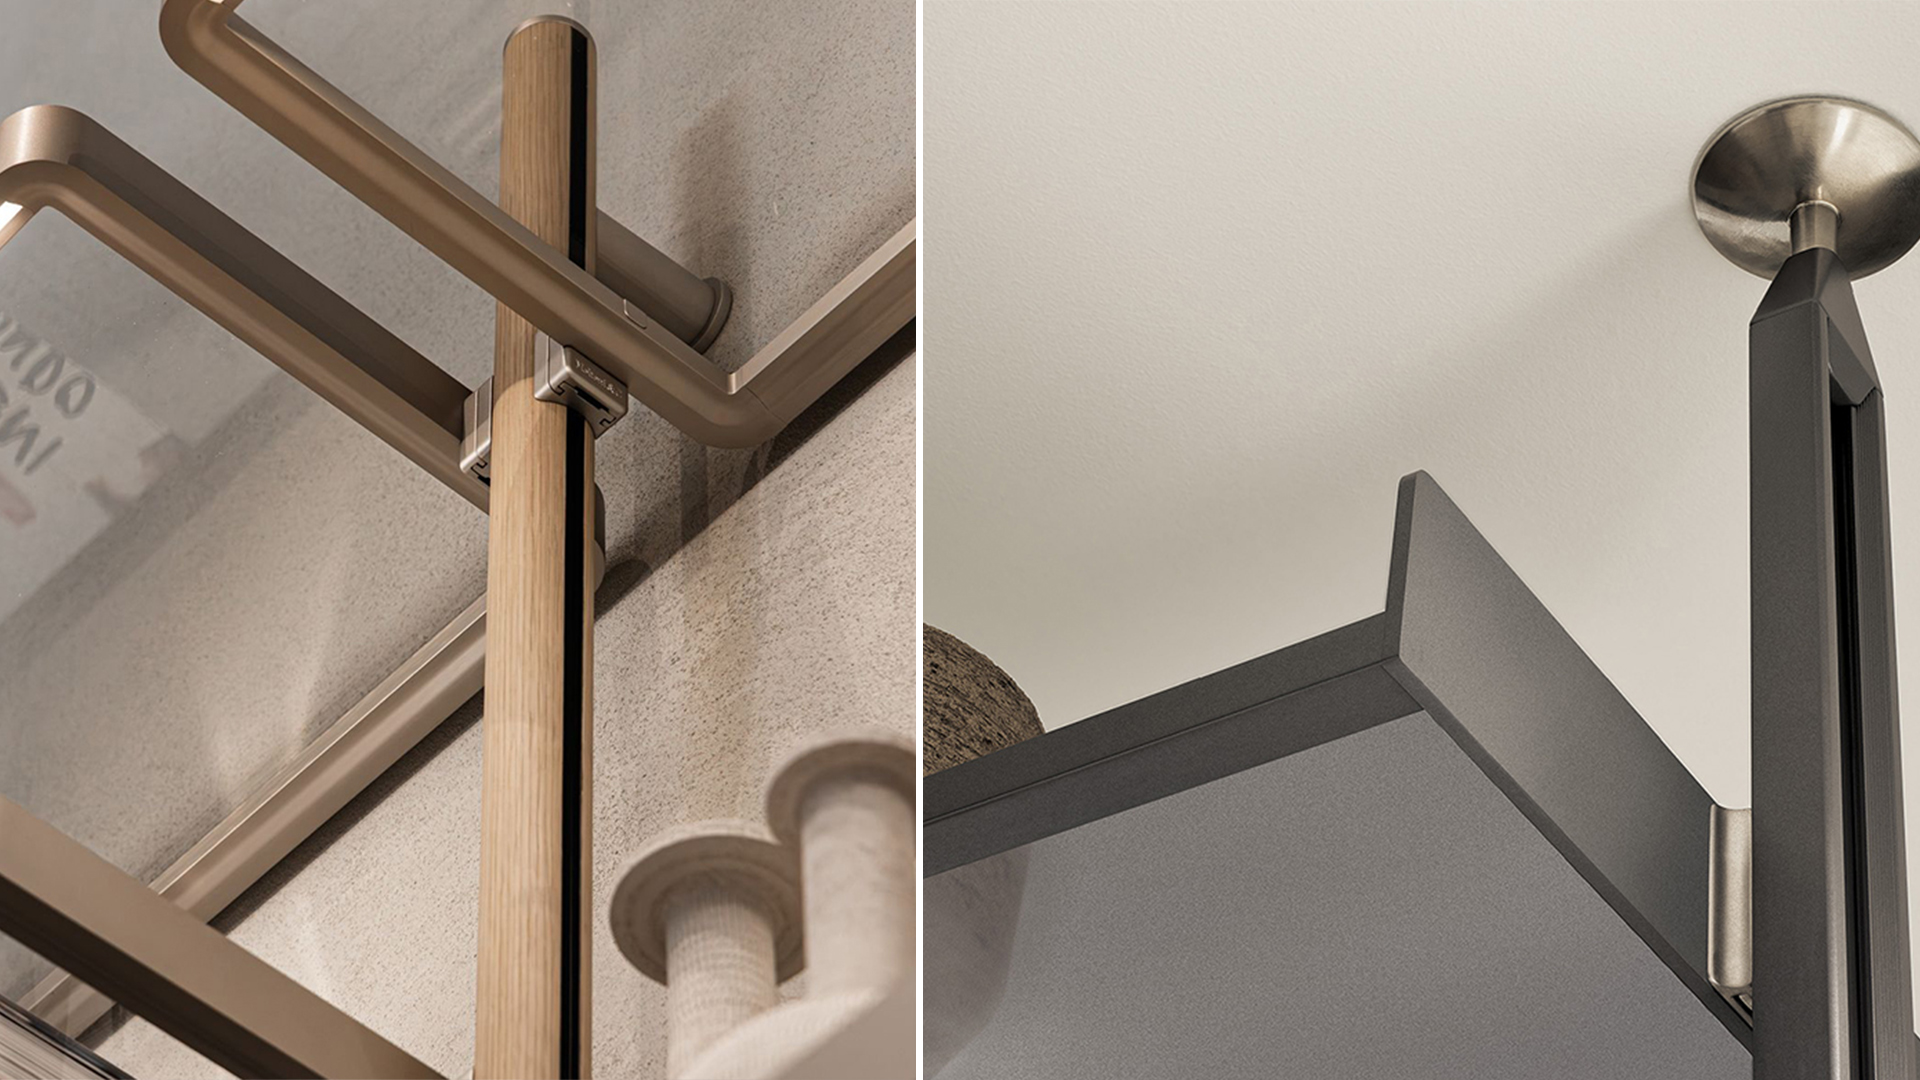
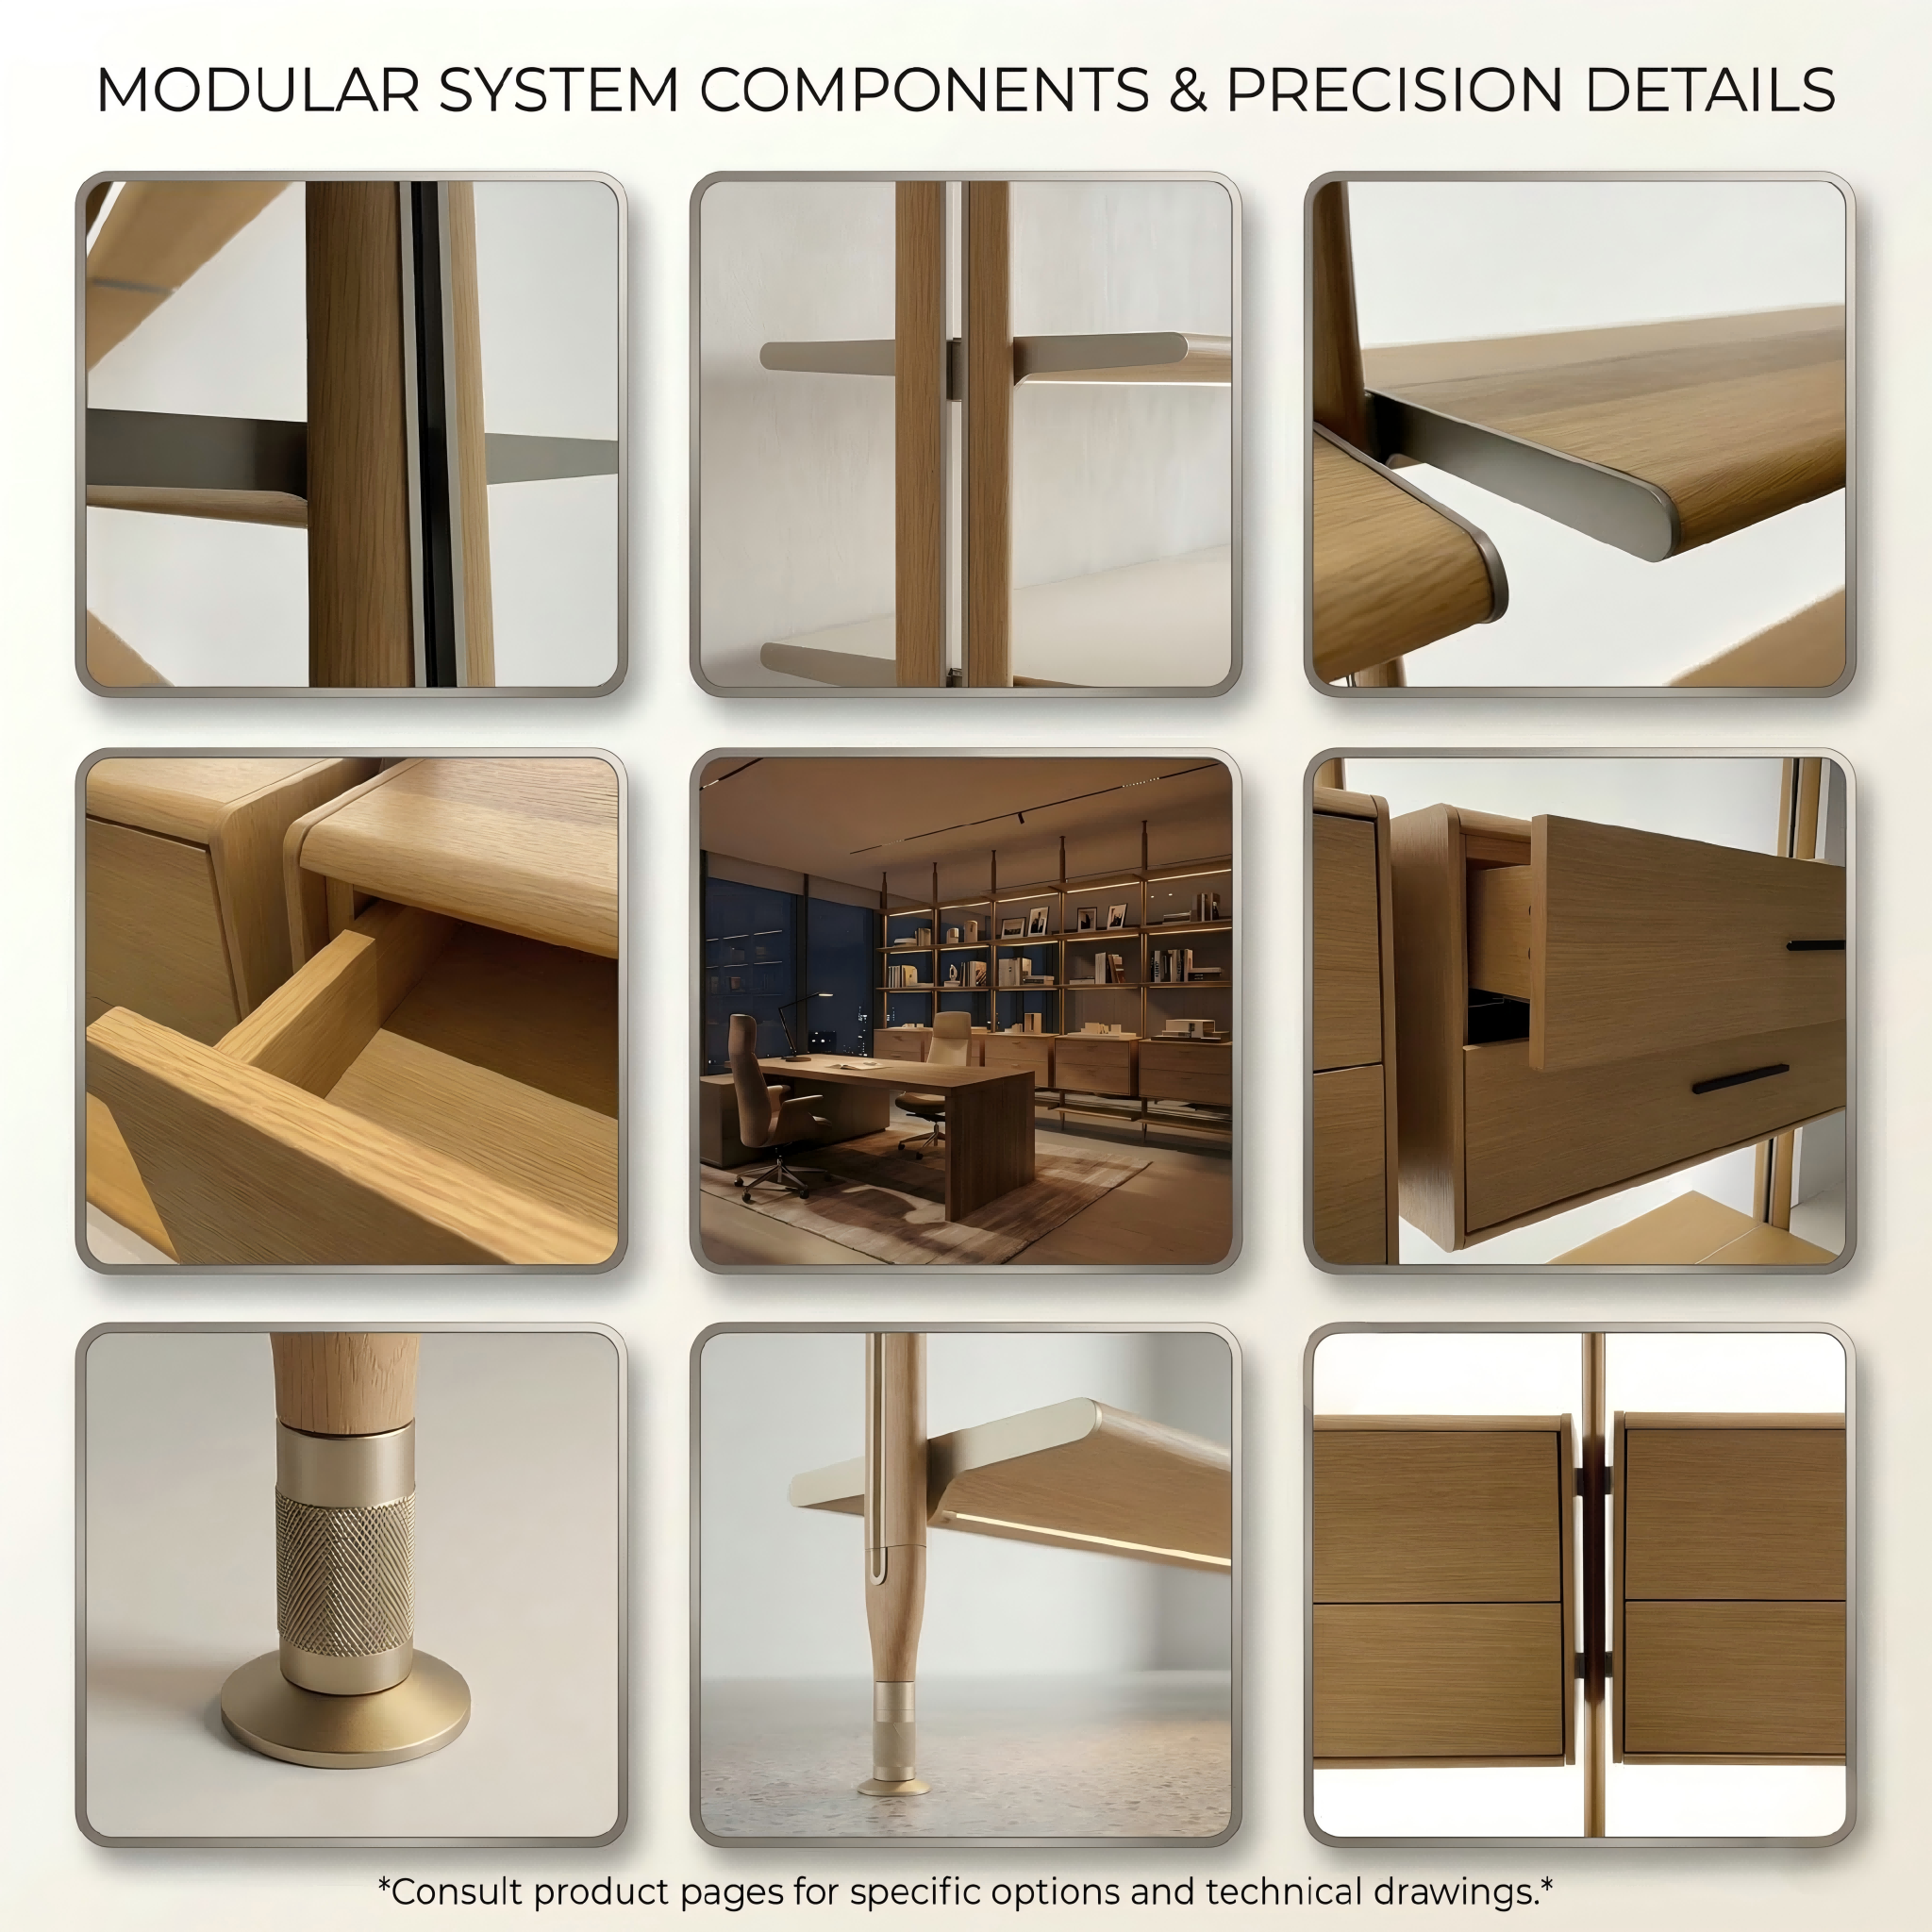
Close-up of aluminum bookshelf upright shelf bracket and ceiling fixing details

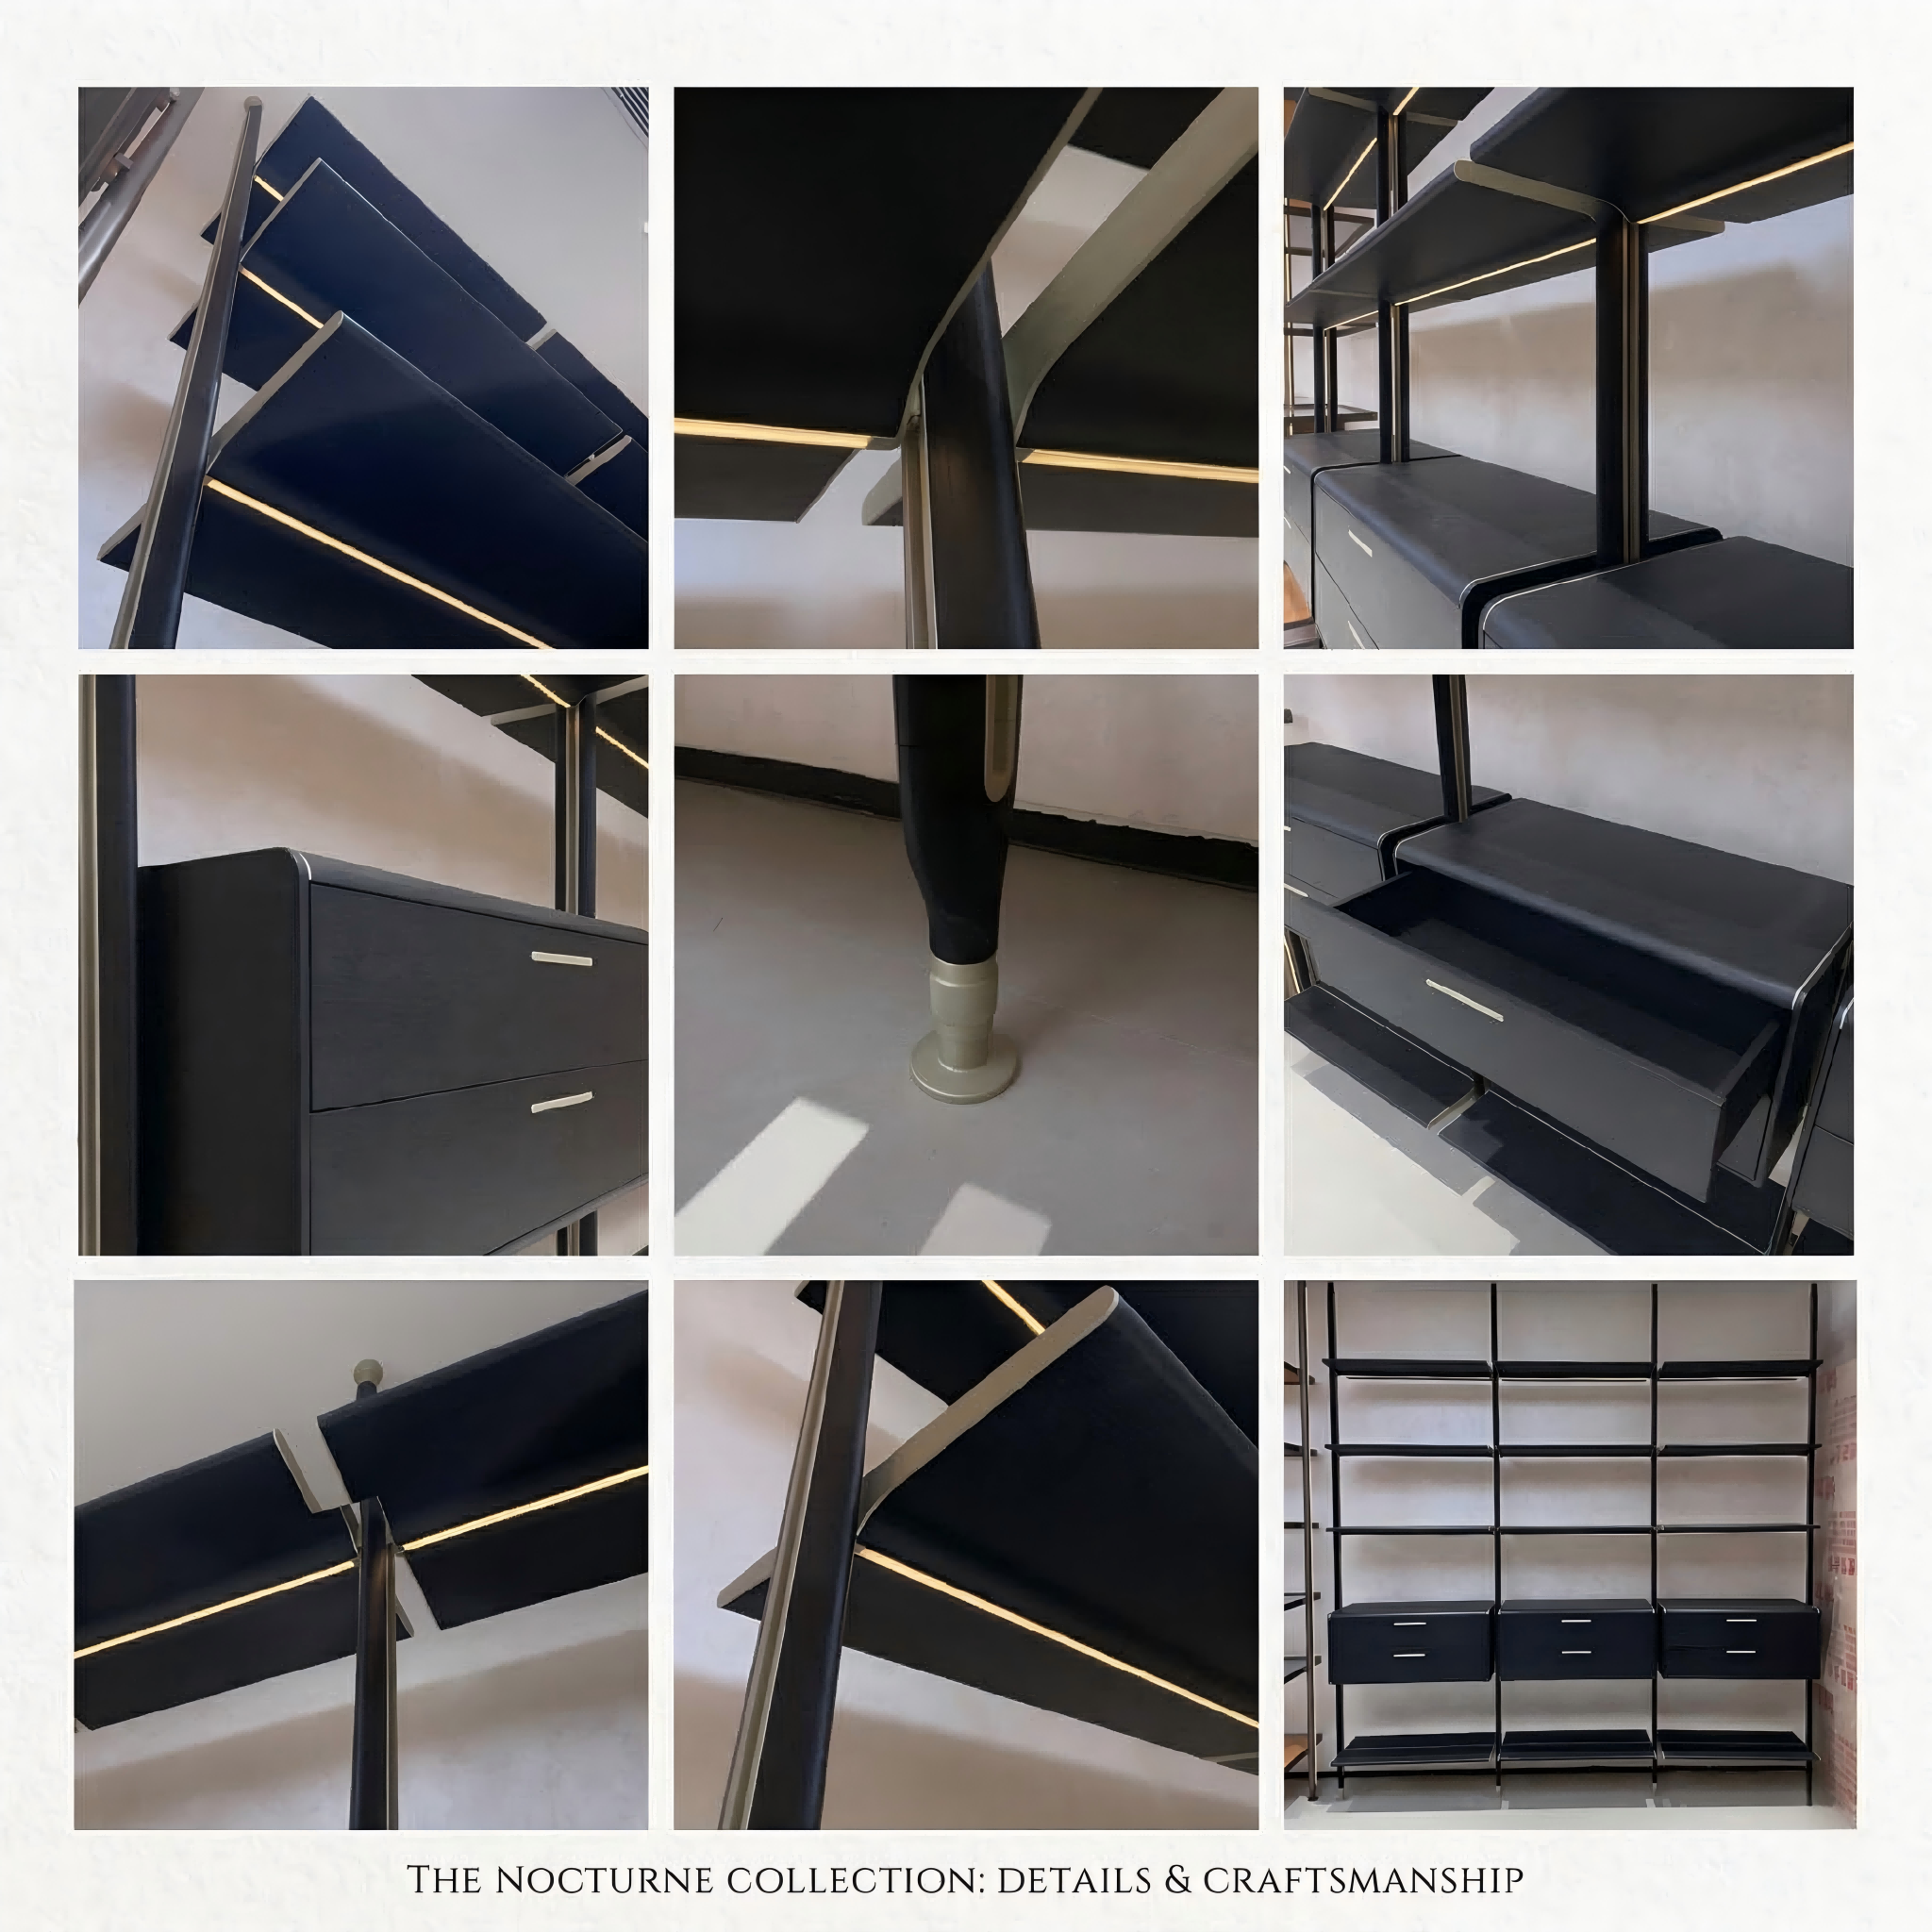
Structural Details

Slim connection hardware keeps the structure visually precise.

The quality of a modular shelving system is defined by more than its overall silhouette. Post profiles, shelf frames, connection brackets and floor or ceiling interfaces should remain visually consistent while supporting the approved project configuration.

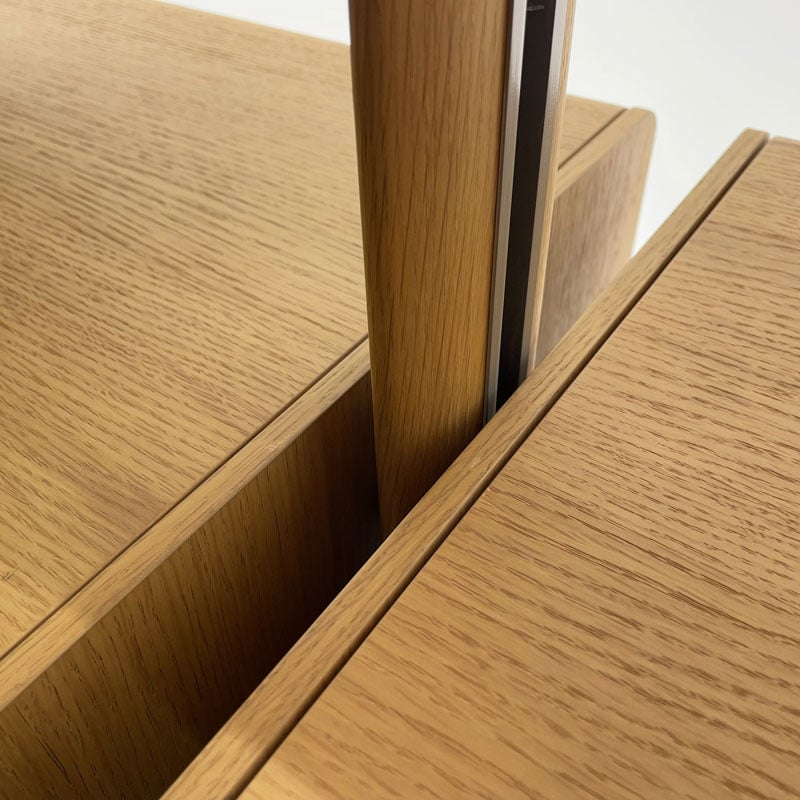
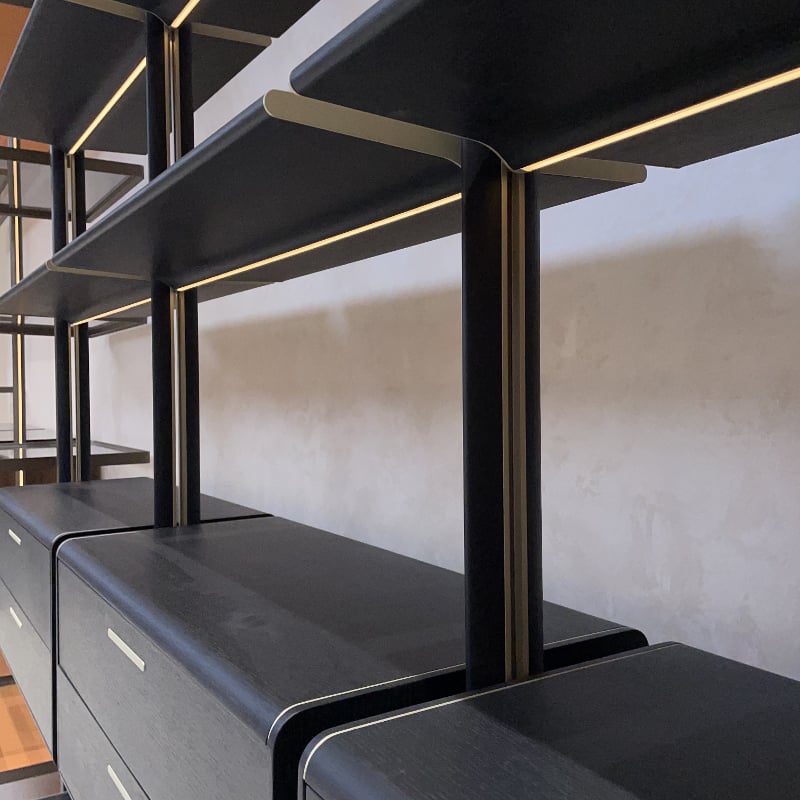
Aluminum UprightThe vertical structure defines module spacing and supports connected components.
Shelf ConnectionCompact brackets connect framed shelves to the post without bulky side panels.
Top & Bottom InterfaceInstallation details are selected according to the actual ceiling, floor and structural condition.
Open SightlineThe reduced connection profile preserves the light architectural appearance.

Fixing method, load capacity, ceiling condition and floor interface must be confirmed for each project. Do not publish a universal load rating unless verified for the final structure.

Materials & Finish Options

Coordinate the aluminum structure with wood, glass, leather and decorative drawer surfaces.

The system can appear light and warm, dark and architectural, or more transparent depending on the selected posts, shelves and drawer finishes.

Aluminum StructureChampagne, bronze, black and project-selected finishes.
Shelf OptionsGlass, leather-covered, aluminum-framed and decorative finished shelves.
Drawer ModulesWood finish, dark textured surfaces and project-coordinated fronts.
Optional LightingIntegrated LED can be selected for display and ambient illumination.

Actual finish colors may vary between screens. Physical metal, shelf and decorative surface samples should be confirmed before production.
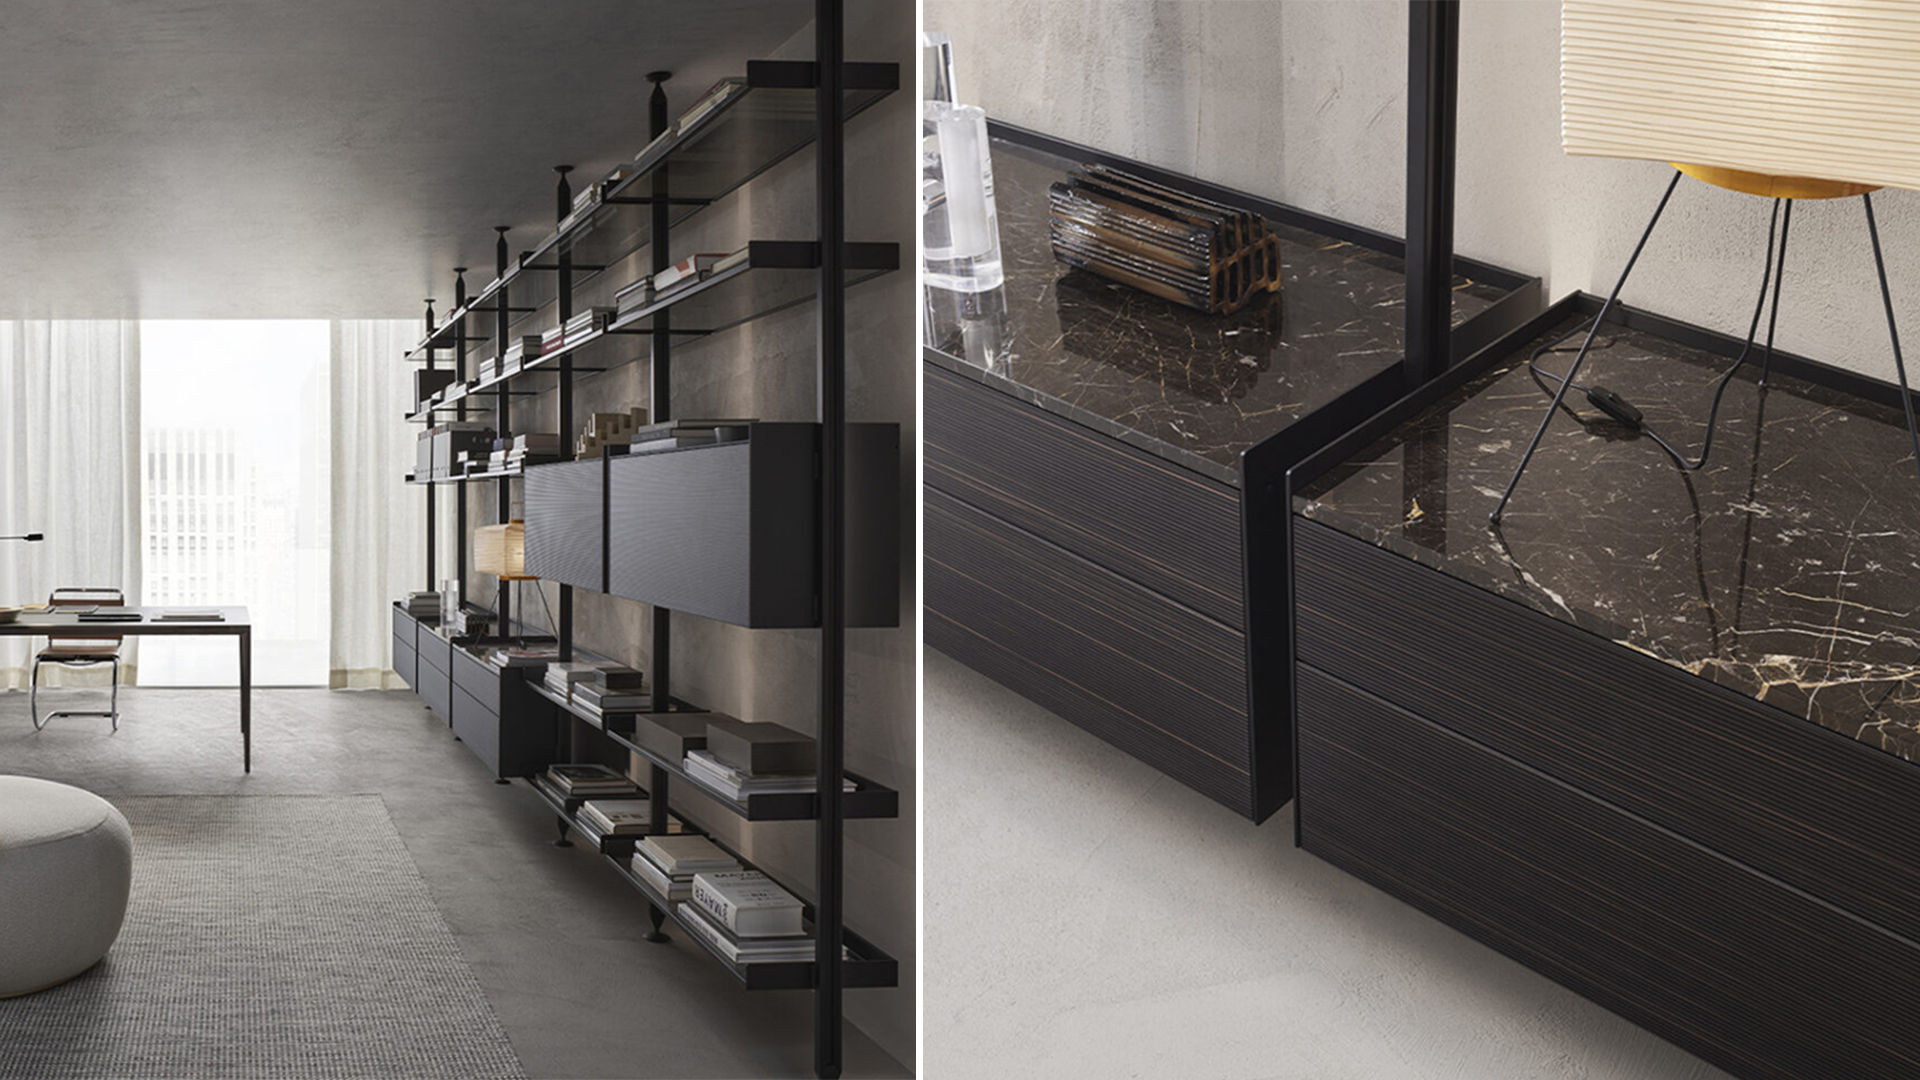
Dark modular bookshelf drawers marble surface shelves and aluminum post details

Residential & Office Applications

The same modular logic can serve very different interior environments.

Finish, shelf density, drawer quantity and display content can be adjusted according to whether the system is used for living, reading, work or presentation.
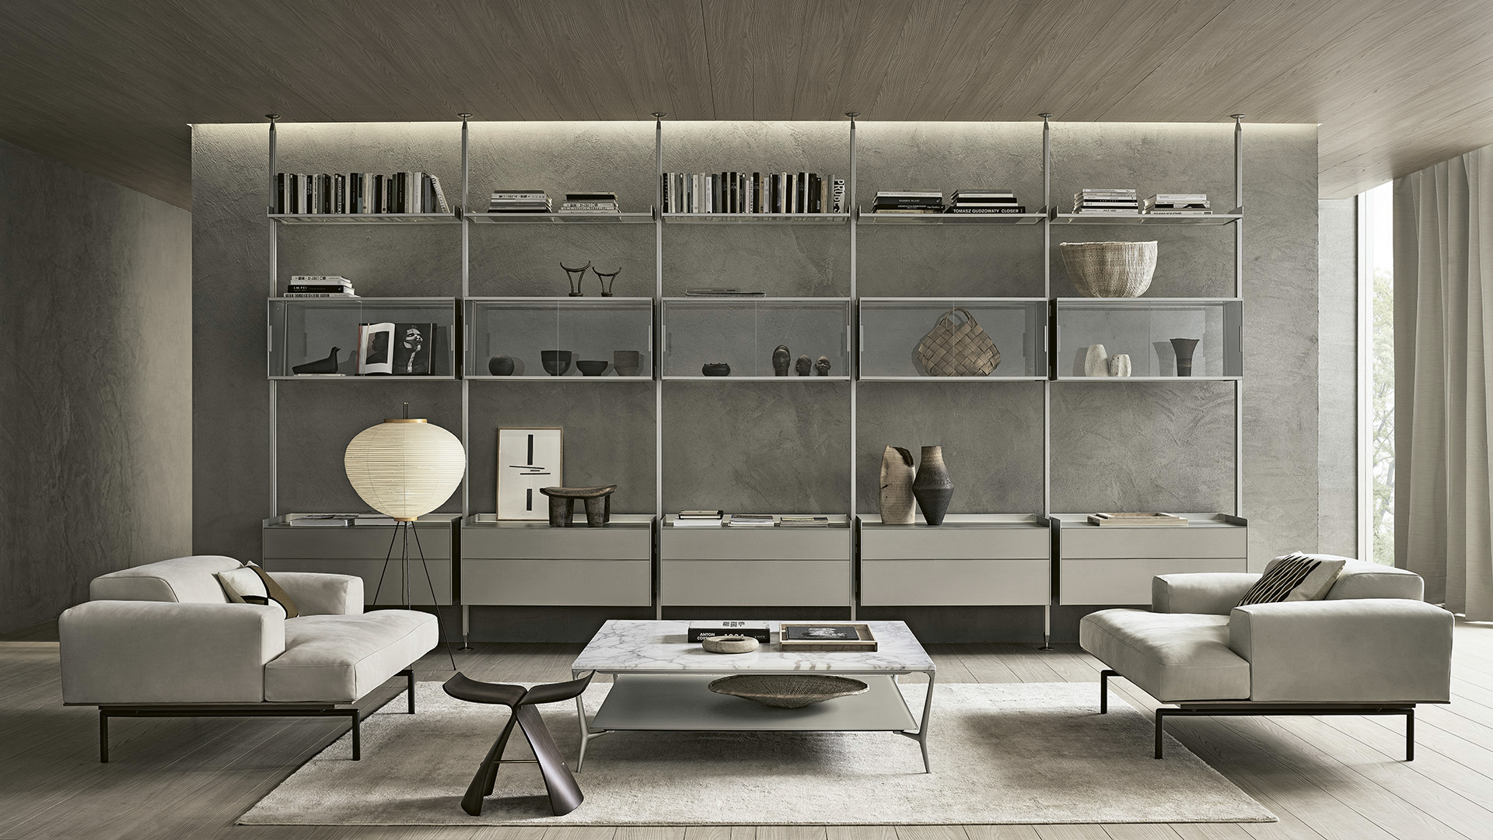
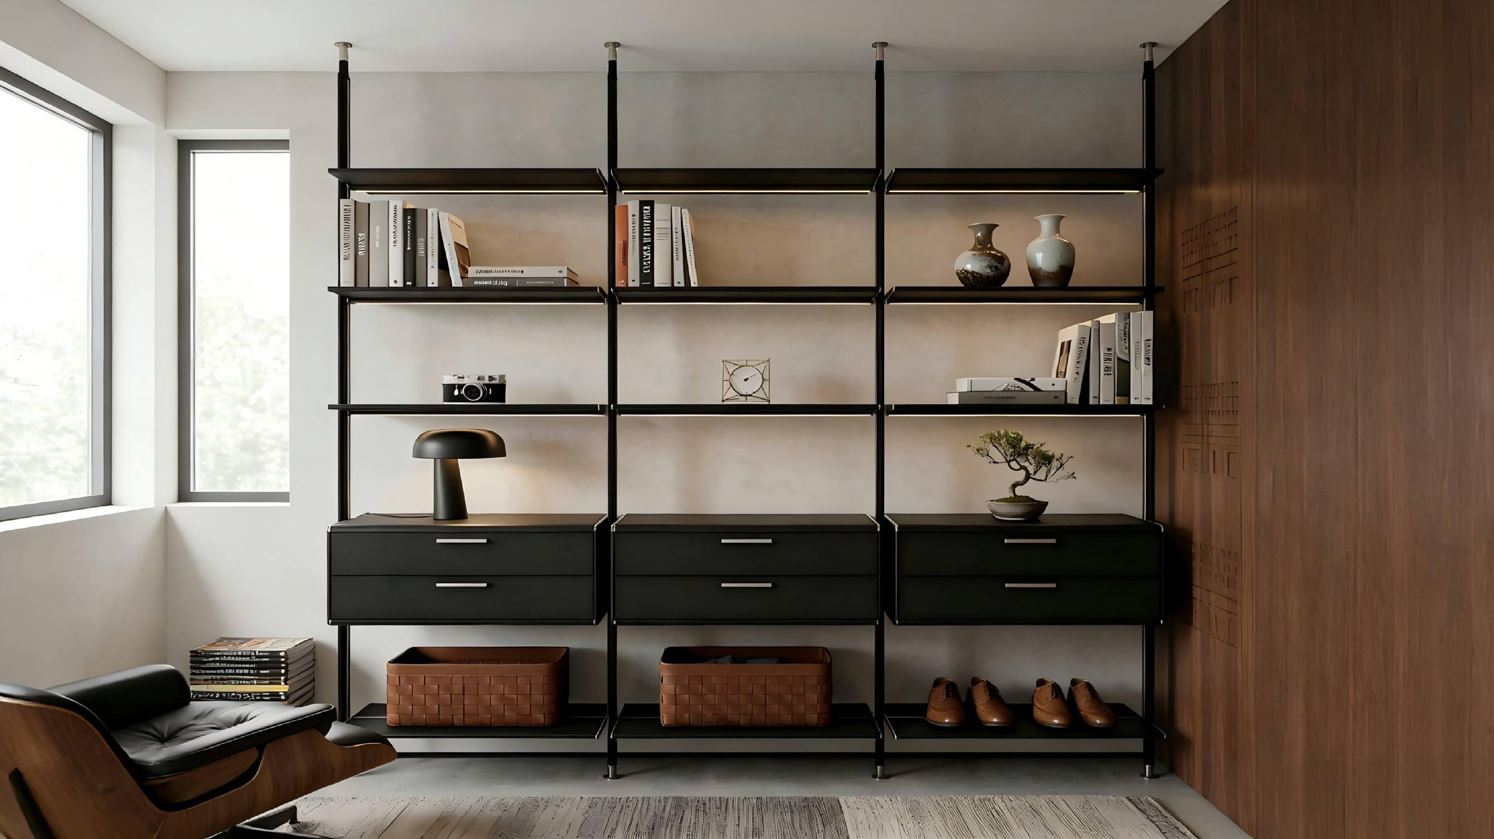
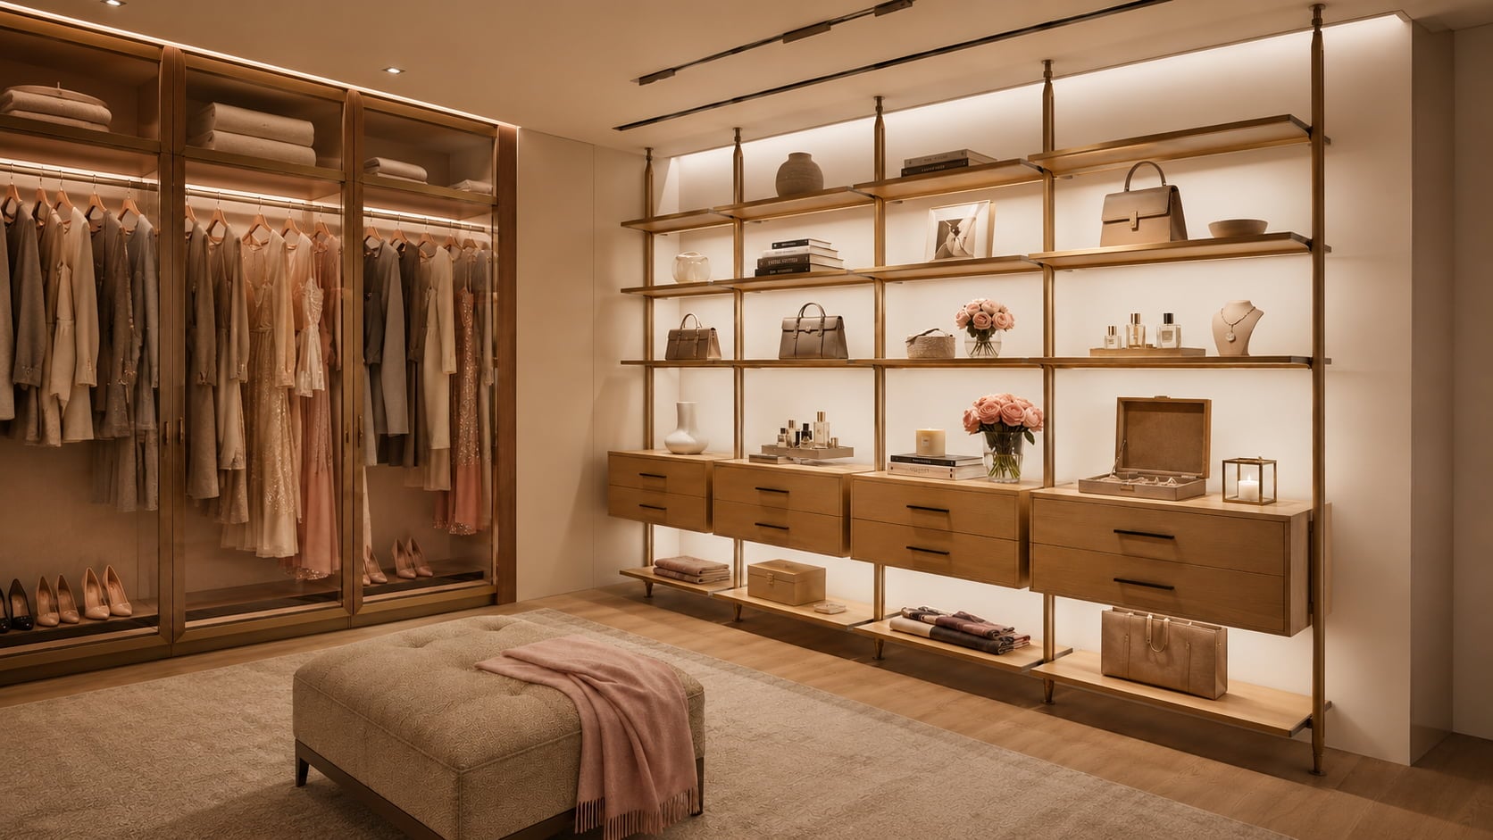
Floor to ceiling modular bookshelf wall in a luxury living room
Living Room & Library WallOpen display shelves and drawer modules create a complete background for books, art and daily storage.
Open aluminum shelving divider with drawers in a modern executive office
Executive Office & DividerThe open structure divides the space while preserving daylight, visibility and visual connection.
Dark aluminum modular bookshelf with shelves drawers and integrated lighting

Custom Layout Possibilities

Adapt the number of bays, shelf density, drawers and finishes to the room.

  • Single-wall bookshelf systems
  • Open room-divider layouts
  • Living room display walls
  • Studies and private libraries
  • Executive offices and showrooms
  • Residential and hospitality projects

Product Specifications

A project-based modular shelving framework rather than one fixed-size bookcase.

Final module quantities, dimensions, finishes, drawer combinations and installation conditions are confirmed through approved drawings before production.

Product TypeCustom modular aluminum bookshelf, display shelf and room-divider system
Main StructureFloor-to-ceiling aluminum upright framework with modular connection points
Module Width800–1000 mm; standard planning width approximately 850 mm
Maximum HeightUp to 3000 mm, subject to actual room and installation conditions
Standard Depth400 mm
Shelf OptionsGlass, leather-covered, aluminum-framed and decorative finished shelves
Optional ModulesDrawers, lower shelves, hanging rails, display surfaces and integrated LED lighting
Layout OptionsSingle-wall, floor-to-ceiling, room-divider and mixed open-and-closed configurations
ApplicationsLiving rooms, studies, offices, libraries, showrooms and hospitality interiors
Project InputRoom dimensions, wall and ceiling conditions, reference layout and required storage functions

Important: final fixing method, load capacity and installation details must be confirmed according to the actual structure and site conditions.

Custom Project Process

From room dimensions to a production-ready modular bookshelf system.

Our team can work with architectural drawings, interior plans, wall elevations or basic room measurements to organize the final module configuration.

STEP 01Send Room Information

Share wall width, height, ceiling condition, photographs and reference images.

STEP 02Plan the Modules

Confirm bay quantities, shelves, drawers, display objects and storage requirements.

STEP 03Select Materials

Choose aluminum finish, shelf surface, drawer finish and optional lighting.

STEP 04Approve Drawings

Review dimensions, module spacing, installation interfaces and final elevation.

STEP 05Production & Packing

Manufacturing, quality inspection and export-oriented protective packing.

Planning a modular bookshelf, display wall or open office divider?

Send your room dimensions, preferred layout, finish references and required storage functions. Our team will organize the modules and prepare a custom proposal.

Request a Custom Proposal

Get a Free Quote

Our representative will contact you soon.
Email
Mobile/WhatsApp
Name
Company Name
Message
0/1000
Do you have questions about our company’s products?

Our professional sales team is ready to assist you.

Get a Quote

Get a Free Quote

Our representative will contact you soon.
Email
Mobile/WhatsApp
Name
Company Name
Message
0/1000

Get a Free Quote

Our representative will contact you soon.
Email
Mobile/WhatsApp
Name
Company Name
Message
0/1000