All Categories
modern minimalist luxury modular custom metal aluminum walk in closet with light pole system250-0

Wardrobe Closet Systems

Home >  Products >  Aluminum furniture >  Wardrobe Closet Systems

Modern Minimalist Luxury Modular Custom Metal Aluminum Walk-In Closet With Light Pole System

Aluminum Light-Pole Wardrobe System

A modular walk-in closet built around illuminated aluminum poles and independently configured storage components.

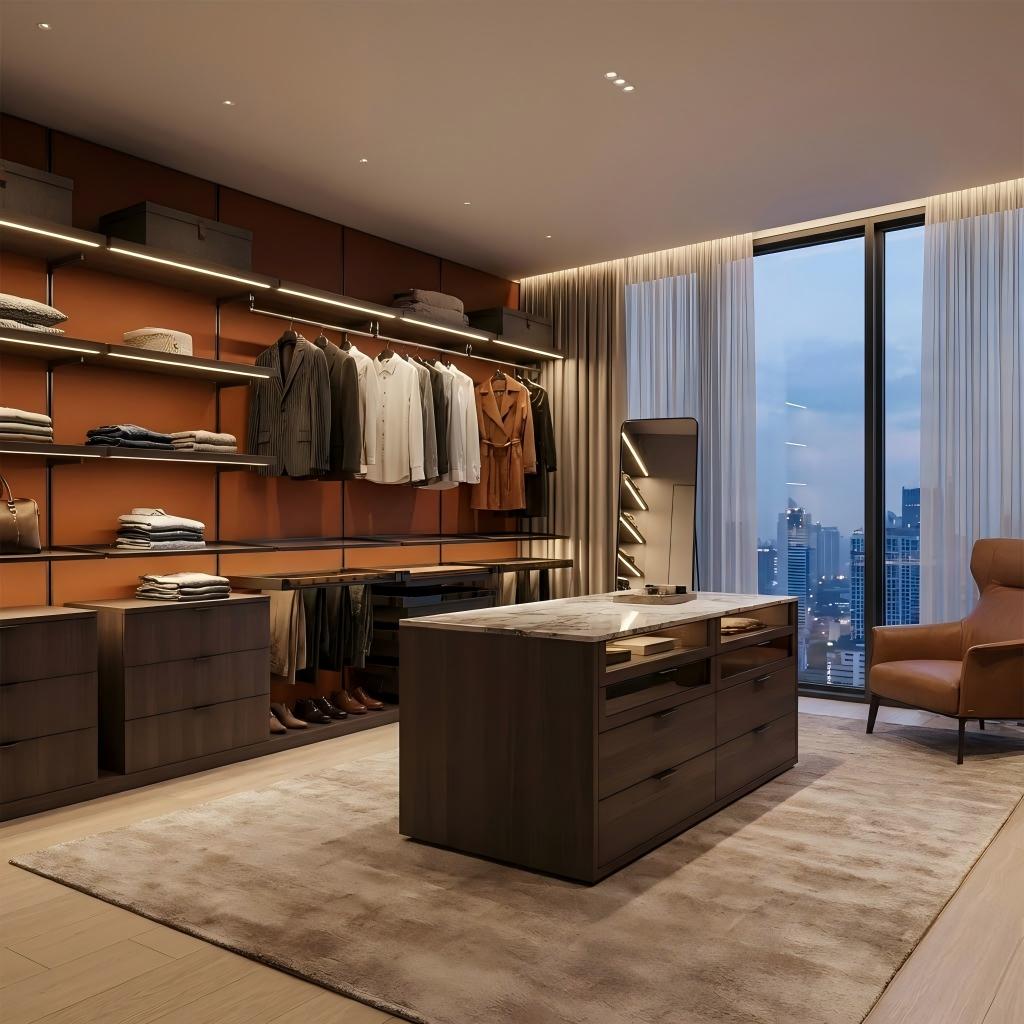
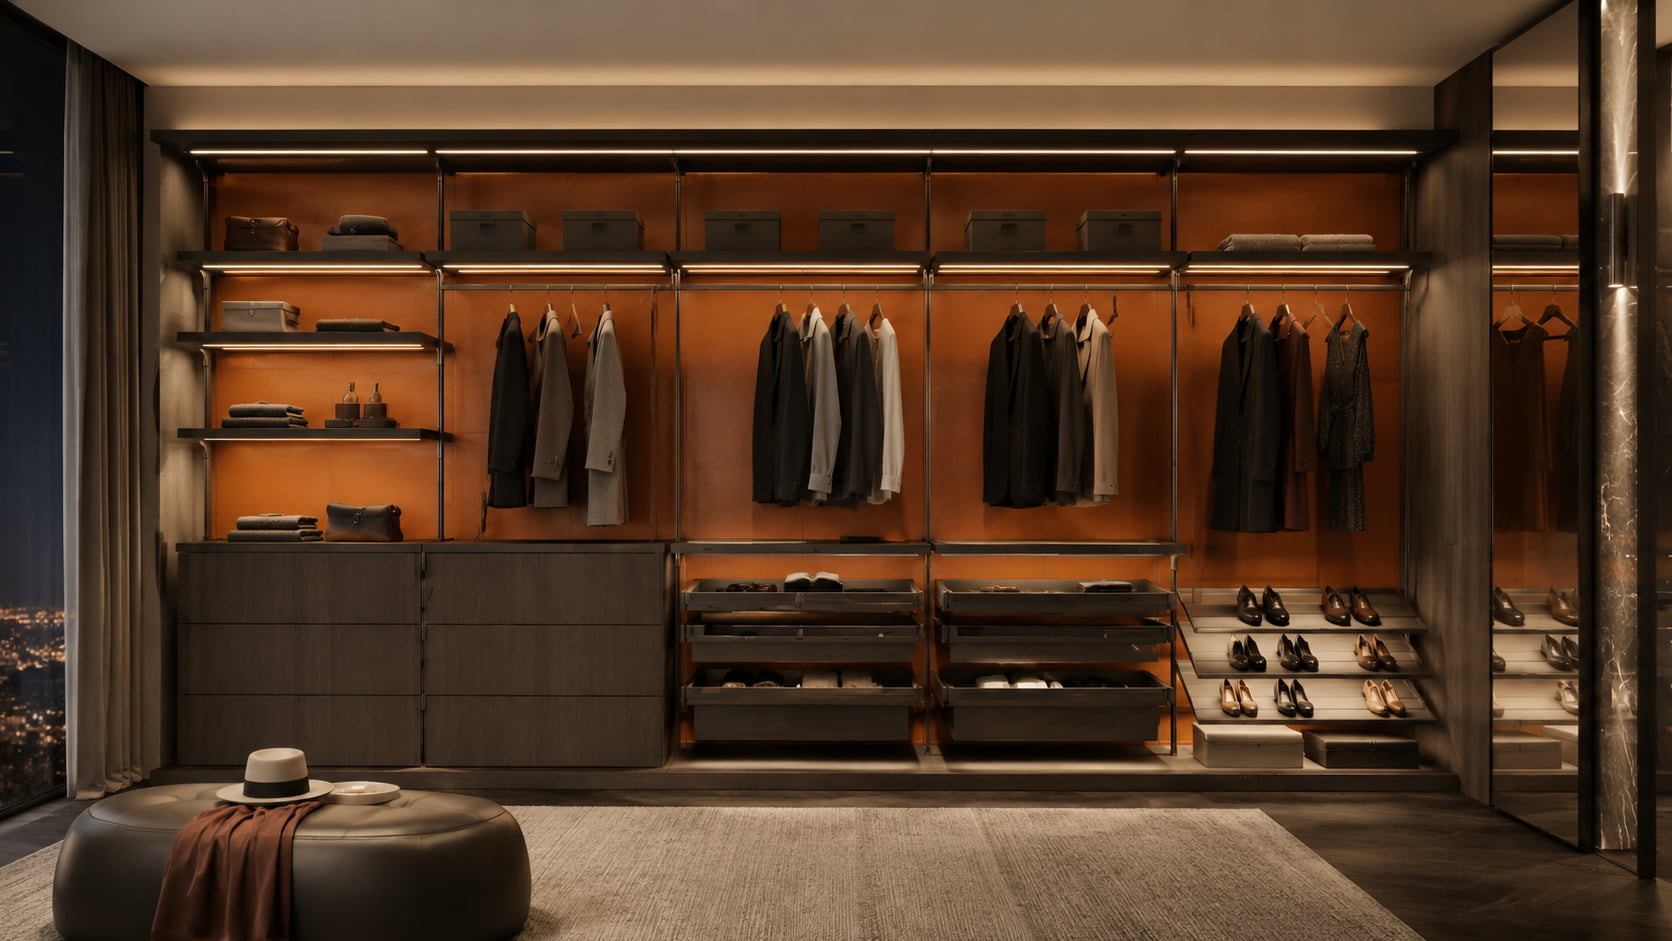
This made-to-measure system replaces the visual weight of conventional cabinet boxes with slim structural poles, suspended shelves, hanging rails, drawers and display accessories. Integrated lighting, leather-backed surfaces and warm metal finishes create an architectural storage wall for bedrooms and dressing rooms.

Light-Pole StructureSlender aluminum uprights provide the main visual and structural rhythm of the wardrobe.
Independent ModulesShelves, hanging rails, drawers and accessories are planned separately for each structural bay.
Integrated IlluminationLighting follows the horizontal and vertical structure to improve visibility and atmosphere.
Project-Based DesignDimensions, finish combinations and storage functions are developed from approved drawings.
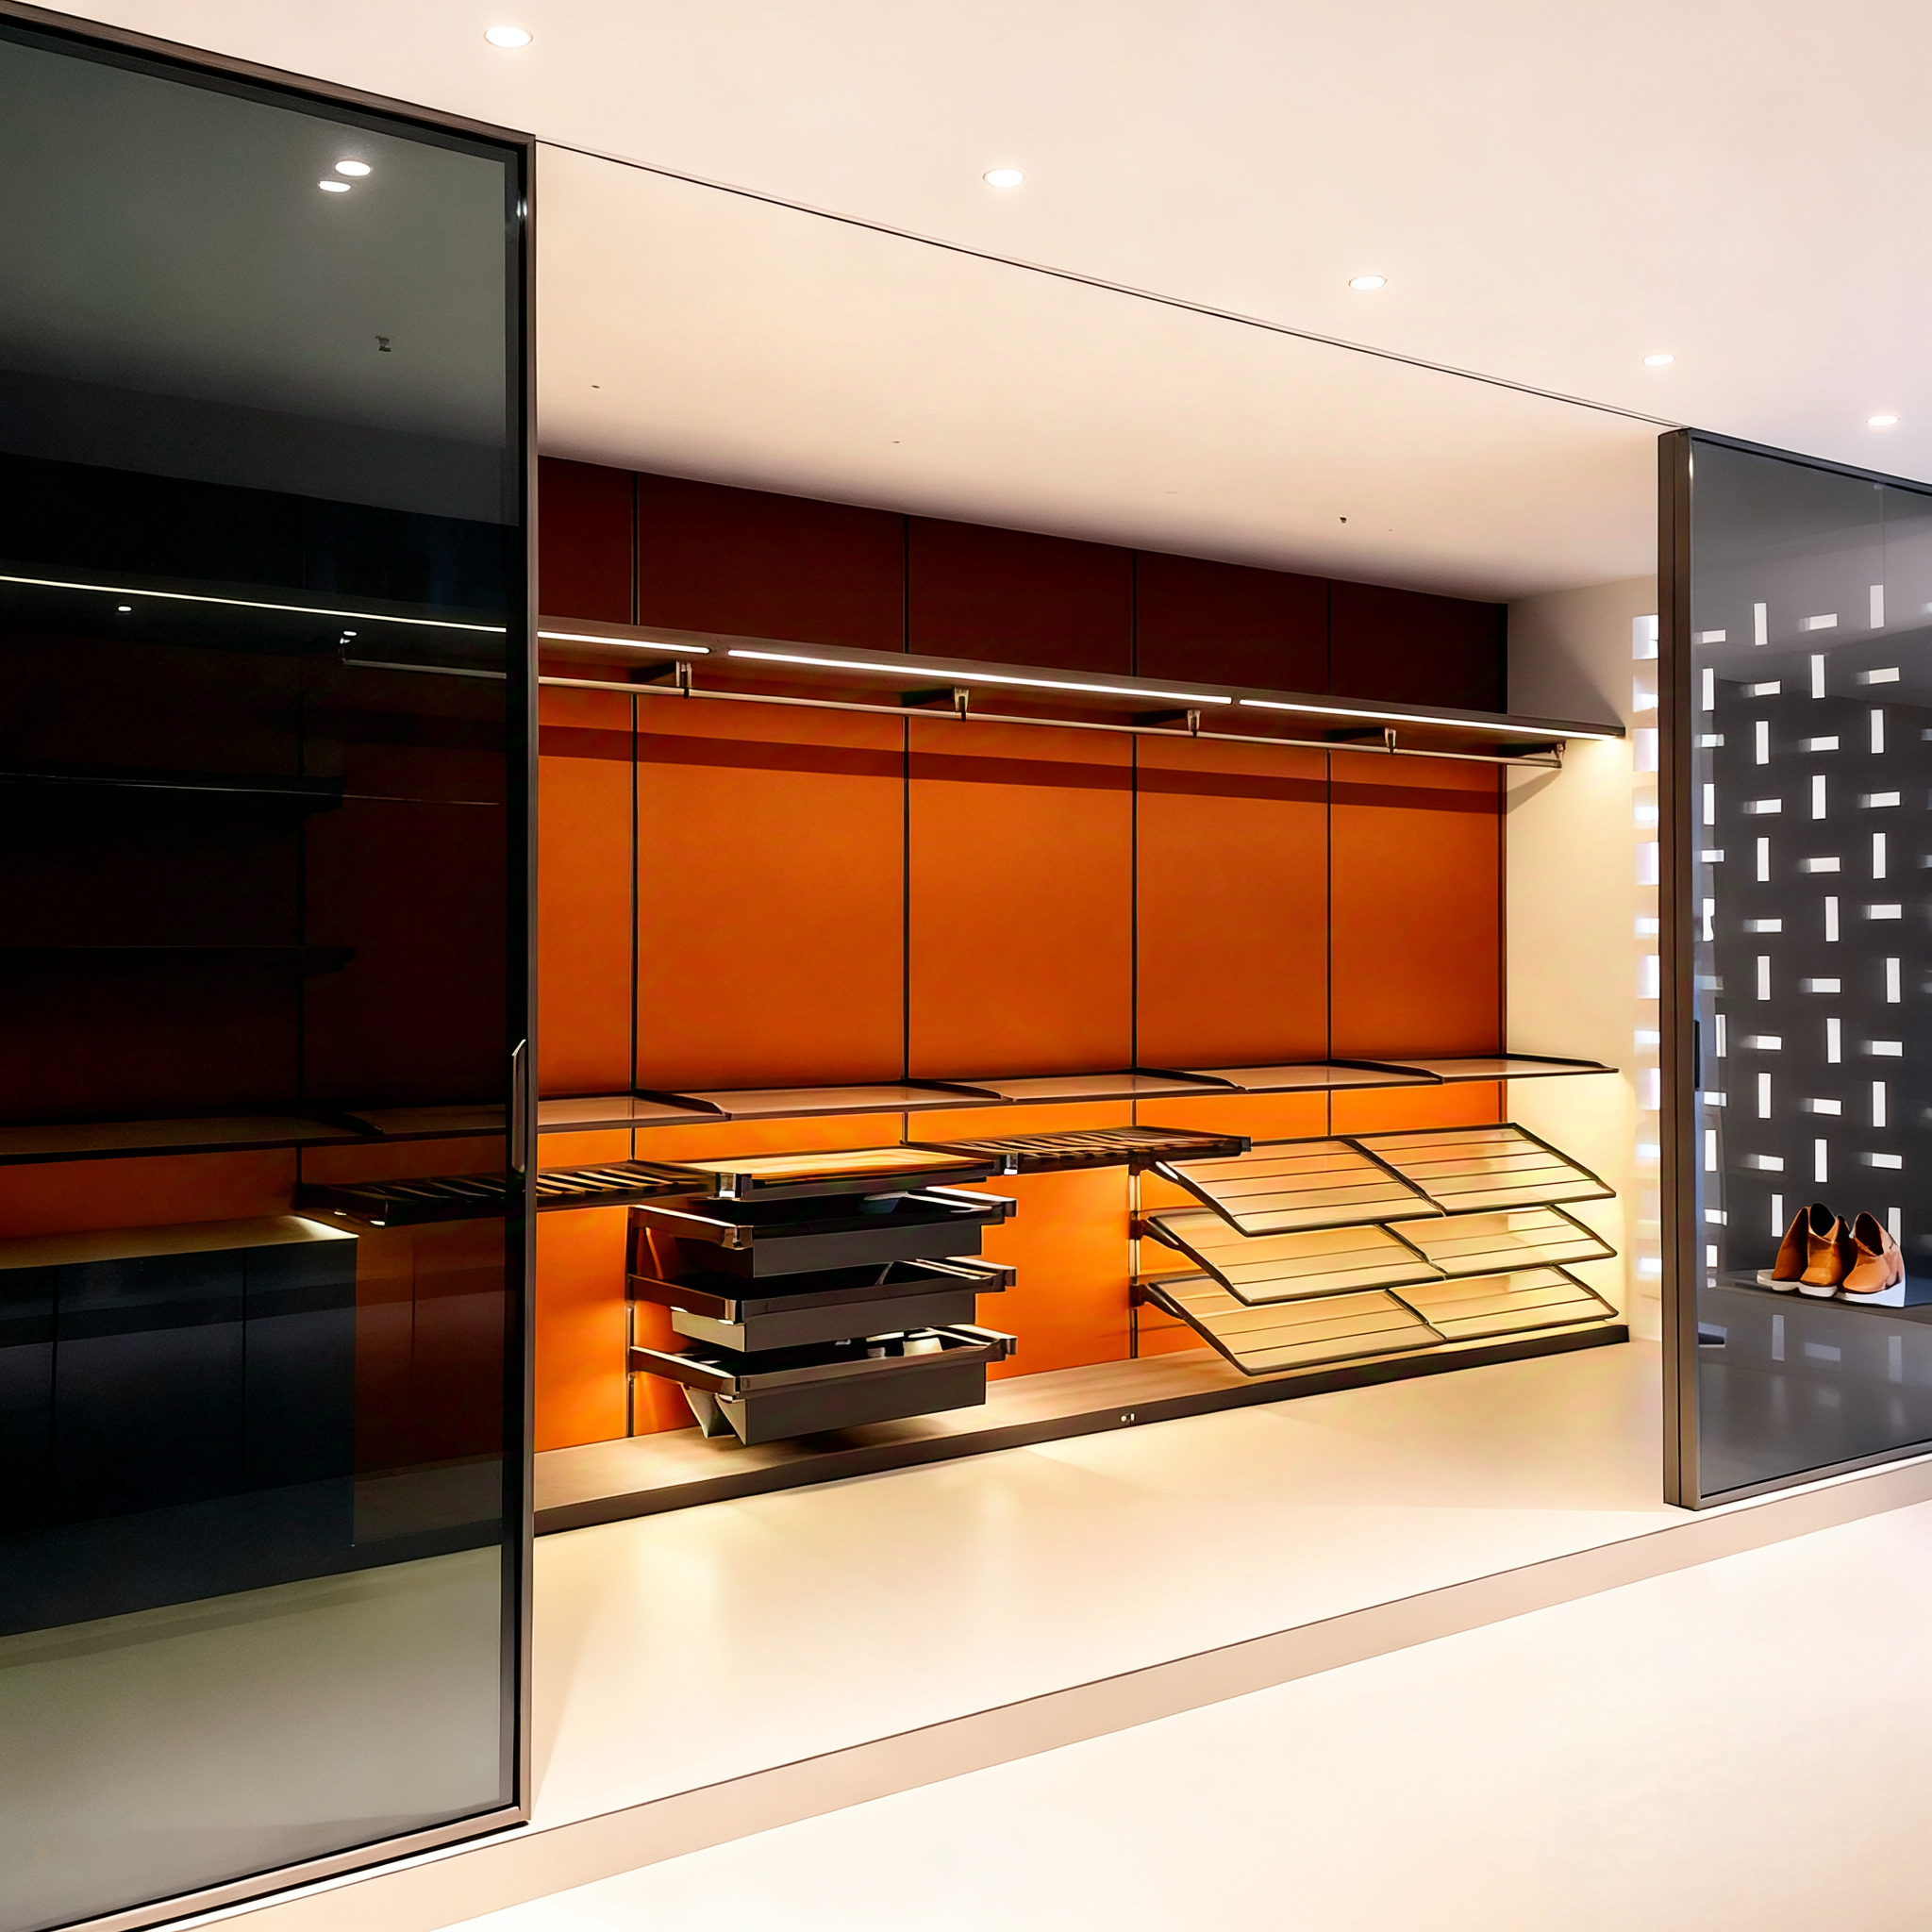
Modular aluminum light pole walk-in closet system with shelves hanging rails and drawers

System Architecture

A structural wardrobe framework instead of a conventional row of cabinet boxes.

The system is organized around slim poles and modular connection points. Shelves, hanging rails, pull-out trays and suspended drawers attach to the framework, allowing the elevation to remain open and visually continuous while every bay serves a specific storage function.

01
Clear structural rhythm

Vertical poles define the system without creating heavy side panels between every module.

02
Multiple attachment levels

Shelves, rails and drawer modules can be arranged at different heights according to storage needs.

03
Coordinated lighting and surfaces

Metal finishes, leather back panels, wood components and integrated light are selected as one palette.

Luxury walk-in dressing room with modular aluminum pole wardrobe and central island

Product Video

See how the pole structure, lighting and storage modules work together.

The video provides a closer view of the product proportions, connection details, illuminated shelves and accessory modules.

How the Light-Pole System Works

One continuous support system for lighting, shelves, rails and accessories.

The structural language remains consistent even when different wardrobe bays contain completely different functions.

01Vertical Pole

The upright establishes the module boundary and provides mounting positions for connected components.

02Integrated Light

Lighting can follow the pole and shelf lines, creating even illumination without visible bulky fixtures.

03Modular Connection

Brackets connect shelves and rails to the upright structure while maintaining a slim visual profile.

04Replaceable Function

Each bay can be planned for hanging, shelving, drawers, trousers, shoes or accessory display.
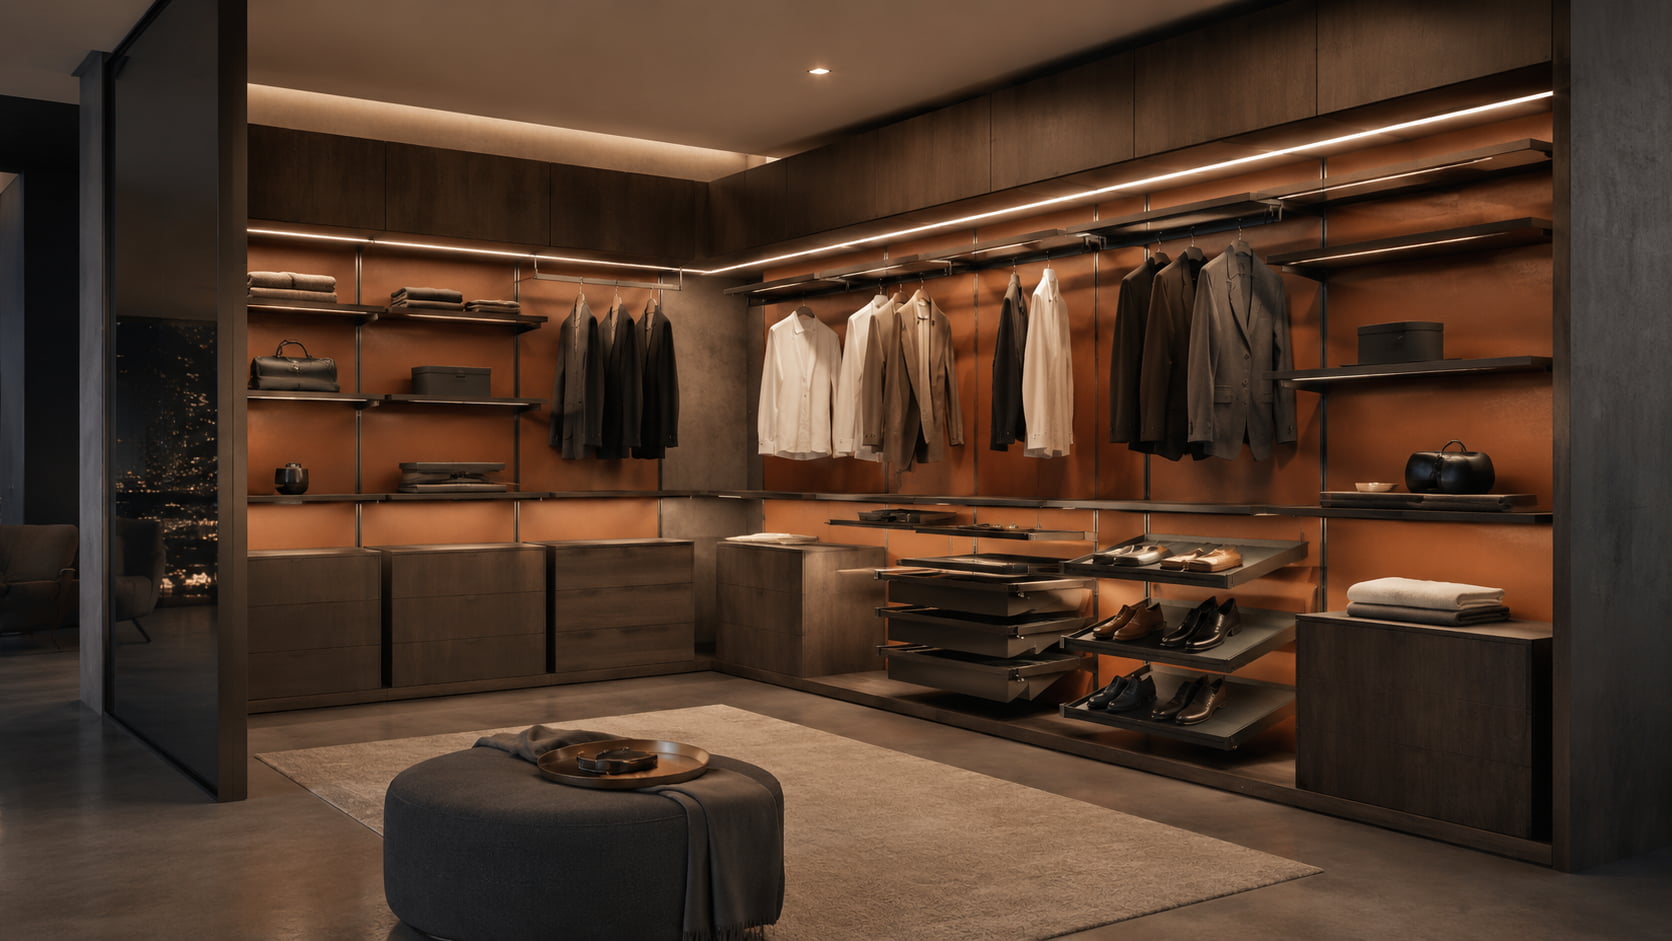
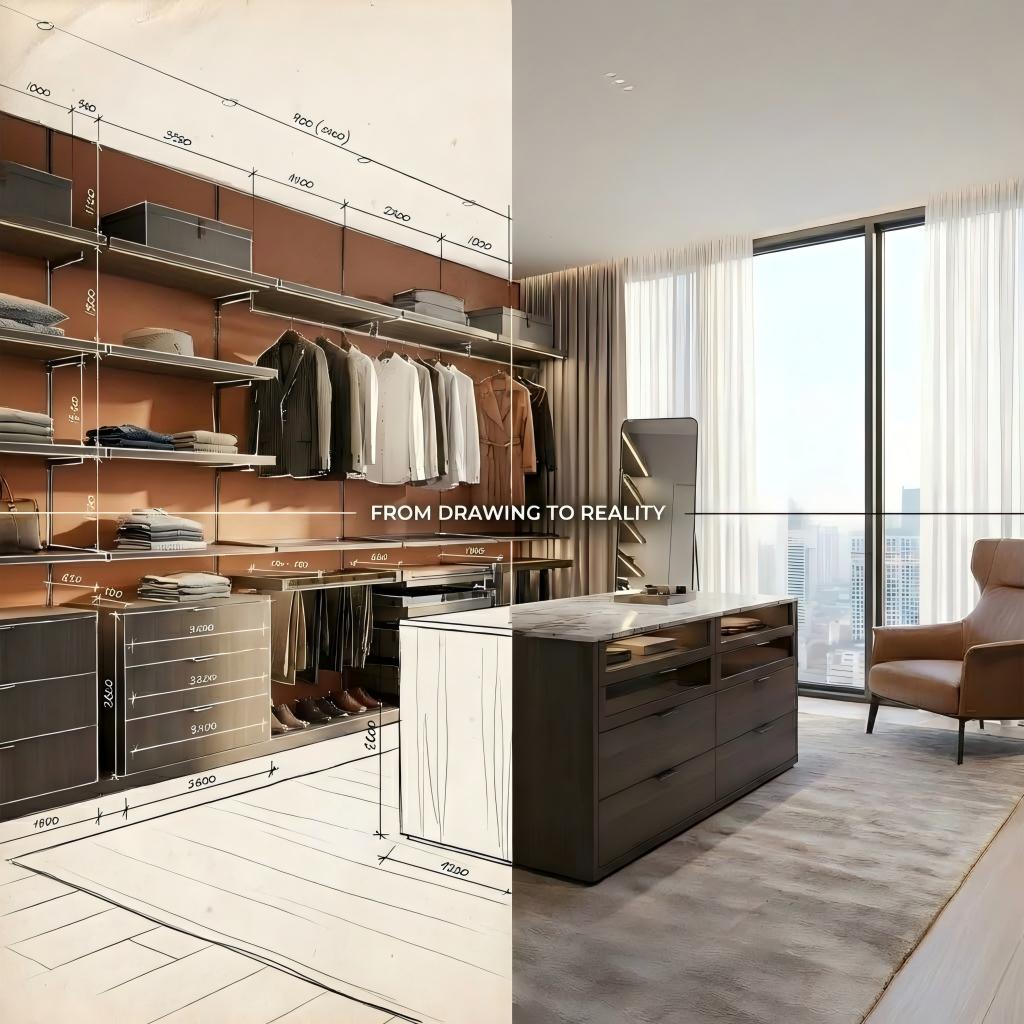
From drawing to reality custom light pole walk-in closet project

Modular Storage Planning

Plan each bay around clothing categories and daily use.

A single wall can combine open display, concealed storage and specialized pull-out accessories without changing the overall structural language.

ZONE 01

Long Hanging

Full-height space for dresses, coats and long garments.

ZONE 02

Double Hanging

Upper and lower rails increase capacity for shirts, jackets and trousers.

ZONE 03

Open Display Shelves

Illuminated shelves organize bags, folded garments and decorative objects.

ZONE 04

Suspended Drawers

Closed storage modules remain elevated to preserve the light open appearance.

ZONE 05

Pull-Out Accessories

Trouser racks, jewelry trays and accessory organizers improve daily access.

ZONE 06

Shoe Display

Angled or horizontal shelves present shoes clearly while keeping them organized.

Core Structure Details

The system is defined by its connection hardware and material precision.

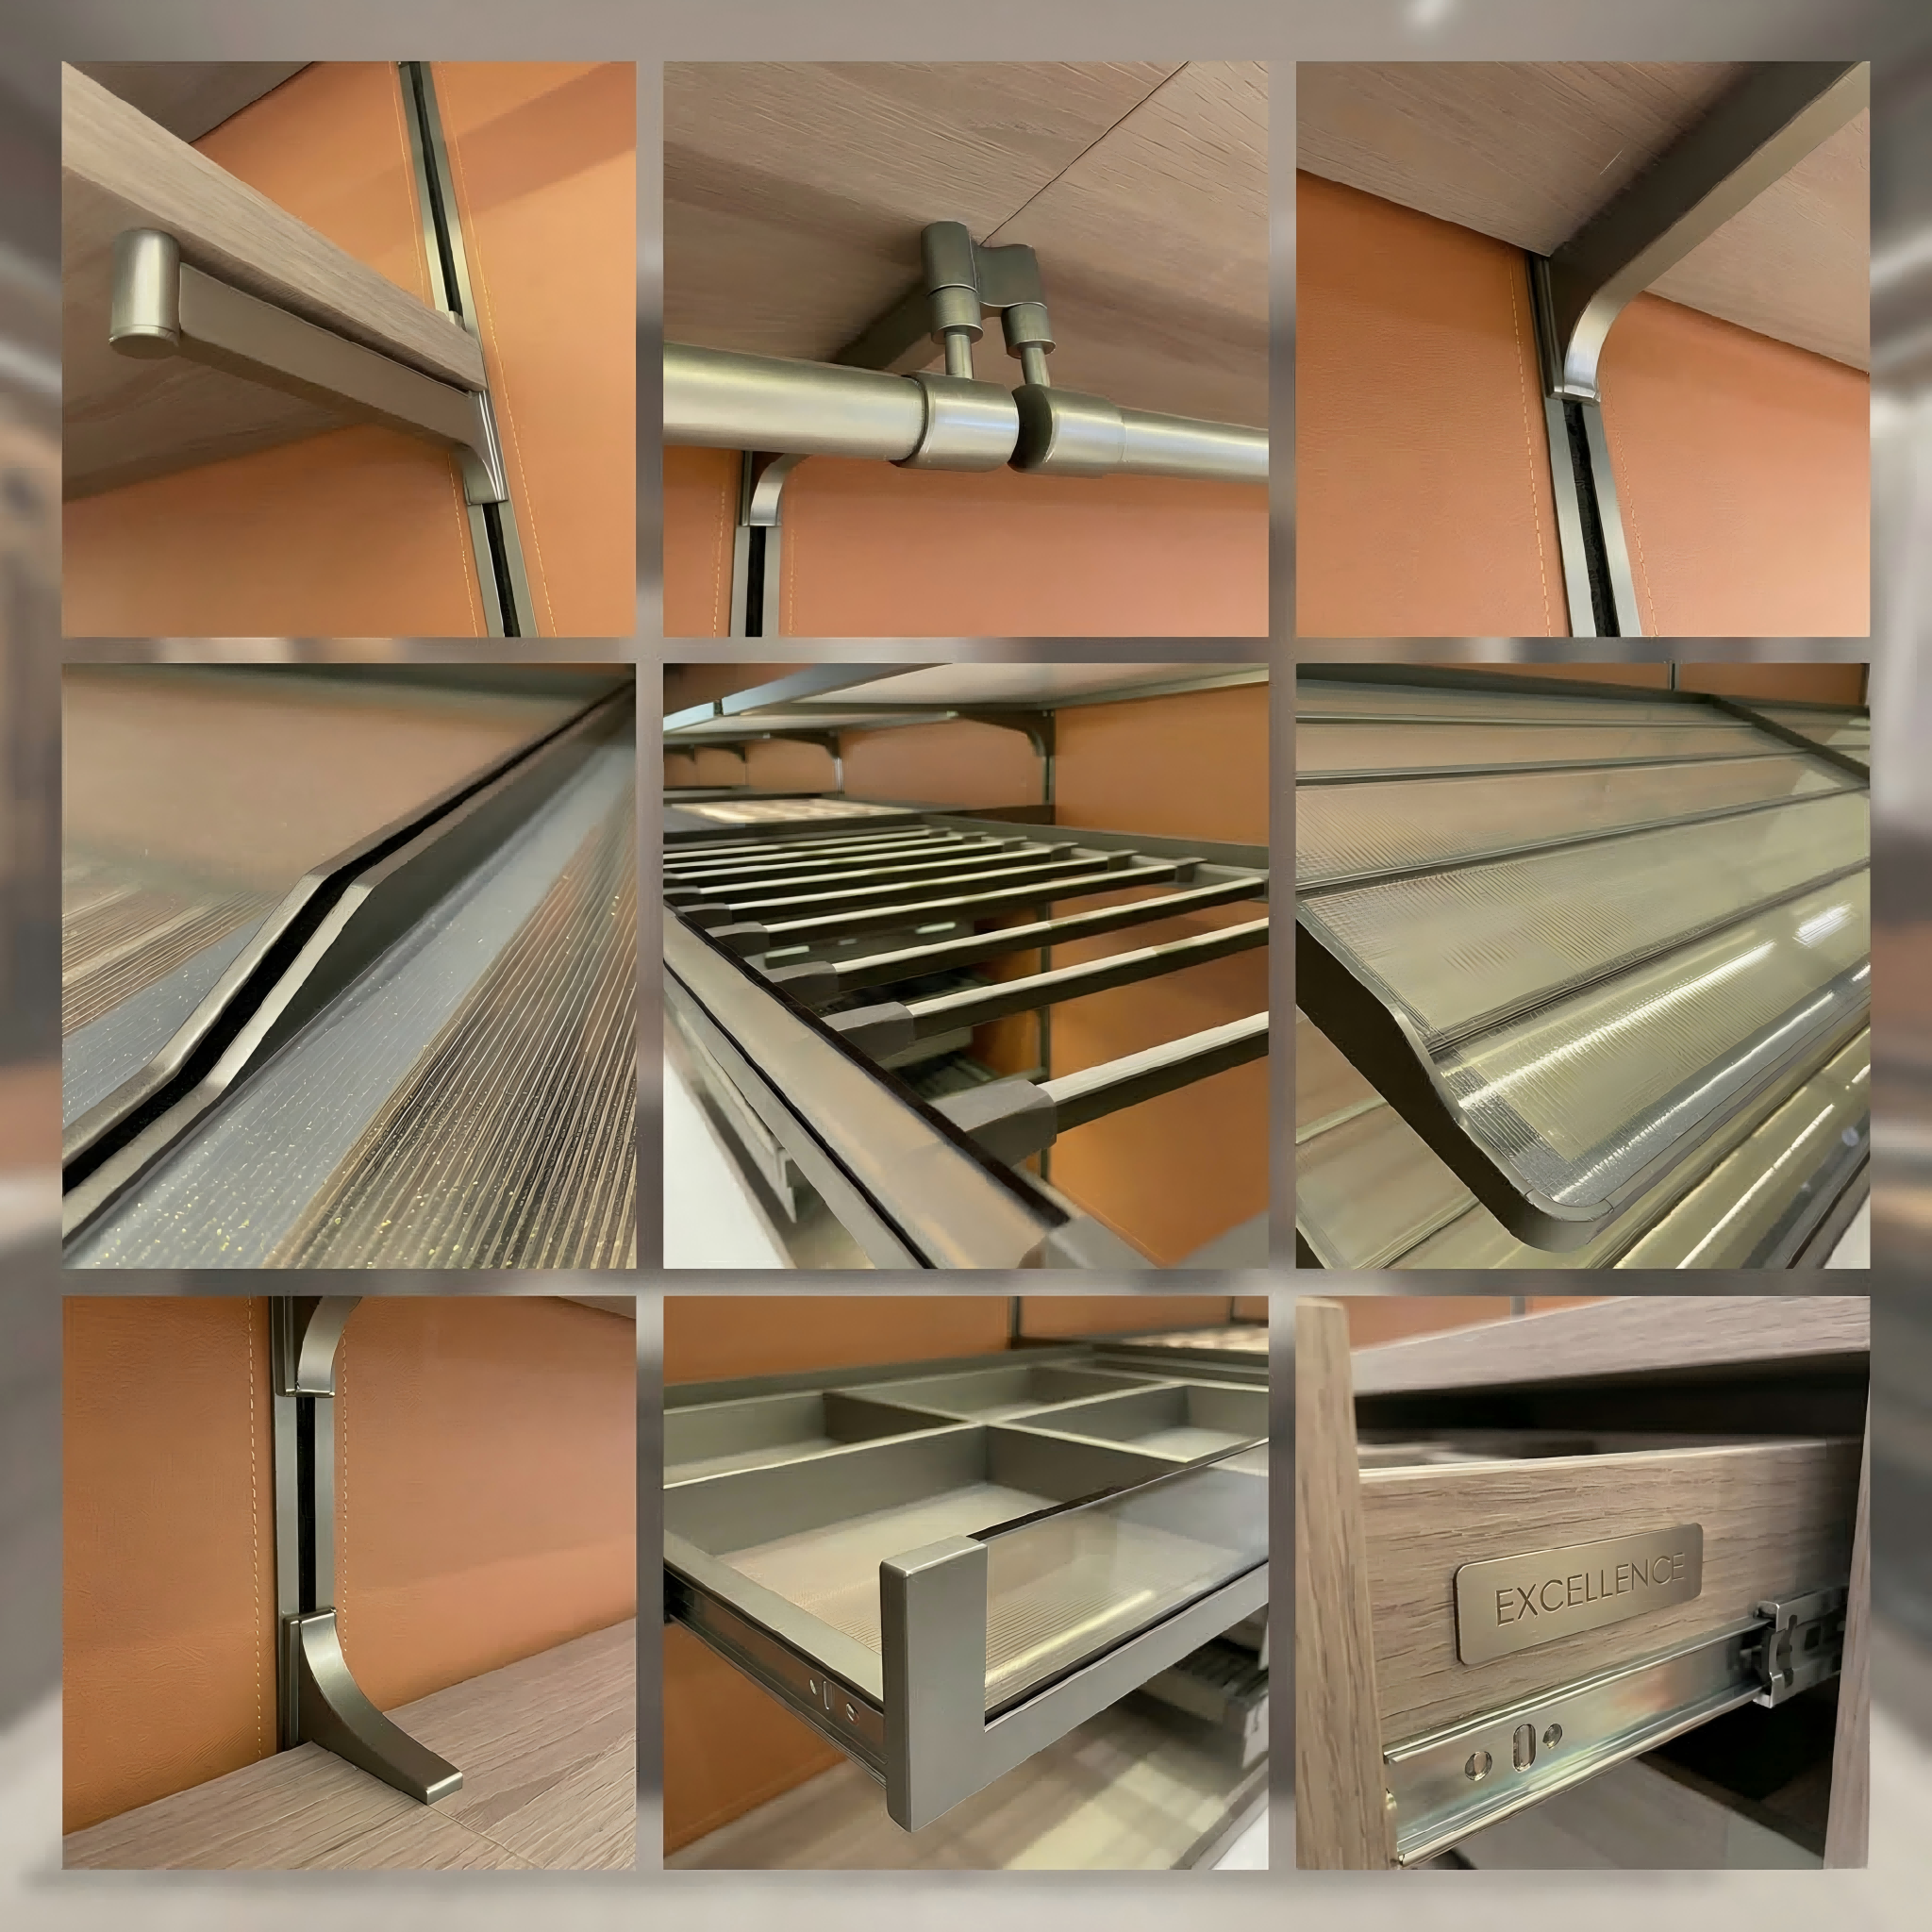
Real close-up images help project buyers understand how shelves, rails, pull-out components and back panels connect to the aluminum framework.

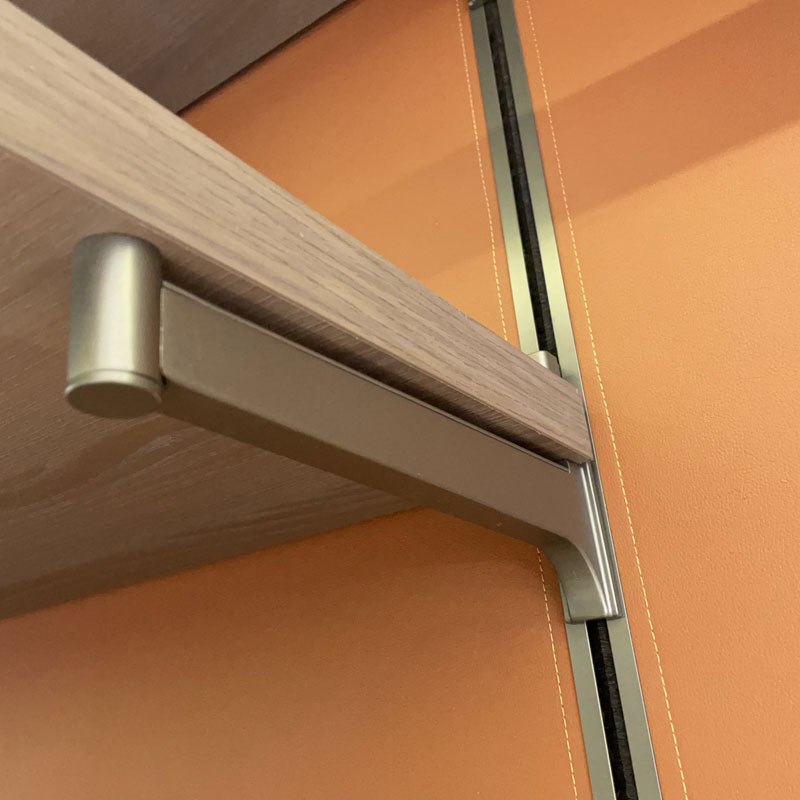
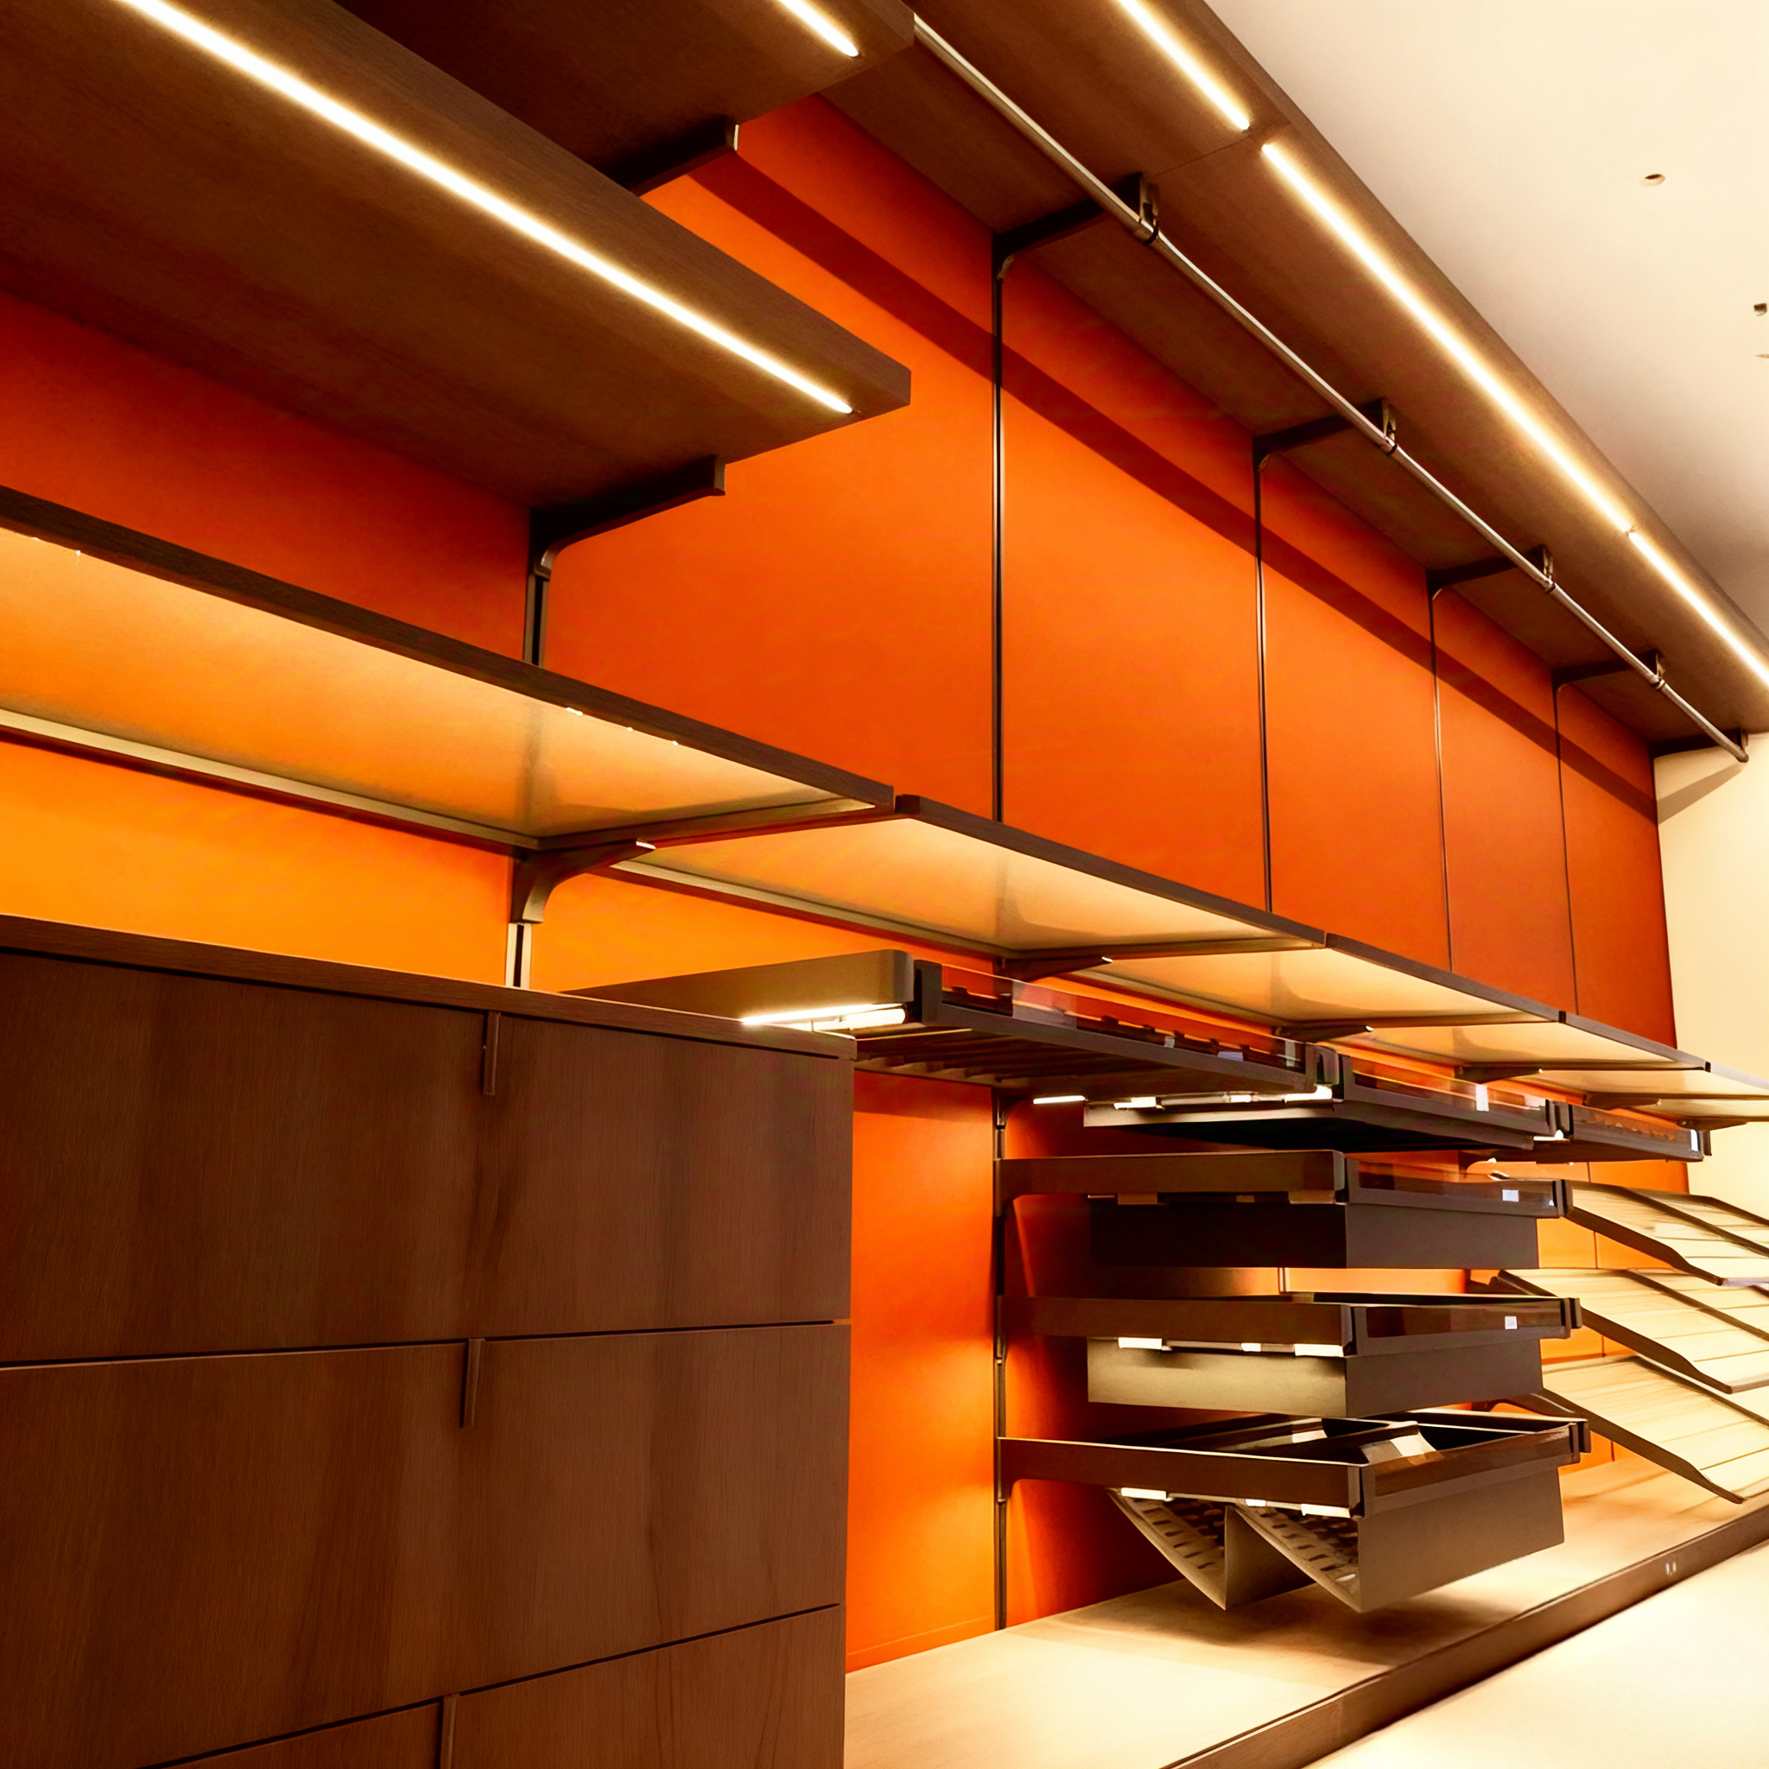
Aluminum shelf bracket connected to light pole wardrobe upright
Shelf Support ConnectionA shaped metal bracket supports the shelf while following the pole's slim vertical line.
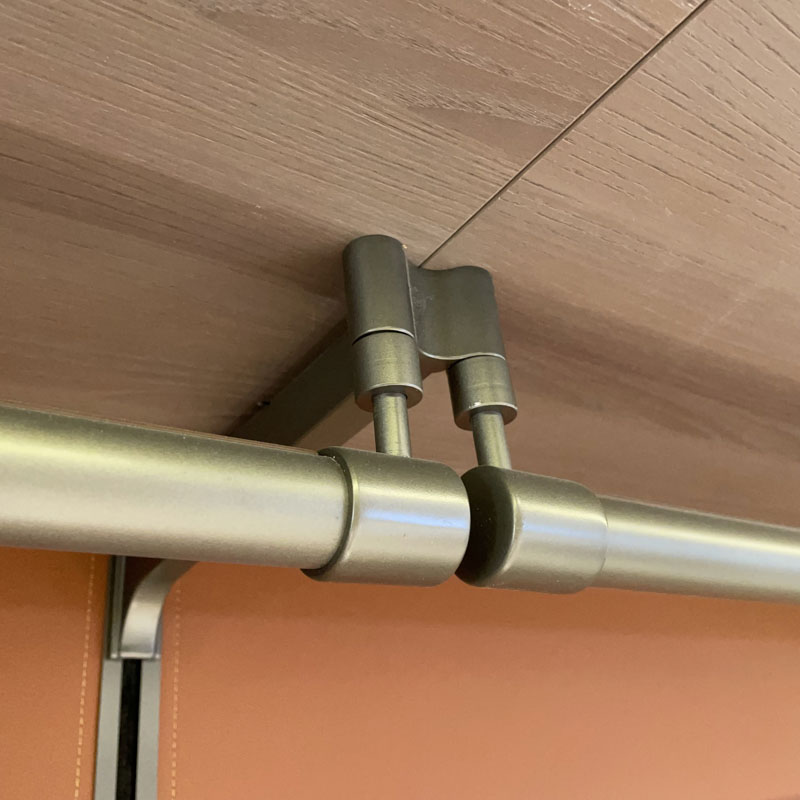
Double hanging rail connection in aluminum pole wardrobe system
Hanging Rail HardwarePurpose-designed connectors maintain alignment between the rail, shelf and structure.
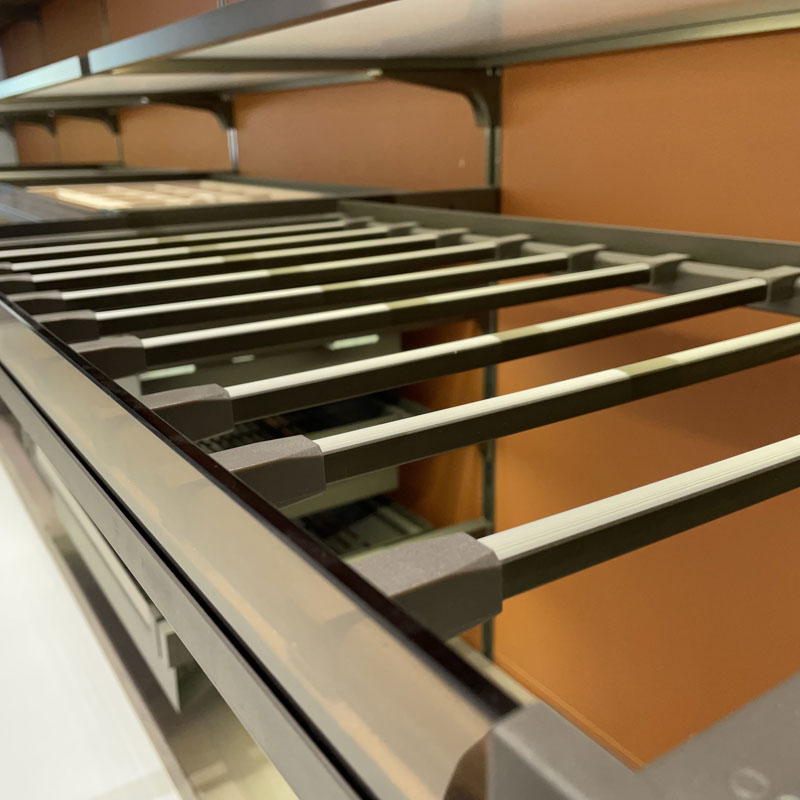
Pull out trouser rack for modular walk-in closet
Pull-Out Trouser RackParallel metal bars organize trousers while allowing the complete module to slide outward.
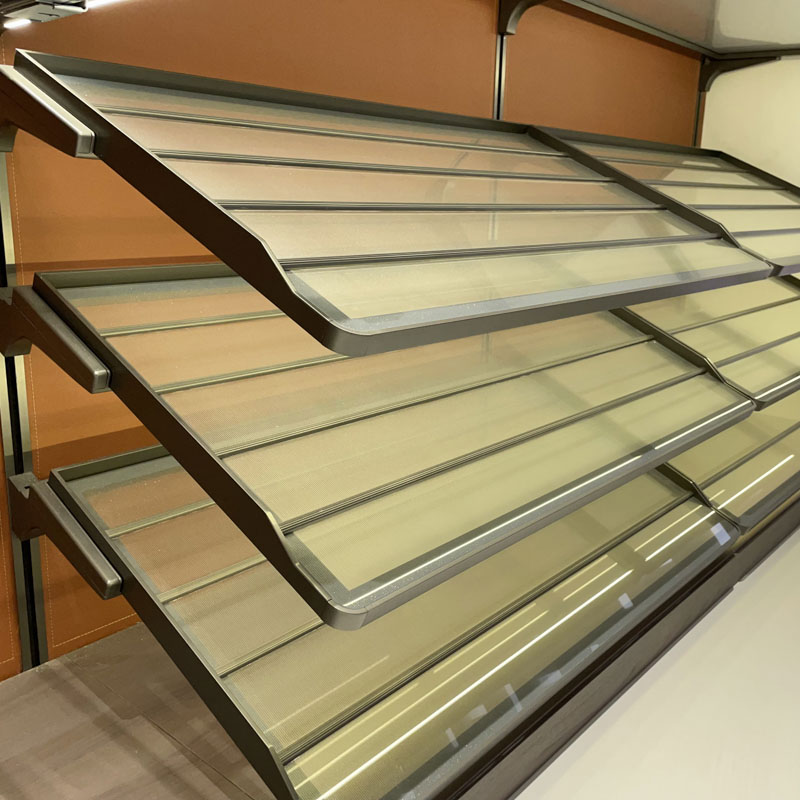
Angled illuminated shoe shelves in modular wardrobe system
Angled Shoe ShelvesFramed shelves tilt footwear toward the viewer for easier selection and presentation.
Aluminum hardware leather panel shelves drawers and accessory details

Materials & Surface Options

Balance metal precision with warmer leather and wood surfaces.

The open structure exposes more of every material. Aluminum finish, leather back panel, shelf surface, drawer texture and lighting temperature should therefore be selected as one coordinated interior palette.

Aluminum Pole & HardwareProject-selected anodized or coated metal finishes.
Leather Back PanelWarm stitched surfaces add depth behind the open framework.
Wood-Finish ComponentsShelves and drawers introduce a softer furniture texture.
Glass & Metal AccessoriesDisplay shelves, trays and pull-out units can be configured by project.

Actual finish color can vary between screens. Physical metal, leather and decorative surface samples should be confirmed before production.

Room & Layout Applications

Apply the same modular system to different room configurations.

The pole system can form a linear wardrobe wall, a corner dressing room, a U-shaped walk-in closet or a mixed layout with tall cabinets and a dressing counter.

Custom walk-in closet project developed from dimensioned drawing to finished interior

From Drawing to Production

The module arrangement is developed from the actual room—not selected from one fixed standard cabinet.

  • Single-wall wardrobe systems
  • Corner and U-shaped walk-in closets
  • Custom structural bay quantities
  • Different functions in each bay
  • Material and lighting coordination
  • Residential and hospitality projects

Product Specifications

A customizable structural framework for residential and project applications.

Final dimensions, pole quantities, module widths, materials and accessories are confirmed through approved drawings before production.

Product TypeCustom modular aluminum light-pole walk-in closet system
Main StructureAluminum pole framework with project-configured mounting positions
Back Panel OptionsLeather, decorative panel, open wall surface or project-selected combination
Shelf OptionsWood-finish, glass, metal-framed and specialty display shelf configurations
Storage ModulesHanging rails, shelves, drawers, trouser racks, shoe shelves and accessory trays
LightingOptional integrated pole and shelf lighting with project-selected control system
Layout OptionsSingle wall, corner, U-shaped dressing room or mixed open-and-closed configuration
CustomizationDimensions, pole finish, back panel, shelves, drawers, rails, accessories and lighting
ApplicationsBedrooms, dressing rooms, villas, apartments, showrooms and hospitality projects
Project InputRoom dimensions, architectural drawings, reference layout and required storage functions

Important: add fixed numerical values only after confirming the actual structure. Do not publish one universal maximum height, depth, load capacity or module width if project specifications vary.

Custom Project Process

From room information to a production-ready light-pole wardrobe system.

Our team can work with architectural plans, interior design drawings or basic room dimensions to develop the module arrangement.

STEP 01Send Room Information

Share dimensions, drawings, photographs and preferred layout references.

STEP 02Define Storage Zones

Confirm hanging, shelving, drawer, shoe and accessory requirements.

STEP 03Select Materials

Choose pole finish, back panel, shelf surface, drawers and lighting.

STEP 04Approve Drawings

Review module spacing, structural details and installation conditions.

STEP 05Production & Packing

Manufacturing, quality inspection and export-oriented protective packing.

Planning a custom light-pole walk-in closet or modular wardrobe wall?

Send your room dimensions, preferred layout, material references and required storage functions. Our team will help organize the modules and prepare a custom proposal.

Request a Custom Proposal

Get a Free Quote

Our representative will contact you soon.
Email
Mobile/WhatsApp
Name
Company Name
Message
0/1000
Do you have questions about our company’s products?

Our professional sales team is ready to assist you.

Get a Quote

Get a Free Quote

Our representative will contact you soon.
Email
Mobile/WhatsApp
Name
Company Name
Message
0/1000

Get a Free Quote

Our representative will contact you soon.
Email
Mobile/WhatsApp
Name
Company Name
Message
0/1000