
 EN
EN
Defines the tall cabinet structure, door divisions and internal bottle-rack grid.

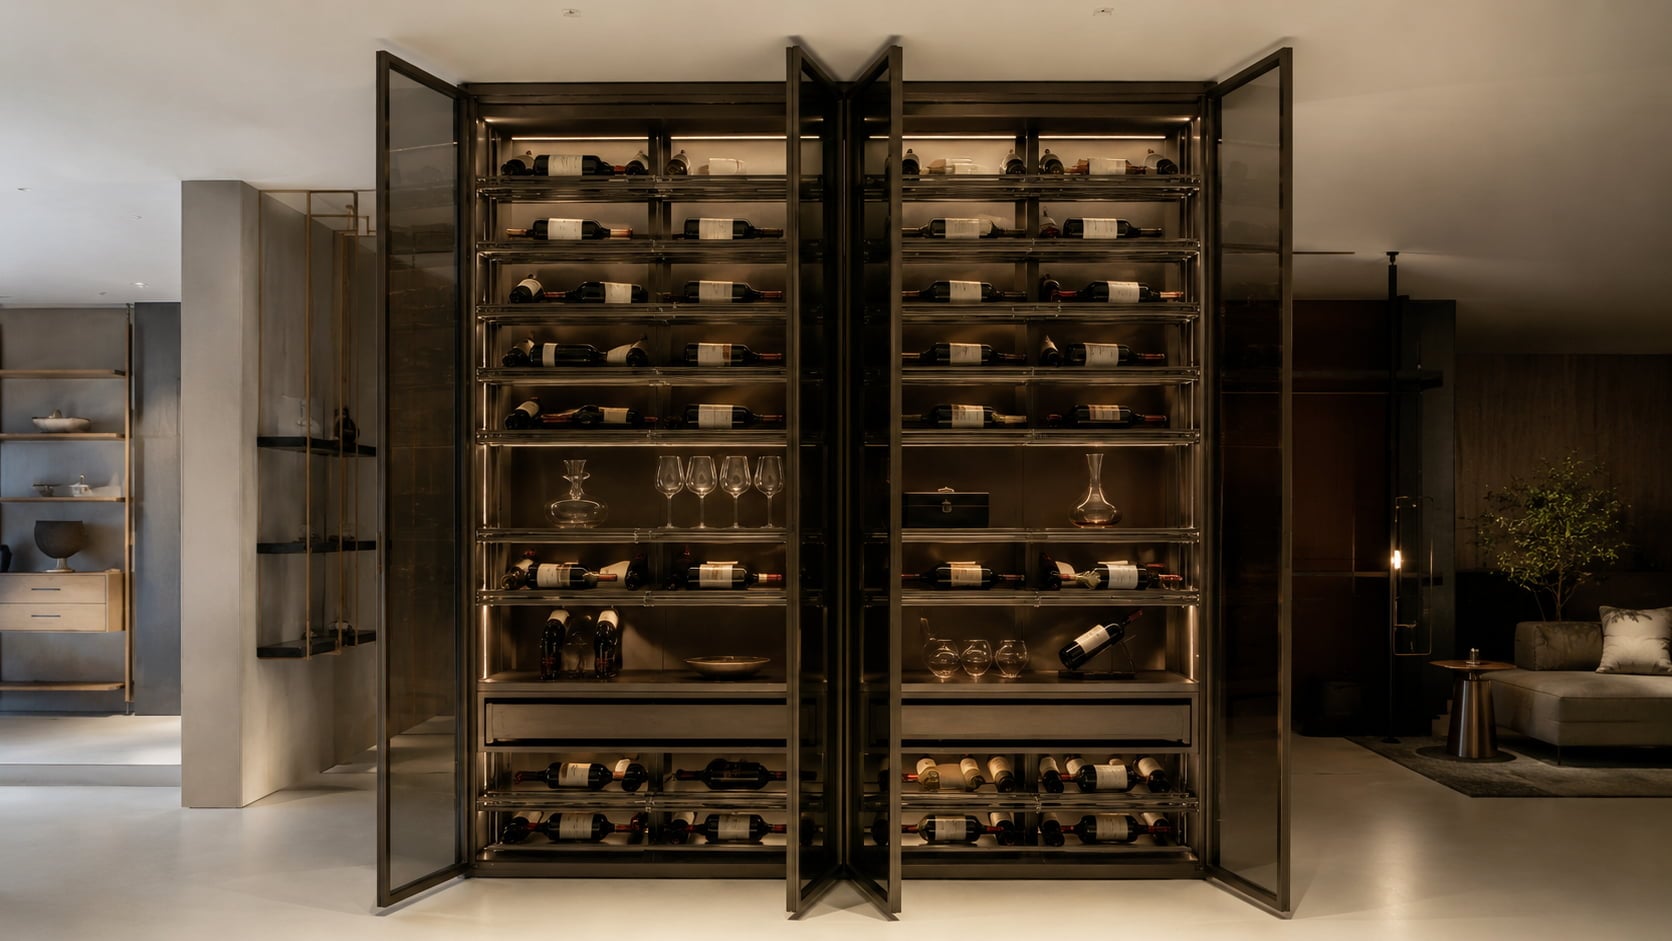
Black Glass Wine Cabinet System
Designed for luxury living rooms, dining spaces, private bars and hospitality interiors, this made-to-measure wine cabinet presents the collection within a refined black framework. Dense horizontal bottle rows are balanced by a central display and serving area, concealed drawer storage and illuminated lower bottle zones.
Design Overview
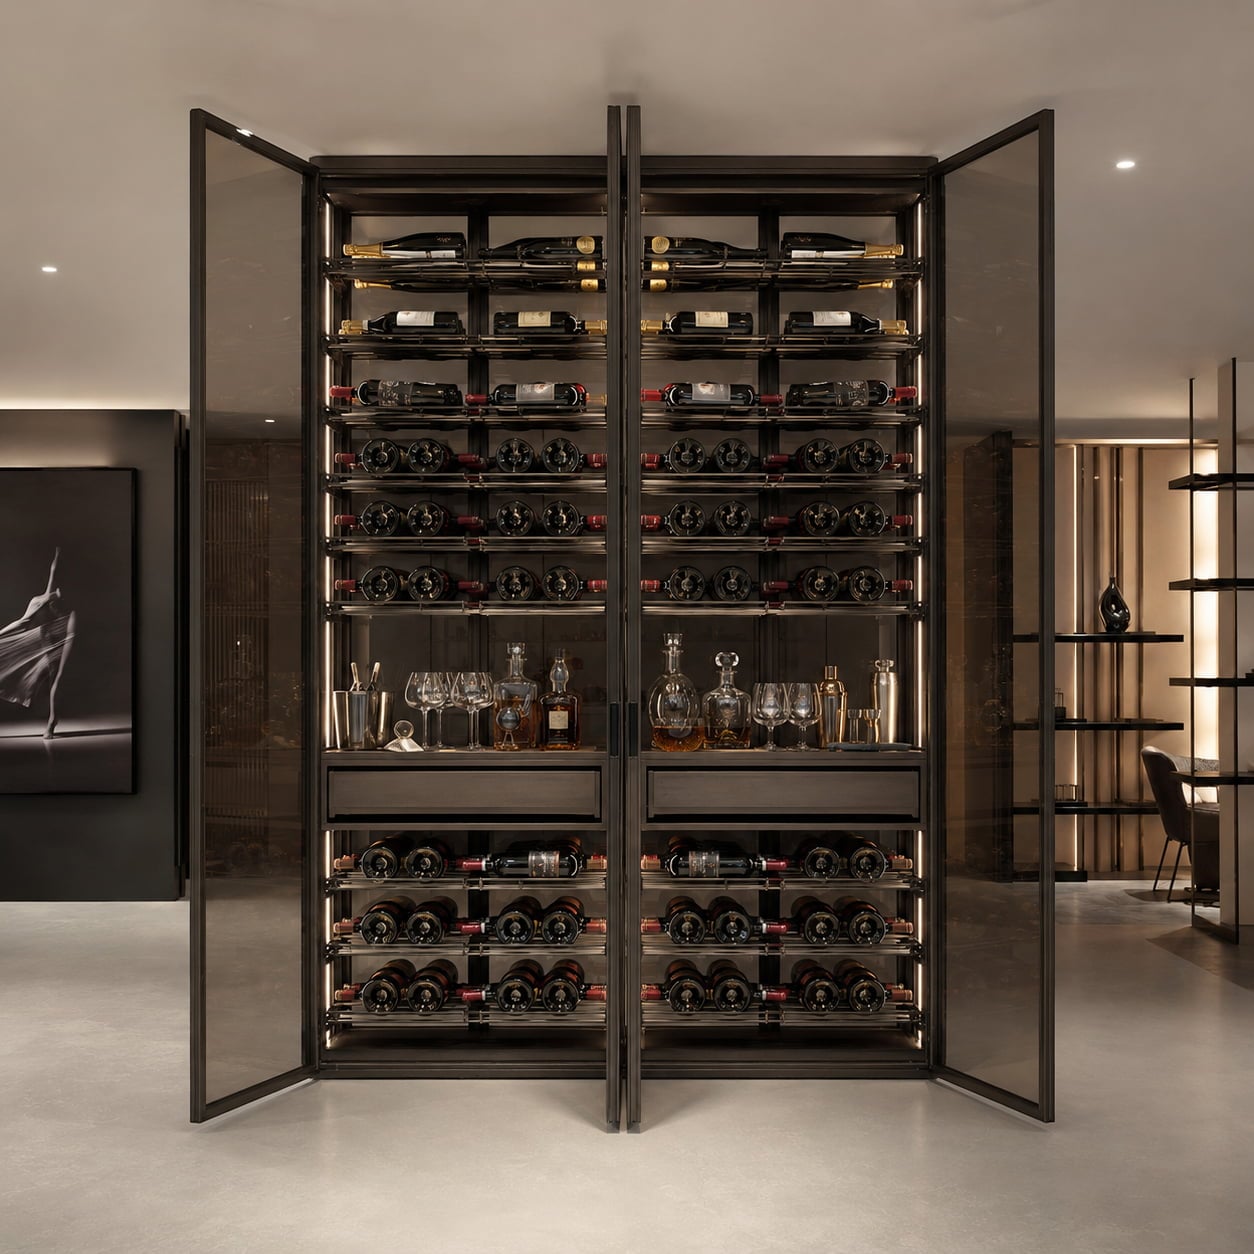
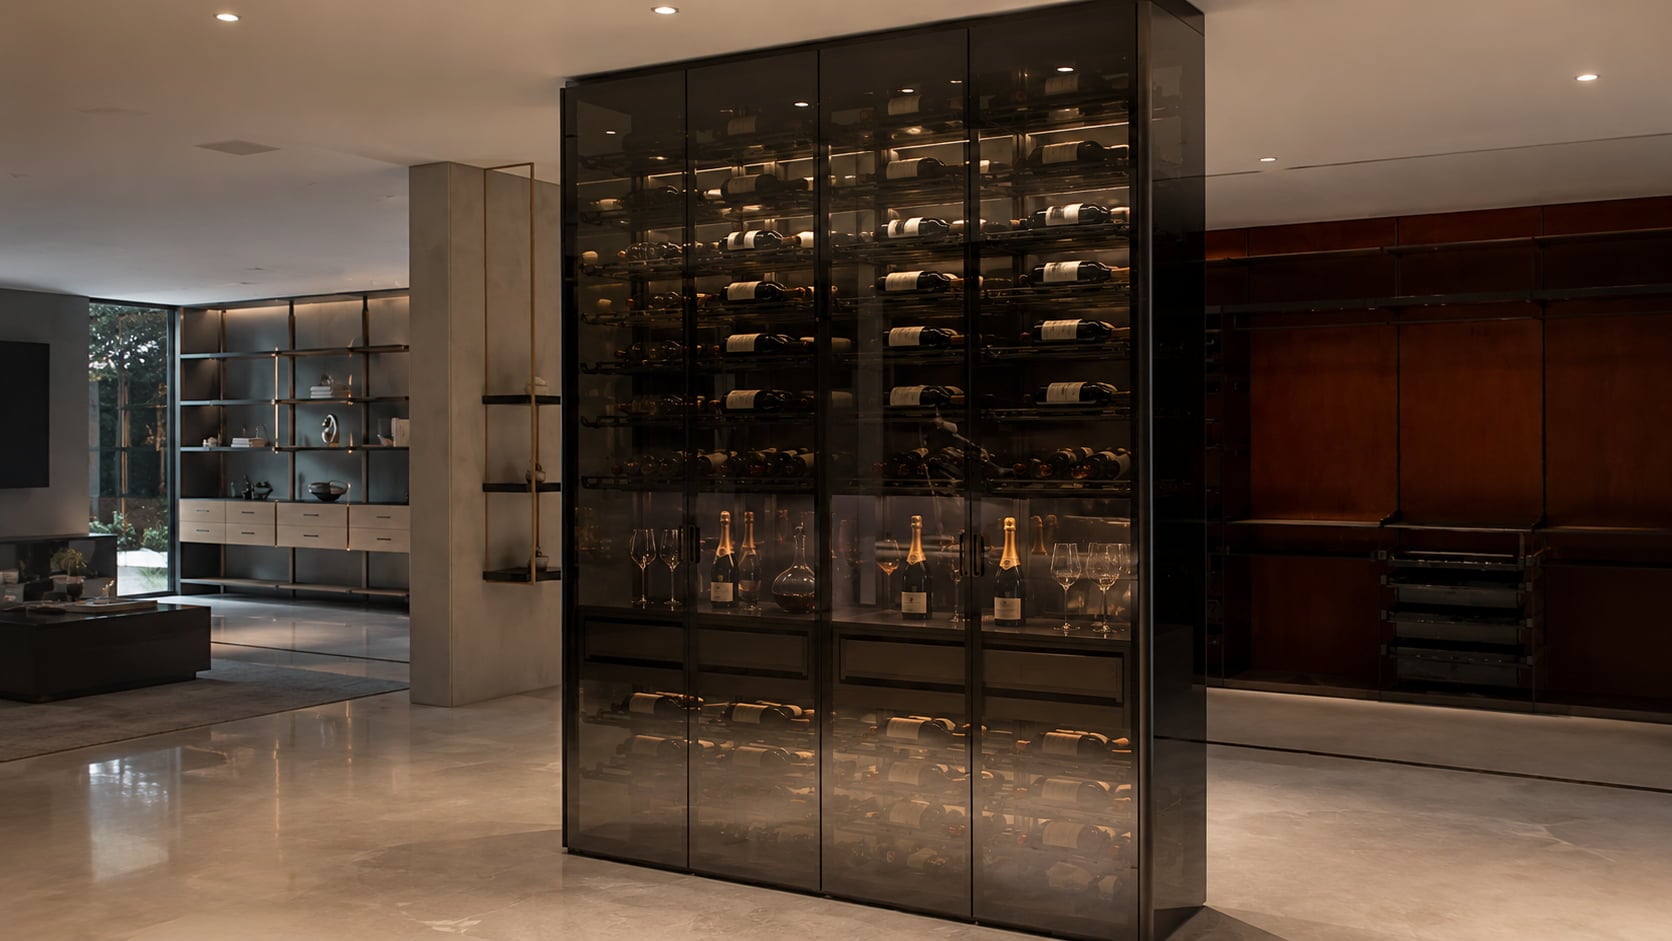
With the doors closed, the reflective glass forms a dark monolithic volume. When opened, the interior lighting reveals a layered arrangement of bottle rails, a central decanter and glassware display, concealed drawers and lower storage rows.
Smoked glass reduces visual clutter and allows the cabinet to integrate with a dark contemporary interior.
Warm light makes the bottle labels, glassware and metallic rack structure easier to read.
The cabinet can be developed as a tall floor-supported unit, built-in composition or wall-integrated wine wall.
Product Video
The video provides a closer view of the cabinet proportions and the relationship between the dark exterior and illuminated storage interior.
System Architecture
Door glass, metallic rails, drawer fronts and lighting must be developed as one complete system.
Defines the tall cabinet structure, door divisions and internal bottle-rack grid.
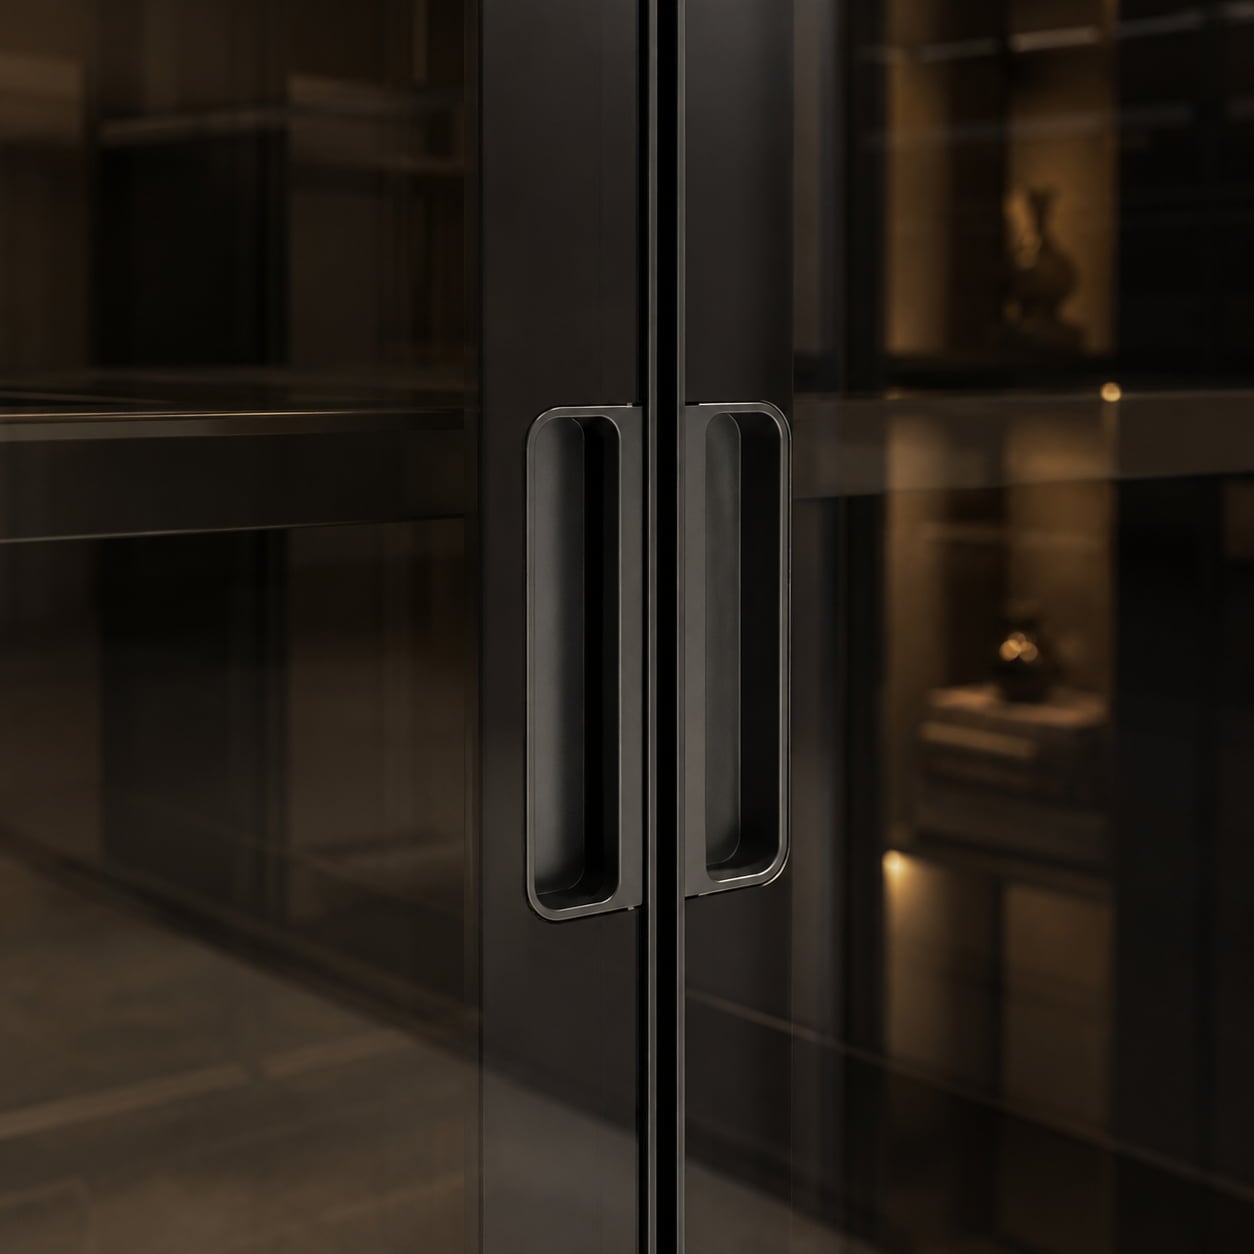
Create a reflective closed façade while preserving partial visibility of the illuminated interior.
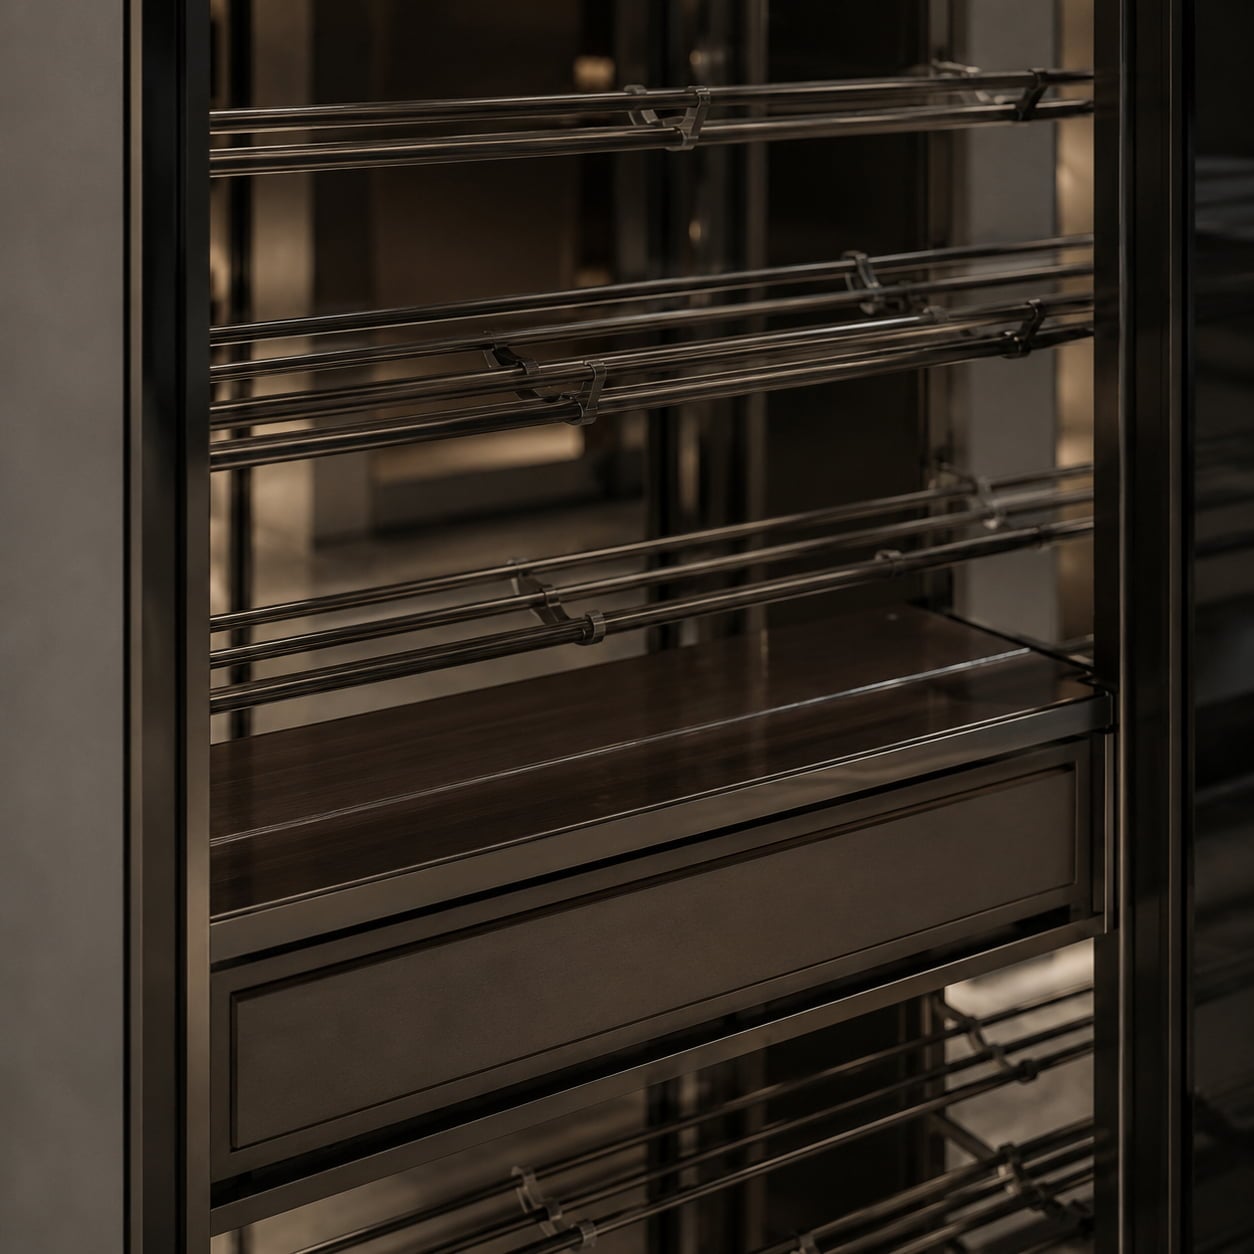
Support repeated bottle rows and allow the collection to be displayed label-forward or side-on.
Provides storage for openers, stoppers, napkins and less decorative serving accessories.
Illuminates the rack structure, bottles and central display area from within the dark cabinet.
Storage Configuration
The number of shelves, drawers and display rows can be adjusted according to bottle quantity and the intended visual balance.
Dense horizontal rows use the upper height efficiently while maintaining visibility behind the glass.
A more open shelf area presents decanters, glasses, selected bottles and serving objects.
Concealed drawers keep smaller tools and accessories organized near the serving area.
Additional illuminated rows increase capacity beneath the drawer level.
Selected shelves can use more spacing to highlight important bottles or different formats.
The central zone can be adapted for wine glasses, decanters and other serving pieces.
Front Elevation Logic
The cabinet shown uses two matching internal units behind four tall glass leaves. Upper and lower bottle rows are divided by the central serving and drawer zone, creating a clear horizontal hierarchy.
The cabinet shown is one configuration only. Final module width, door quantity, rack spacing and total bottle capacity must be calculated for each order.
Close-Up Details
These images explain the actual visible product details more clearly than another full-room rendering.
Open & Closed Appearance
This contrast is one of the product’s strongest visual advantages and should remain visible on the page.
Made-to-Measure Planning
Because the existing product images show a tall floor-supported or built-in composition, the final support and fixing method should be confirmed rather than assumed from the product title alone.
Provide finished width, height, depth and surrounding wall or cabinetry information.
Capacity depends on bottle diameter, length, row spacing and the selected display direction.
Confirm whether the cabinet is floor-supported, built in, wall-integrated or otherwise structurally fixed.
Lighting routes, drivers, switches, dimming and service access should be resolved before production.
Important Wine-Storage Note
This page describes the cabinet, doors, bottle racks, drawers and lighting. If controlled storage conditions are required, cooling and humidity systems must be specified separately.
Product Specifications
Final size, bottle capacity, door arrangement, drawer quantity, finish and lighting are confirmed through approved project drawings.
Do not publish a universal bottle capacity, load rating or fixed installation method unless verified for the final approved configuration.
Custom Project Process
Our team can work with architectural drawings, wall elevations, reference images or basic room measurements.
Share width, height, depth, wall condition, surrounding finishes and photographs.
Confirm approximate bottle quantity, bottle formats and serving-accessory requirements.
Choose metal finish, glass tone, internal surfaces and lighting atmosphere.
Review cabinet size, doors, rack rows, drawers, support method and electrical routes.
Manufacturing, door and lighting tests, quality inspection and export protective packing.
Send your opening dimensions, approximate bottle quantity, preferred glass tone, installation condition and lighting requirements. Our team will prepare a custom configuration proposal.
Our professional sales team is ready to assist you.