
 EN
EN
ZONE 01
Long Hanging
Full-height hanging space for coats, dresses and long garments.

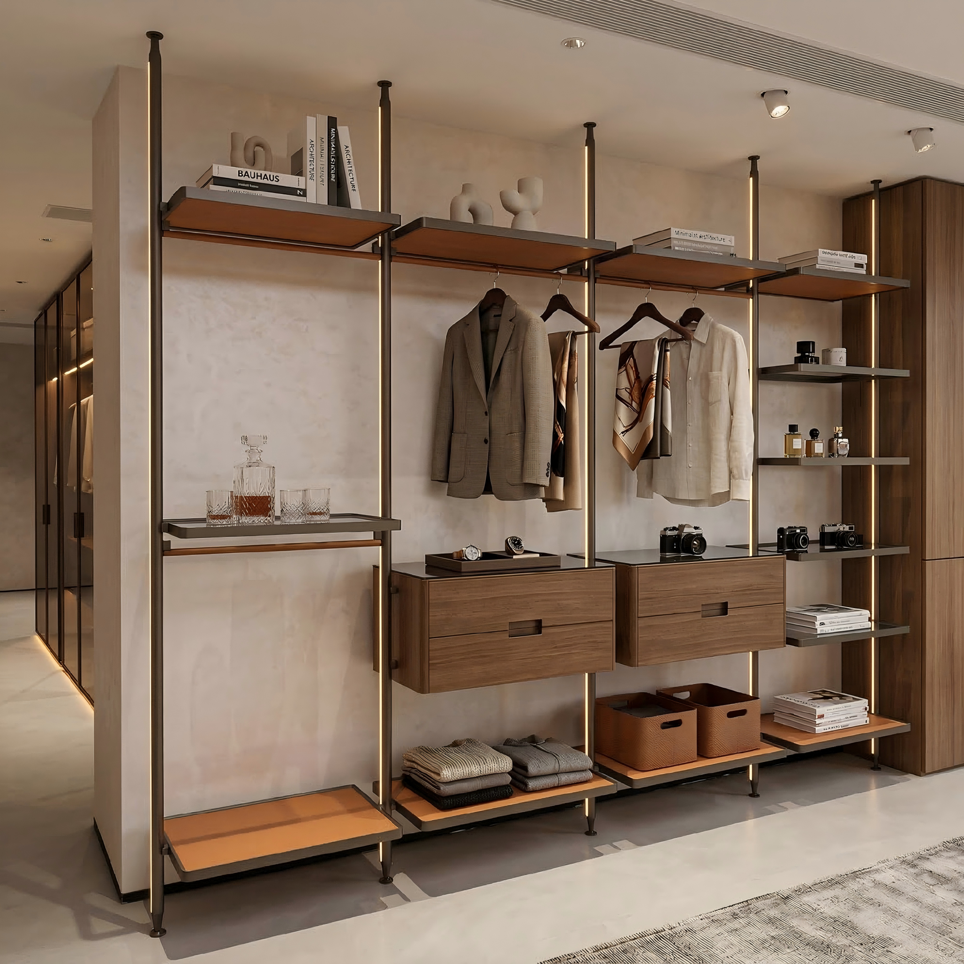
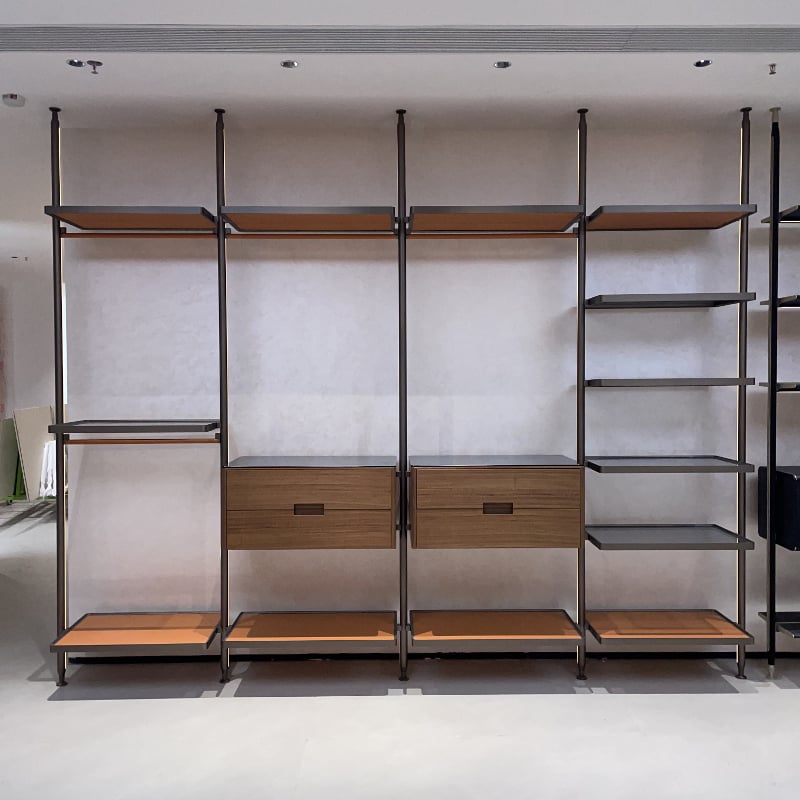
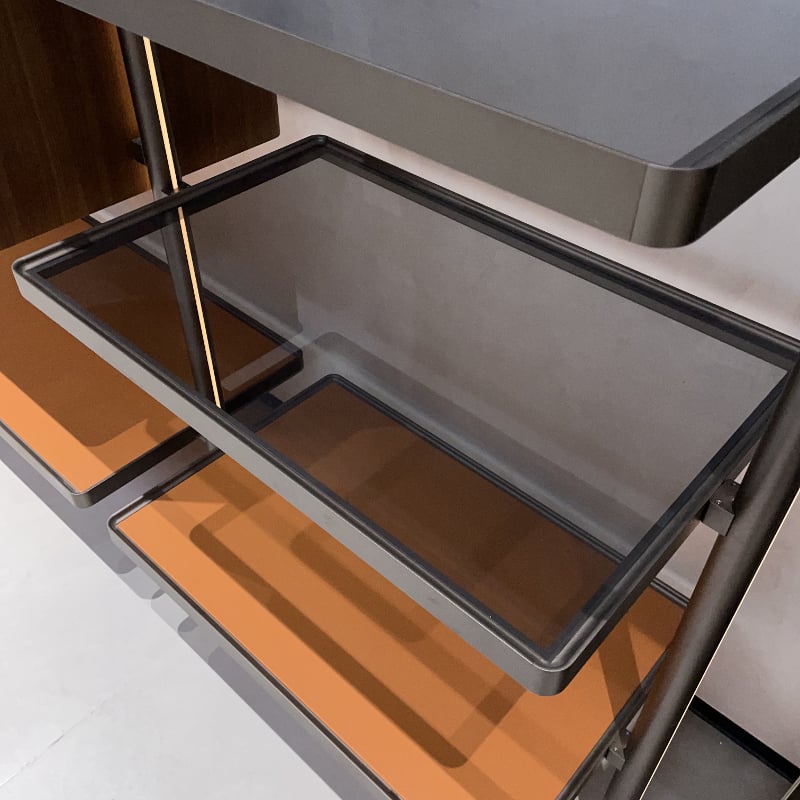
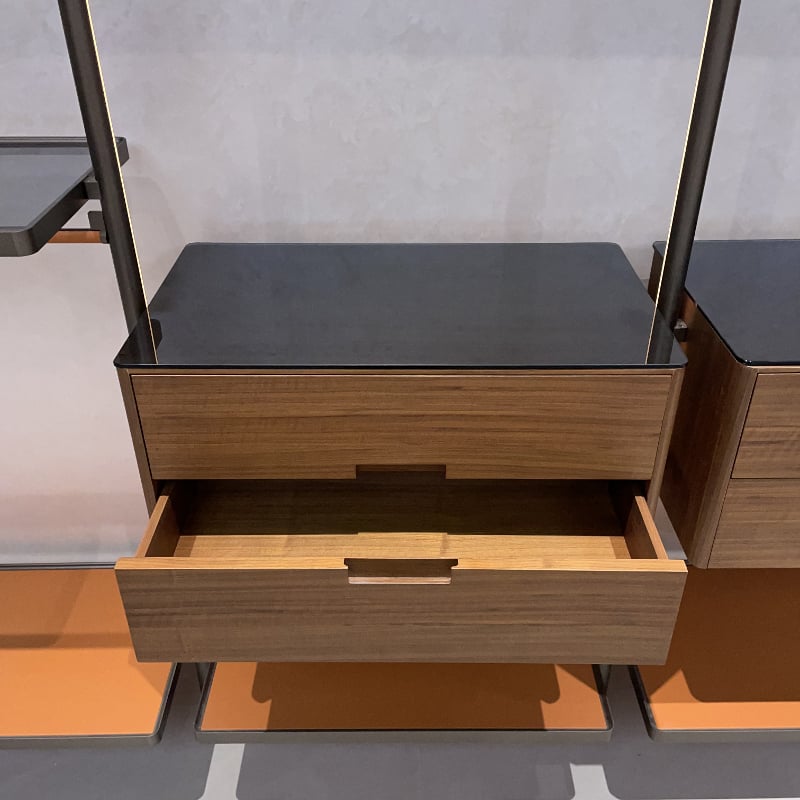
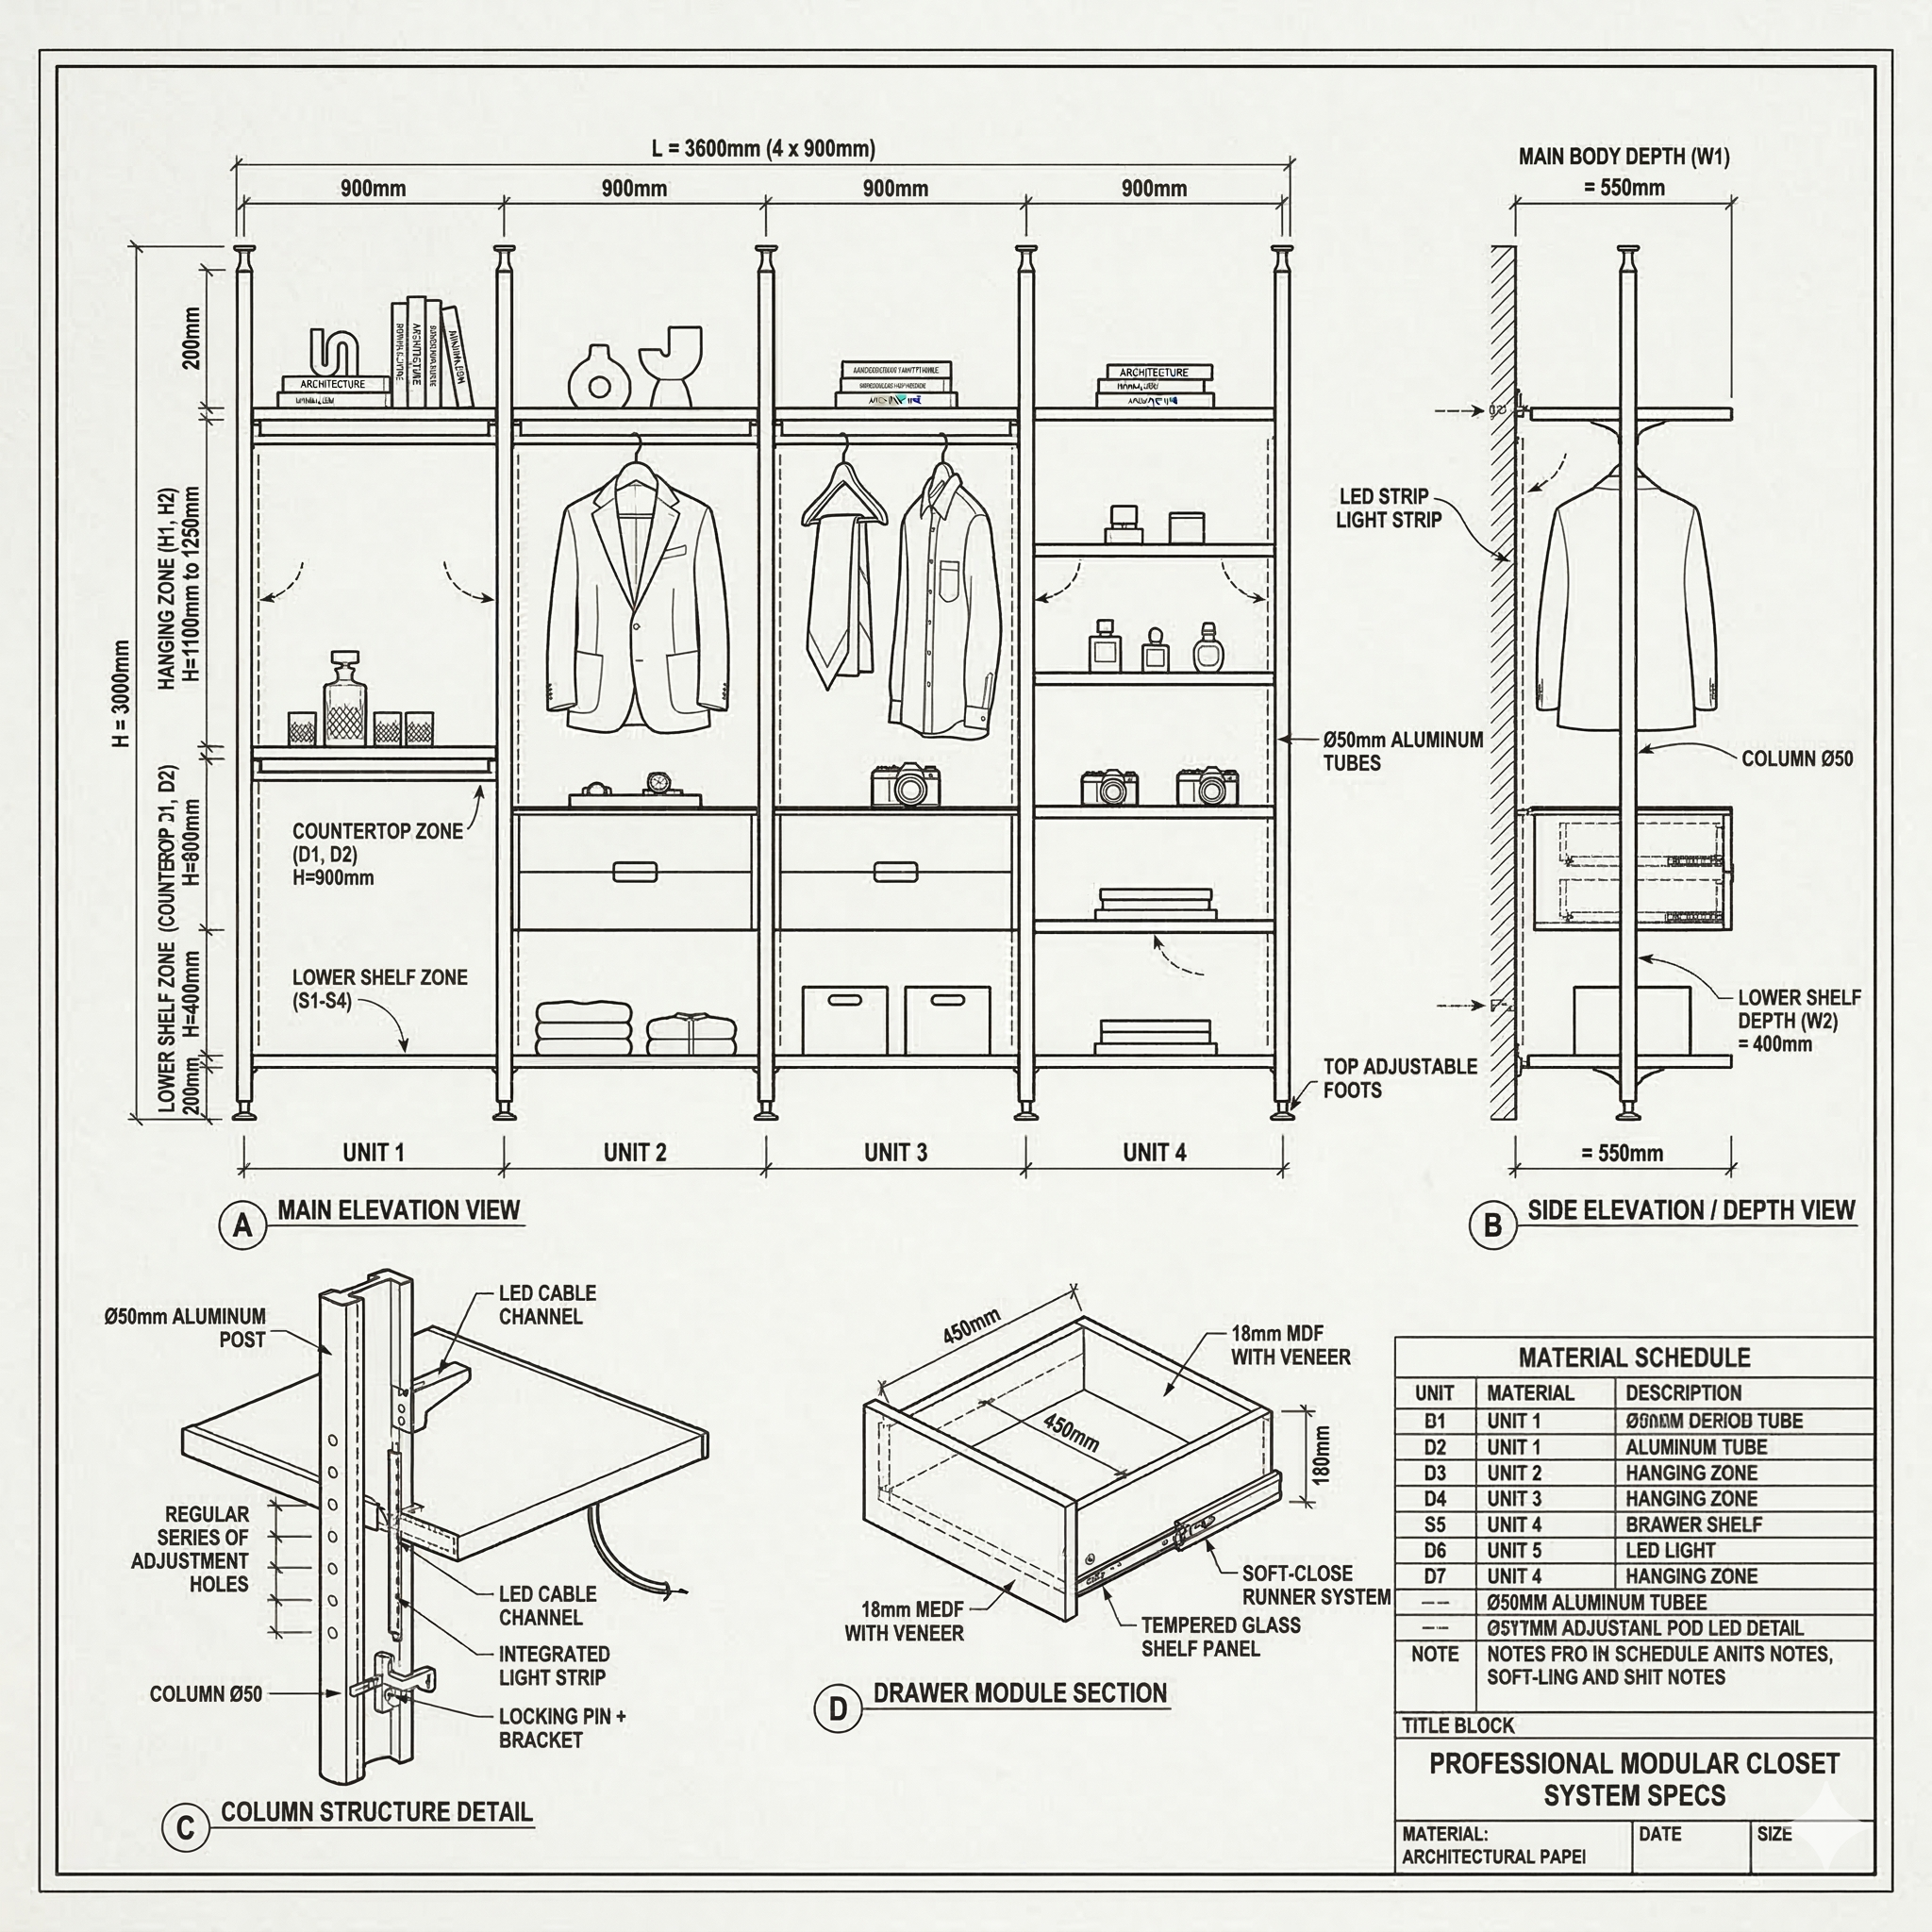
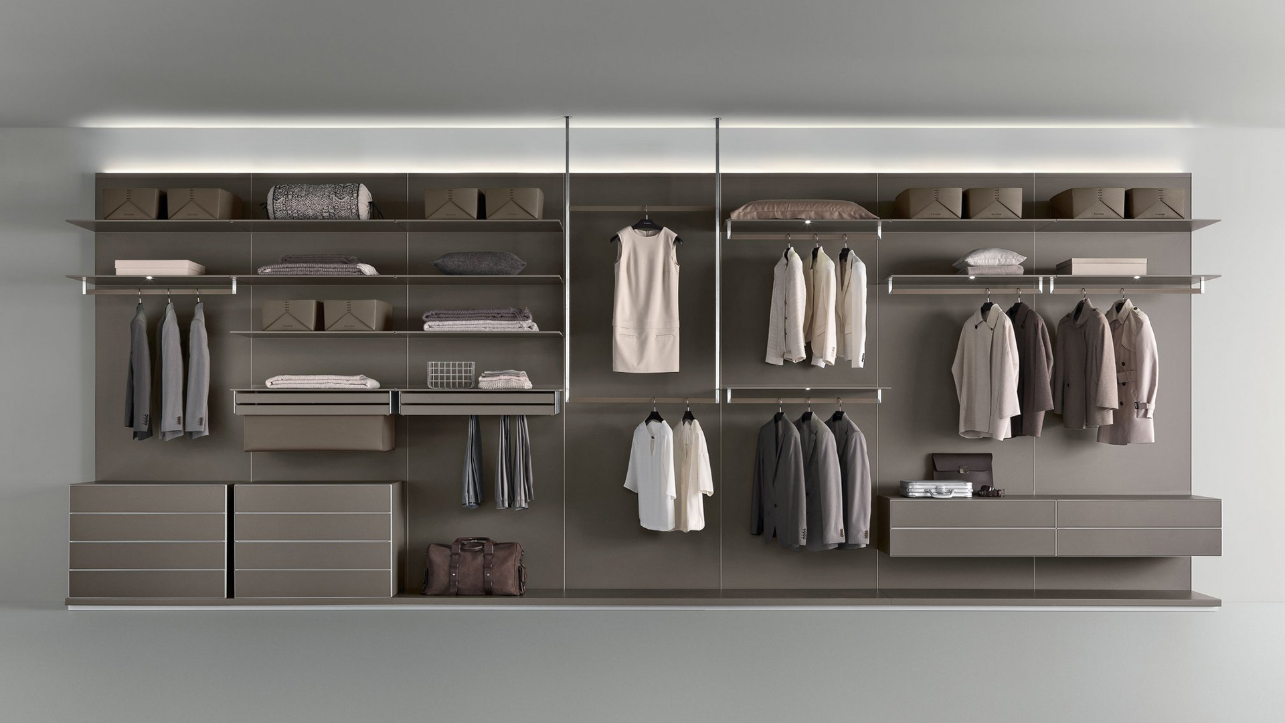
Open Aluminum Walk-In Closet System
Designed for walk-in closets, dressing rooms and open wardrobe walls, this system combines slim aluminum uprights with shelves, hanging rails, suspended drawers and optional vertical LED lighting. Each section can be planned according to the room dimensions and the client's storage priorities.
Open System Architecture
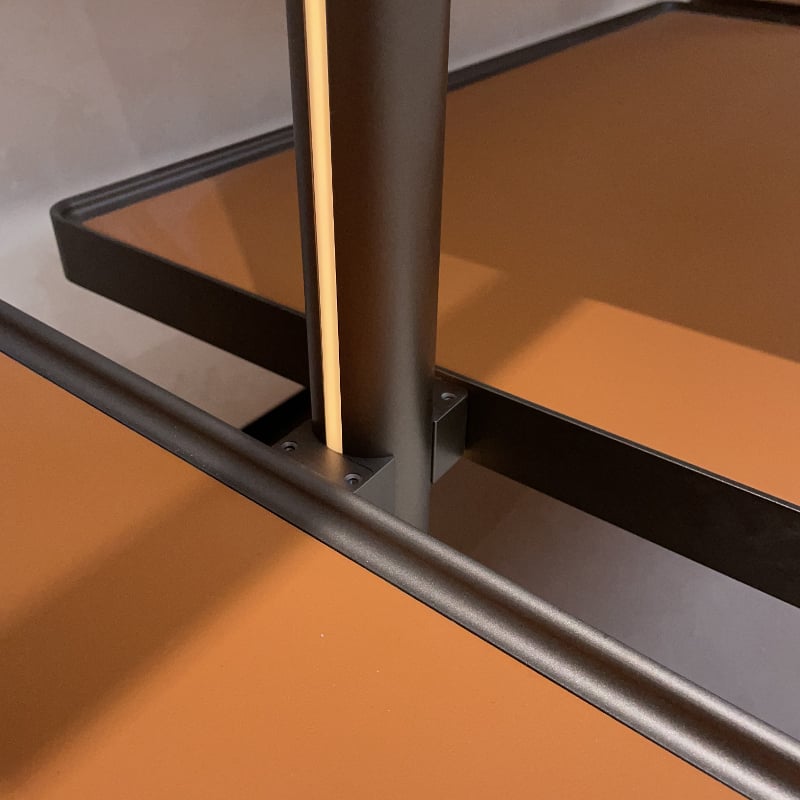
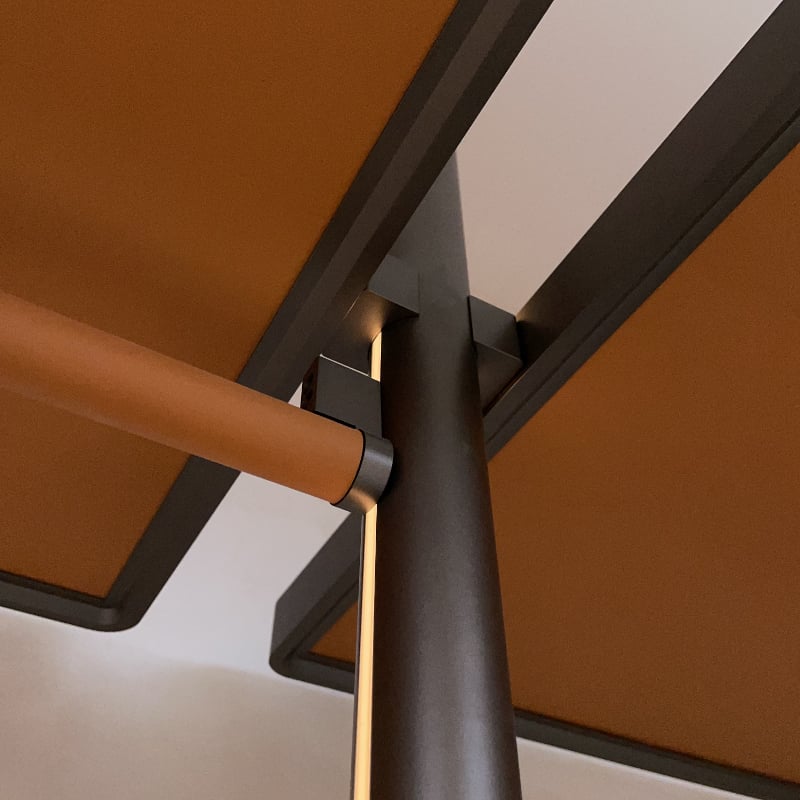
The wardrobe is organized around slim vertical posts rather than large cabinet carcasses. Shelves, rails, drawers and accessory modules connect to this framework, allowing the composition to remain visually open while still supporting practical daily storage.
Each bay can serve a different purpose without forcing the entire wardrobe into one fixed configuration.
Upper display shelves, hanging areas, suspended drawers and lower shelves can be combined vertically.
The number of posts, module widths and internal functions are confirmed through drawings before production.
Product Video
The video provides a closer view of the upright system, shelf connections, drawer modules and material surfaces.
Modular Planning
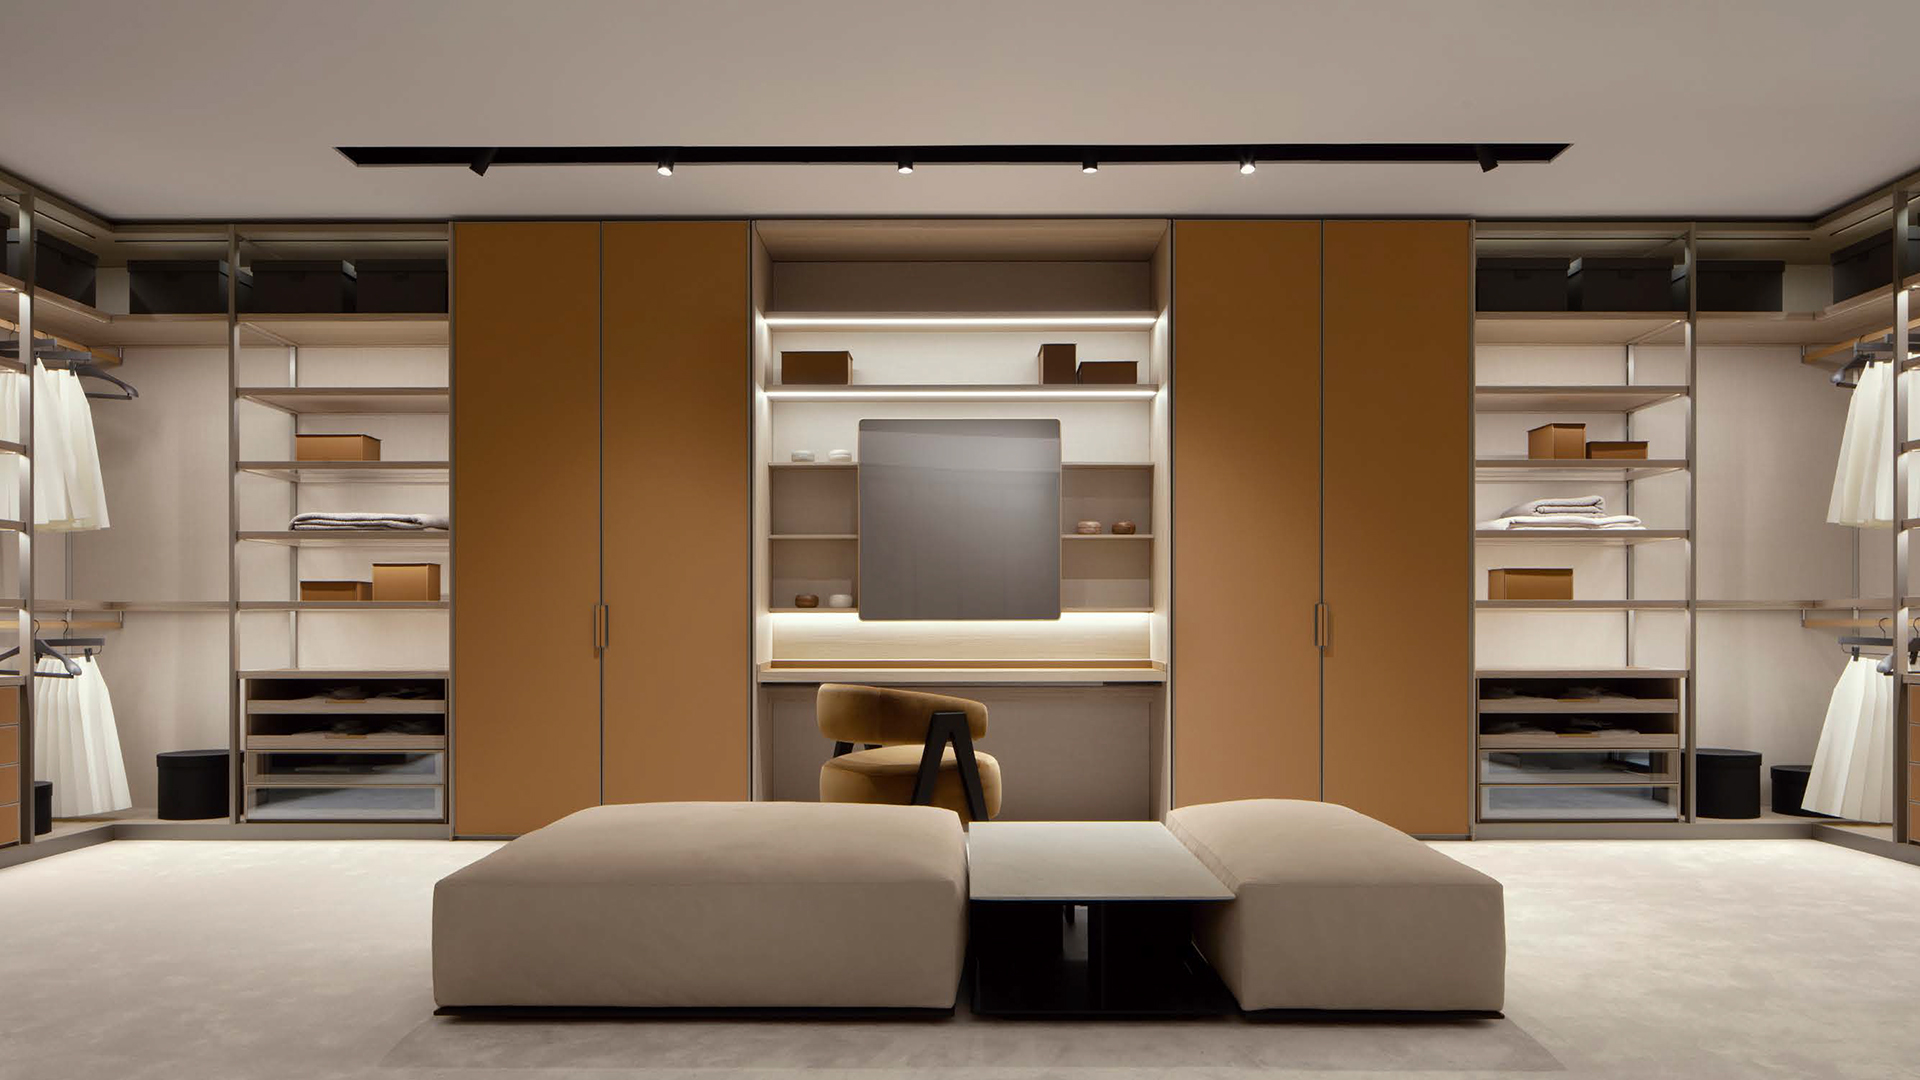
The open framework can be configured as a single wall, a corner arrangement or a complete walk-in dressing room.
Full-height hanging space for coats, dresses and long garments.
Two hanging levels increase capacity for shirts, jackets and trousers.
Display shelves for folded clothing, bags, shoes, books and decorative items.
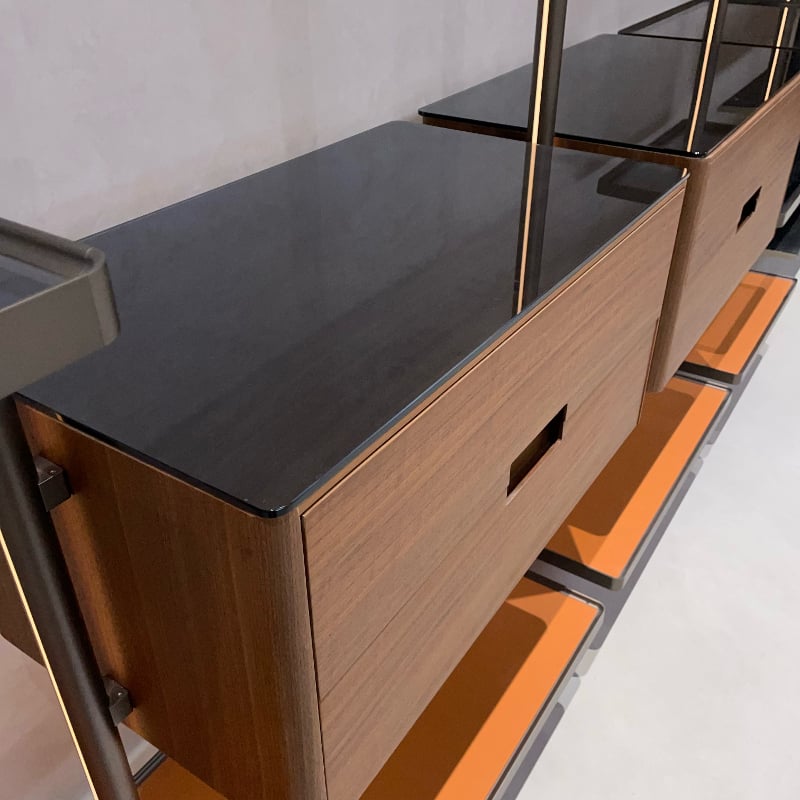
Closed storage modules appear visually light while protecting smaller personal items.
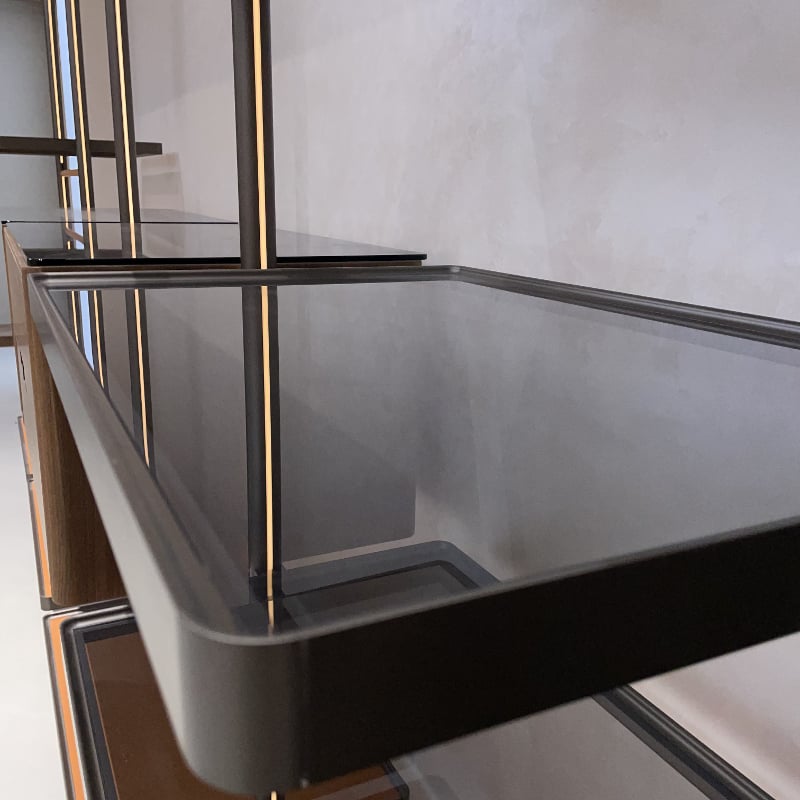
Glass trays, open countertops and dedicated zones for watches, jewelry and collections.
Leather, glass or decorative lower shelves accommodate shoes, boxes and folded textiles.
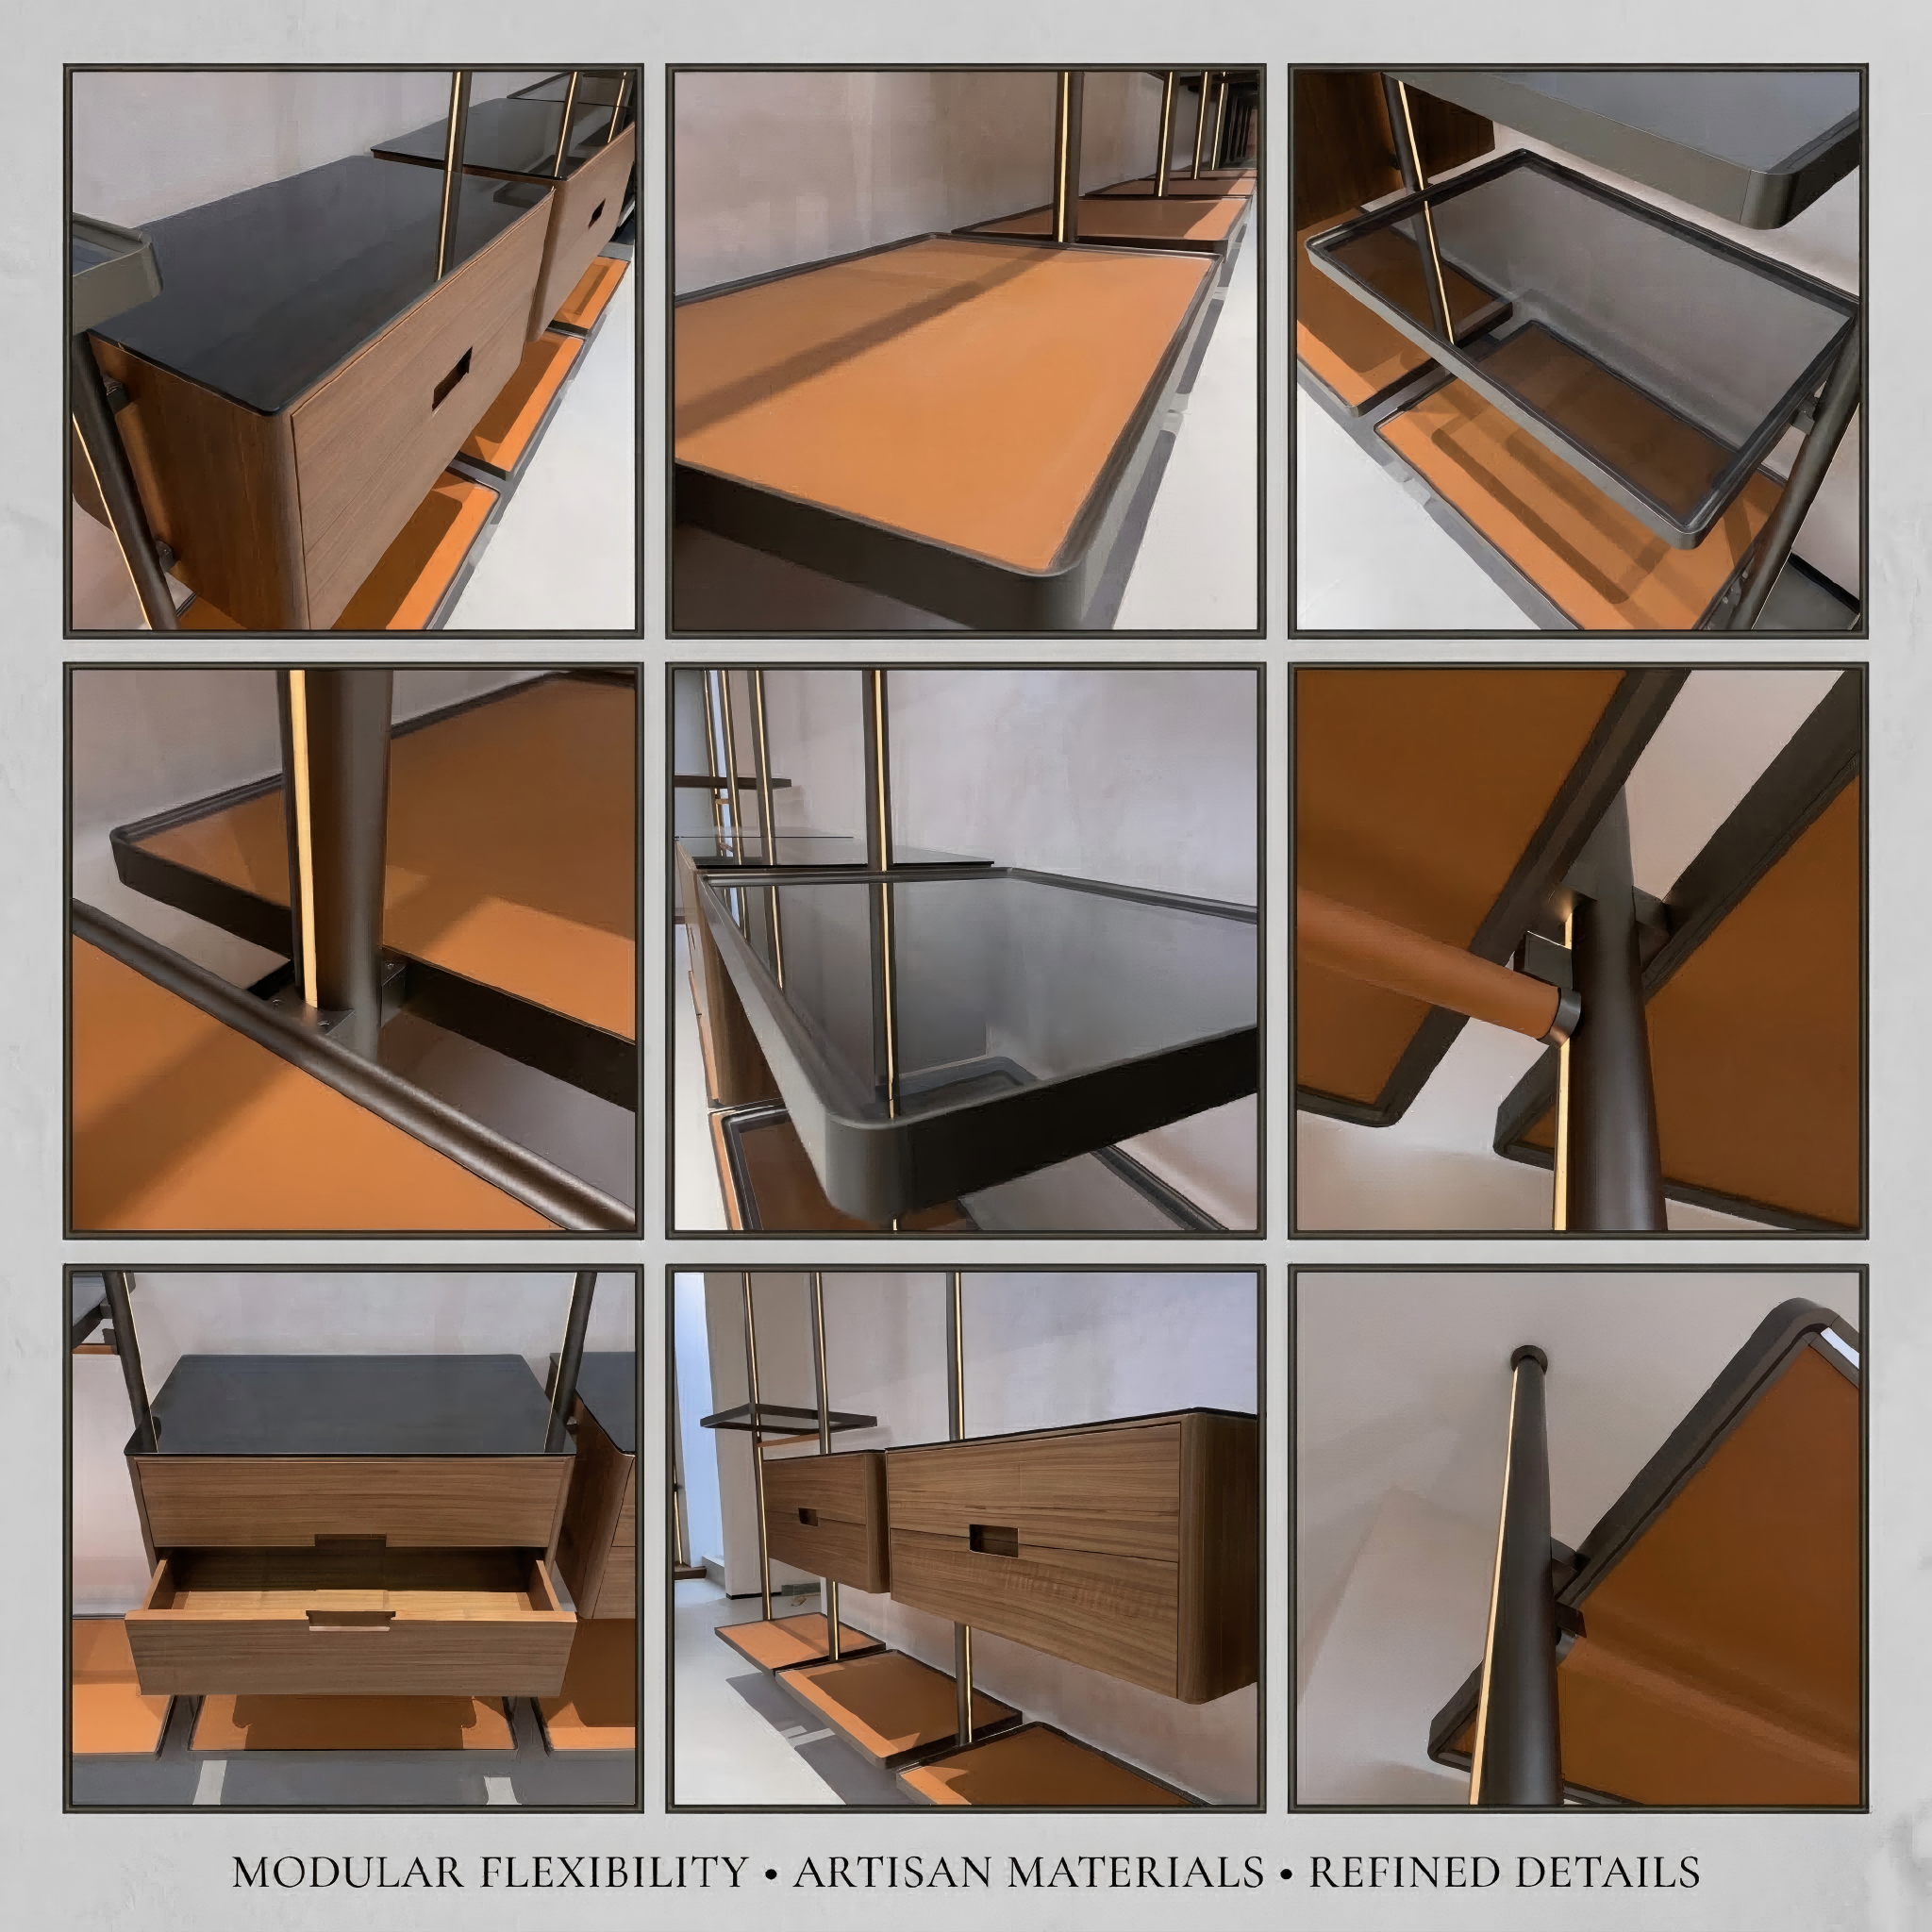
Core Structure Details
Close-up images help designers and project buyers understand how the lighting, rails, shelves and drawers integrate with the aluminum framework.
Materials & Surface Options
The open system exposes more of every surface, so material coordination becomes especially important. Frame color, shelf surface, glass tone, drawer finish and lighting temperature should be selected as one interior palette.
Actual finish colors may vary between screens. Physical samples should be confirmed before final production.
Room & Layout Applications
The system can remain fully open or be combined with tall closed cabinets, display shelves and dressing counters.
Product Specifications
Final dimensions, module quantities and material combinations are confirmed through approved drawings before production.
Important: add fixed numerical values only after confirming the actual product standard. Do not publish a universal maximum height, depth or module width if different project structures use different specifications.
Custom Project Process
Our team can work with architectural plans, interior design drawings or basic room measurements to develop the module arrangement.
Share dimensions, drawings, photographs and preferred layout references.
Confirm hanging, shelving, drawer and accessory requirements.
Choose frame finish, shelf surface, glass, drawer finish and lighting.
Review module spacing, structure and installation conditions before production.
Manufacturing, inspection and export-oriented protective packing.
Send your room dimensions, preferred layout, finish references and required storage functions. Our team will help organize the modules and prepare a custom proposal.
Our professional sales team is ready to assist you.