
 EN
EN
MODULE 01
Long Hanging
Full-height hanging space for dresses, coats and long garments.

Home > Products > Aluminum furniture > Wardrobe Closet Systems
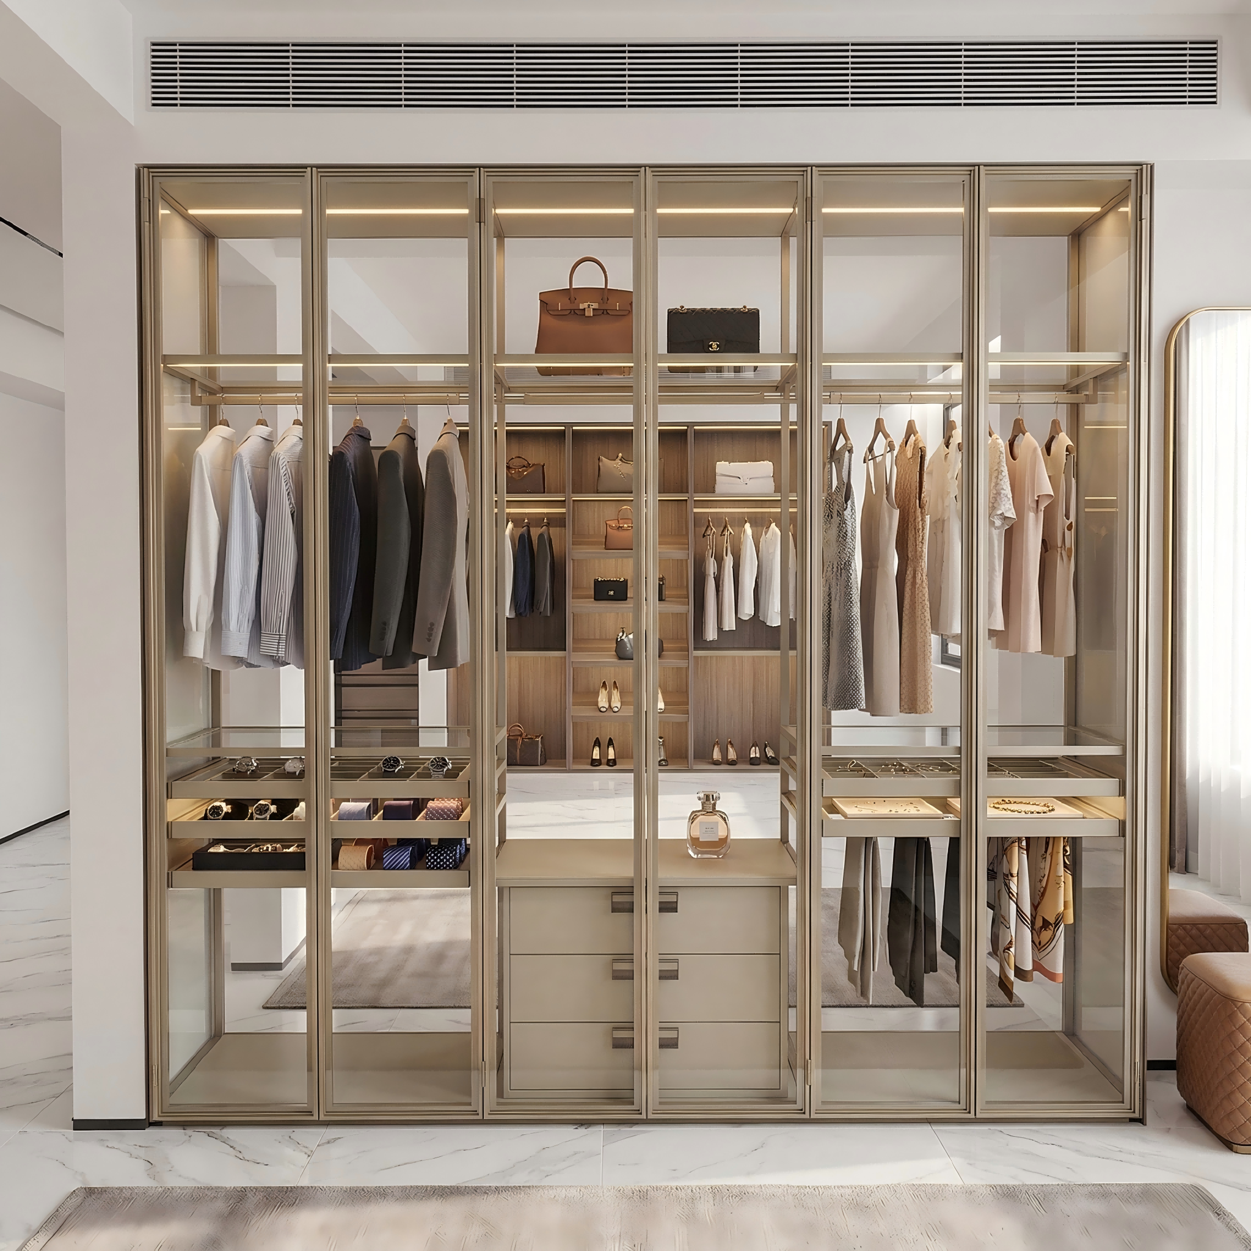
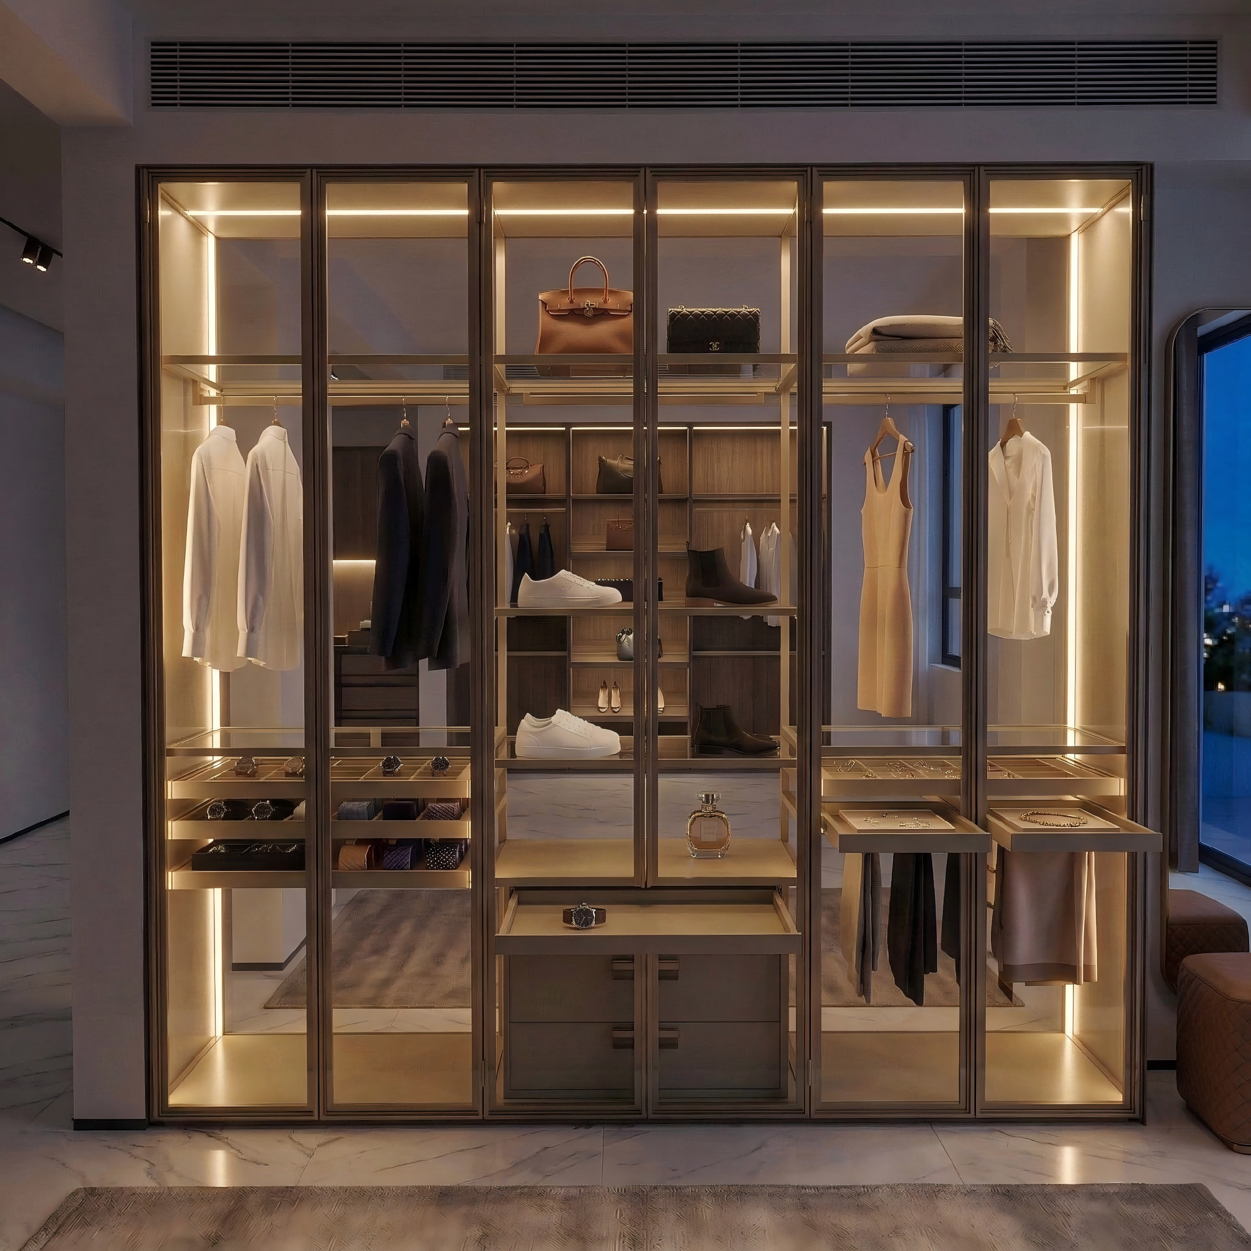
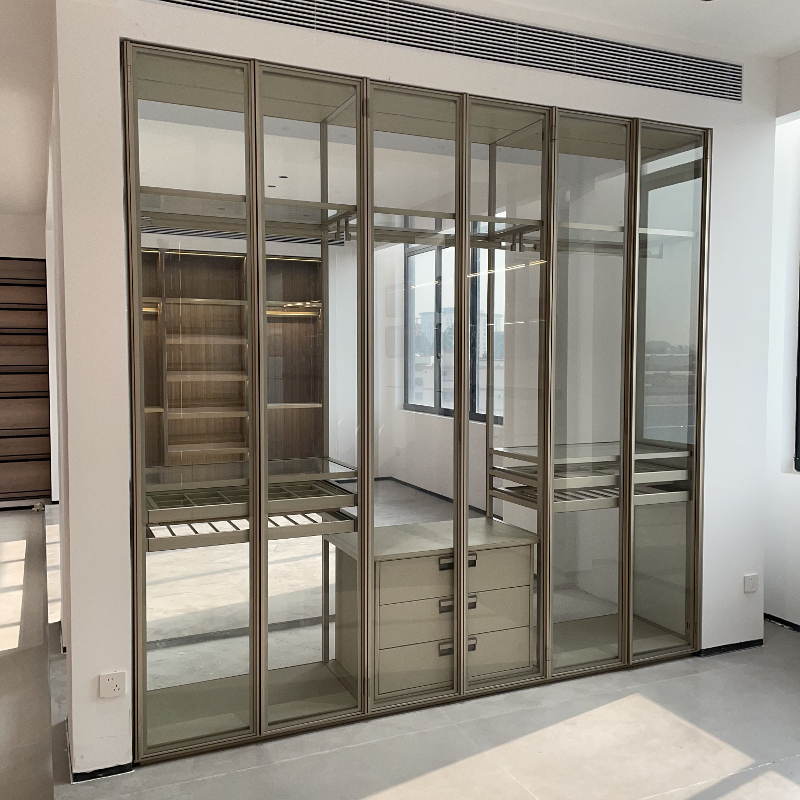
Custom Modular Wardrobe System
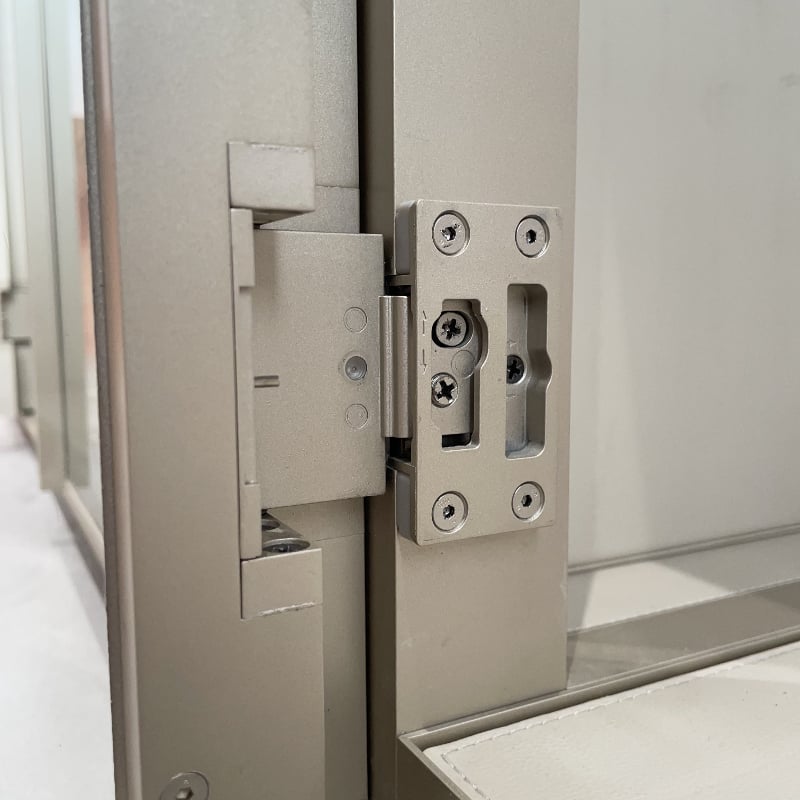
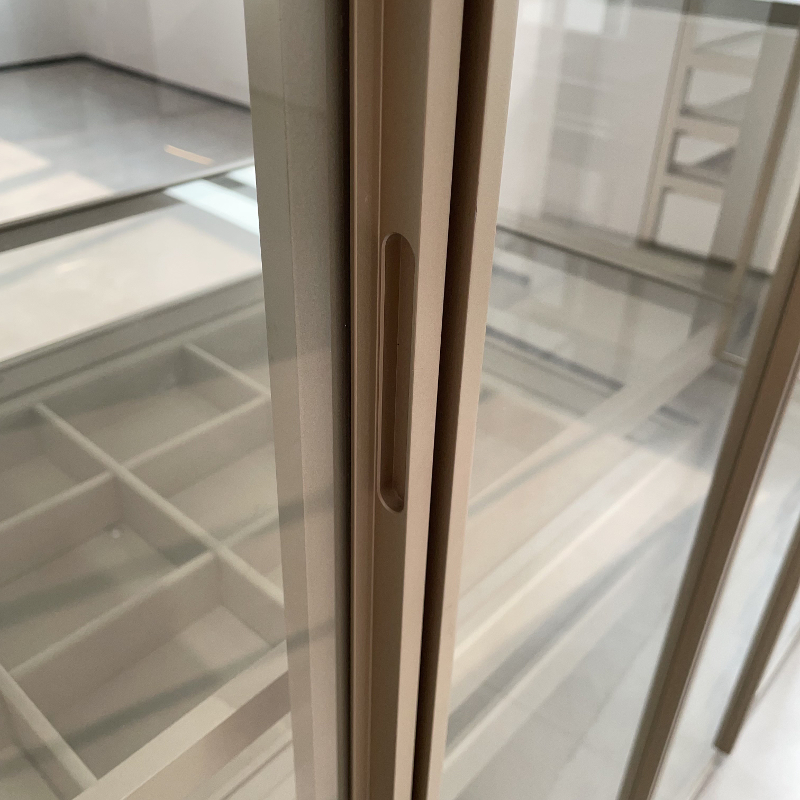
Designed for high-end bedrooms, dressing rooms and walk-in closets, this modular wardrobe combines slim aluminum frames, glass doors, integrated lighting and flexible internal accessories. Dimensions, finishes and storage configurations can be developed according to your room plan or project drawing.
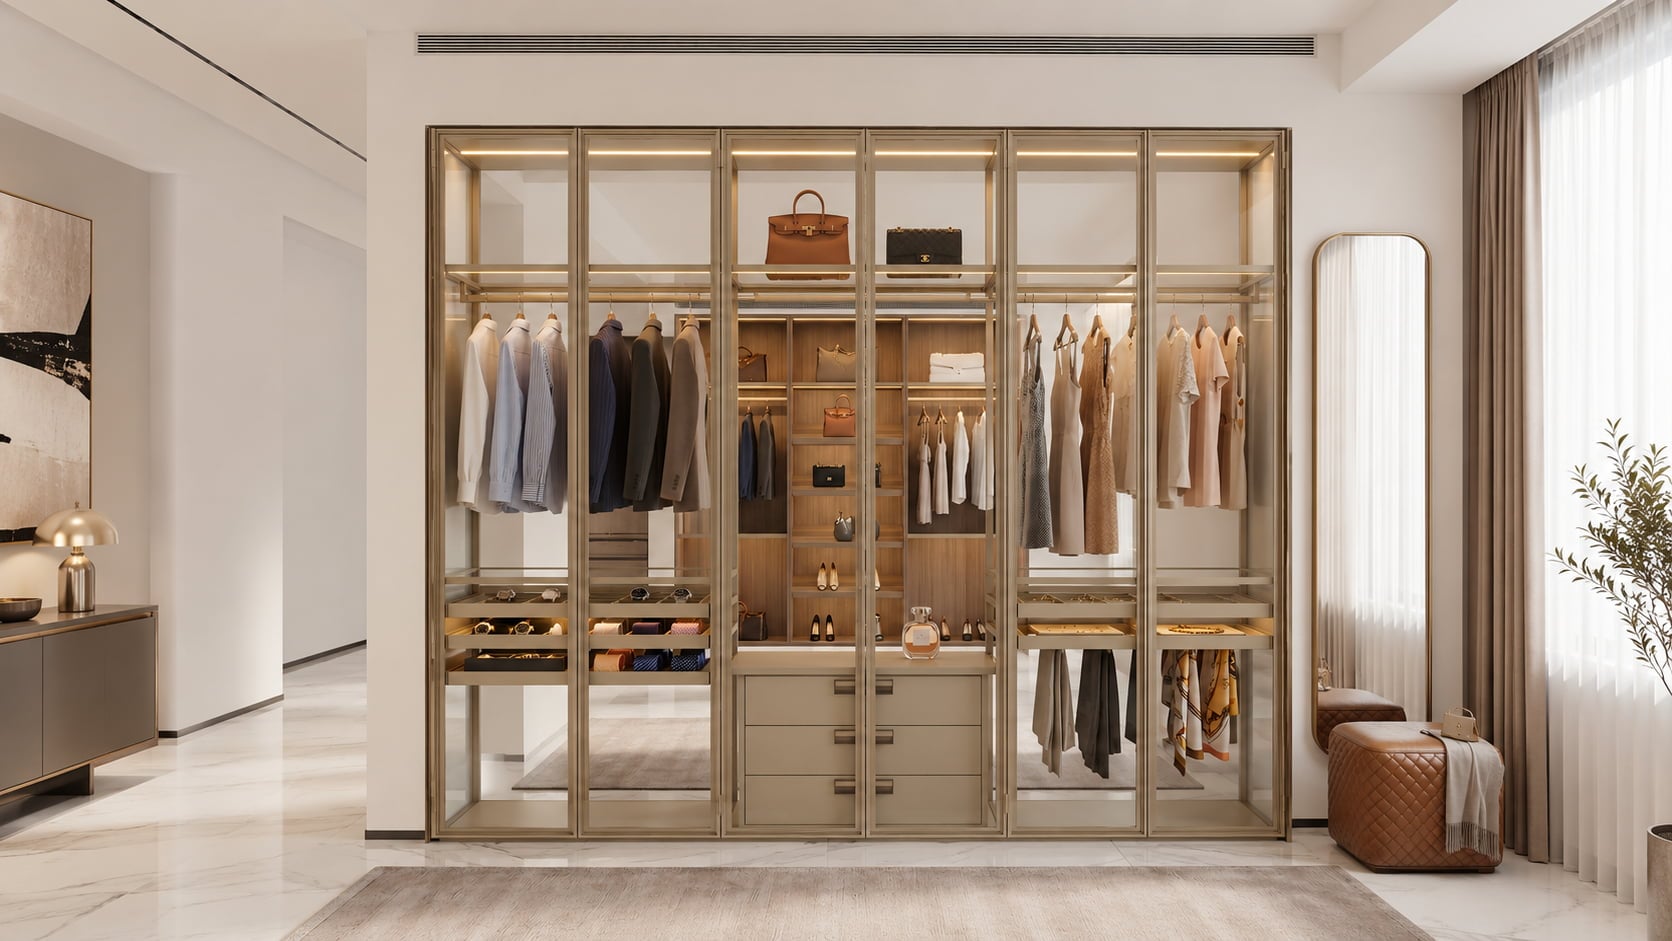
System Overview
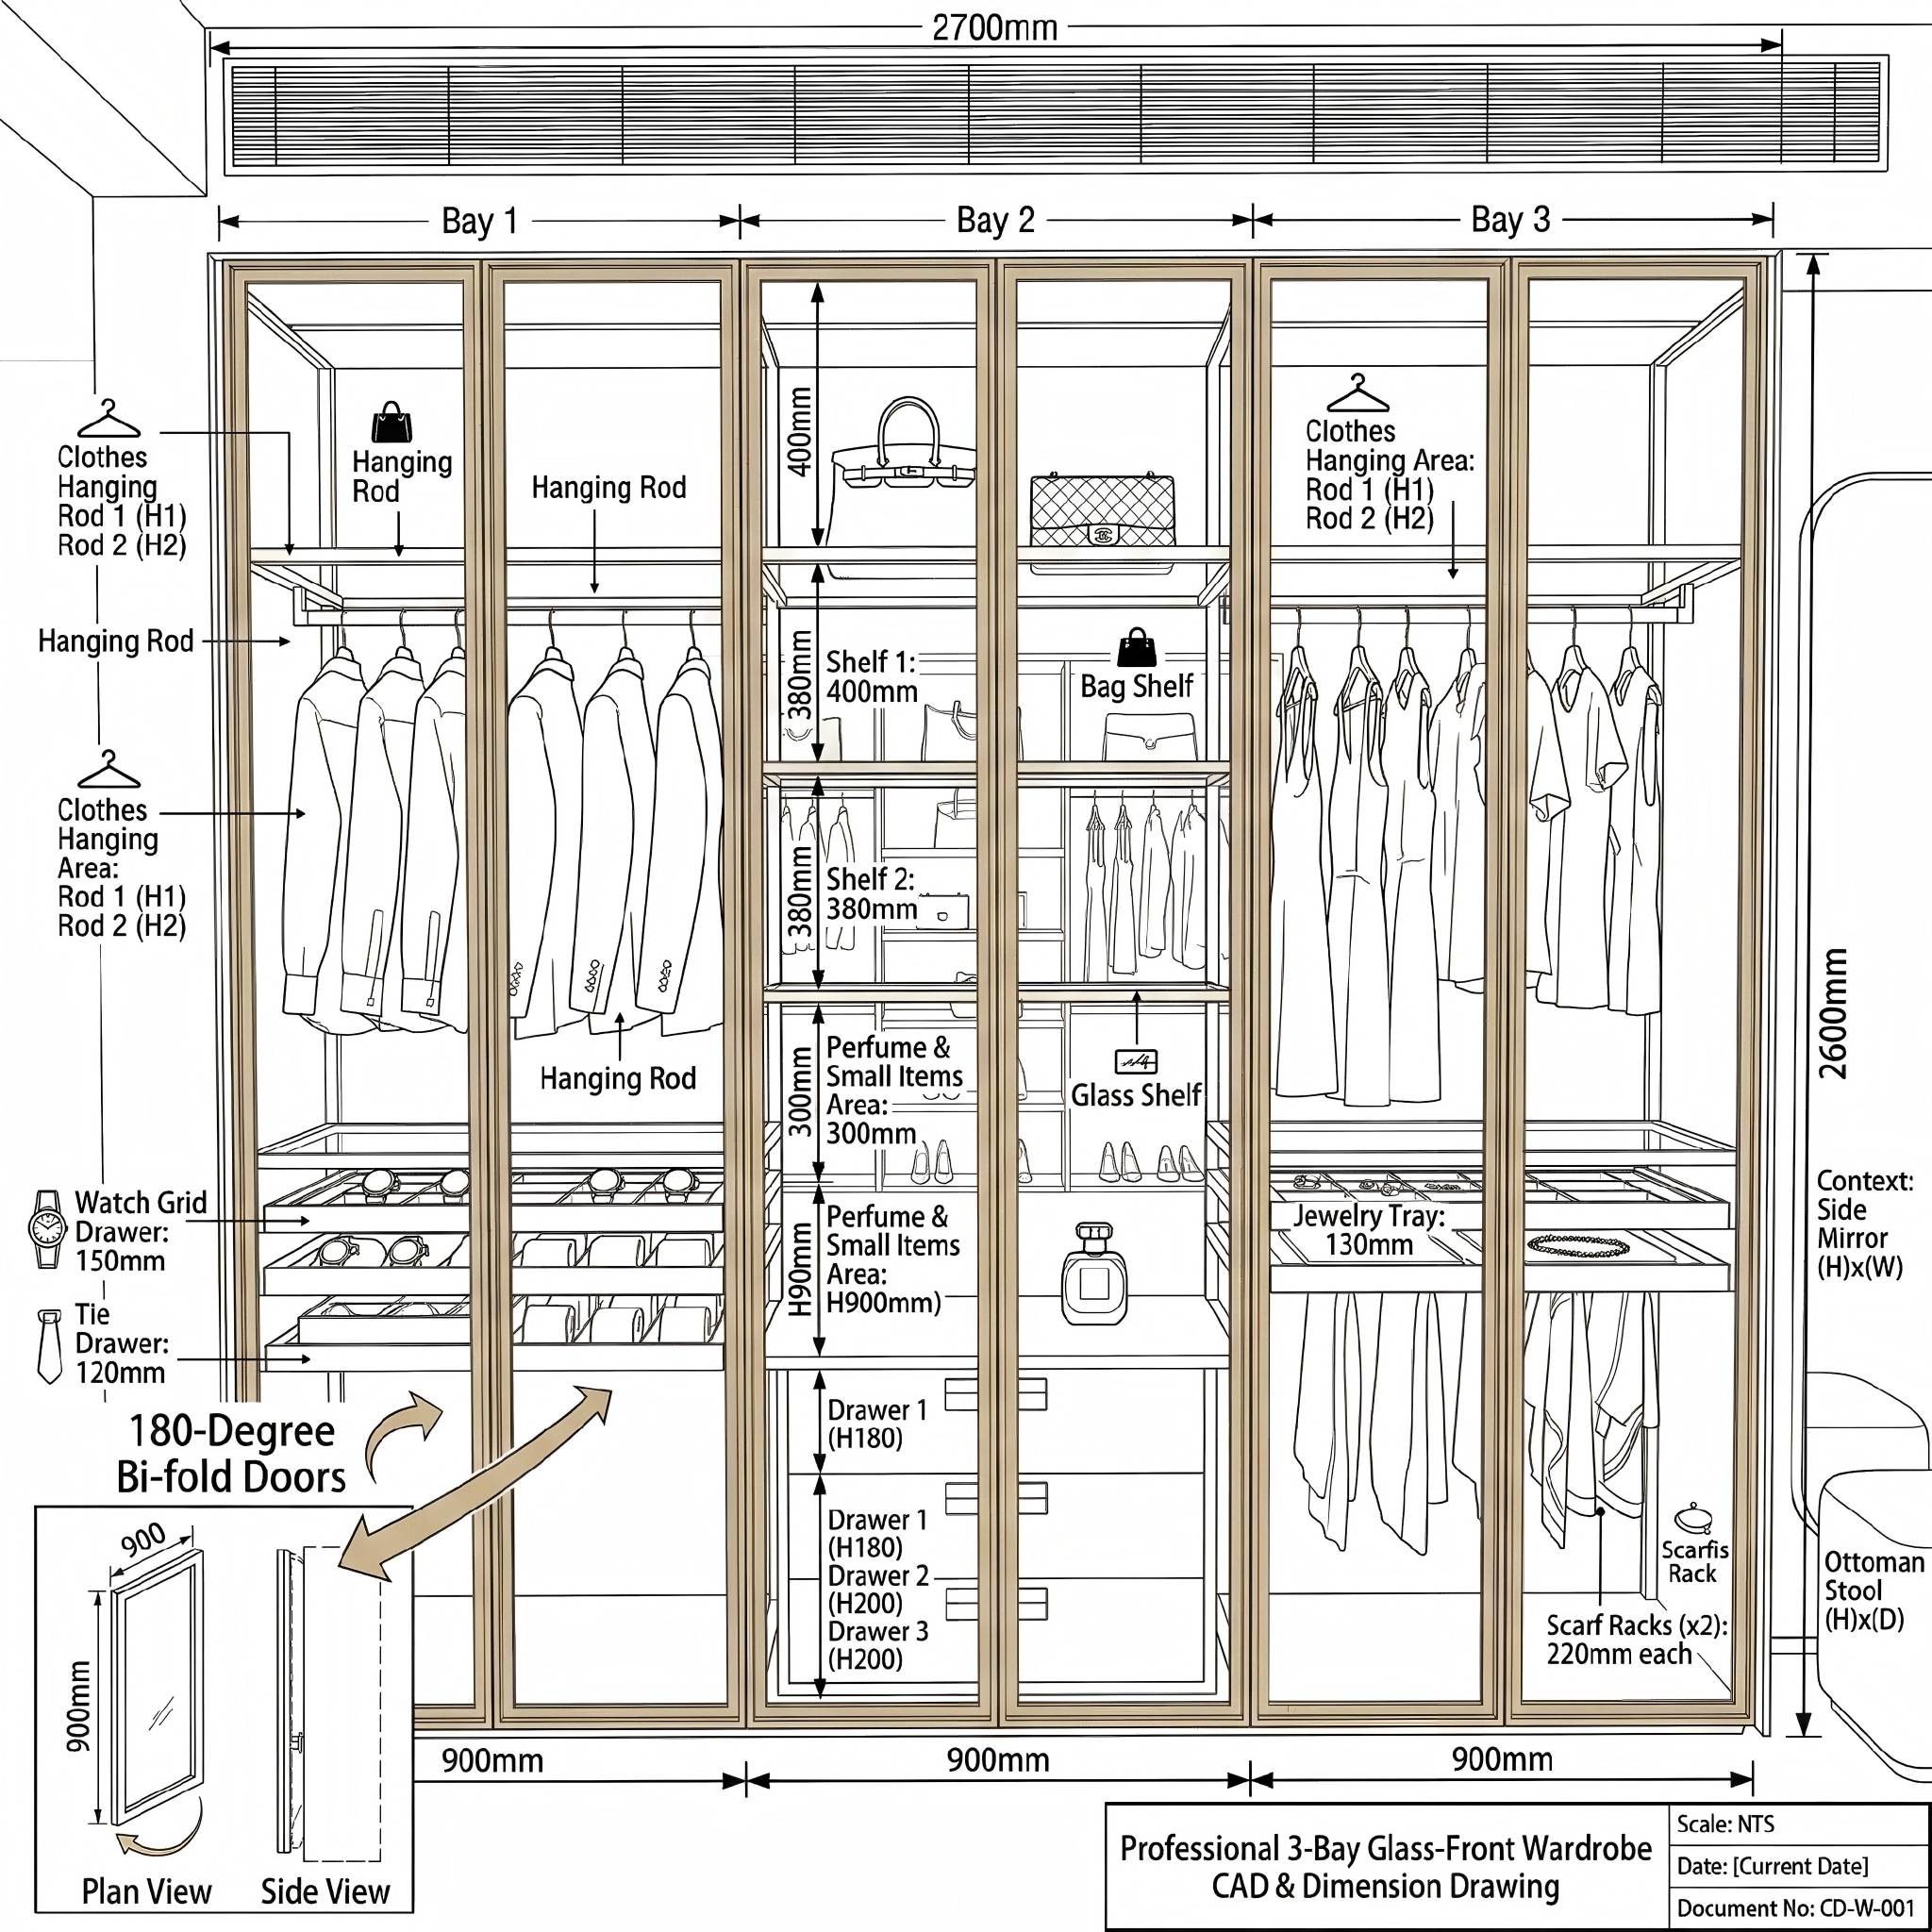
The system is developed as a combination of vertical aluminum structures, framed glass doors and interchangeable internal modules. Each section can be arranged for long garments, short garments, folded clothing, shoes, bags, watches or jewelry.
Send us room dimensions, architectural drawings or a reference layout.
Storage sections can be increased, reduced or reorganized before production.
Frame finish, glass, wood finish, leather and lighting can be selected as one system.
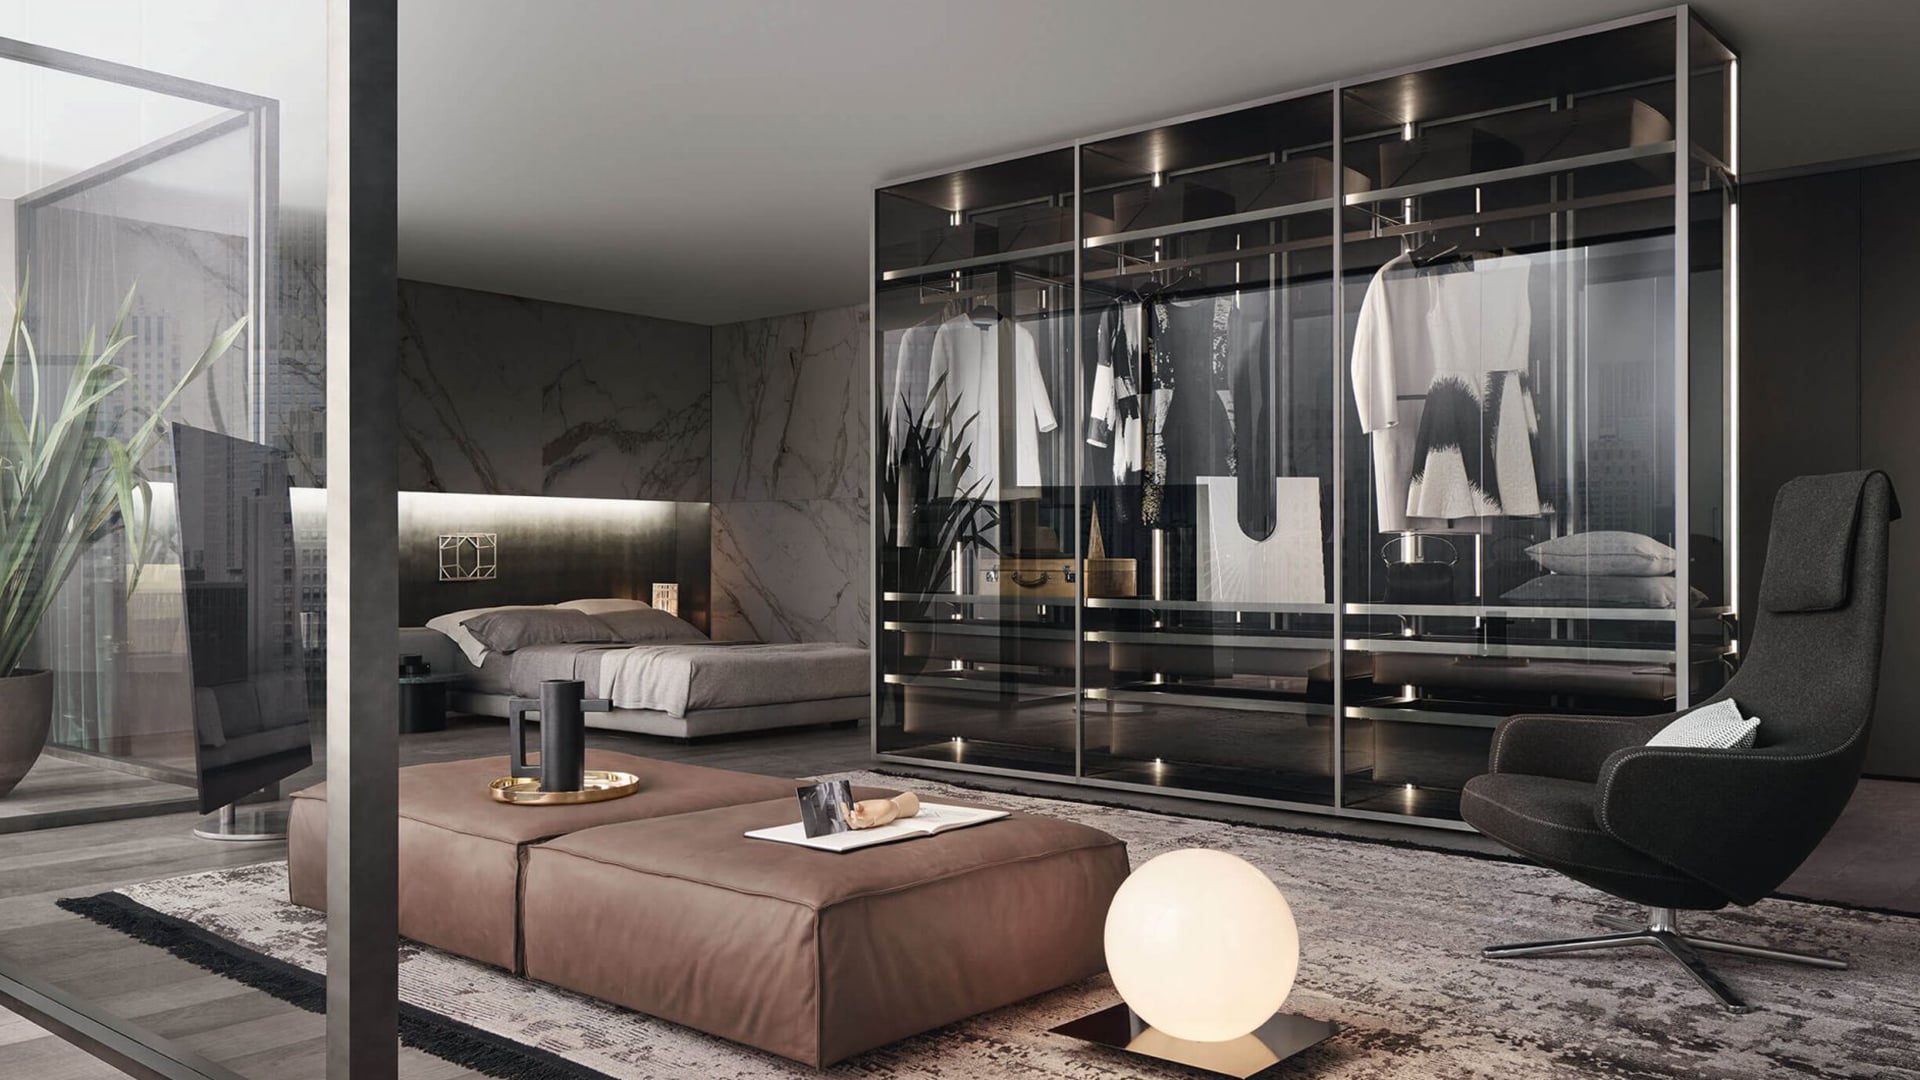
Product Video
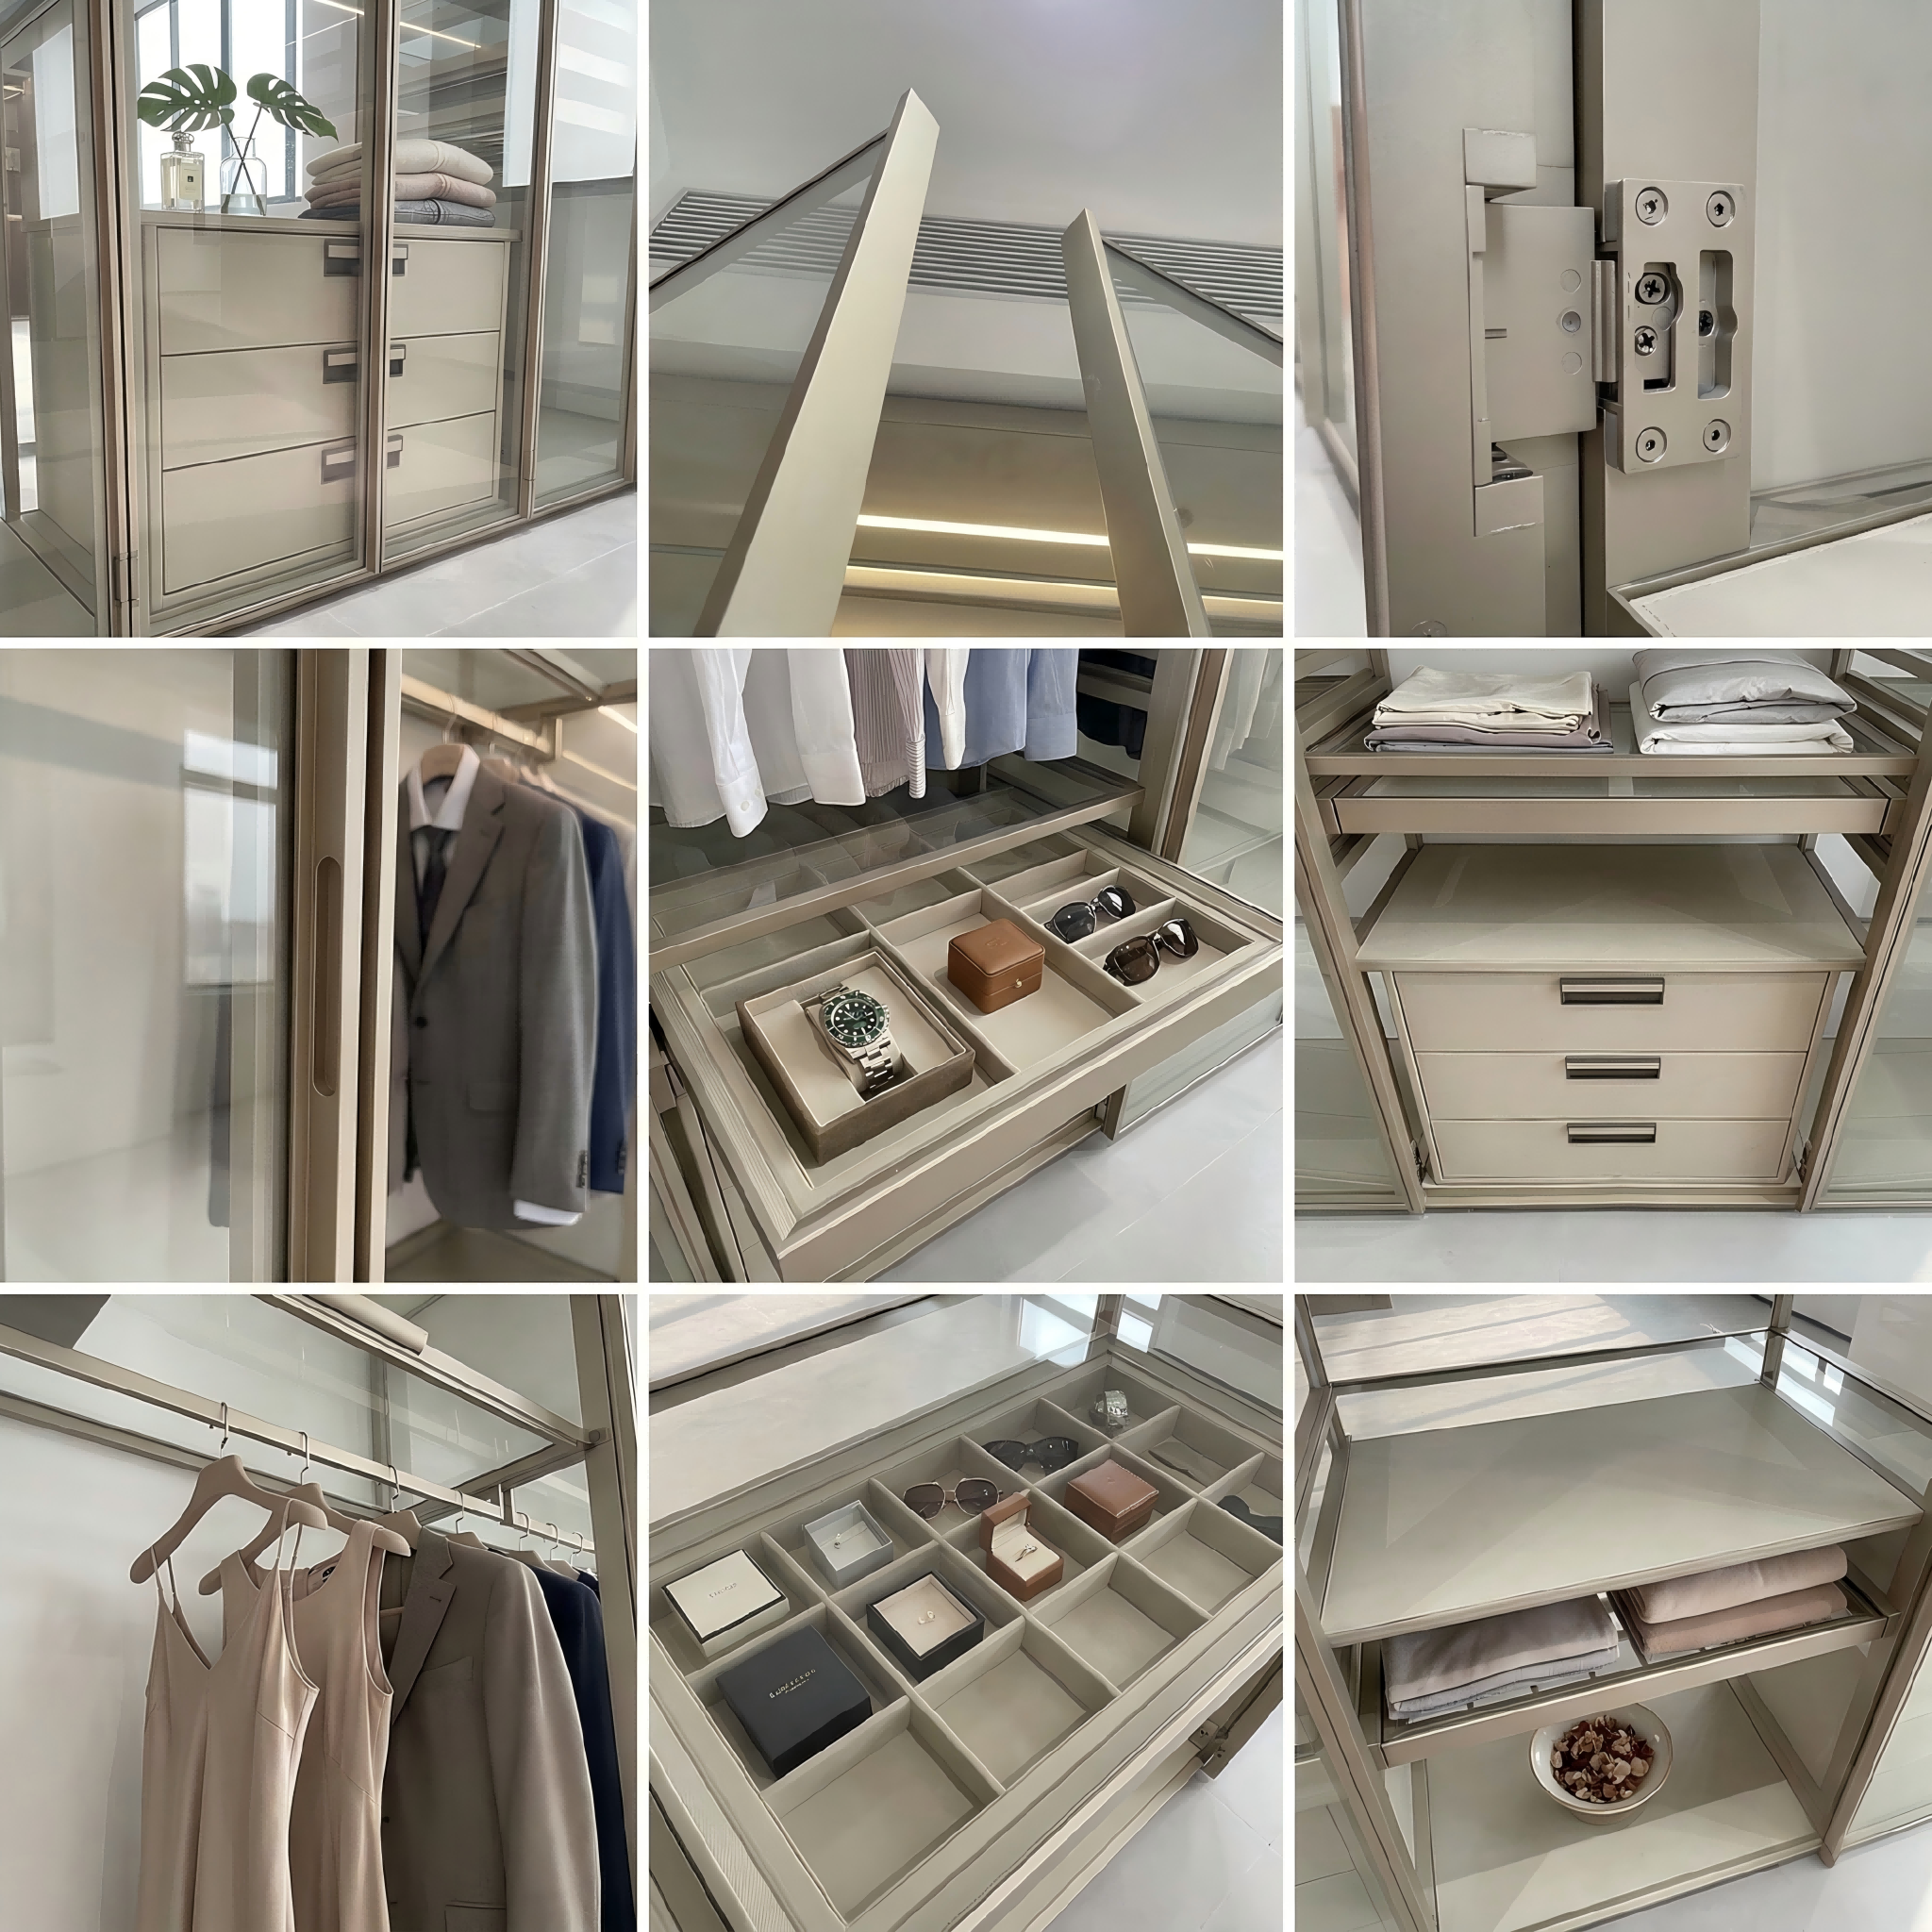
Explore the aluminum frame structure, internal storage details and integrated lighting.
Modular Configuration
Open and enclosed modules can be combined within the same project, including wall-to-wall, corner and walk-in layouts.
Full-height hanging space for dresses, coats and long garments.
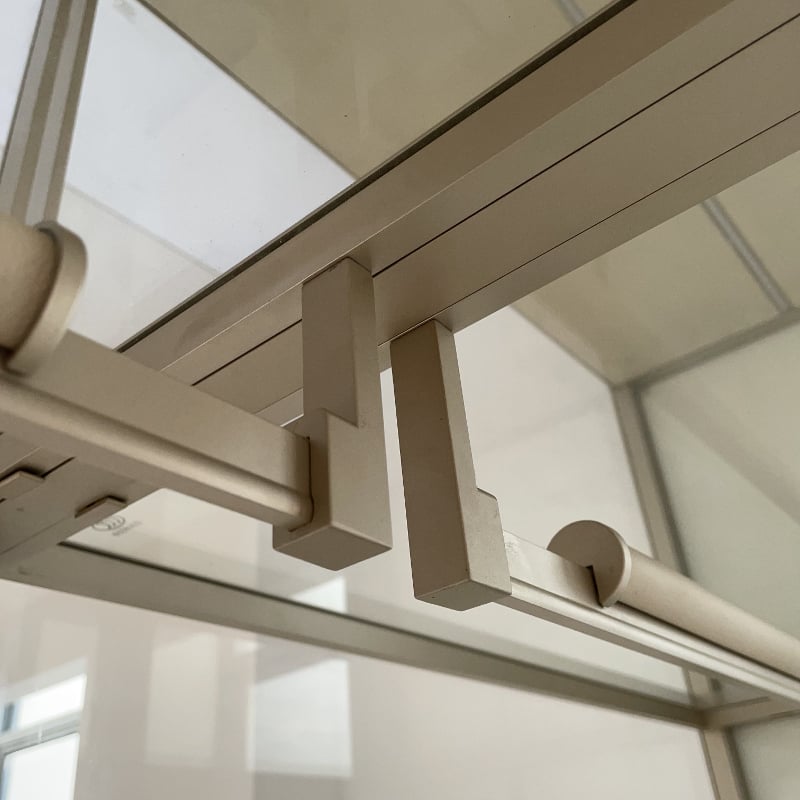
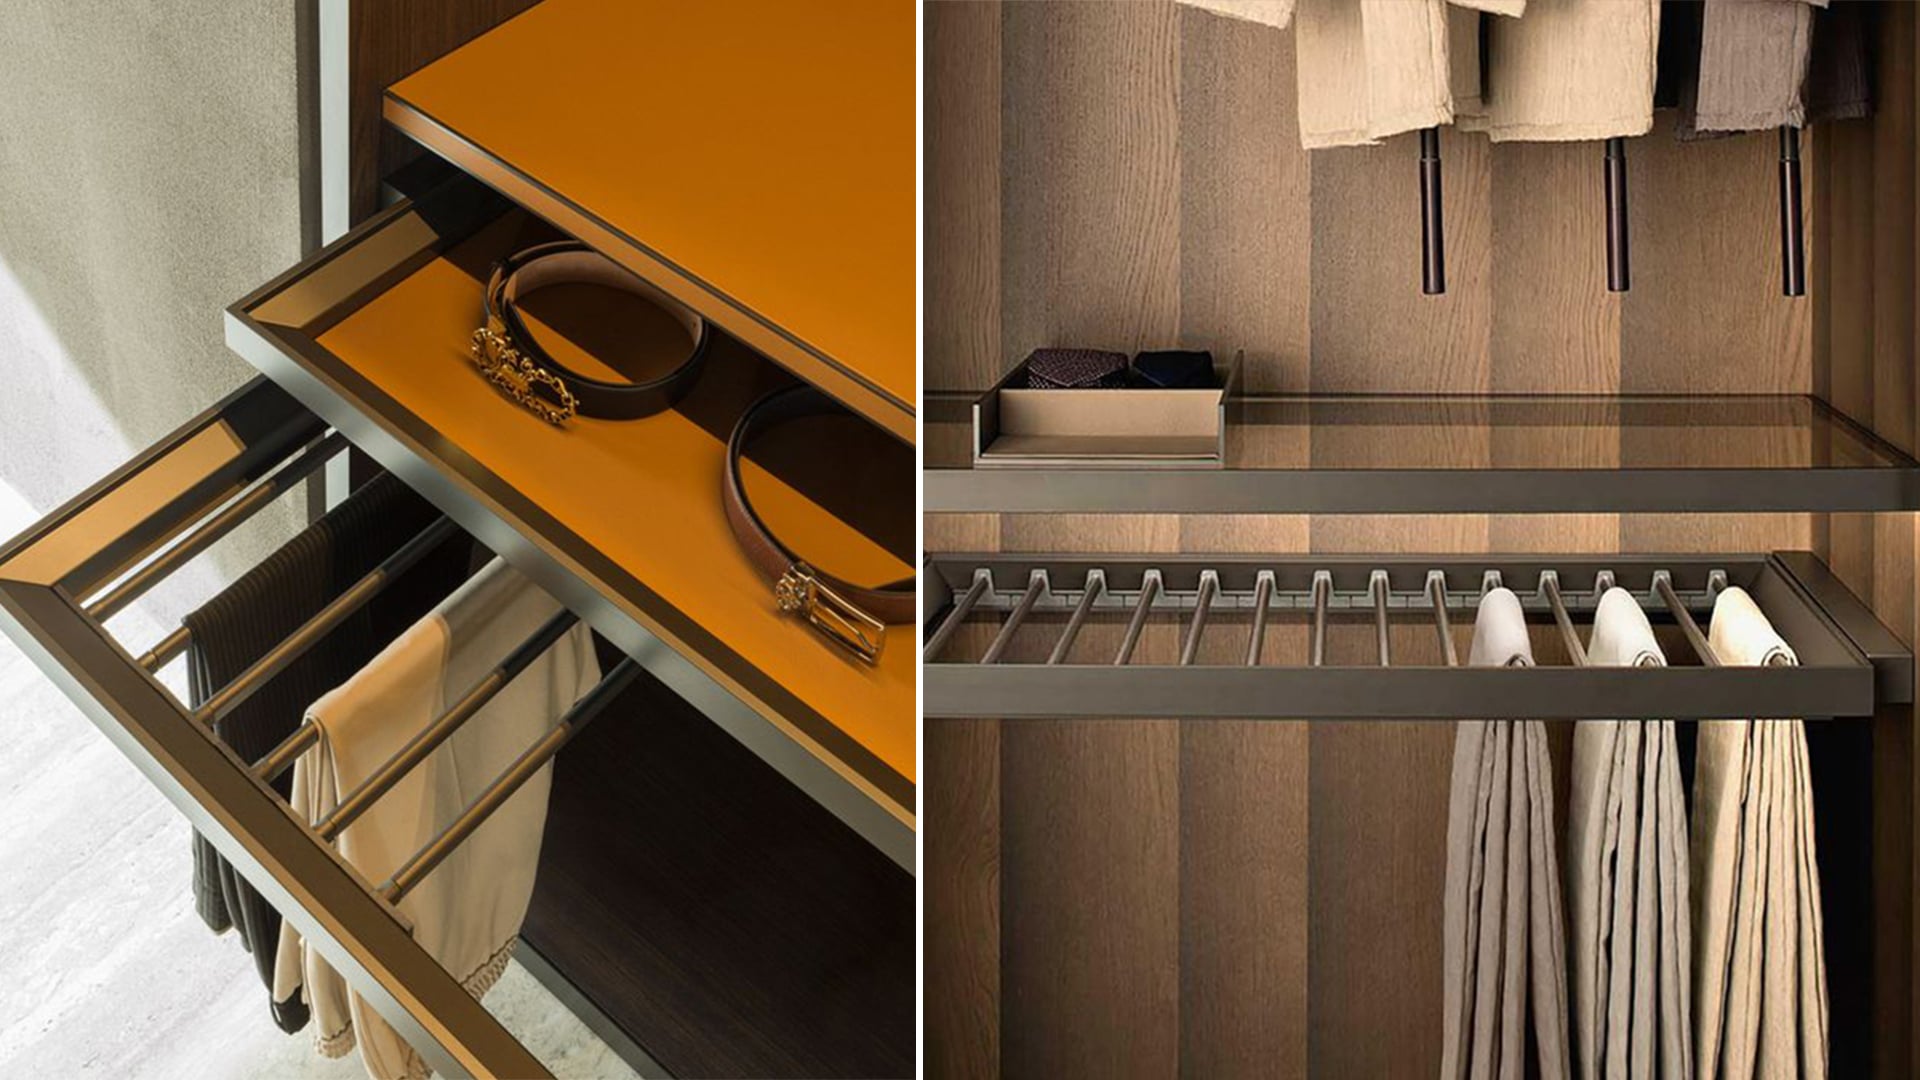
Upper and lower hanging rails maximize storage for shirts and trousers.
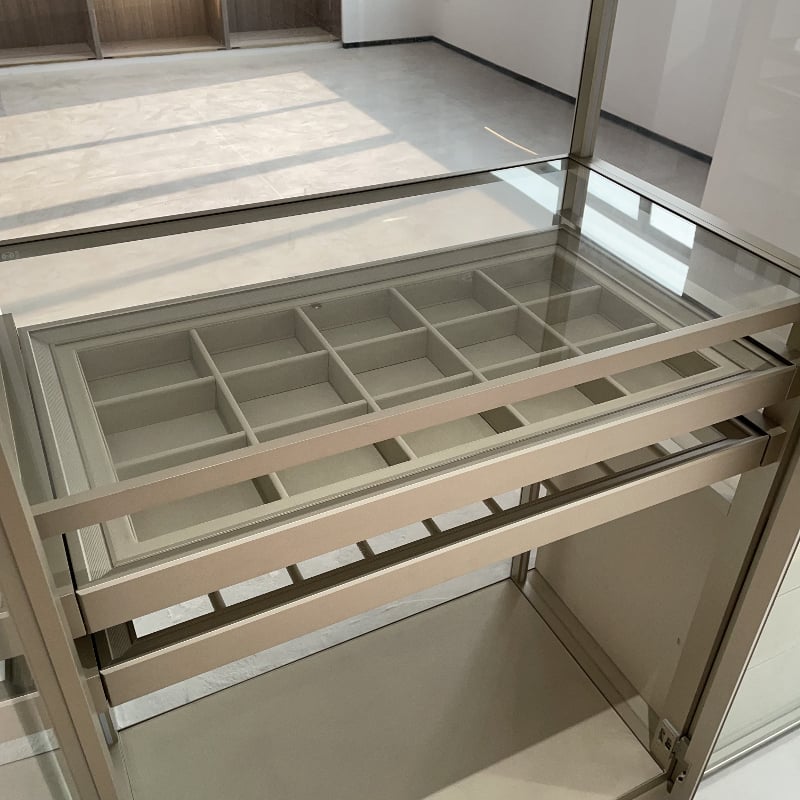
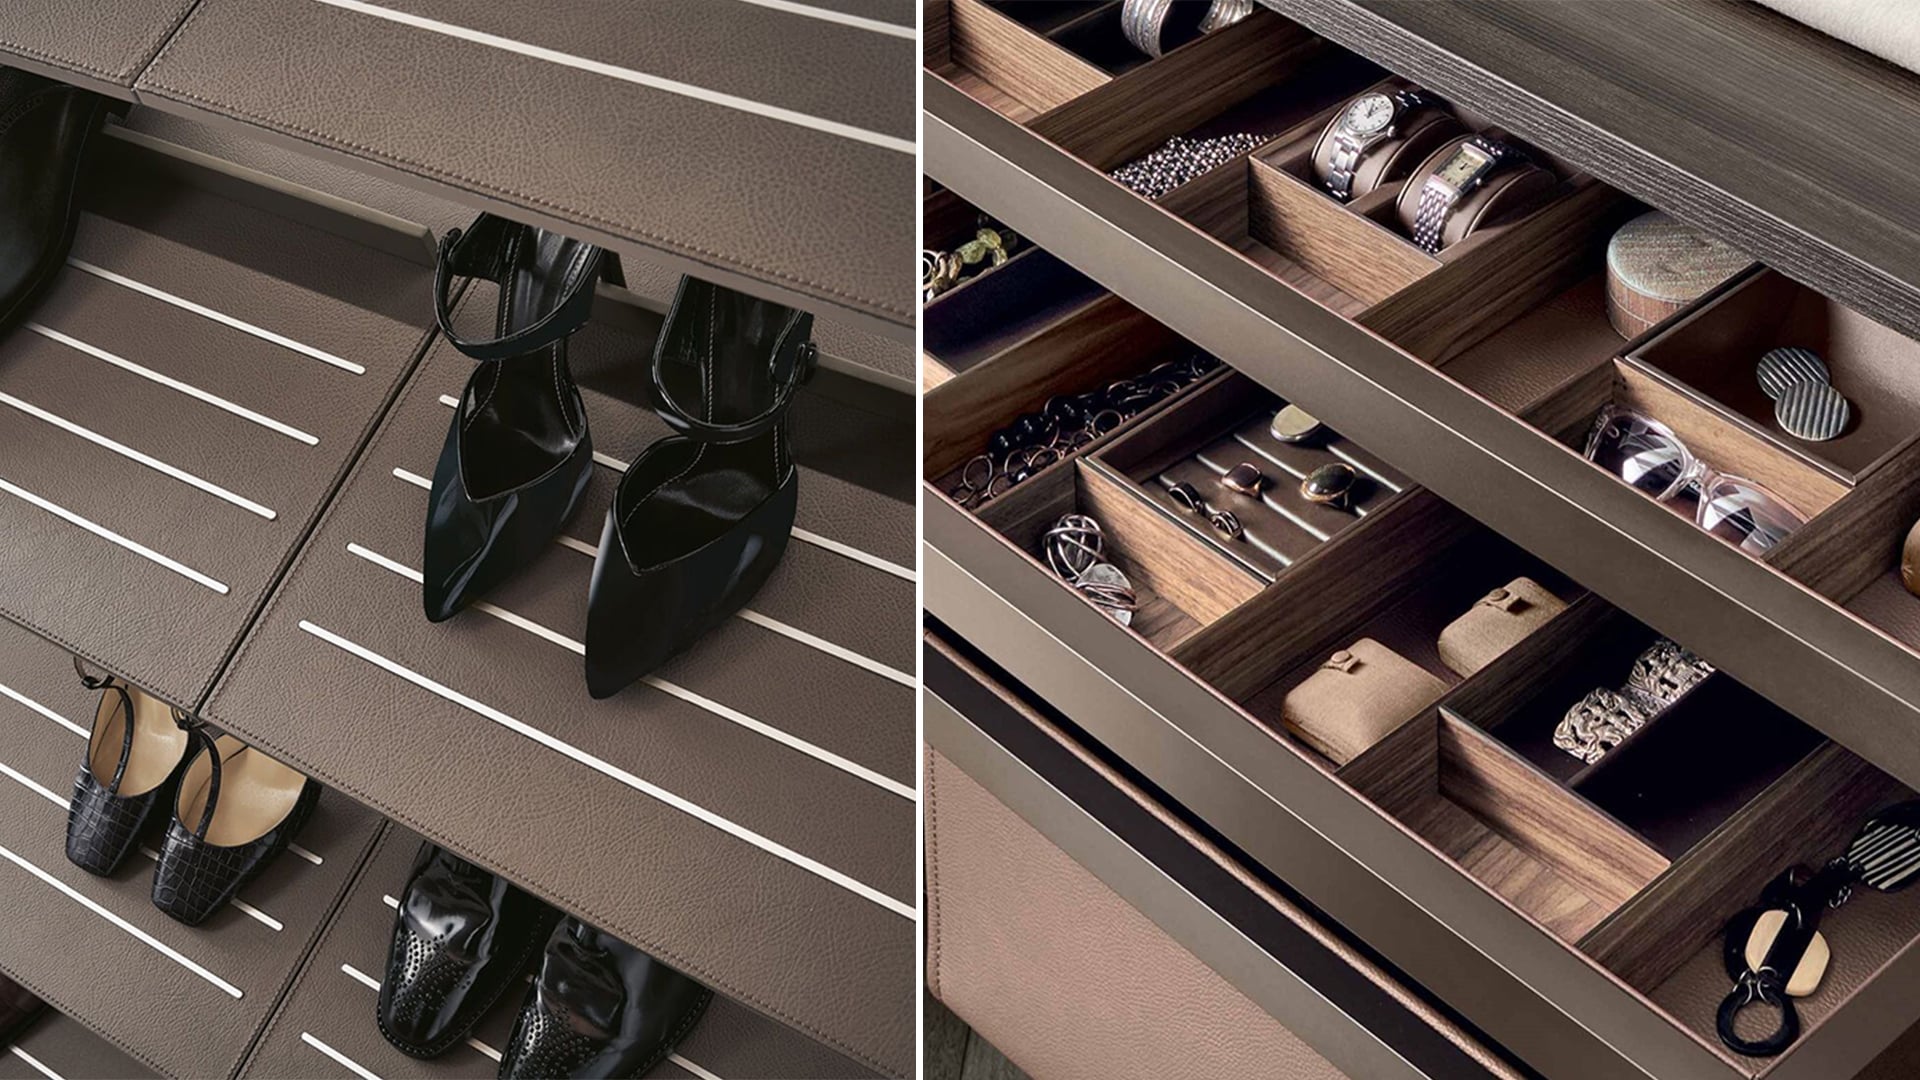
Glass or finished shelves for bags, shoes, folded clothing and accessories.
Closed drawers protect smaller items while keeping the overall elevation clean.
Jewelry trays, watch organizers, trouser racks and pull-out accessories.
A central island can add drawers, display surfaces and additional storage.
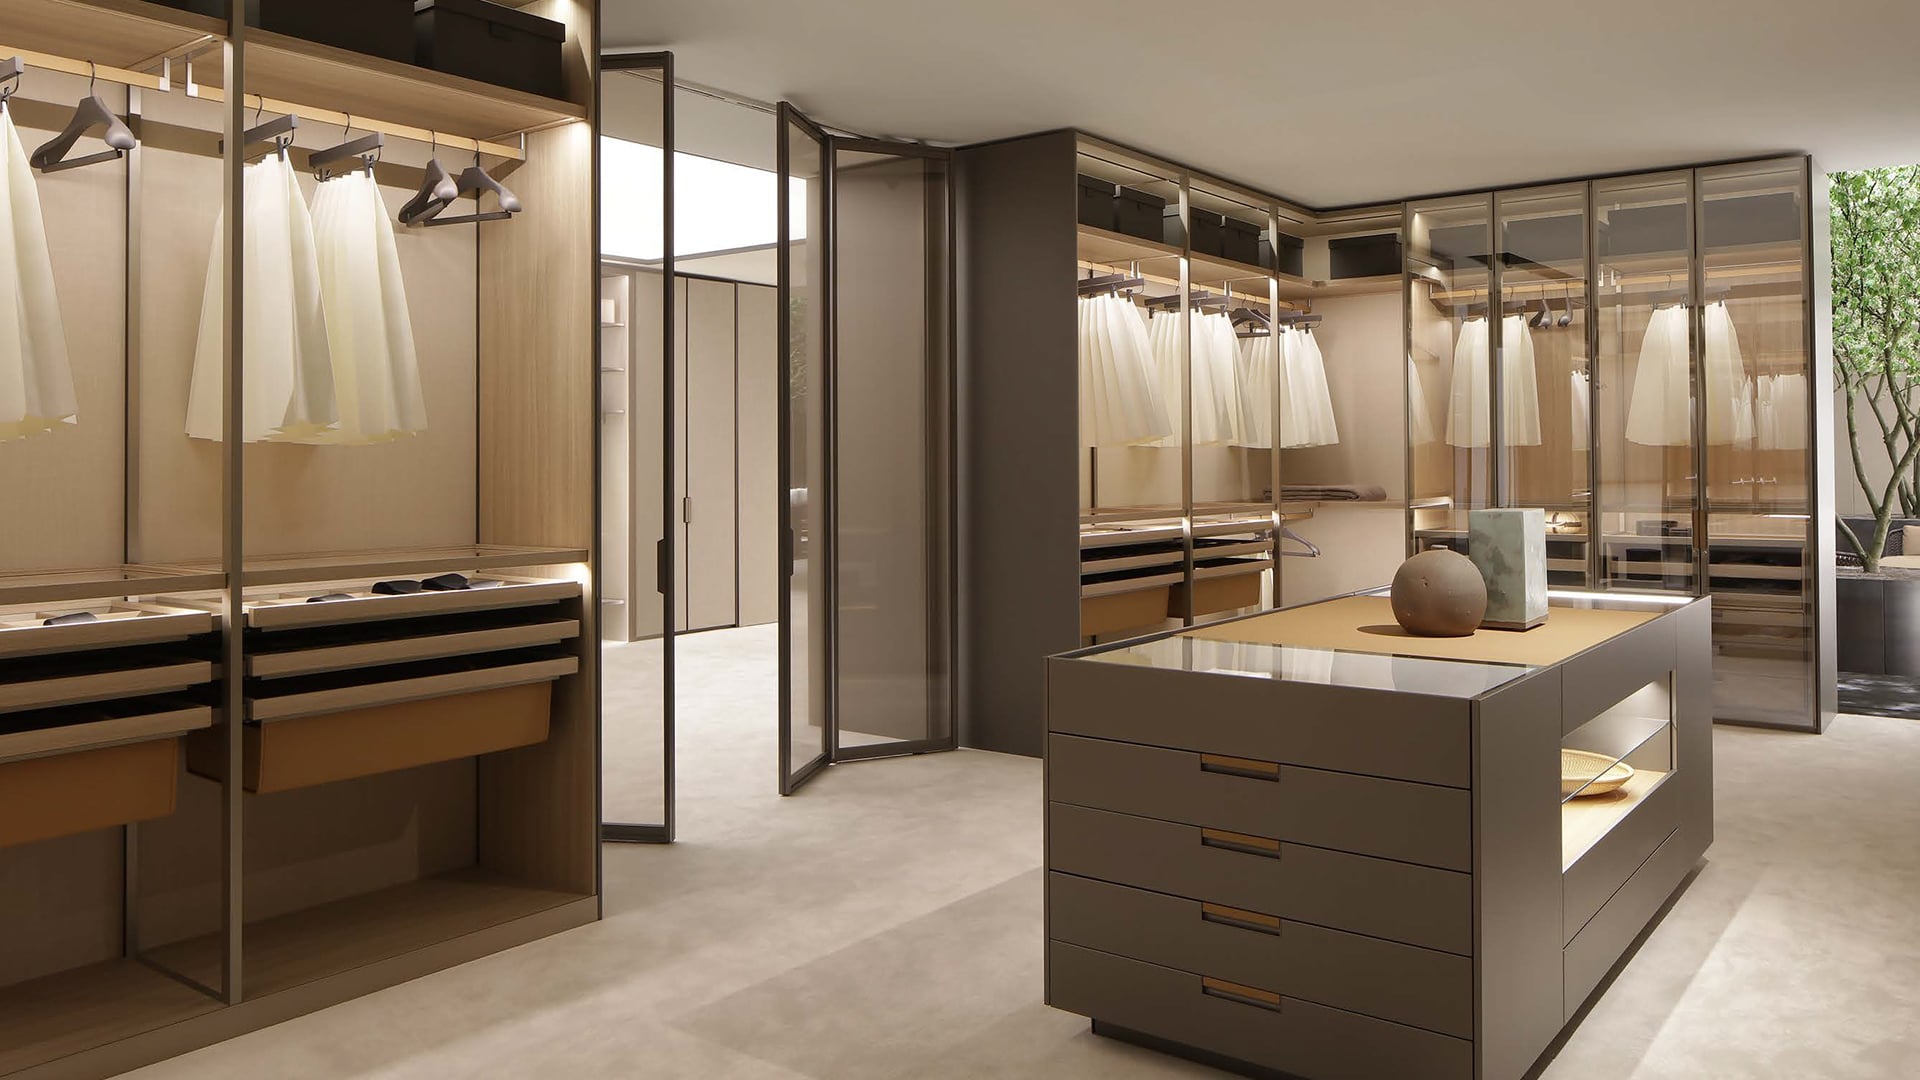
Materials & Finishes
Aluminum finish, glass tone, shelf material, wood texture, leather color and lighting temperature can be selected to match the surrounding bedroom or dressing room.
Actual finish availability and color variation should be confirmed with physical samples before production. Additional glass, leather and decorative surface options are available for project selection.
Functional Accessories
Internal components can be selected individually according to the required use of each wardrobe section.
Product Specifications
The final dimensions and material combinations are confirmed through project drawings and samples before production.
Important: replace any general specification above with your factory's confirmed technical limits before publishing fixed numerical values such as maximum height, standard depth or module width.
Custom Project Process
Our team can work with architectural plans, interior design drawings or basic on-site measurements to develop the configuration.
Share room size, drawings, reference images and required functions.
Confirm module quantities, door arrangement and internal storage zones.
Choose aluminum finish, glass, decorative surfaces, accessories and lighting.
Review dimensions and construction details before production begins.
Manufacturing, quality inspection and export-oriented protective packing.
Project-ready System
Send your room dimensions, layout drawing, preferred finish and required storage functions. Our team will help organize the configuration and prepare a project quotation.
Our professional sales team is ready to assist you.