
 EN
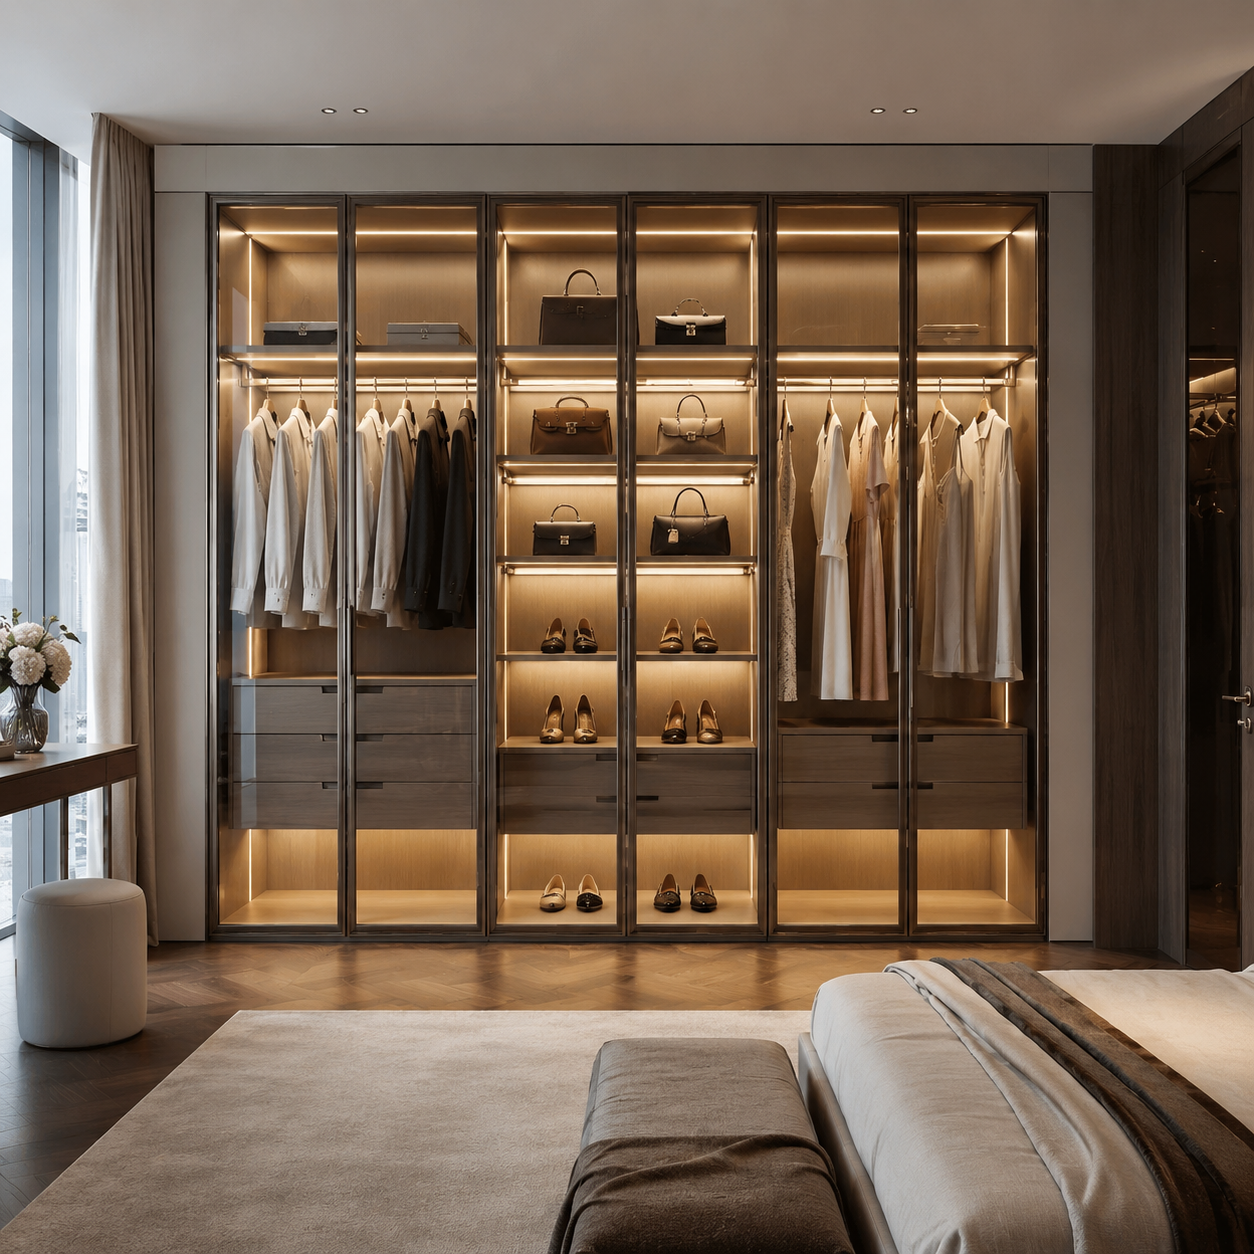
IMG_02Complete glass-fronted wardrobeRecommended: 1200 × 900
Glass-fronted wardrobes
Aluminium frames and glass fronts with interior storage planned for your needs.
Discuss my project →
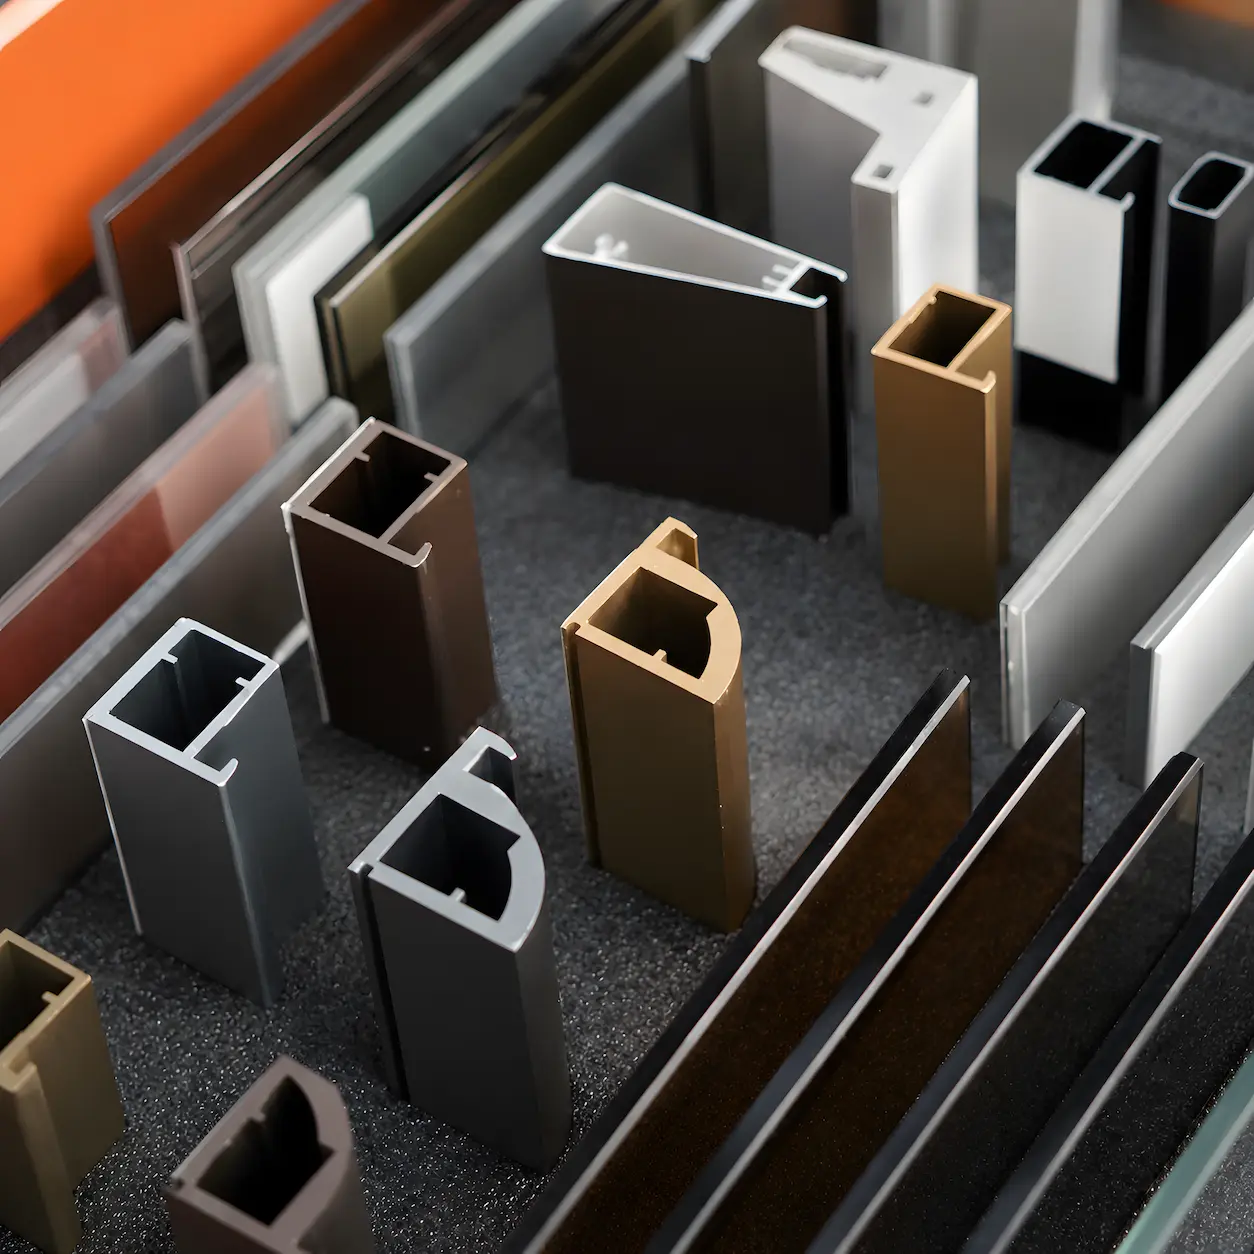
Door Units for Cabinet Manufacturers, Furniture Brands & Project Contractors
Custom aluminum-framed glass cabinet door systems manufactured to approved sizes and drawings. Select the frame profile, glass or panel insert, handle, hinge or opening hardware and finish for wardrobes, kitchens, wine cabinets and display storage.
Made to Drawings · Door Units Only · Sample Approval · Batch Supply
For quotation, send the application, finished width × height, quantity by size and destination.
ESM / Furniture planned around you
Wardrobes, walk-in closet systems, shelving and display cabinets in aluminium and glass, tailored to your space and project.
For dealers, interior designers and project clients.
Manufacturer: ESM · Foshan, China.
01 / Wardrobes & walk-in closets
Glass-fronted wardrobes, open modules or a complete walk-in closet with an island. Each configuration starts with your floor plan.
Aluminium frames and glass fronts with interior storage planned for your needs.
Discuss my project →Open structures with hanging rails, shelves and a choice of drawer modules.
Discuss my project →Wardrobe modules and a separate island, coordinated for clothing and accessories.
Discuss my project →The exact scope of supply and all optional components are specified in the quotation and approved drawings.
02 / More furniture systems
Modular furniture for books, collections and objects you want to display.
Open shelves and closed modules for living spaces, offices and display areas.
Enquire about shelving →Bottle racks, glass fronts and storage for home wine areas and display spaces.
Furniture system. Refrigeration or climate control is not included unless specified.
Enquire about wine storage →Glass and aluminium with a choice of shelves, drawers and lighting options.
Enquire about display cabinets →Screen colours are for guidance. Final selections are based on confirmed material references.
03 / Materials & configuration
Dimensions, modules, finishes and lighting are planned as one coordinated furniture concept.
Material availability, sample options and sample costs are confirmed for your project.
04 / Space & construction
The room layout, storage arrangement and construction details are reviewed together before production.
Walk-in closet · Space and storage planning.
Living space · Modular shelving.
Structure & hardware.
Reference drawing. Approved project drawings define the final specification.
05 / Production & preparation
Construction, visible finishes and shipping preparation are coordinated with the agreed project requirements.
Confirm the module layout, connections and assembly information for the ordered system.
Confirm finish checks, component checks and agreed functional tests against the approved order.
Discuss component labelling and protection based on dimensions, supply scope and shipping route.
06 / Delivery to Germany
Manufacturer: Foshan Yishimei Technology Co., Ltd. · Foshan, China.
From first enquiry to delivery
Share the furniture type, room dimensions, project quantity and delivery location.
Agree on the layout, materials and scope of supply together.
Confirm drawings, material references and order terms.
Prepare the ordered components to the approved specifications.
Coordinate packaging, transport and the agreed installation arrangements.
07 / Frequently asked questions
This page presents our furniture systems. Depending on the chosen system, structures, fronts, interior fittings and selected hardware can be planned together. The quotation defines the scope of supply; lighting and other features are confirmed separately.
Dimensions and modules are reviewed within the chosen system using your room measurements. Construction, door movement, fixing points and installation access must suit the actual site conditions.
Tell us which furniture system and finishes you prefer. Available samples, costs and shipping will then be confirmed for your project.
The quotation specifies the delivery condition, assembly documents and local responsibilities. Please let us know if you already have a local installation partner.
The wine furniture shown here is designed for storage and display. If refrigeration or controlled room temperature is required, the technical equipment must be agreed separately.
The furniture type, approximate room dimensions, project quantity and delivery location are enough to start the discussion. You can share floor plans and reference images afterwards by email or WhatsApp.
08 / Project enquiry
Open our enquiry form to share your contact details and tell us about your furniture project.
Add your email address and message in the form, then send your enquiry directly to ESM. Privacy information.
Our professional sales team is ready to assist you.