
 EN
EN
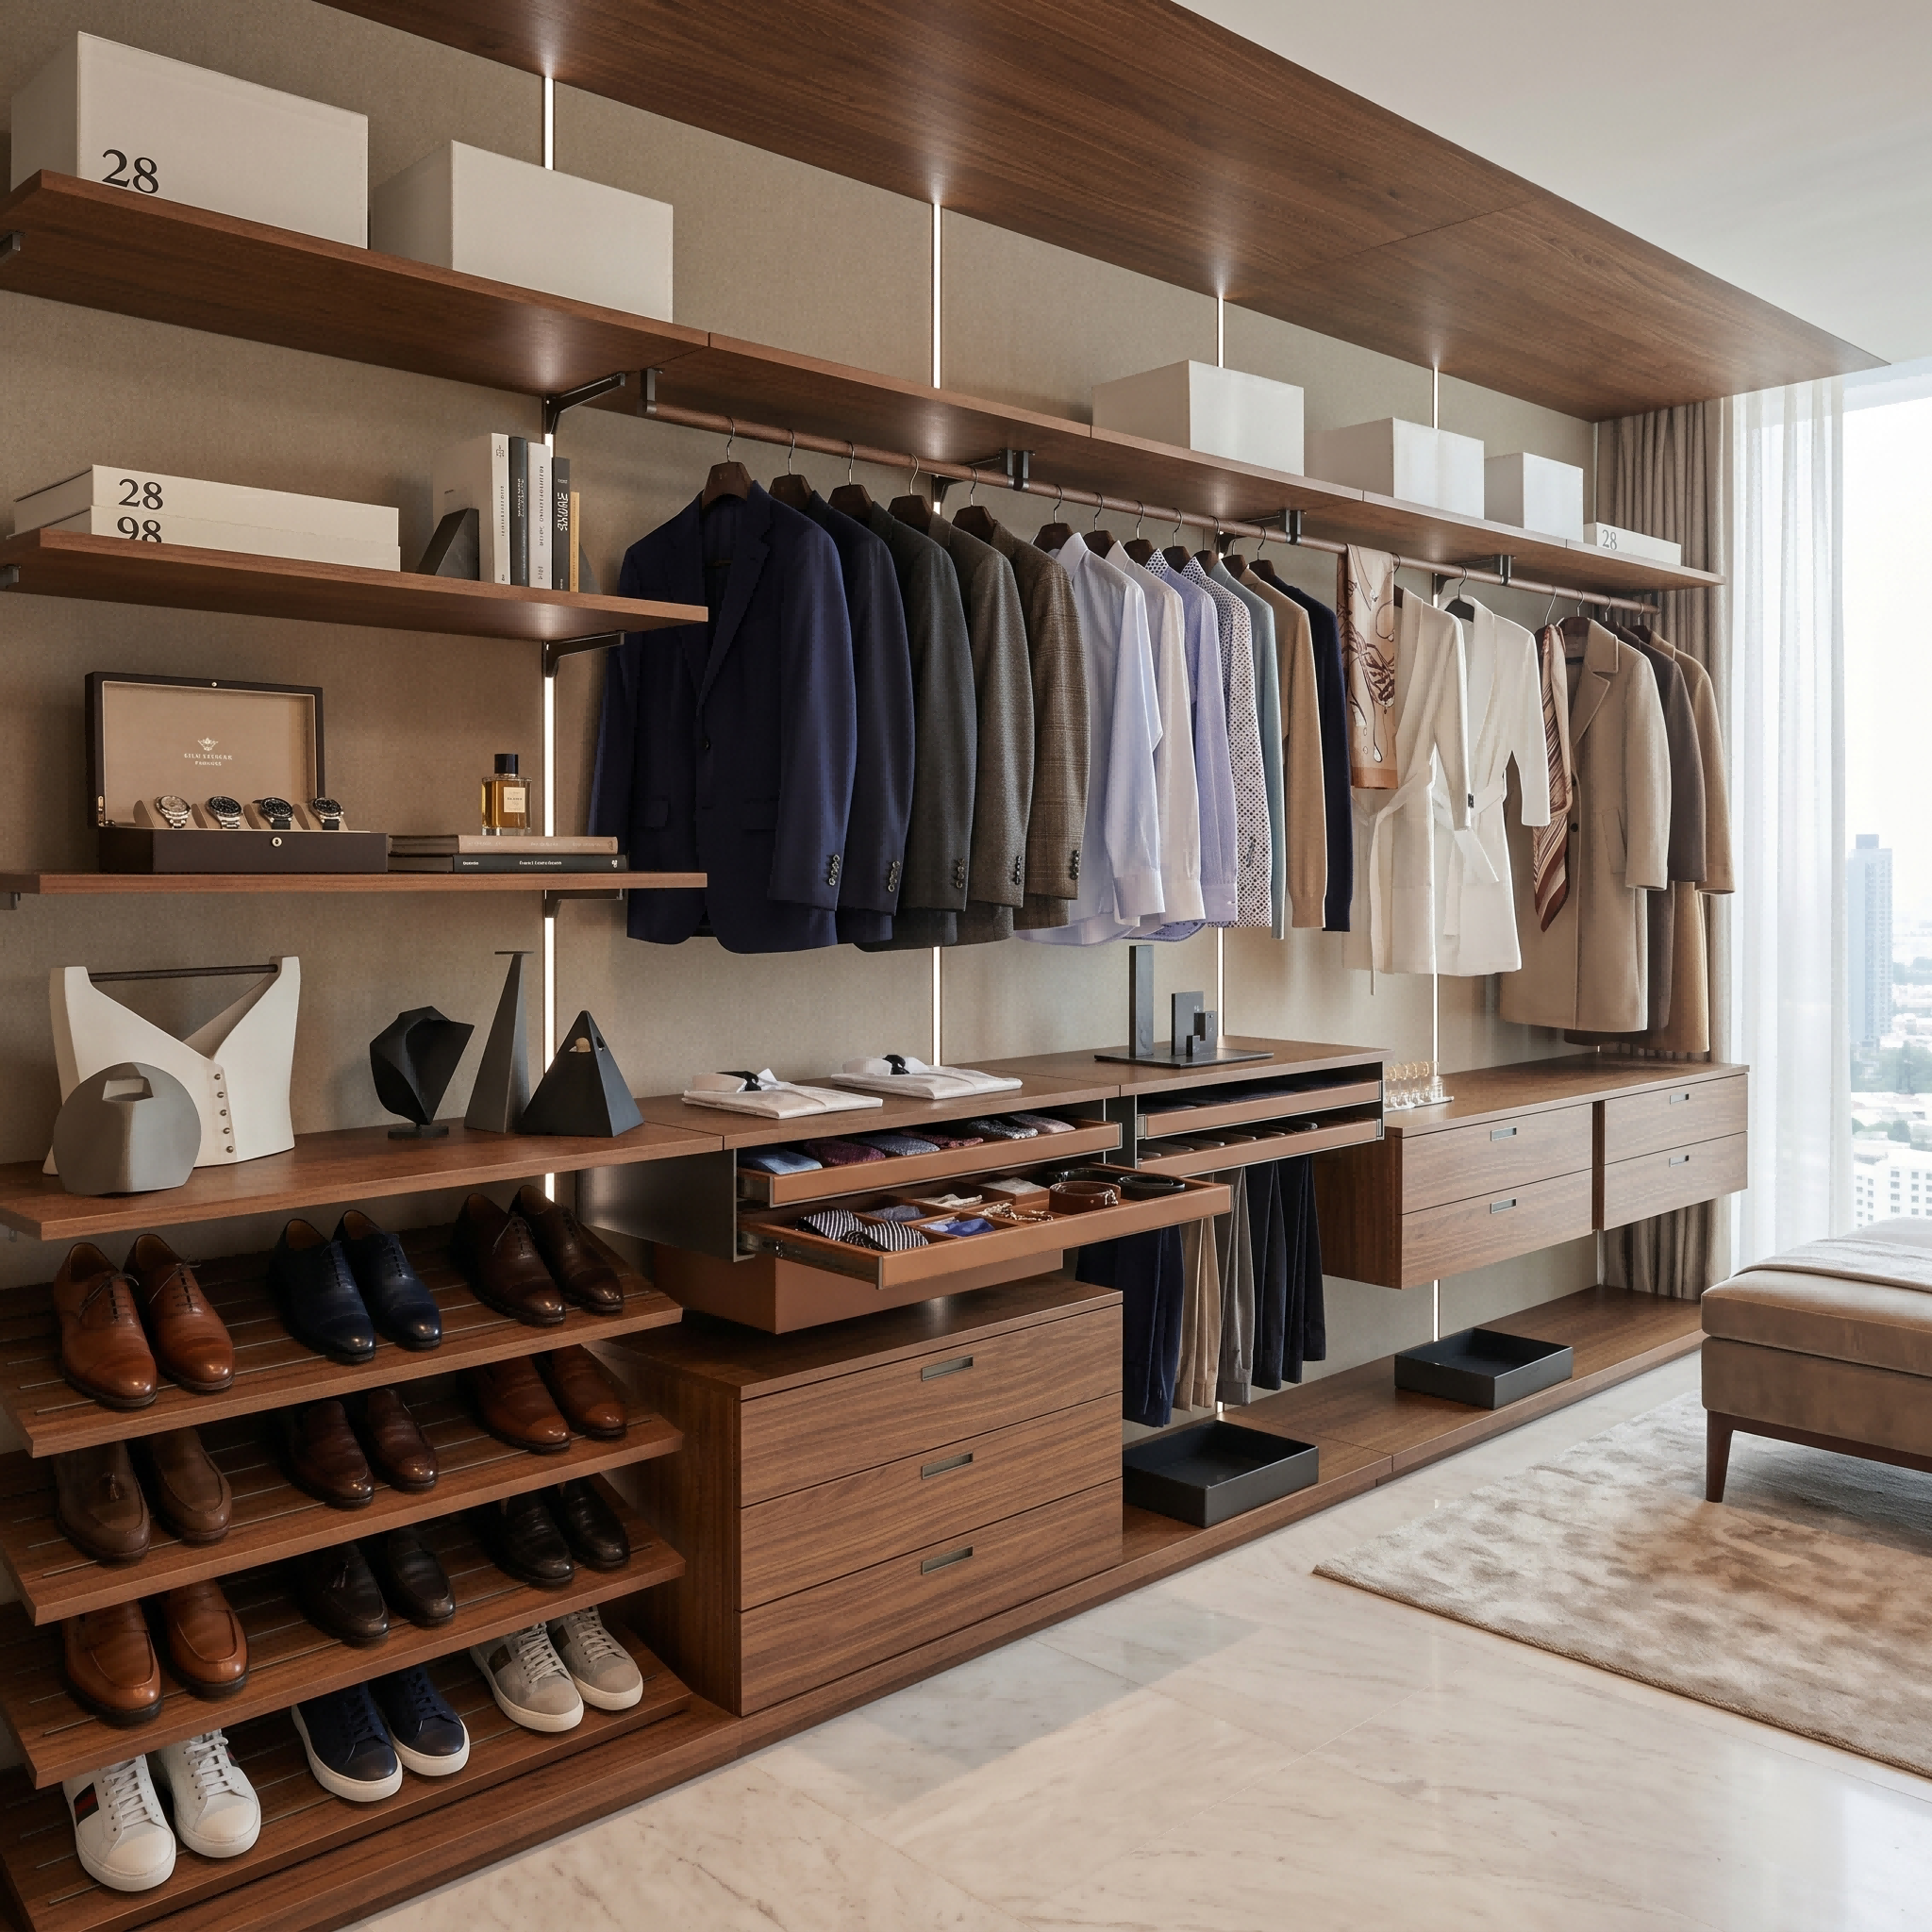
Daylight Material ExpressionNatural light reveals the walnut grain, suspended storage and open display hierarchy.

Home > Products > Aluminum furniture > Wardrobe Closet Systems
The Elite Open Wardrobe
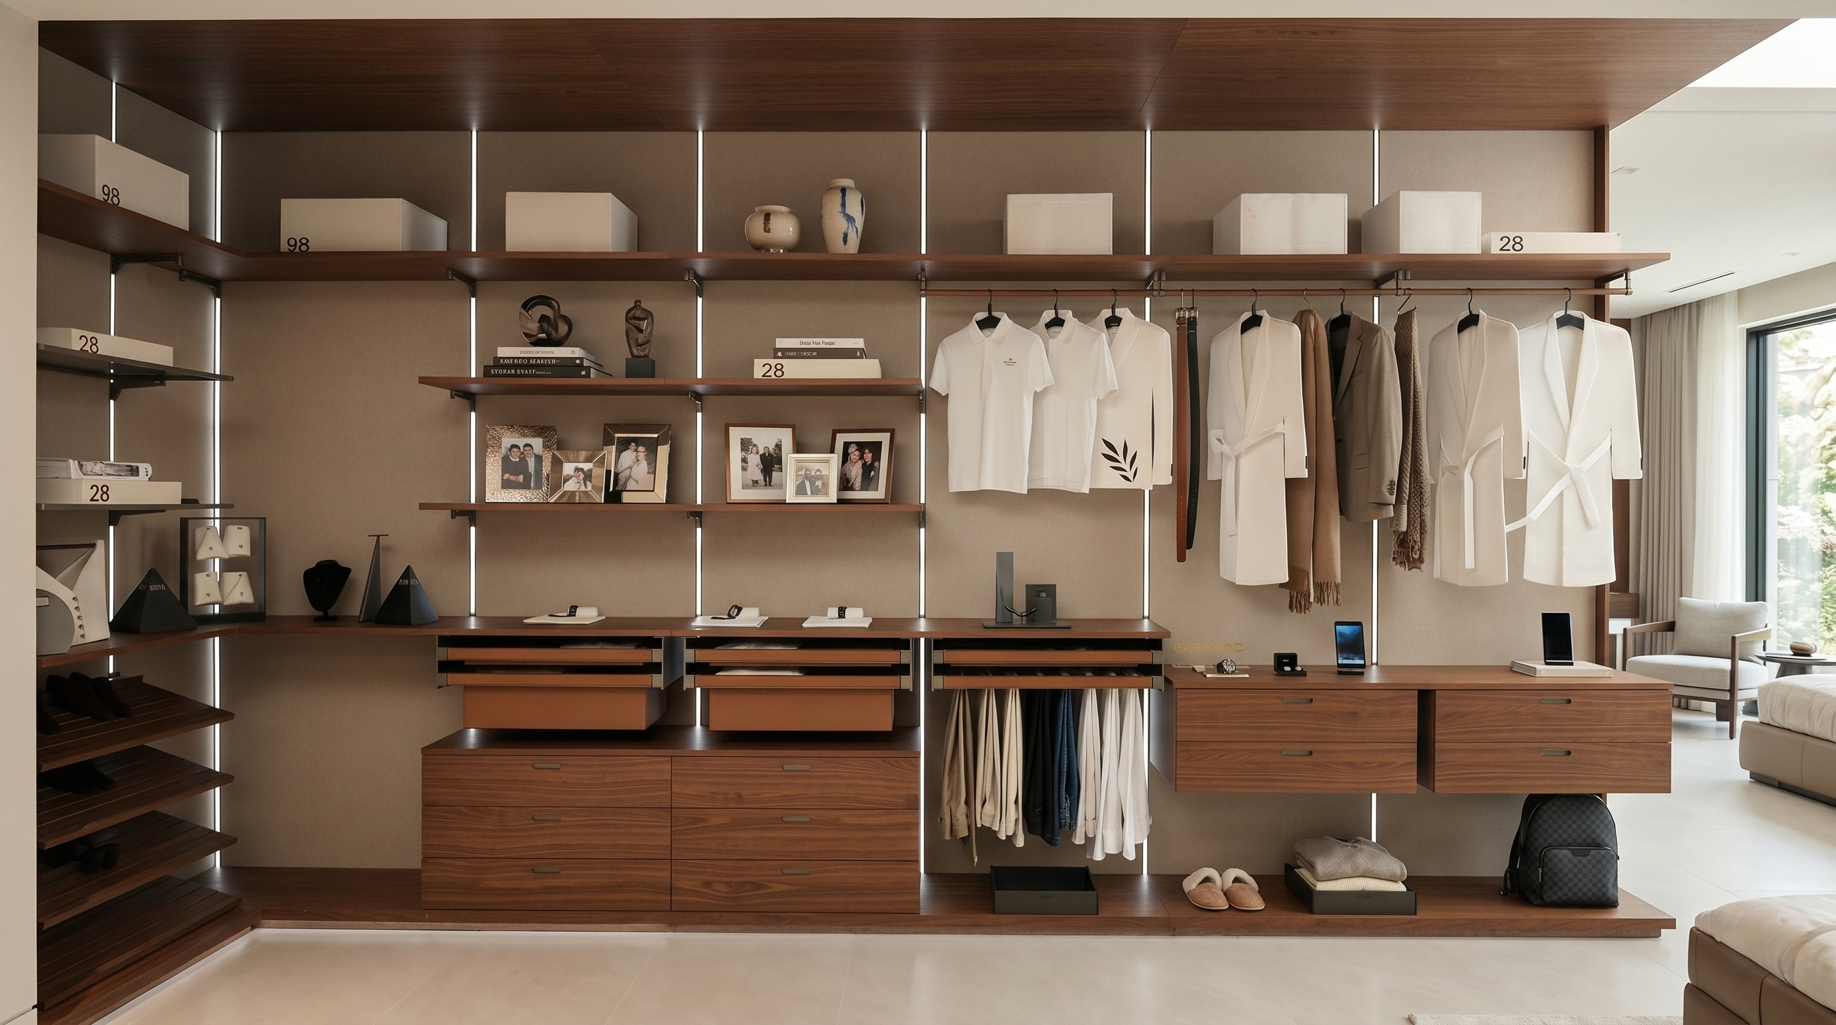
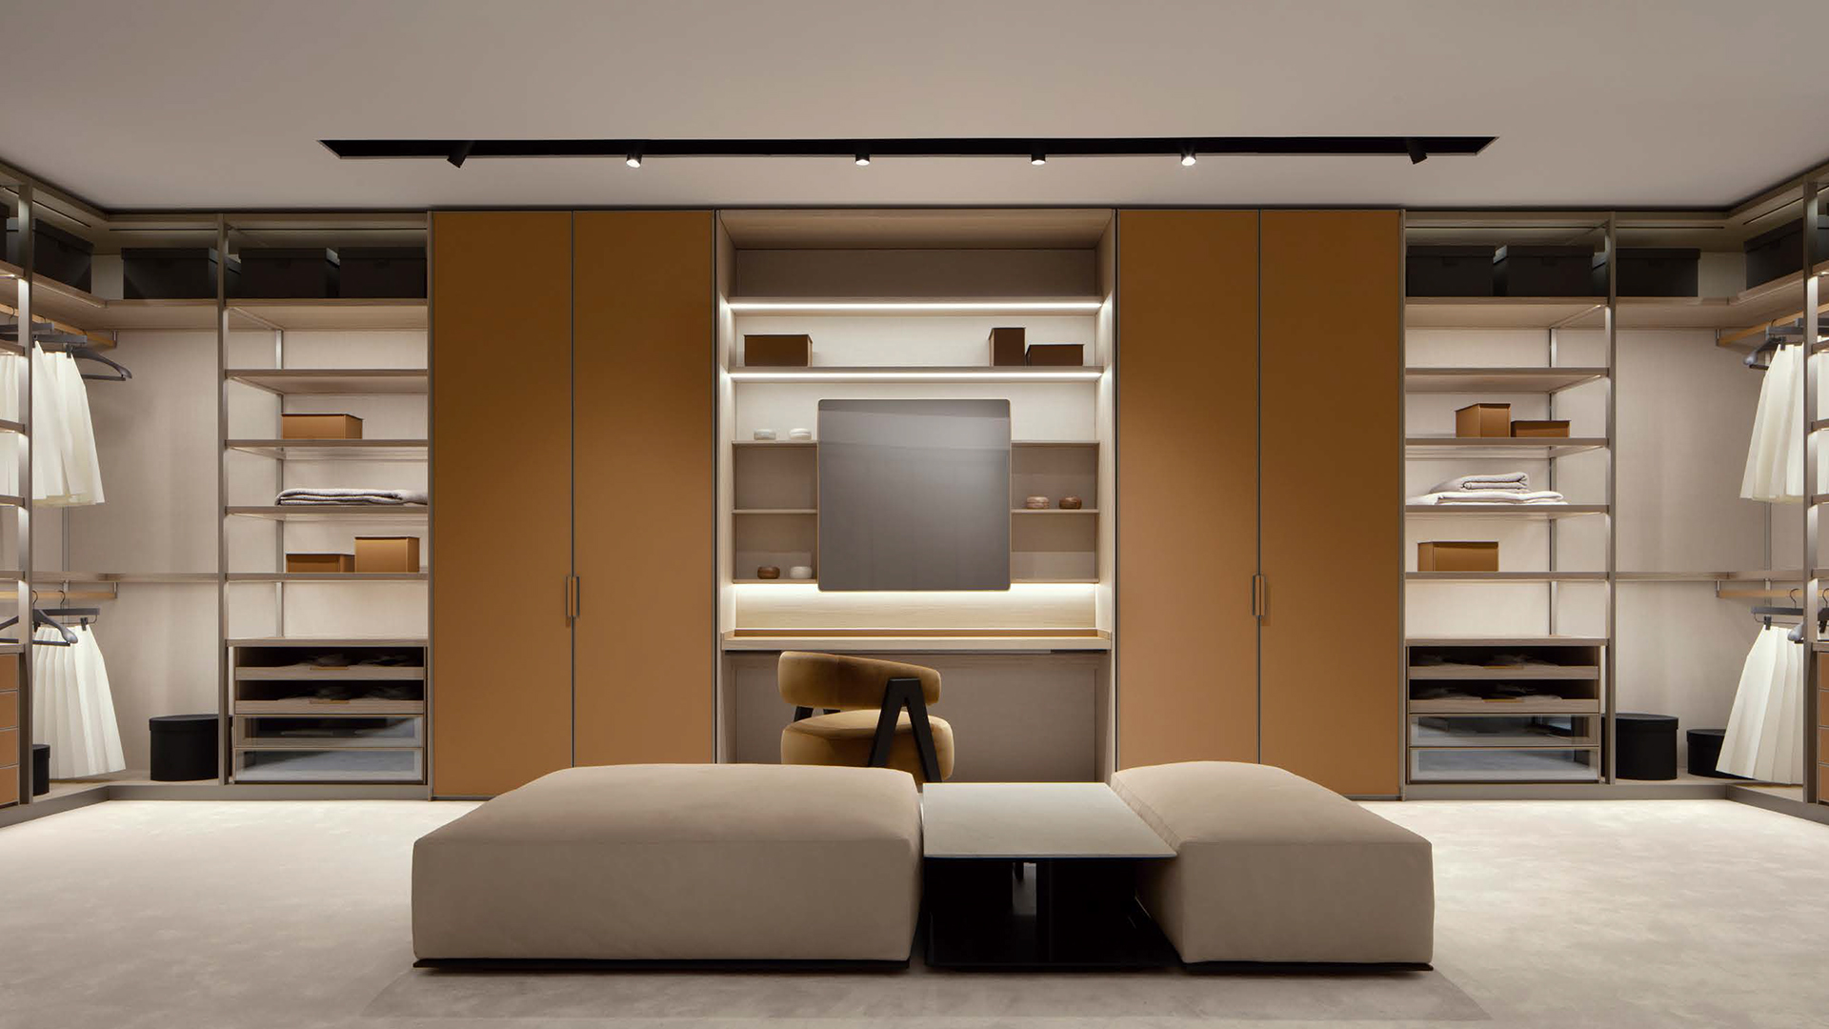
Designed for luxury bedrooms, dressing rooms and open wardrobe walls, this made-to-measure system organizes hanging, shelving, drawers, shoes and accessories within one continuous architectural composition. The open format keeps clothing visible and accessible while integrated lighting brings depth to every shelf and vertical division.
Design Identity
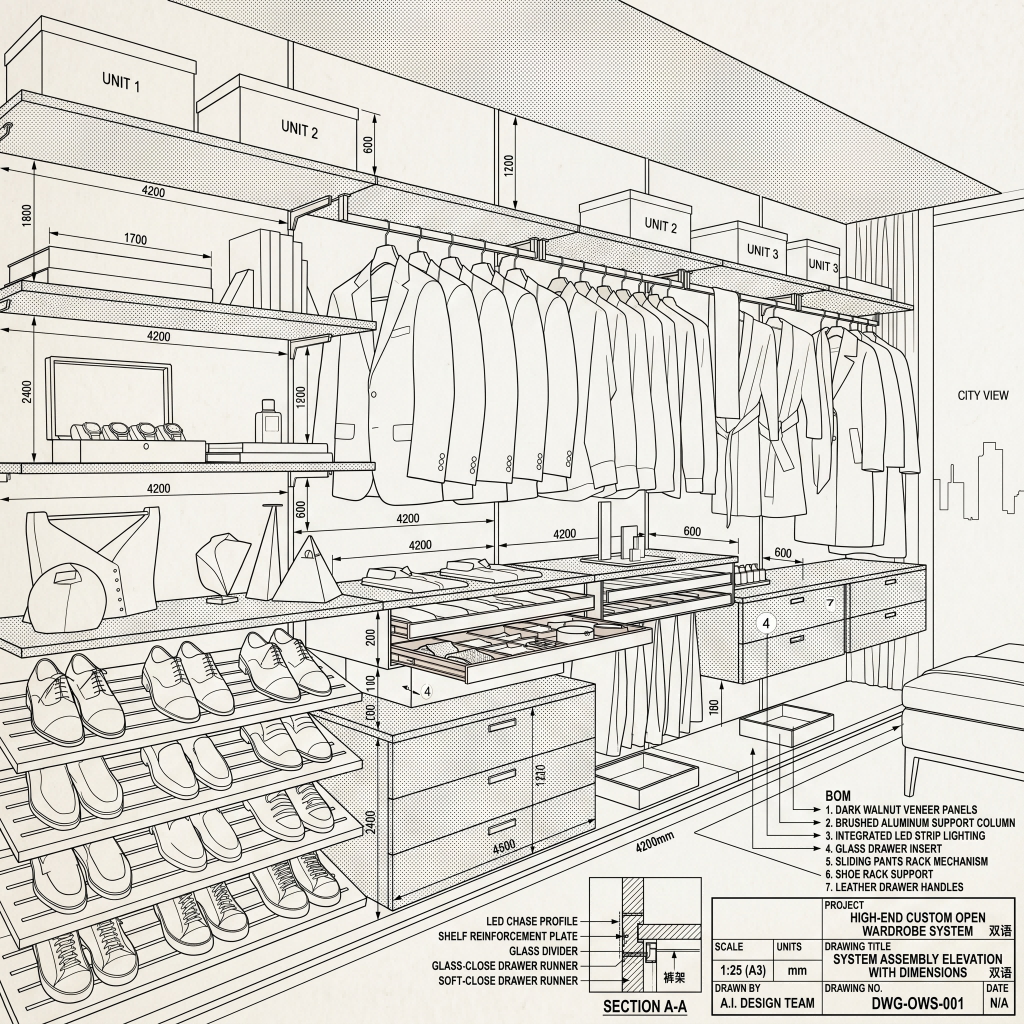
Rather than dividing every storage bay with heavy cabinet side panels, the Elite system uses a continuous upper canopy, slim vertical supports, long horizontal shelves and suspended drawer modules. The result is visually open, highly organized and suitable for both clothing display and daily storage.
Long shelves and a full-width upper panel create a calm architectural line across the wall.
Drawer cabinets and accessory trays remain visually light by lifting selected components above the floor.
Hanging, display, shoe and drawer functions remain clearly separated without enclosing the full system.
Product Video
The video provides a closer view of the open layout, material surfaces and the relationship between structural supports and storage components.
Daylight & Evening Atmosphere
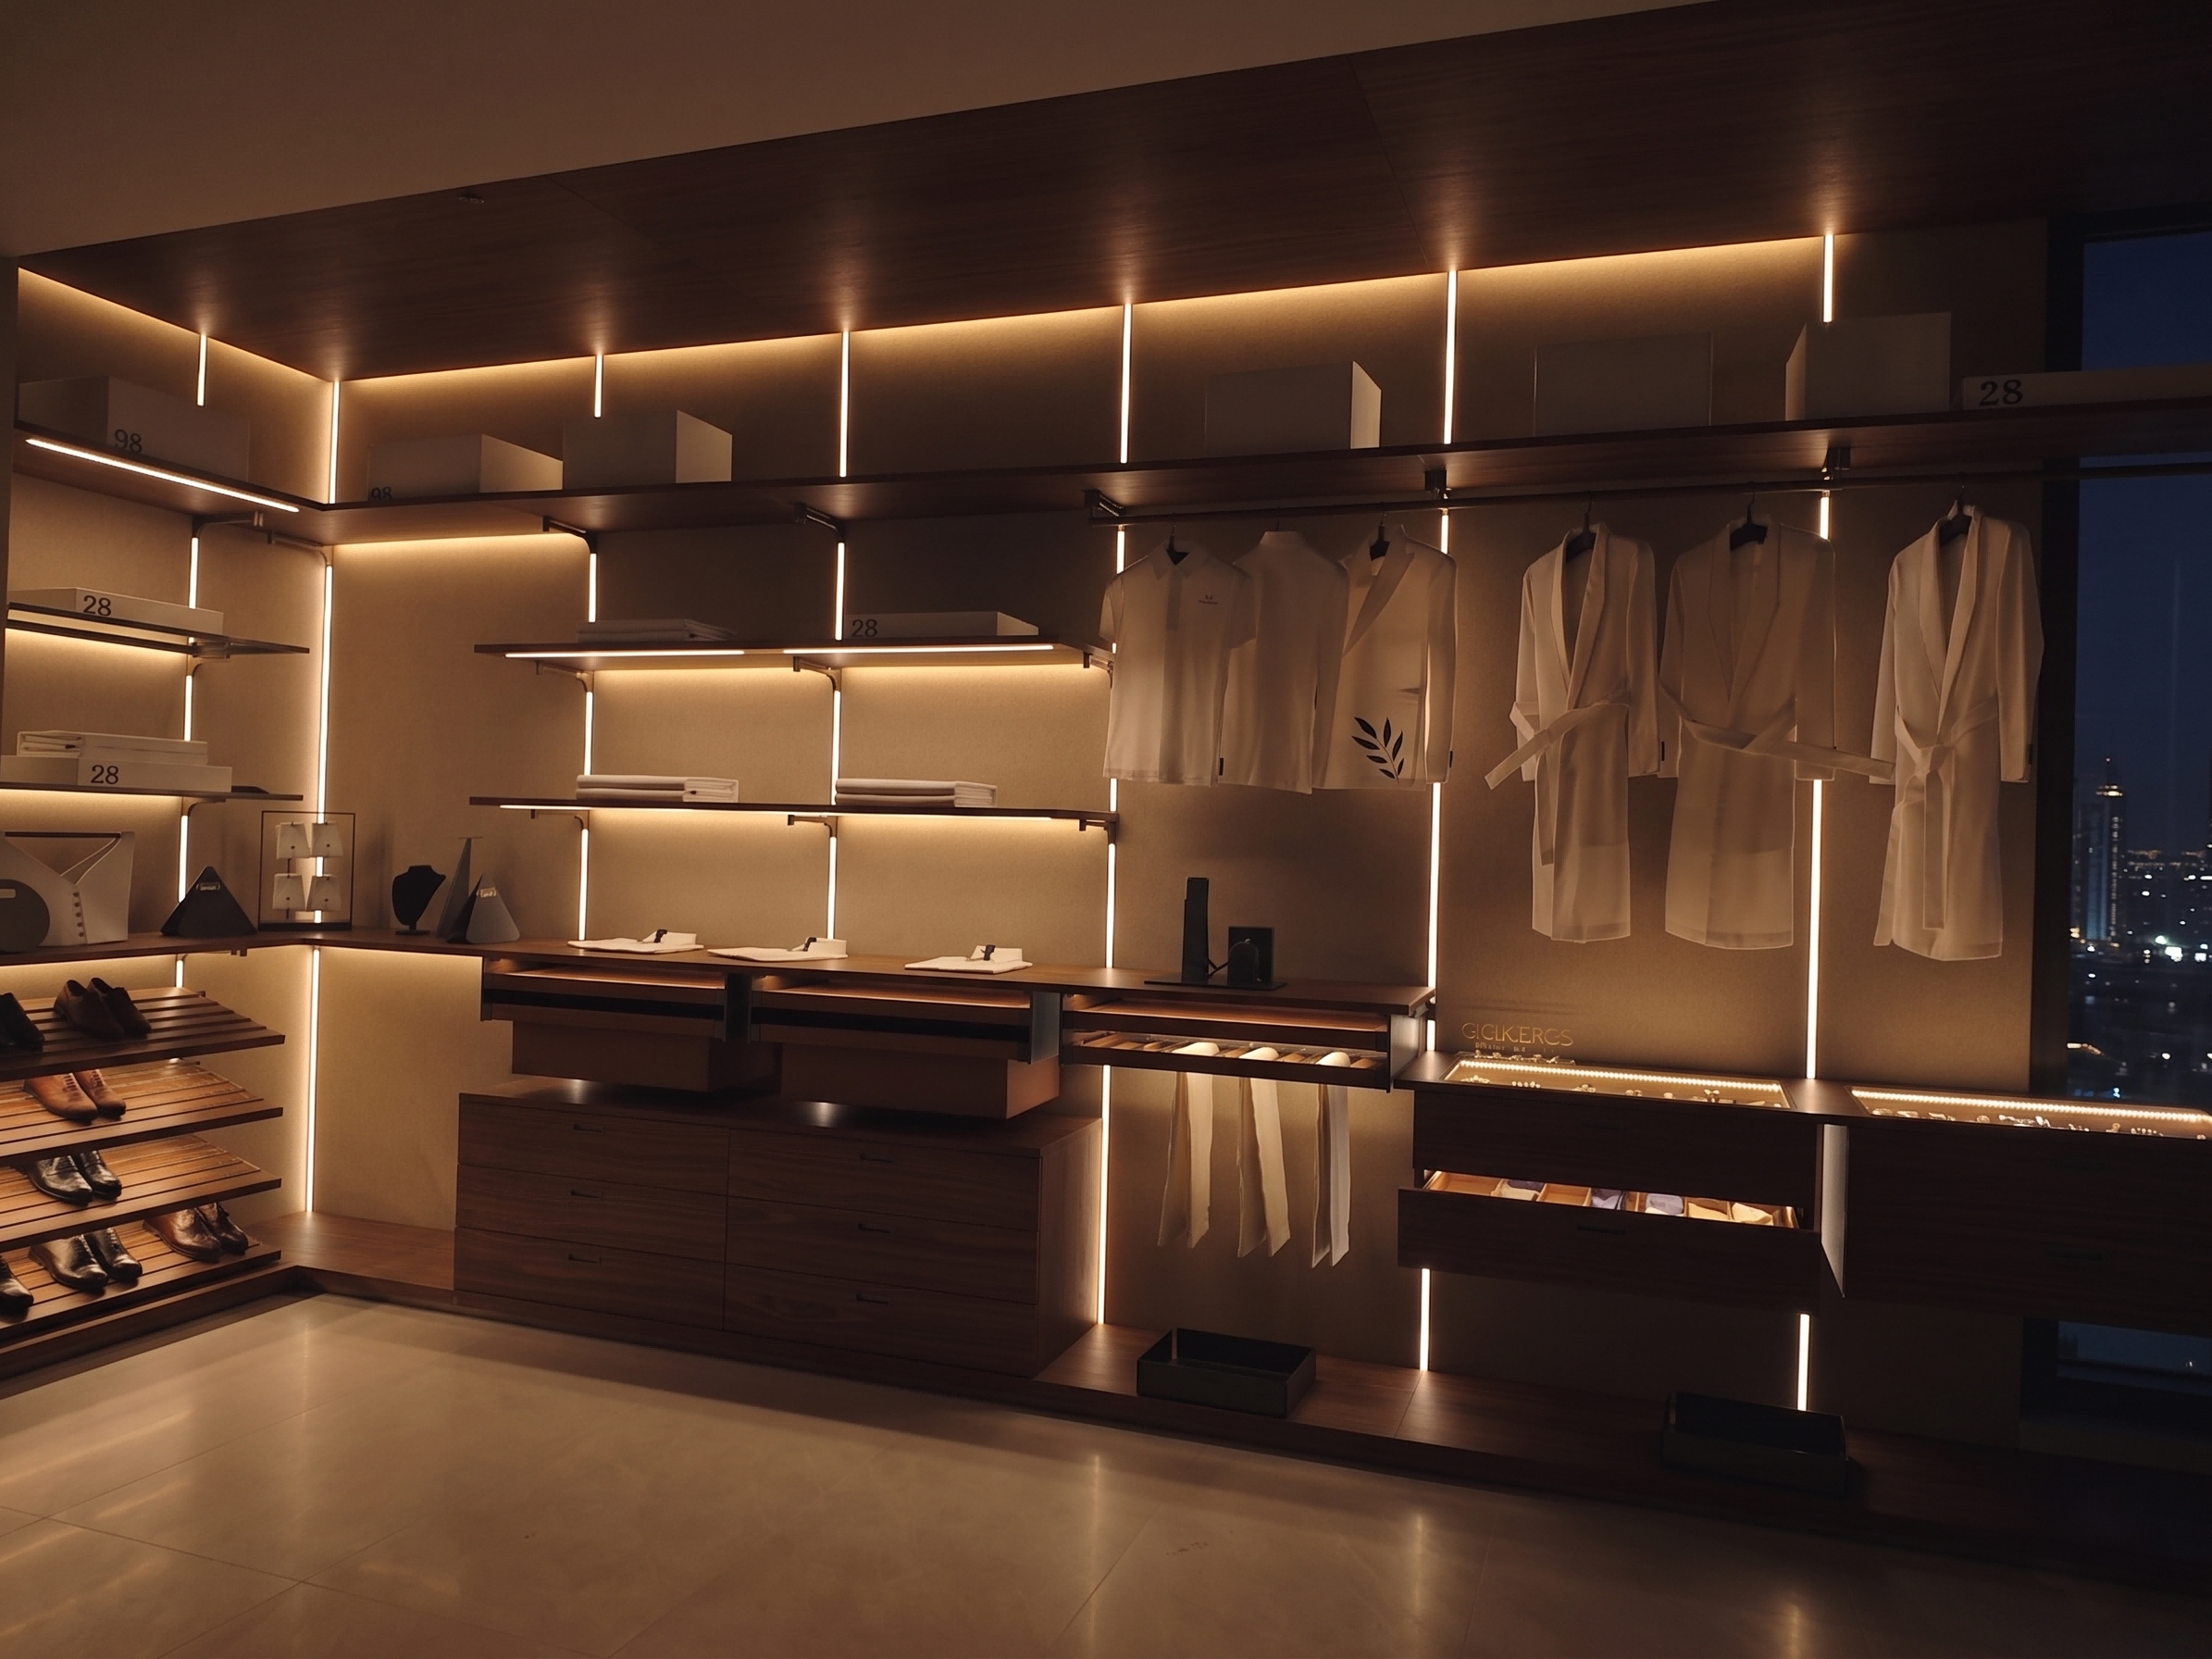
Natural light emphasizes the walnut texture and open storage, while evening lighting reveals the vertical structure and creates a more dramatic dressing-room atmosphere.
System Architecture
Different functions can be attached to the same structural language, allowing each bay to serve a specific purpose without disrupting the overall composition.
A continuous top panel visually completes the system and provides a clean ceiling-level finish.
Slim supports define the bay spacing and carry the visual rhythm from top to bottom.
Long shelf lines support display, hanging and accessory functions across multiple zones.
Drawers and trays provide concealed storage without turning the open system into a heavy cabinet wall.
Modular Storage Planning
The wardrobe can be organized as a full display wall, a practical daily closet or a balanced combination of both.
Full-height space for coats, suits, dresses and long garments.
Continuous rails organize shirts, jackets and tailored clothing by category.
Books, bags, watches, decorative objects and storage boxes remain visible.
Closed drawers and open trays protect smaller items while supporting daily preparation.
Trouser racks, jewelry trays, watch organizers and accessory compartments.
Sloped lower shelves present shoes clearly while keeping the floor area organized.
Structural Decomposition
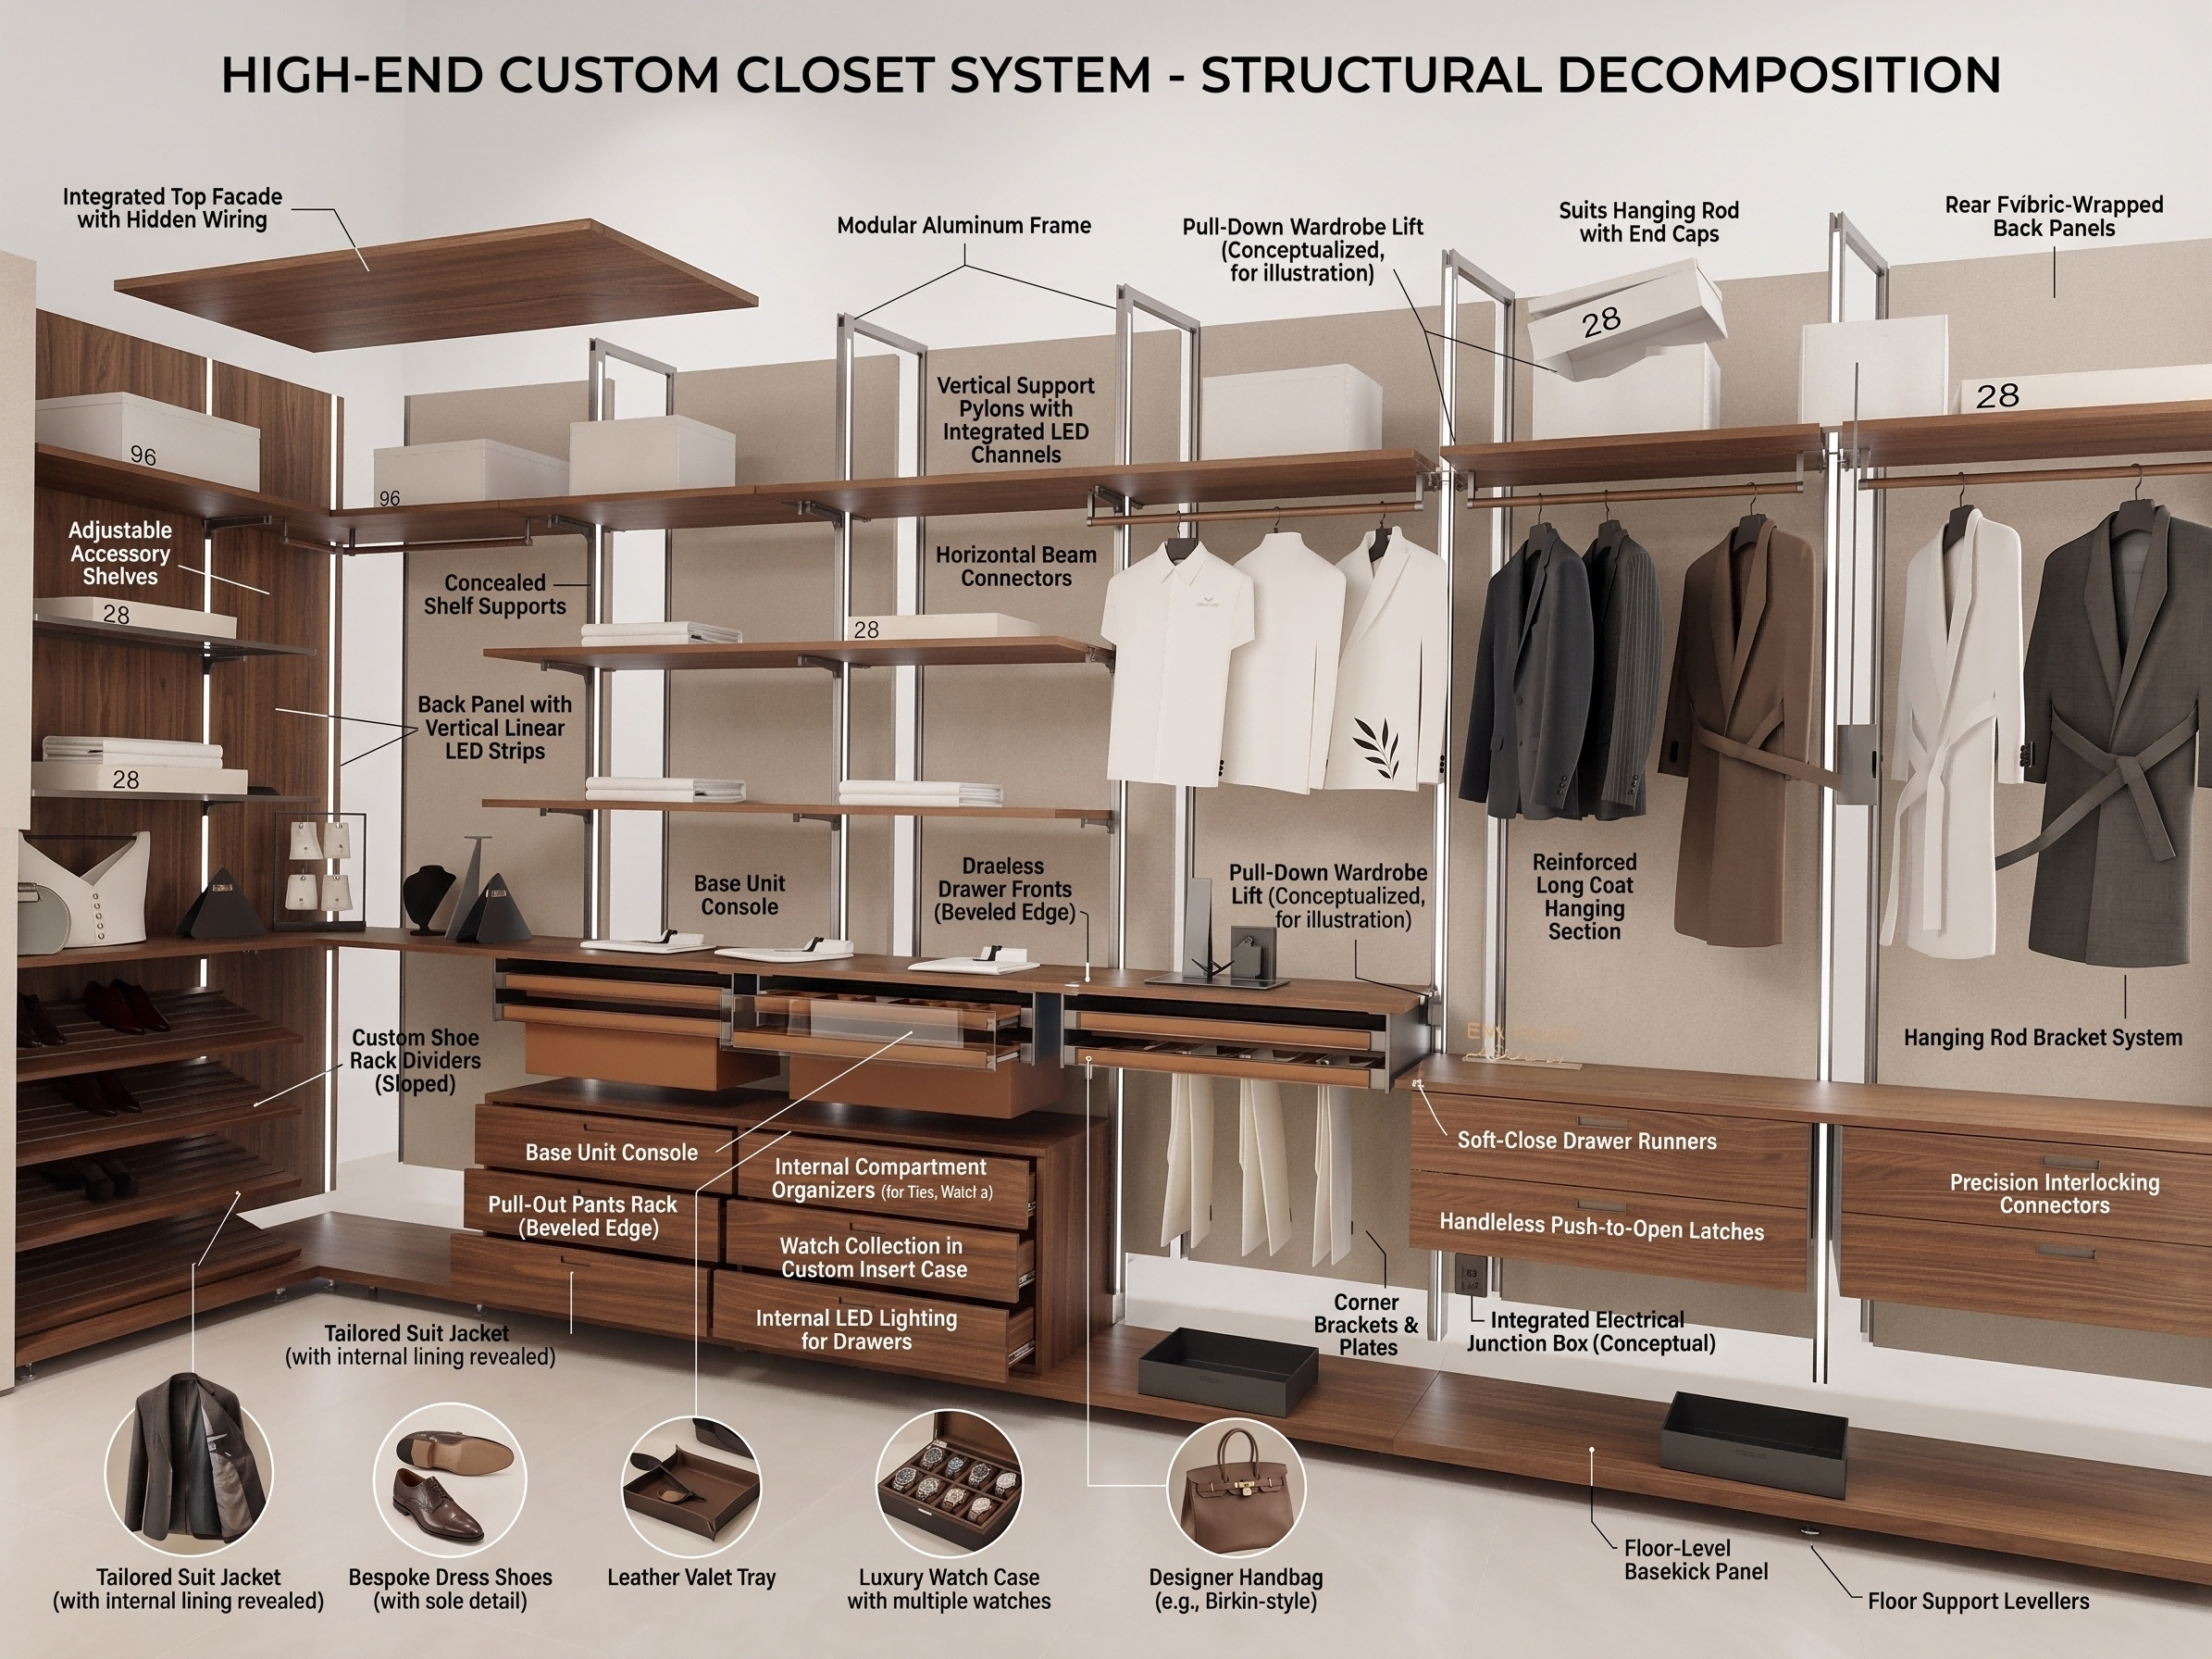
A dedicated structure diagram can help designers and project buyers understand the relationship between the canopy, supports, shelves, hanging rails, drawers and electrical routing.
Before final publication, replace this temporary diagram with a verified product structure image. All component names, dimensions, electrical routes and load-related descriptions should match the factory's actual construction.
Materials & Finish Coordination
The Elite system depends on the balance between wood texture, slim metal supports, soft accessory surfaces and warm illumination. These finishes should be confirmed together rather than selected independently.
Actual finish colors may vary between screens. Physical metal, wood, leather and lighting samples should be confirmed before production.
Technical Planning
The final wardrobe should be developed from verified room dimensions, module spacing and structural details rather than copied from one standard image.
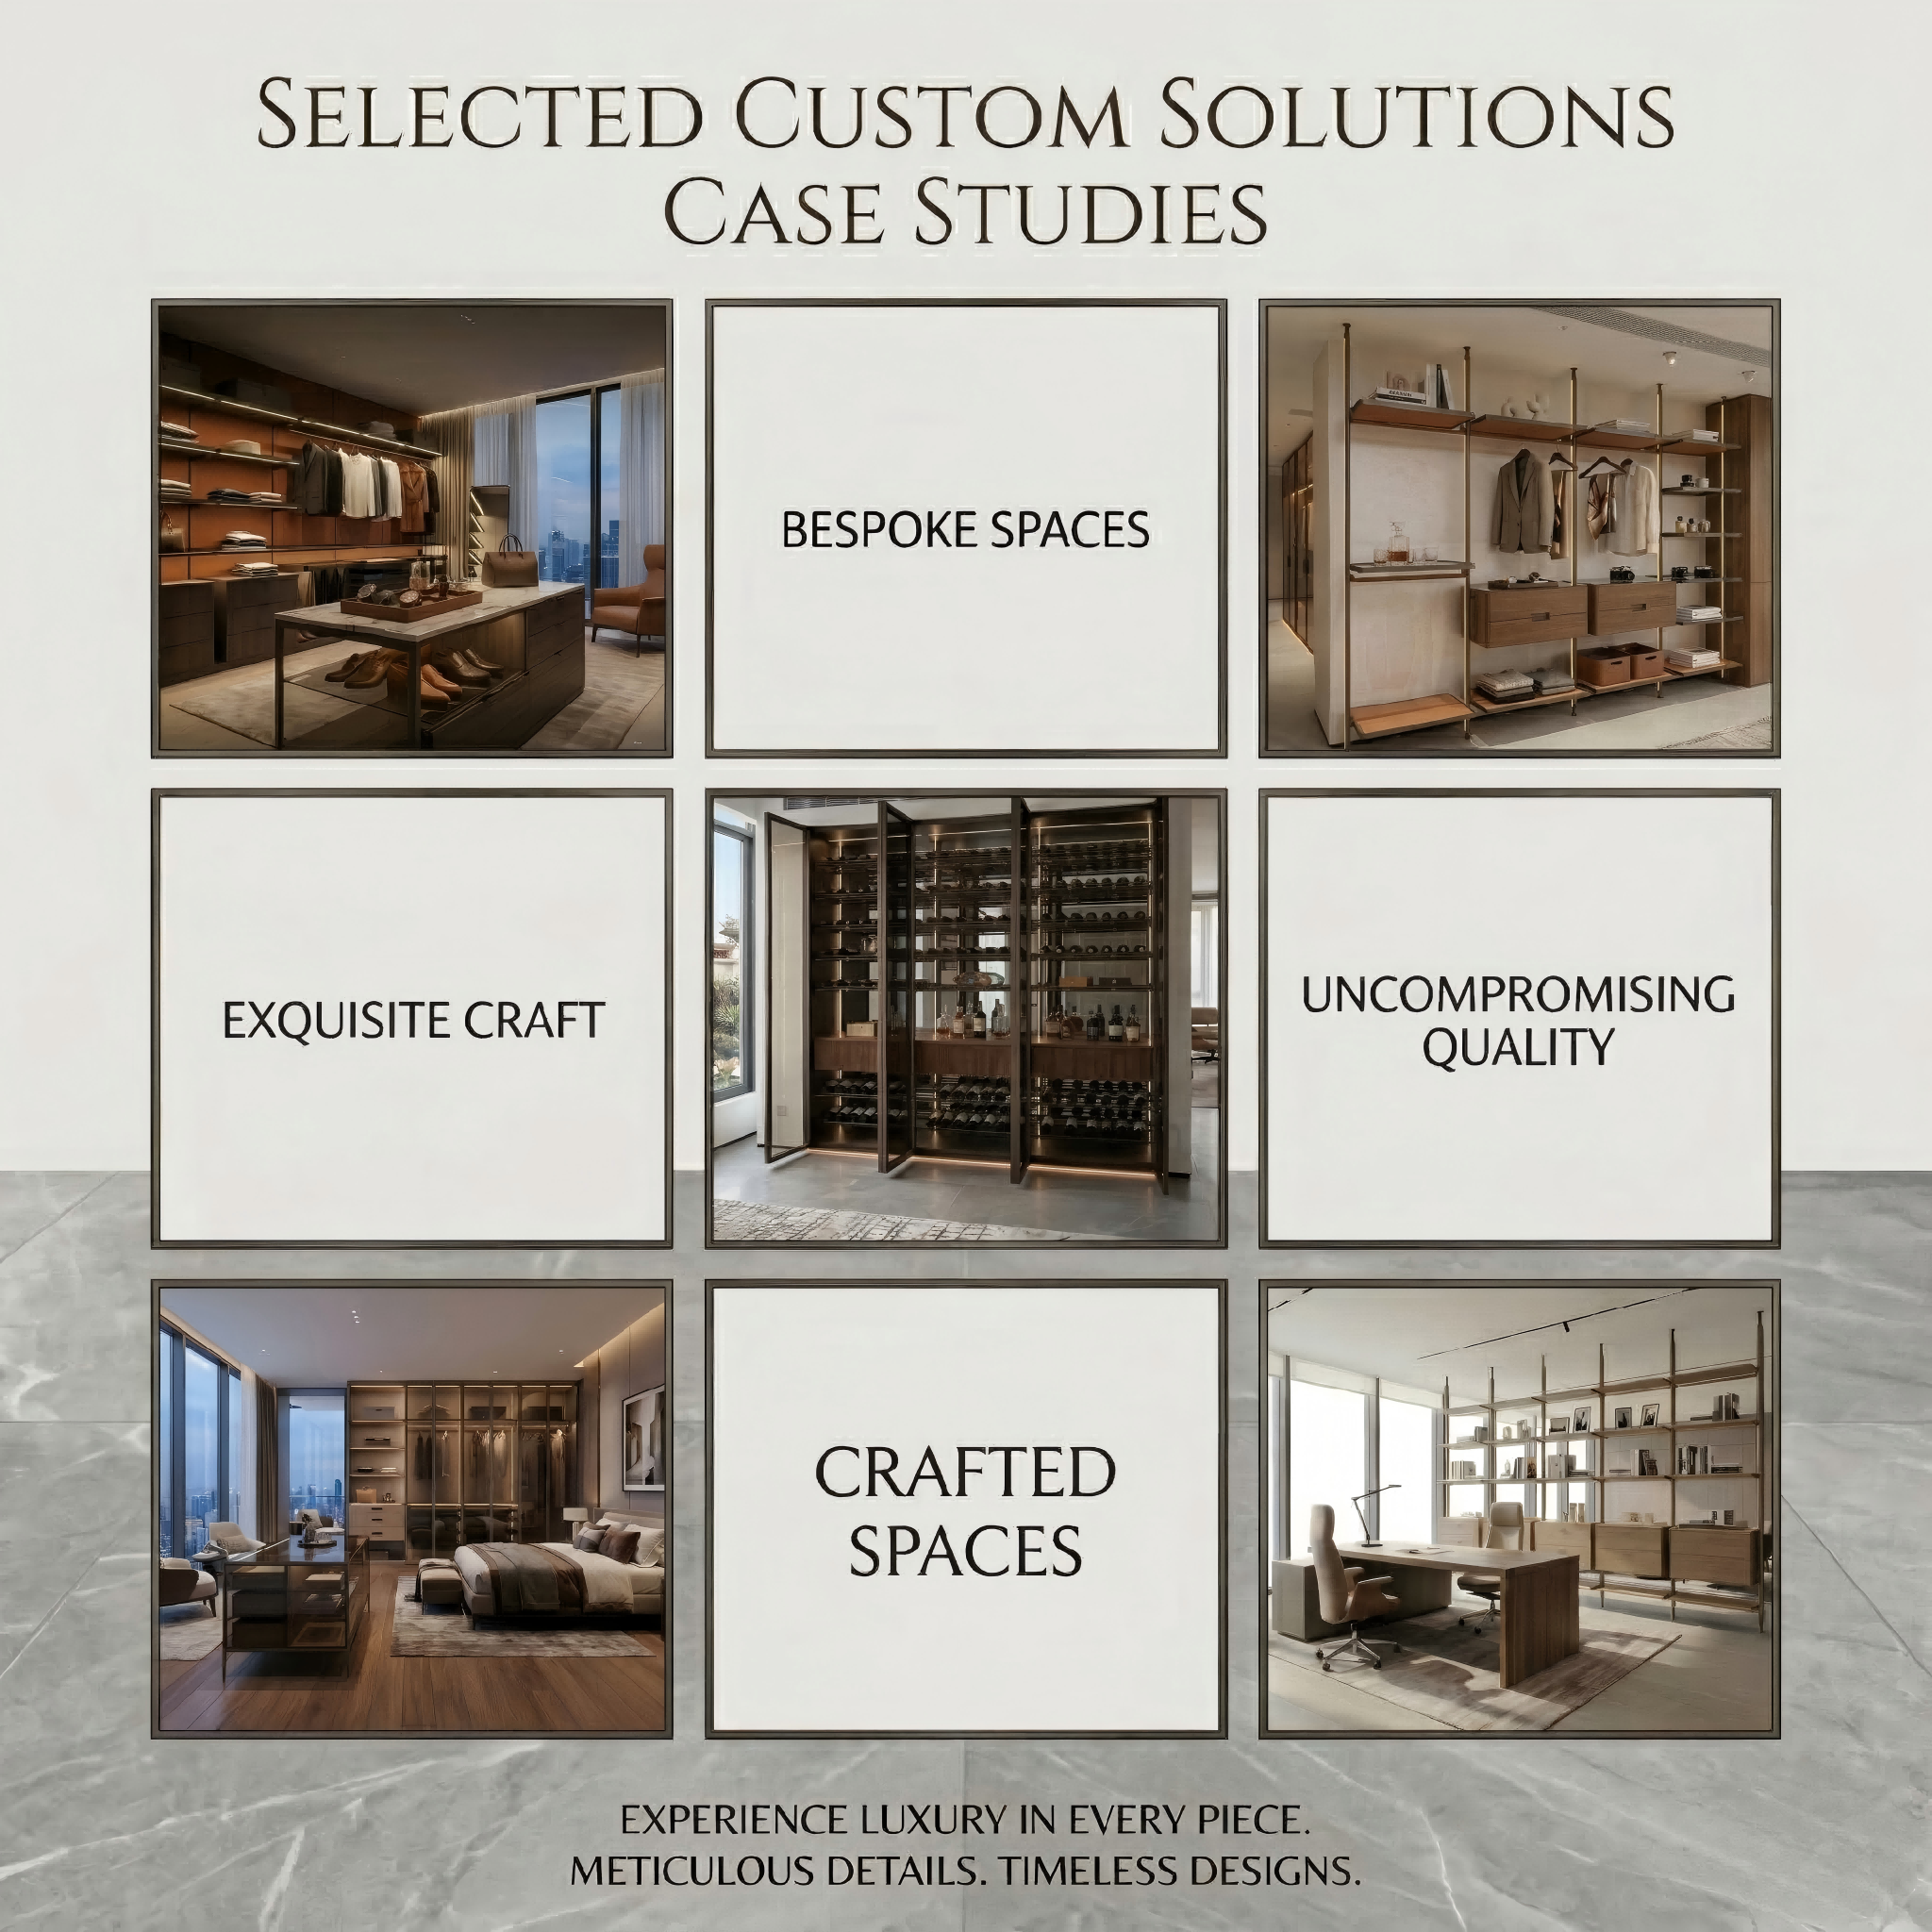
Project Applications
Product Specifications
Final dimensions, support spacing, shelf lengths, materials, drawer modules and lighting are confirmed through approved drawings before production.
Important: add fixed numerical values only after confirming the actual construction. Do not publish universal height, depth, load capacity, electrical specifications or module width if these vary by project.
Custom Project Process
Our team can work with architectural plans, interior design drawings or basic room measurements to develop the module arrangement.
Share dimensions, drawings, photographs and preferred layout references.
Confirm hanging, shelving, drawer, shoe and accessory requirements.
Choose metal finish, wood finish, accessory lining and lighting.
Review module spacing, elevations, structure and installation conditions.
Manufacturing, quality inspection and export-oriented protective packing.
Send your room dimensions, preferred layout, finish references and required storage functions. Our team will organize the modules and prepare a custom proposal.
Our professional sales team is ready to assist you.