
 EN
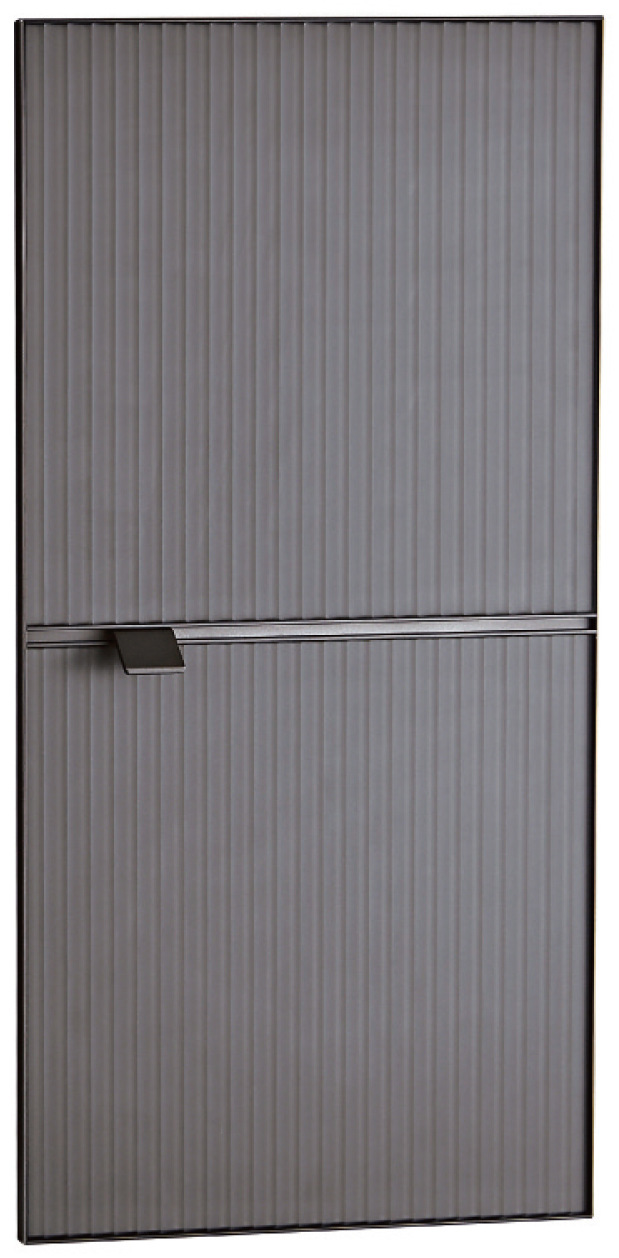
Side-Hinge Hidden-Edge Ribbed Panel Display Cabinet Door
Compare compact pull tab at the rail and vertically ribbed panel appearance.
View this door design
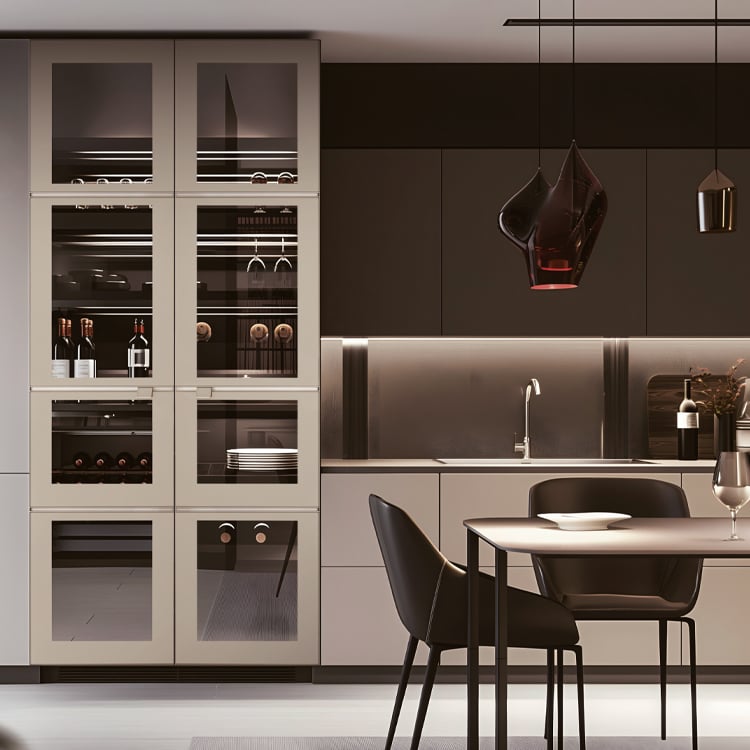
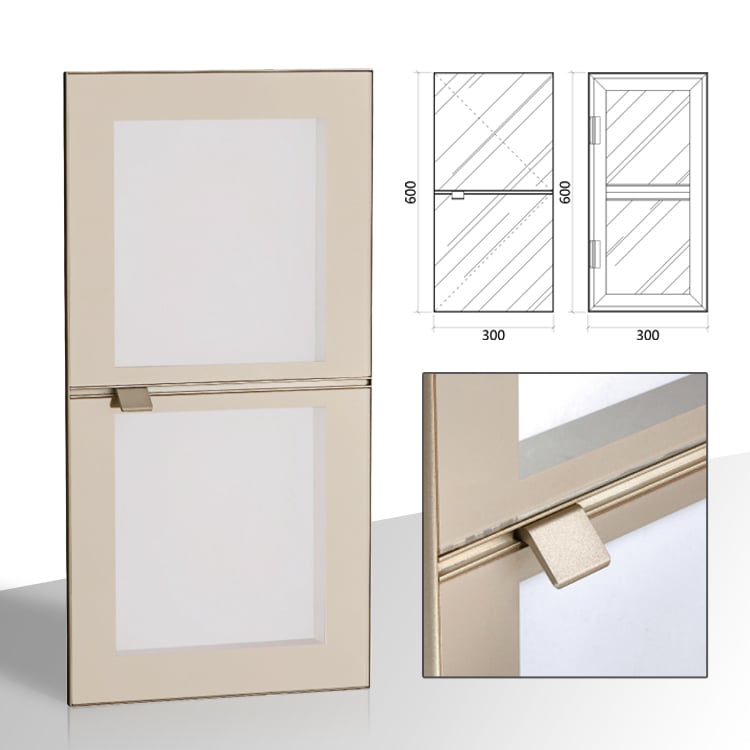


A champagne hidden-edge glass cabinet door with side-mounted hinges, horizontal mid-rail and pull tab for kitchen tall units, wine storage and dining displays.
ESM / SELECTED DOOR
This side-hinged hidden-edge frame with mid-rail pairs a light glass insert appearance with a mid-rail pull tab. The design is intended for kitchen and dining display cabinets.
ESM supplies custom door units for cabinet manufacturers, furniture brands and project buyers. Start with the pictured configuration, then specify the required sizes, finish, insert and cabinet fit.
Get a Quote for This Door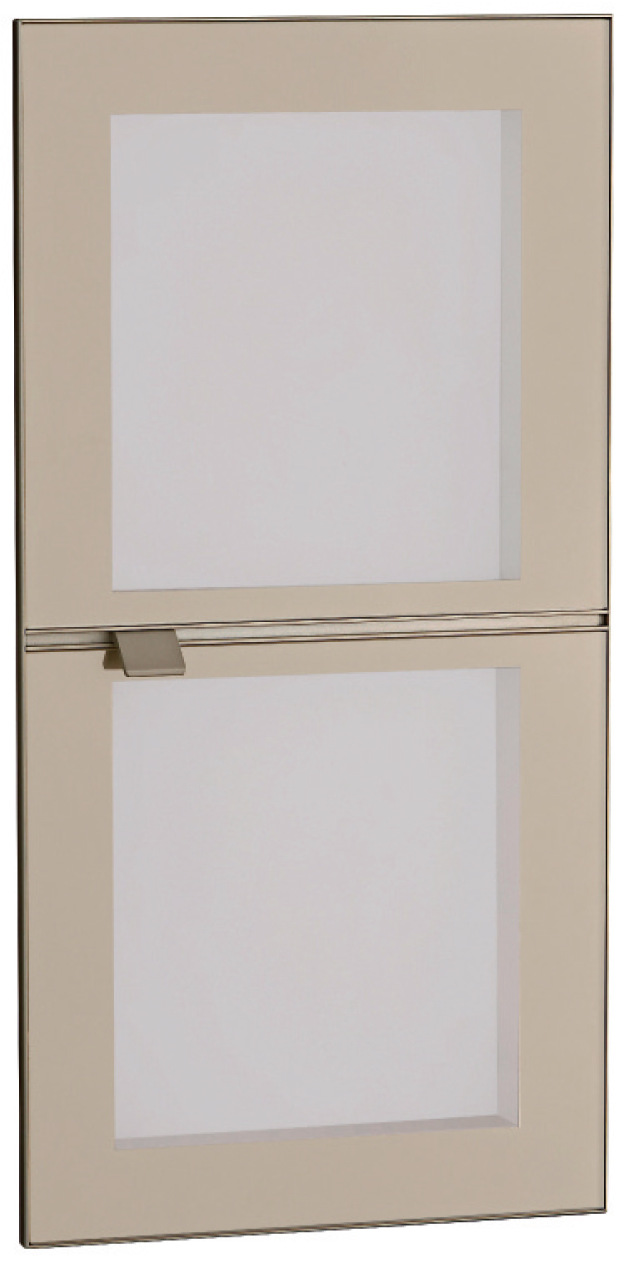
Door sample for this model
| Frame reference | Side-hinged hidden-edge frame with mid-rail |
|---|---|
| Shown insert | Light glass insert appearance |
| Grip / handle | Mid-rail pull tab |
| Application | kitchen and dining display cabinets |
| Order dimensions | Finished door width × height and quantity for each size; confirm against the selected system |
| Supply scope | Door units; insert, hardware and packing itemized in the quotation |
01 / DETAIL
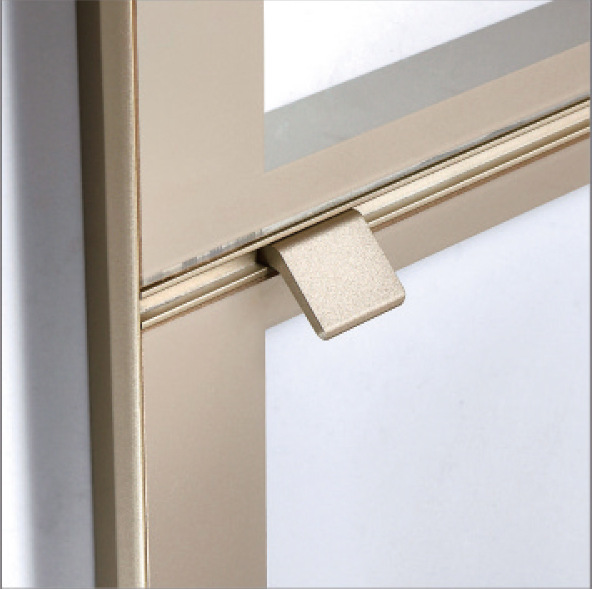
Review the visible border and its finish together with the full door sample.
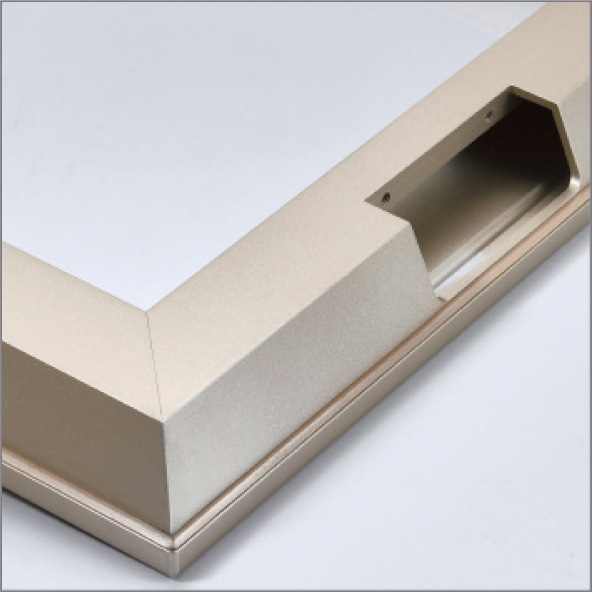
Model-specific catalogue detail; final interfaces follow the approved drawing.
Place the rail and pull at an agreed height across tall kitchen and dining display units, checking them against the internal shelf layout.
Catalogue reference for the selected design. Frame-series names do not replace a section drawing; confirm the finish with a physical sample.
02 / HARDWARE
Door-side mounting detail from this model. Match the specified hardware to this interface.
Plan the hinge-side mounting surface, door handing and overlay or inset arrangement together. Keep fixing positions clear of the selected insert and agree machining before cabinet production.
03 / SELECTION
Start with the light glass insert appearance shown in this design. Compare the tone, visibility and texture under the planned cabinet lighting, then confirm the glass construction and its fit with the frame.
Compare tinted, reeded, ripple, frosted, wired and laminated sample styles for your cabinet project. Start with the character of the pictured door, then discuss the combination you prefer.
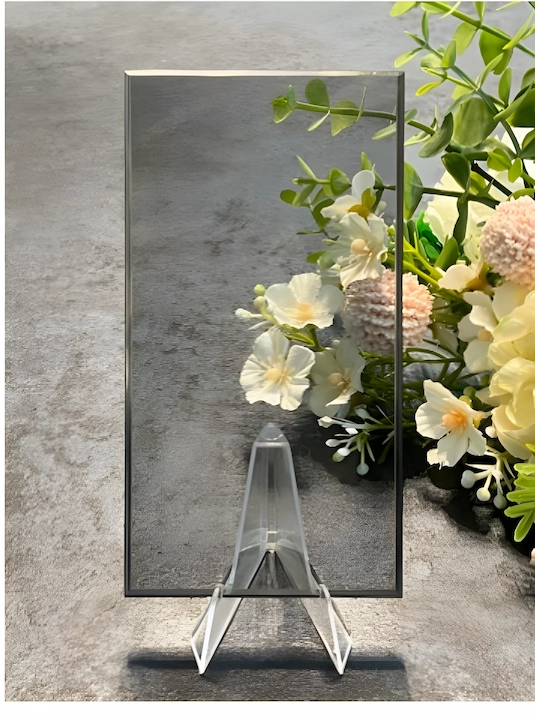
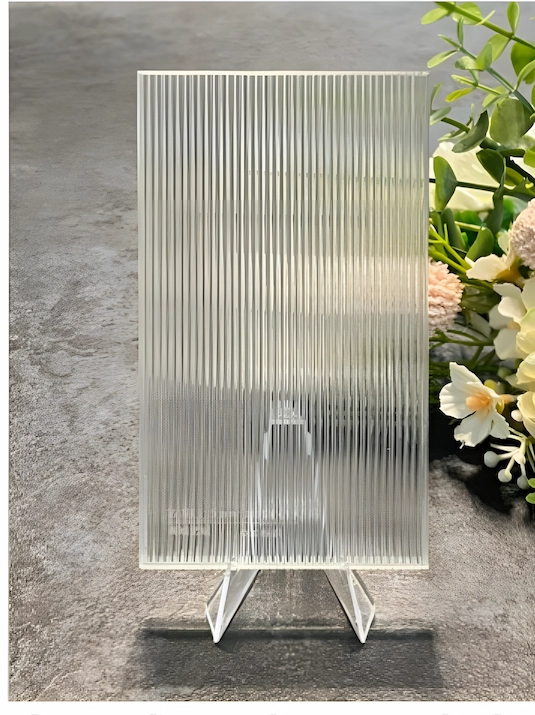
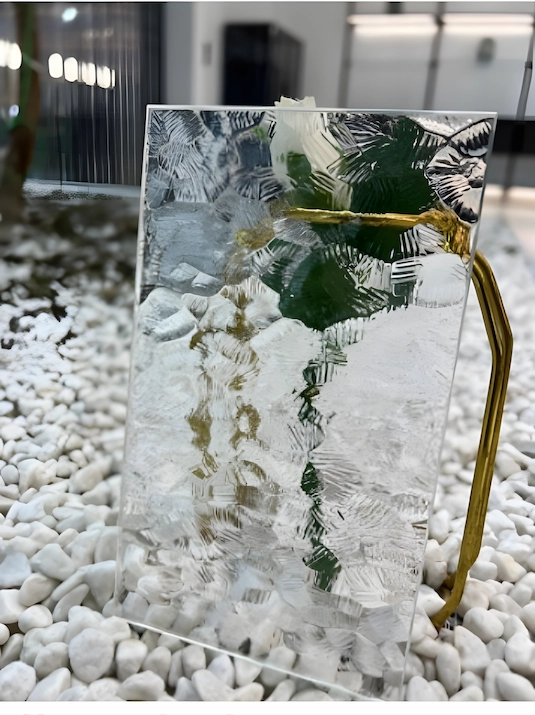
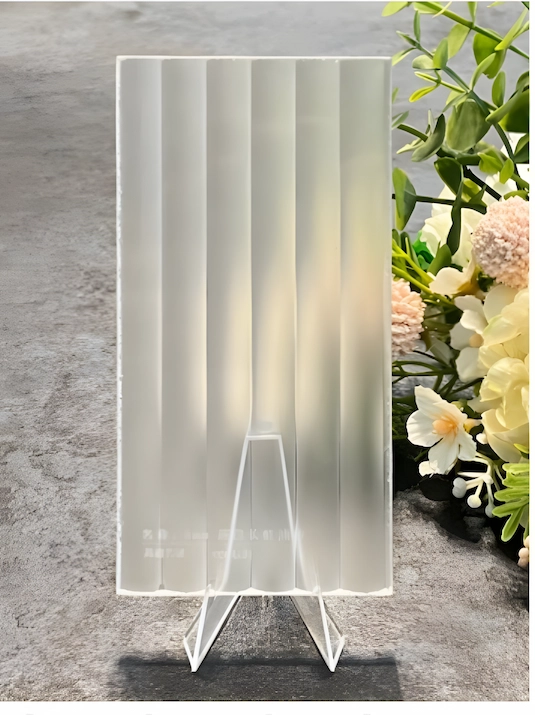
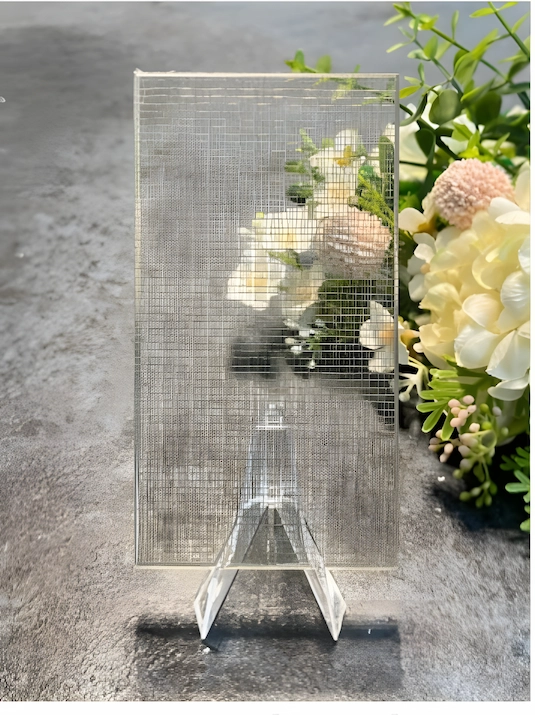
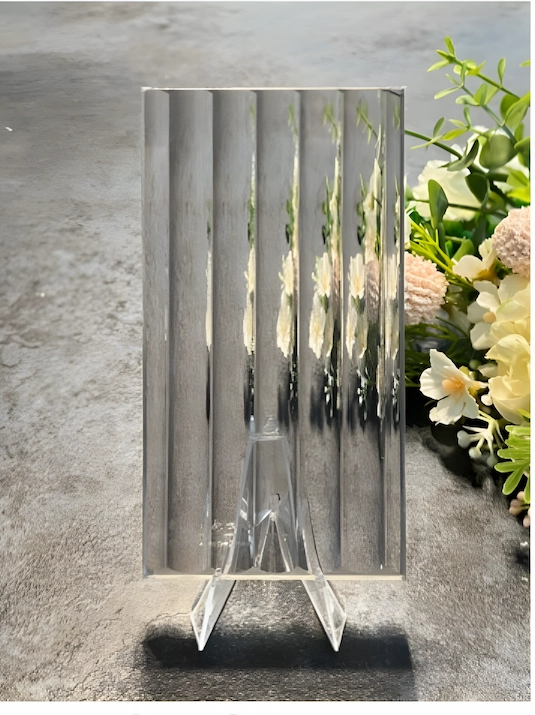
Physical samples from the ESM glass collection. Confirm the selected glass specification and frame compatibility for your order.
04 / SAMPLE FINISH
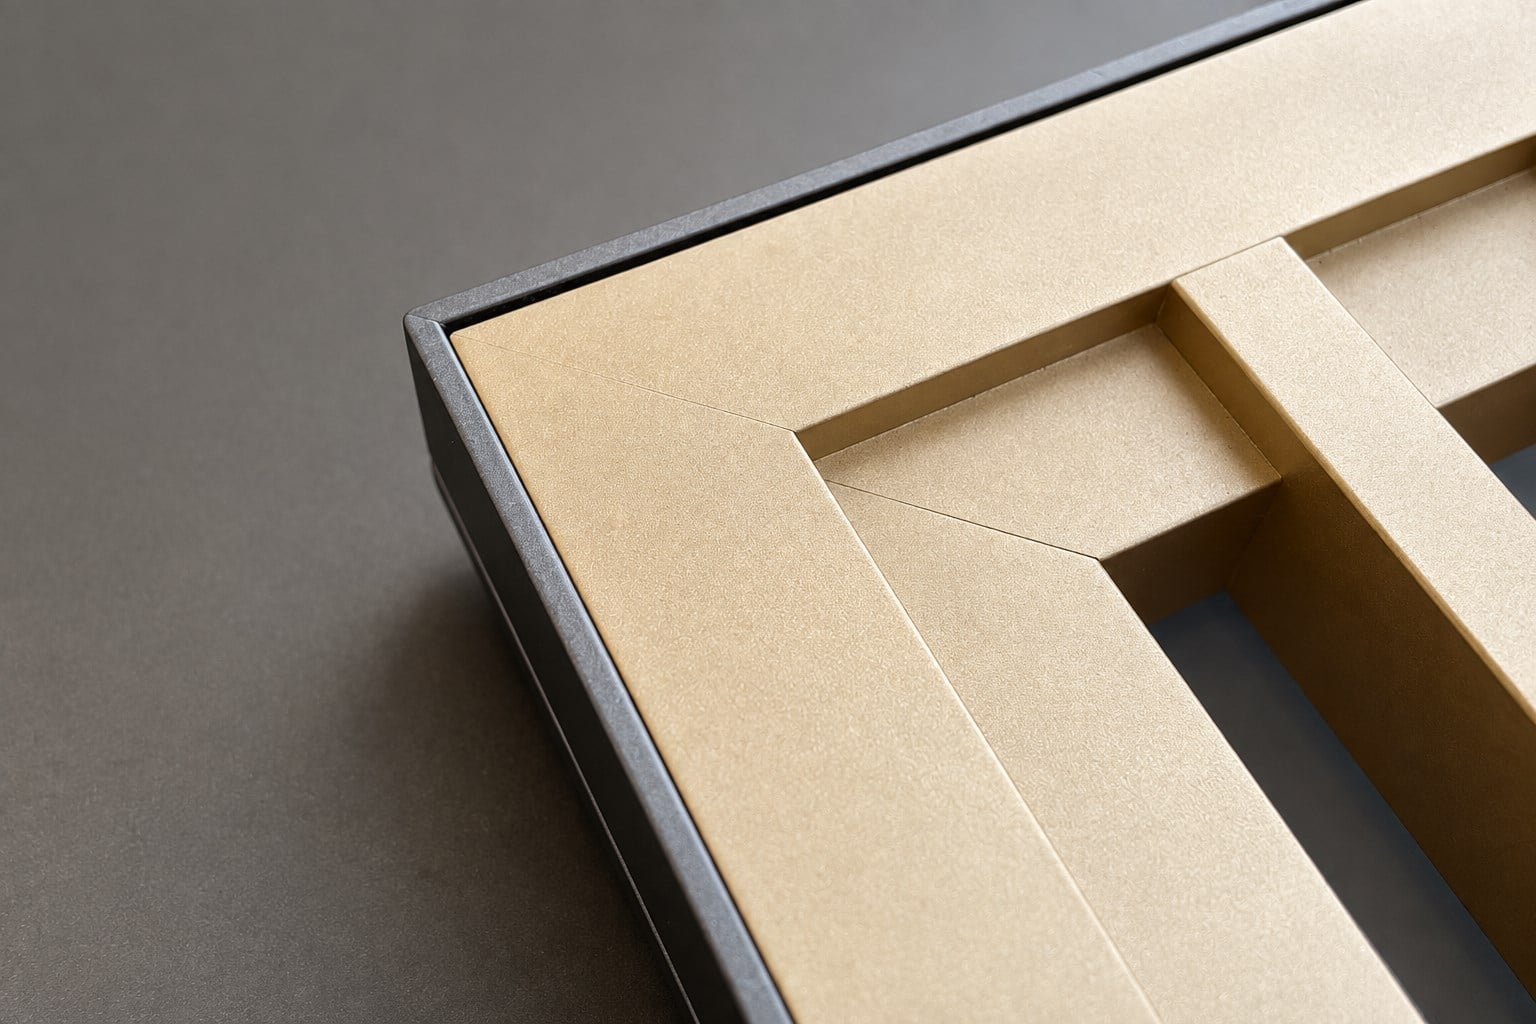
Inspect the corner line and metallic finish on an actual sample before confirming a production finish.
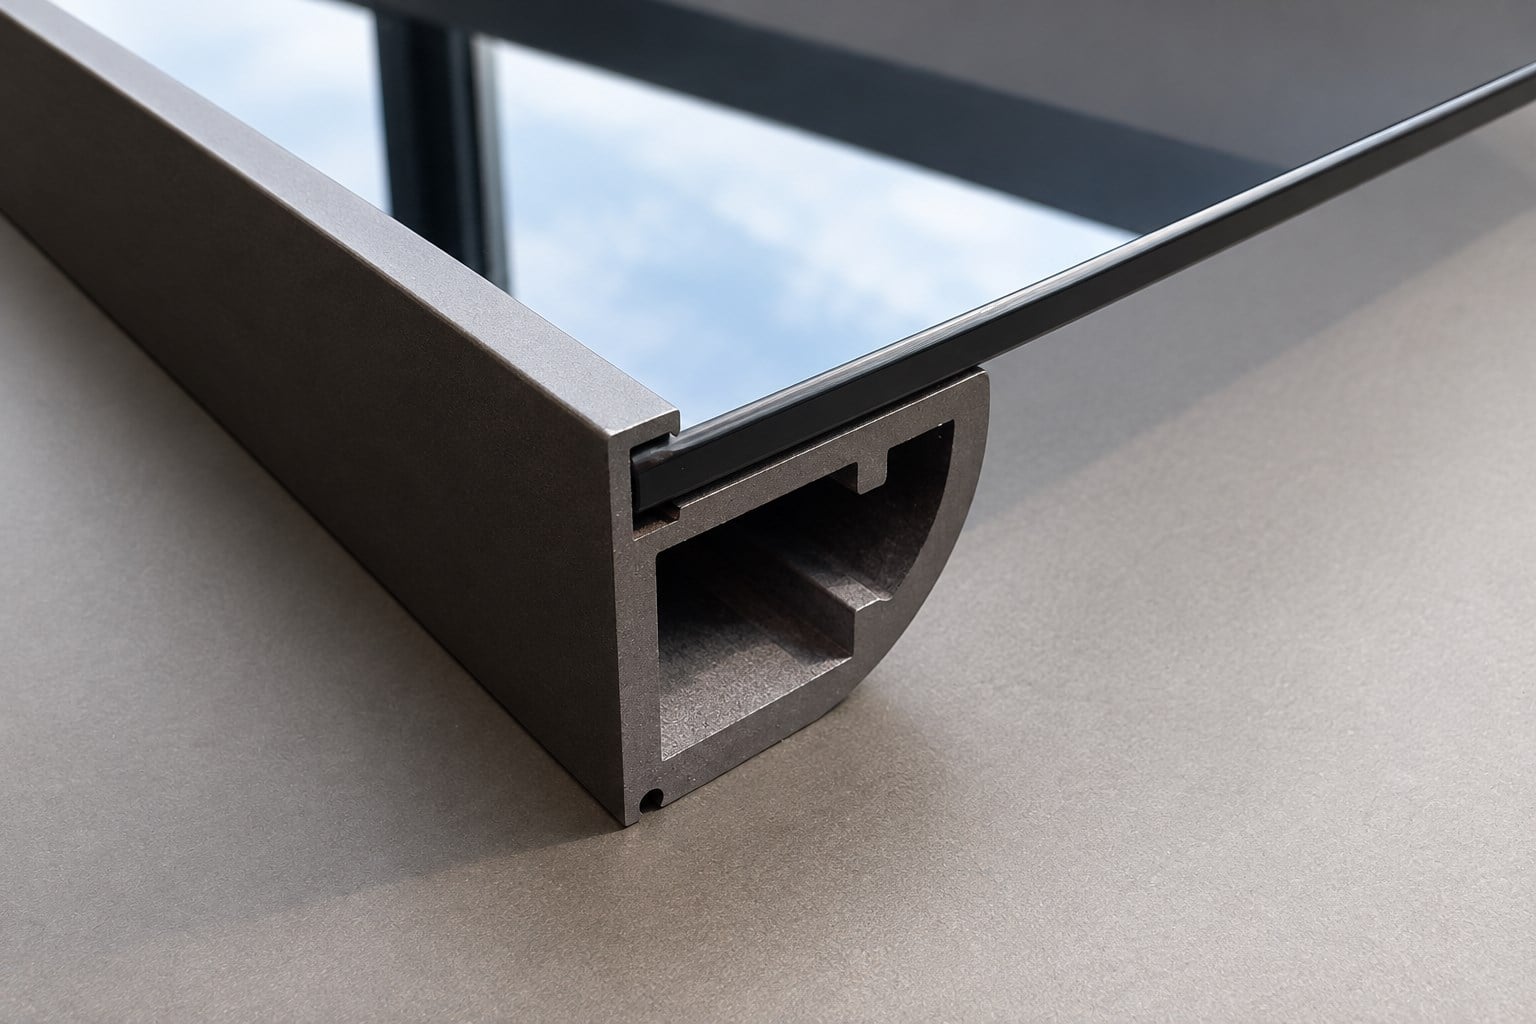
Review how the selected insert seats in its frame. The final section and assembly details must match the ordered system.
ESM sample photographs, edited for presentation. These samples show other frame sections and are not technical drawings of this model.
05 / PRODUCTION
Catalogue application illustration. Cabinet interiors provide context; this enquiry concerns the door units.
Place the rail and pull at an agreed height across tall kitchen and dining display units, checking them against the internal shelf layout.
List door sizes and quantities by position so handles, insert patterns and neighbouring fronts can be reviewed as one order.
The existing ESM collection video shows aluminum sections, corner finishes and sample displays across the wider range.
Collection video, not a model-specific opening or load test.
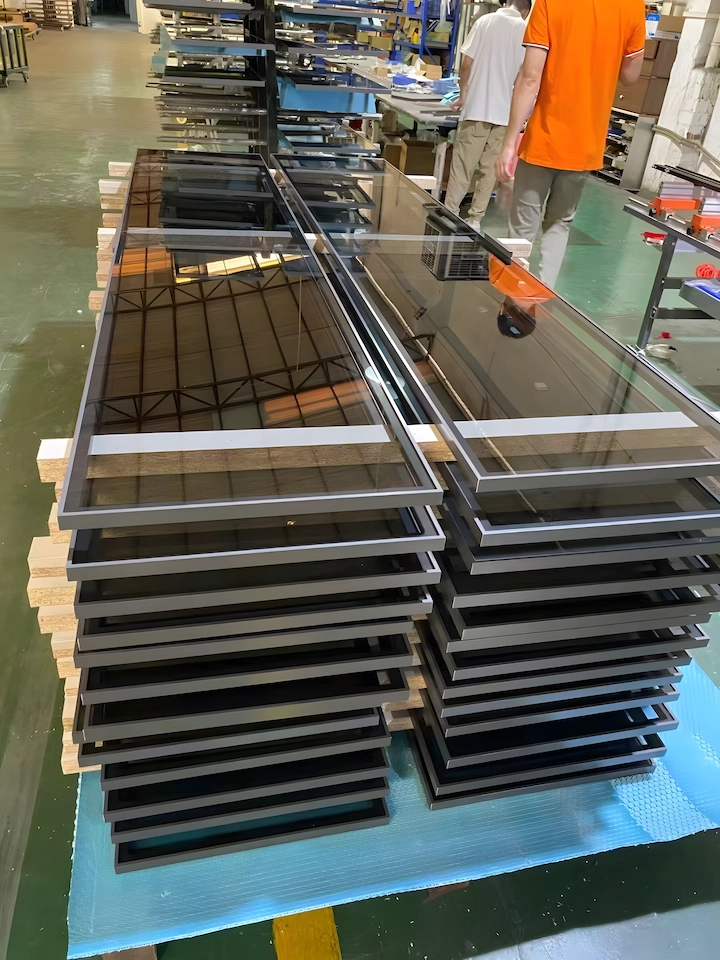
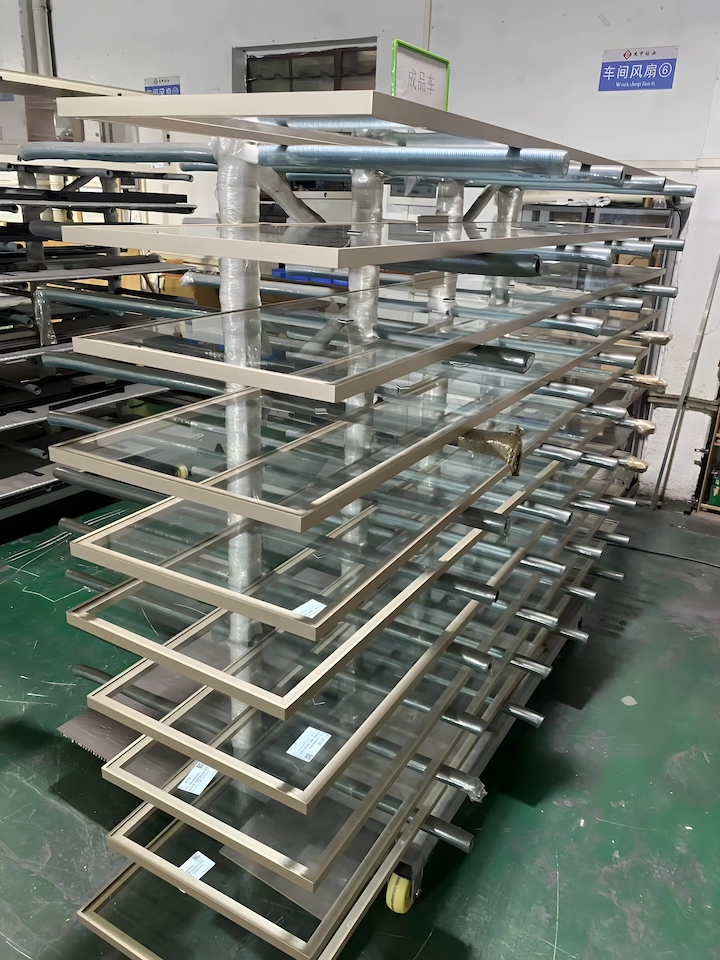
Agree the finish sample, door schedule, hardware scope and protective packing before production. The workshop photographs show general ESM door batches; finishes and configurations vary.
06 / QUOTE
Tell us about your kitchen and dining display cabinets project and reference this model. Approximate sizes, quantities, destination and contact details are enough to start the conversation. Drawings can follow by email or WhatsApp.
| Design reference | Side-Hinge Hidden-Edge Glass Kitchen Door with Mid-Rail |
|---|---|
| Door schedule | Width × height, quantity and opening side for each position |
| Appearance | Light glass insert appearance; Mid-rail pull tab; list requested changes |
| Cabinet fit | Mounting surfaces, overlay / inset and clearance requirements |
| Supply and delivery | Included insert and hardware, packing, destination and project timing |
Include the rail height on your elevation and identify any shelf or neighbouring door lines it should follow. Review the requested position with the selected frame and insert.
Send the required finished dimensions and quantities. The frame, insert and hardware must be reviewed together for each size; catalogue sample dimensions are not a maximum-size or load rating.
Ask for the frame finish, insert, hardware, machining and packing to be listed separately where applicable. Sample arrangements, minimum order and production timing are confirmed for the selected configuration.
07 / RELATED
Compare compact pull tab at the rail and vertically ribbed panel appearance.
View this door design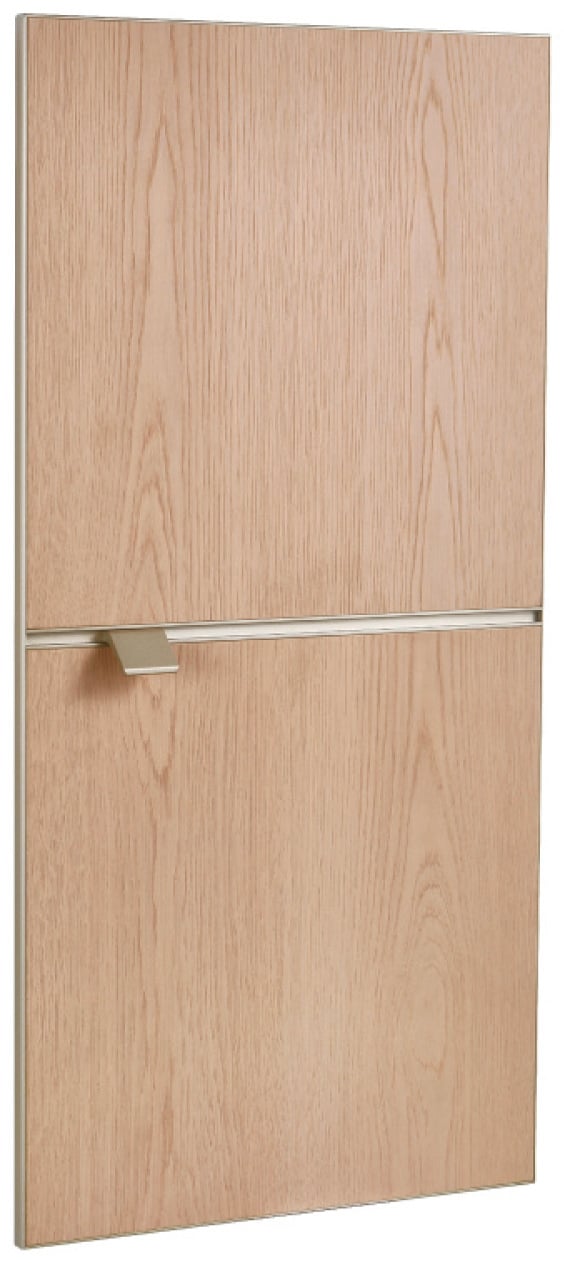
Compare compact pull tab and wood-look back-panel appearance.
View this door designOur professional sales team is ready to assist you.