EN
EN
Why Luxury Modern Walk-In Wardrobes with Islands Are Reshaping Home Design
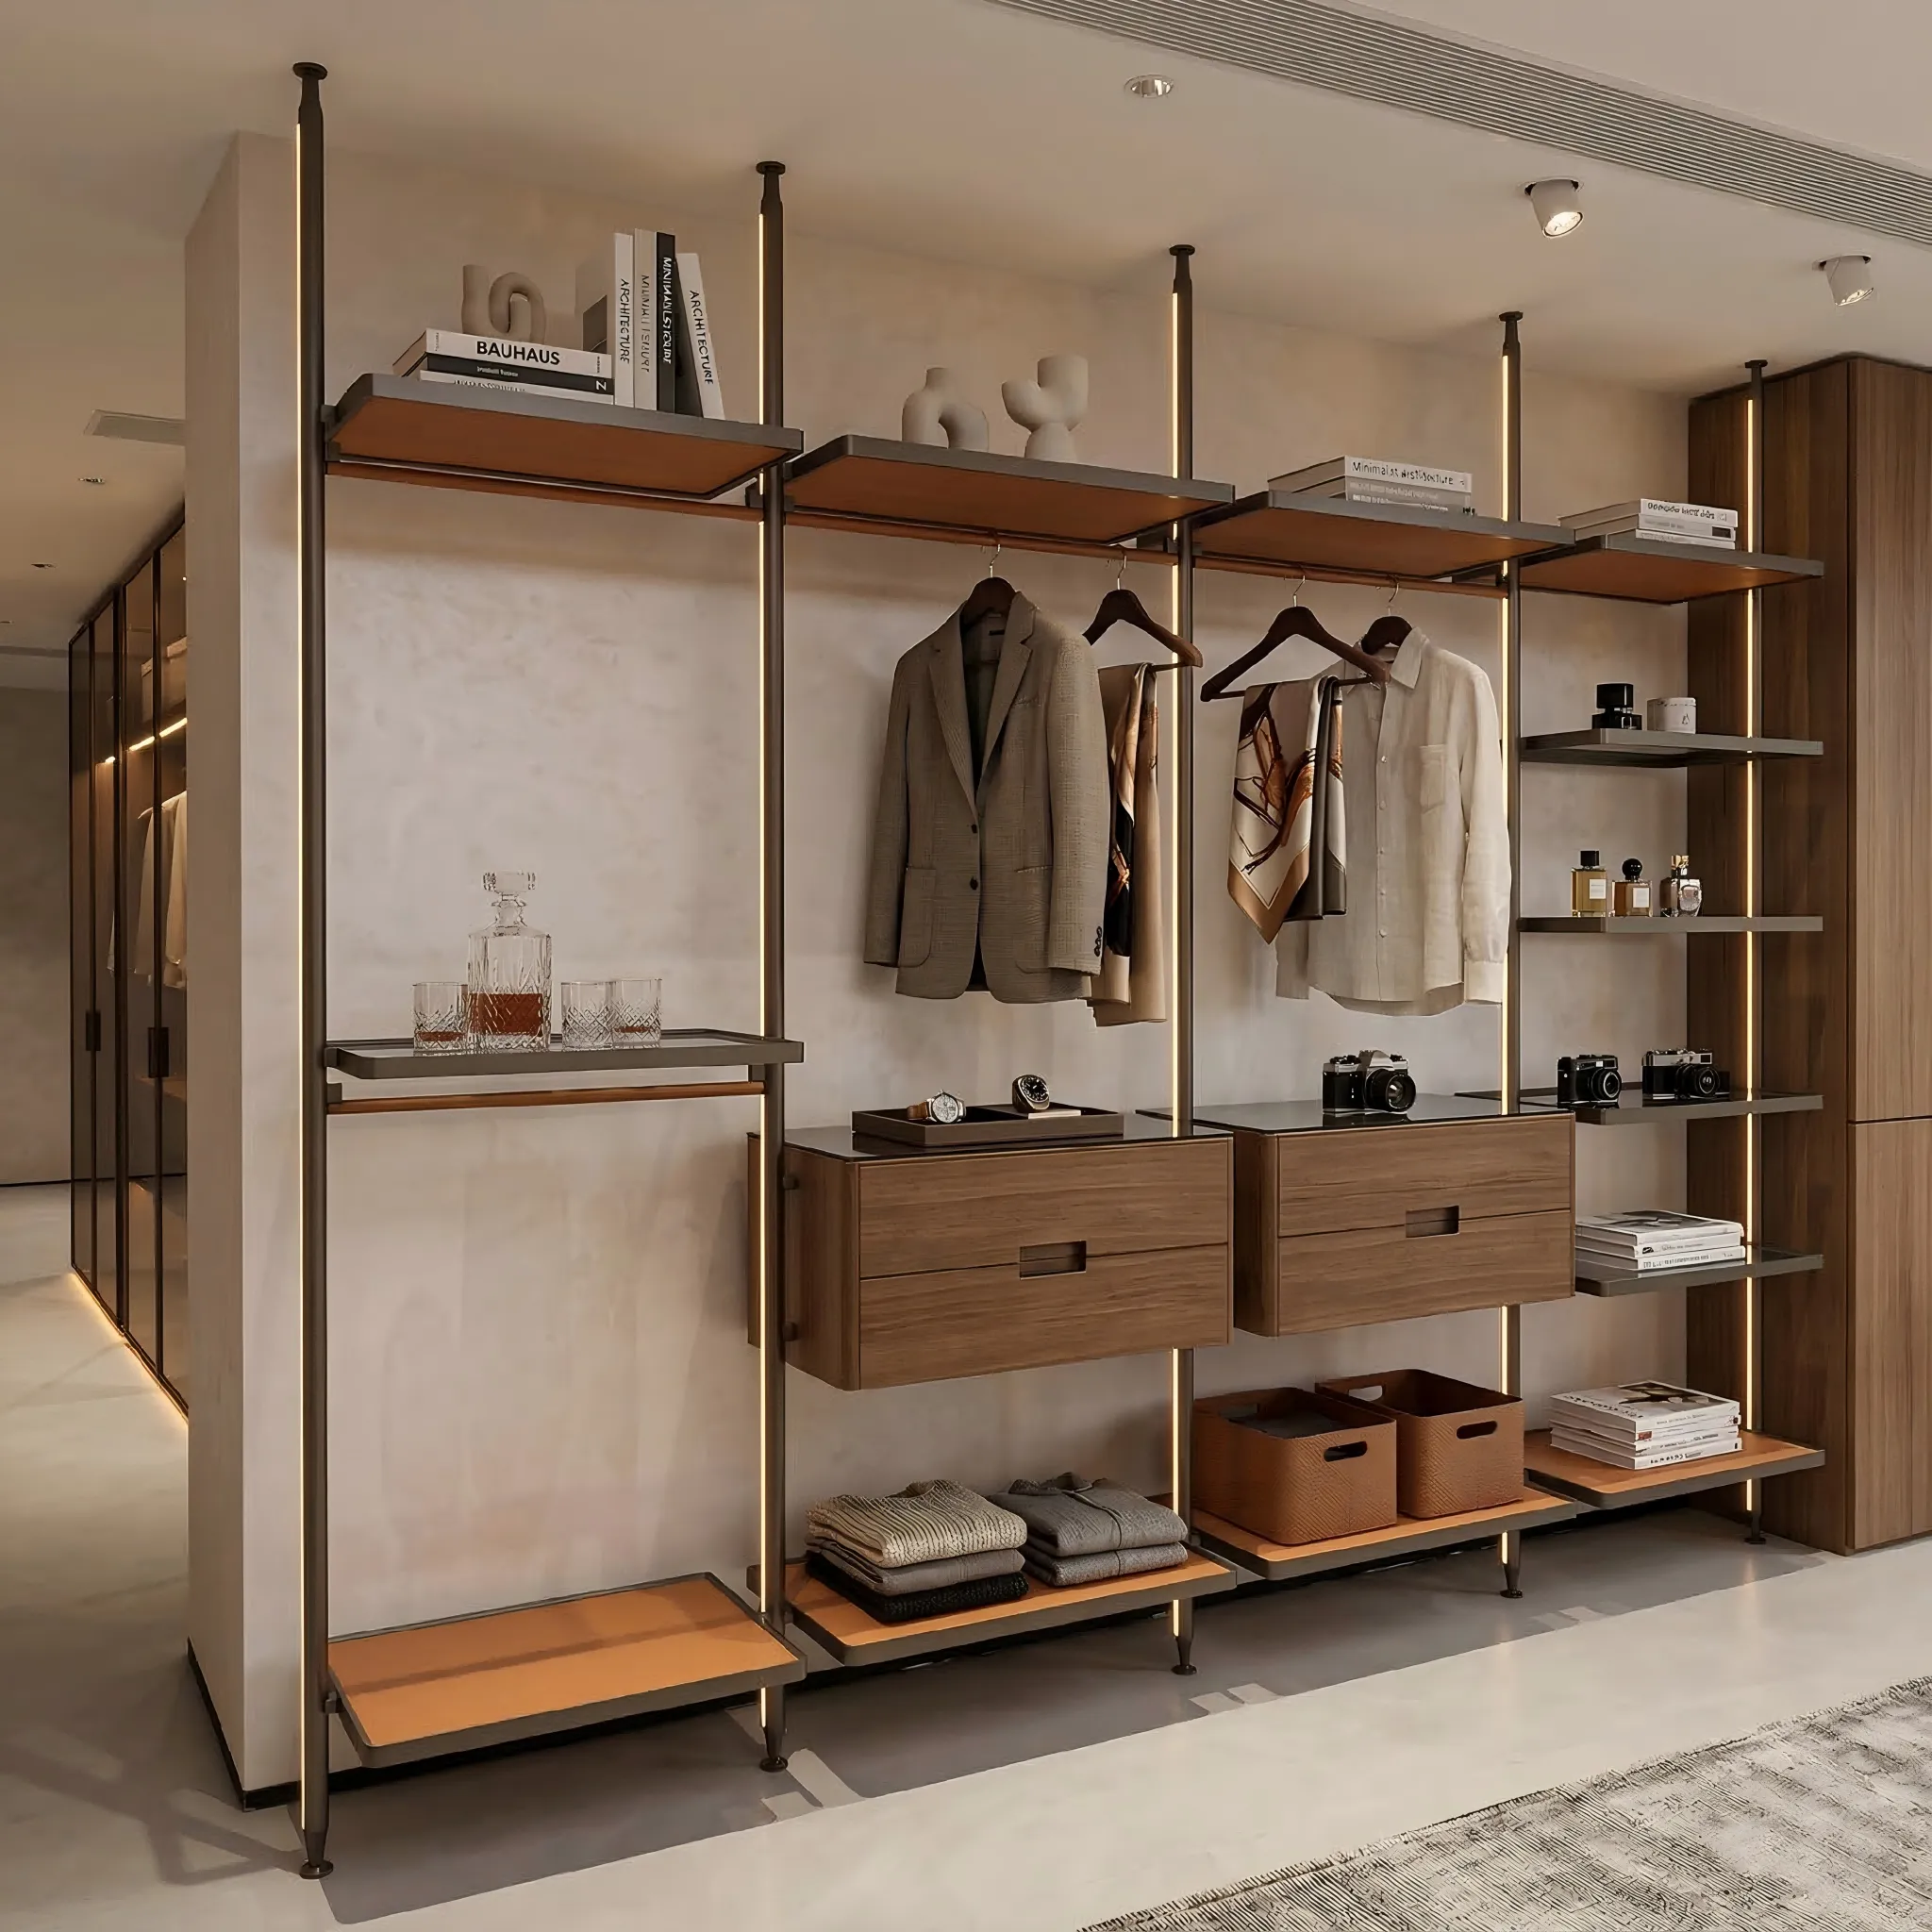
The luxury modern walk-in wardrobe with island has evolved from a storage niche into a defining architectural statement that influences floor plans, daily habits, and property value. Unlike traditional closets hidden behind doors, this design places organization and ritual at the center of the home. A central island provides counter space for folding, packing, and displaying accessories while creating a natural circulation path—transforming getting dressed into a curated experience. Homeowners now prioritize these spaces as private sanctuaries for mindfulness and grooming, prompting builders and designers to allocate larger square footage and integrate smart lighting, automated systems, and premium finishes. The result is a room that redefines wardrobe use: moving beyond storage to become a daily ceremony of self-expression and efficiency. This shift reflects broader trends in residential design, where luxury is defined by purposeful layout and personalization—not sheer size.
How to Assess Your Fit: Lifestyle, Space, and Priorities for a Luxury Modern Walk-In Wardrobe with Island
Lifestyle Alignment: From Daily Routine to Dressing Rituals
A luxury modern walk-in wardrobe with island transforms getting dressed from a rushed task into a deliberate ritual. Before committing, evaluate how you use your current closet. Do you prefer a curated display of accessories, or do you grab items in seconds? The island encourages slower, more intentional routines—ideal for those who enjoy laying out outfits, folding garments, or organizing jewelry. If your mornings are high-speed, consider whether navigating around the island might disrupt your rhythm. The key is alignment: the layout should support your natural habits, not complicate them.
Space Requirements and Layout Feasibility for an Island Configuration
An island demands generous floor area to feel luxurious rather than cramped. Industry best practice recommends a minimum 12-foot-by-12-foot room, with at least 36 inches of clearance on all sides of the island to ensure comfortable movement and drawer access. For tighter spaces, a 10-foot-by-10-foot footprint can work with 30-inch clearances—though 24 inches is the absolute minimum. Island dimensions typically range from 2×4 feet in compact layouts to 4×6 feet in larger rooms. Always measure your available space and map traffic flow first; a poorly scaled island undermines both function and the sense of luxury.
Key Design Elements That Define a True Luxury Modern Walk-In Wardrobe with Island
Creating a luxury modern walk-in wardrobe with island requires selecting elements that balance aesthetics with daily functionality.
Integrated Lighting and Smart Controls for Ambience and Function
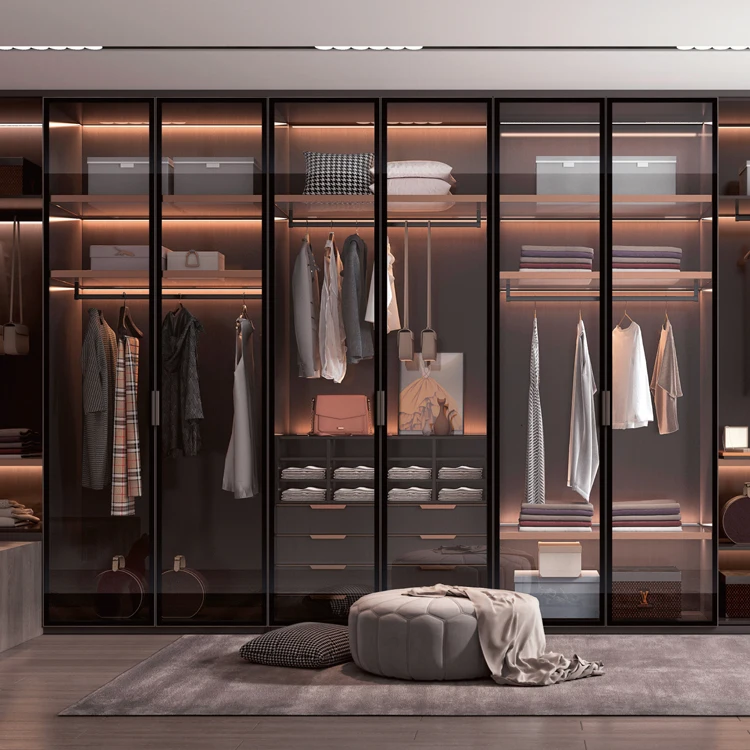
Lighting transforms the space from a storage area into a functional dressing room. A layered approach—combining overhead fixtures (such as a sculptural chandelier), under-cabinet LED strips, and shelf-integrated lighting—ensures even, glare-free illumination. Smart controls allow real-time adjustment of brightness and color temperature, supporting circadian rhythms: cooler tones for morning clarity, warmer tones for evening relaxation. Soft, shadow-minimizing light is especially critical in windowless or low-natural-light environments.
Premium Materials and Finishes: Brass, Smoked Glass, and Textured Laminate in Practice
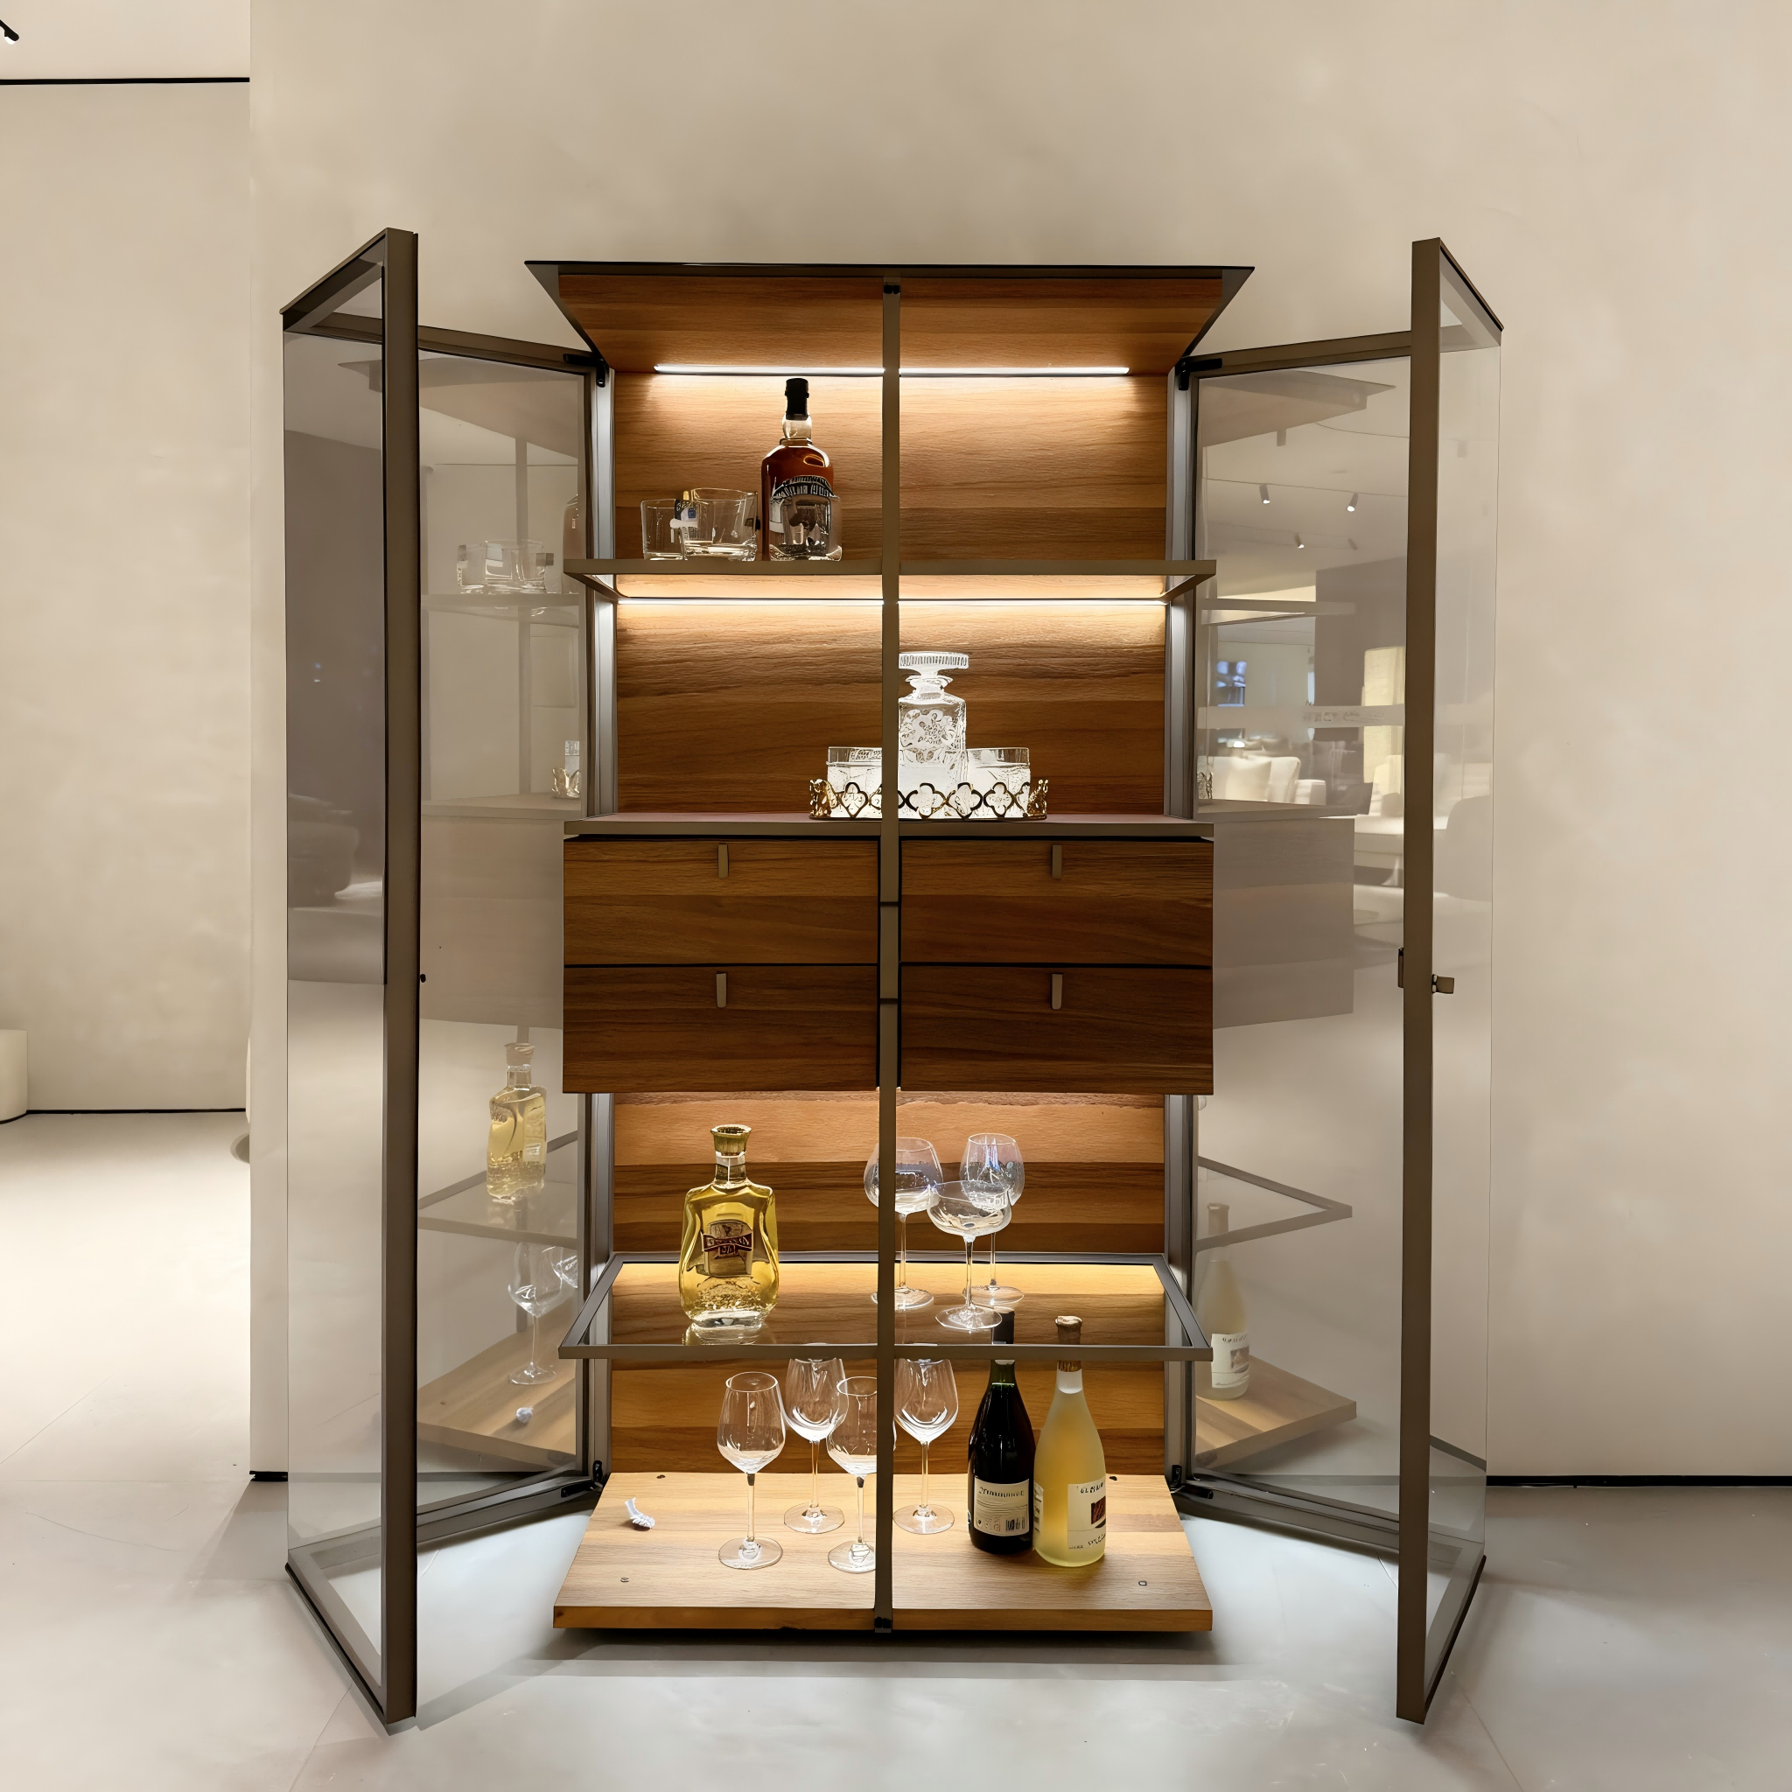
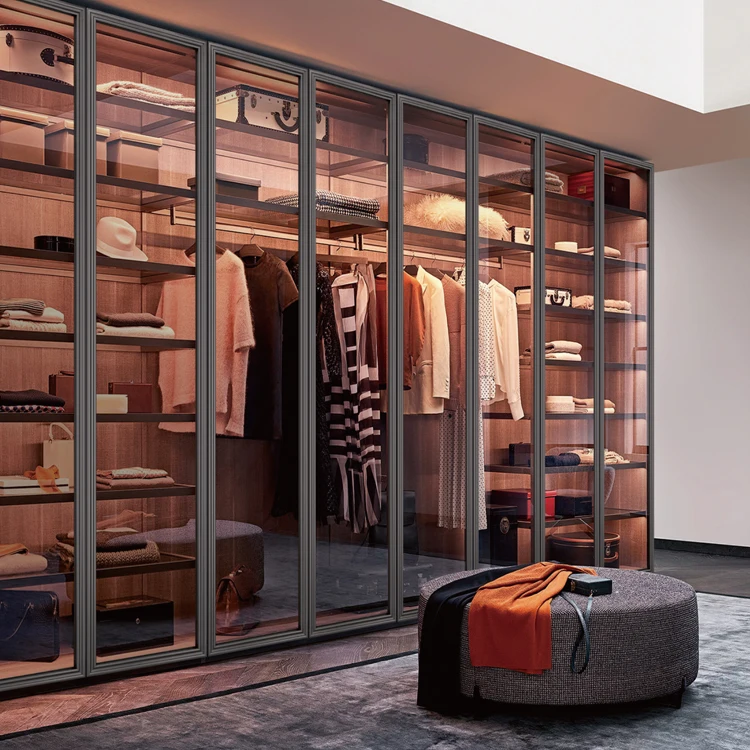
Material choices anchor the perception of luxury. Warm-toned brass handles and hardware lend tactile richness and visual warmth, while smoked glass cabinet fronts or display drawers offer refined visibility—showcasing accessories without overwhelming the eye. Textured laminates add depth and dimension to cabinetry, performing well in high-use areas without sacrificing elegance. These finishes pair seamlessly with neutral backdrops or deeper, moodier palettes, reinforcing a boutique-like cohesion across the space.
Mirrors, Spatial Illusion, and the Psychological Impact of Reflective Surfaces
Mirrors serve both practical and perceptual roles. A full-length mirror mounted on a cabinet door—or integrated into a sliding panel—enhances usability during outfit selection. Strategically placed mirrored surfaces—such as a reflective island top or a mirrored end wall—expand perceived volume, mitigating the enclosed feeling common in smaller walk-ins. Beyond spatial illusion, reflective surfaces subtly elevate mood and engagement, contributing to the psychological comfort essential in a personal sanctuary.
From Vision to Reality: Planning, Budgeting, and Avoiding Common Pitfalls
Transitioning from an inspiring design moodboard to the actual build of a luxury modern walk-in wardrobe with island requires structured planning and financial discipline. Begin by establishing a realistic budget that covers cabinetry, lighting, premium finishes, electrical integration, installation labor, and a contingency reserve of at least 15% for unforeseen site conditions—such as structural reinforcement, electrical rerouting, or HVAC adjustments. Overlooking these hidden costs is a frequent cause of timeline delays and budget overruns. Engage carpenters, electricians, and interior designers early to align technical feasibility with aesthetic intent and prevent scope creep. Finally, draw lessons from past renovation projects: reviewing what caused delays or cost spikes in previous builds helps you anticipate risks and build a more resilient execution plan. With clear milestones, regular cross-disciplinary check-ins, and built-in flexibility, your vision becomes not just achievable—but enduring.
FAQ Section
What is a luxury modern walk-in wardrobe with an island?
It is a high-end wardrobe space that features a central island offering additional storage, counter space for organizing items, or displaying accessories, perfectly blending aesthetics and functionality.
How much space is required for a walk-in wardrobe with an island?
Ideally, a 12x12 foot space with at least 36 inches of clearance around the island is recommended for optimal functionality and comfort. For compact spaces, a 10x10 foot area with at least 30 inches of clearance may suffice.
What are the key considerations when designing a luxury walk-in wardrobe?
Key considerations include adequate lighting (layered with smart controls), premium materials like brass or smoked glass for a touch of luxury, ample clearance space, and planning for a seamless and functional layout.
How can I budget for a luxury walk-in wardrobe?
Start with a realistic budget covering cabinetry, lighting, finishes, labor, and a 15% contingency fund for unexpected costs. Align with professionals early to ensure that all aspects of design and installation fit within your budget.
Are luxury walk-in wardrobes worth the investment?
Yes, they enhance the resale value of your property, offer improved daily organization, and create a personalized space for mindful dressing rituals.