Can the cabinet dimensions be customized?
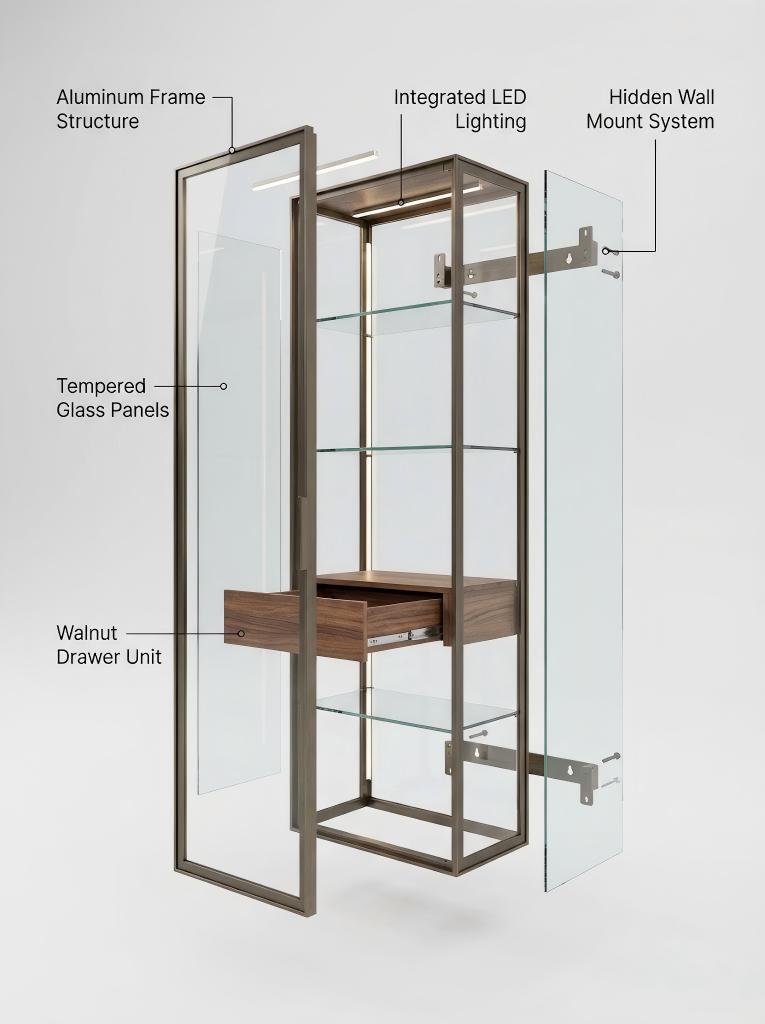
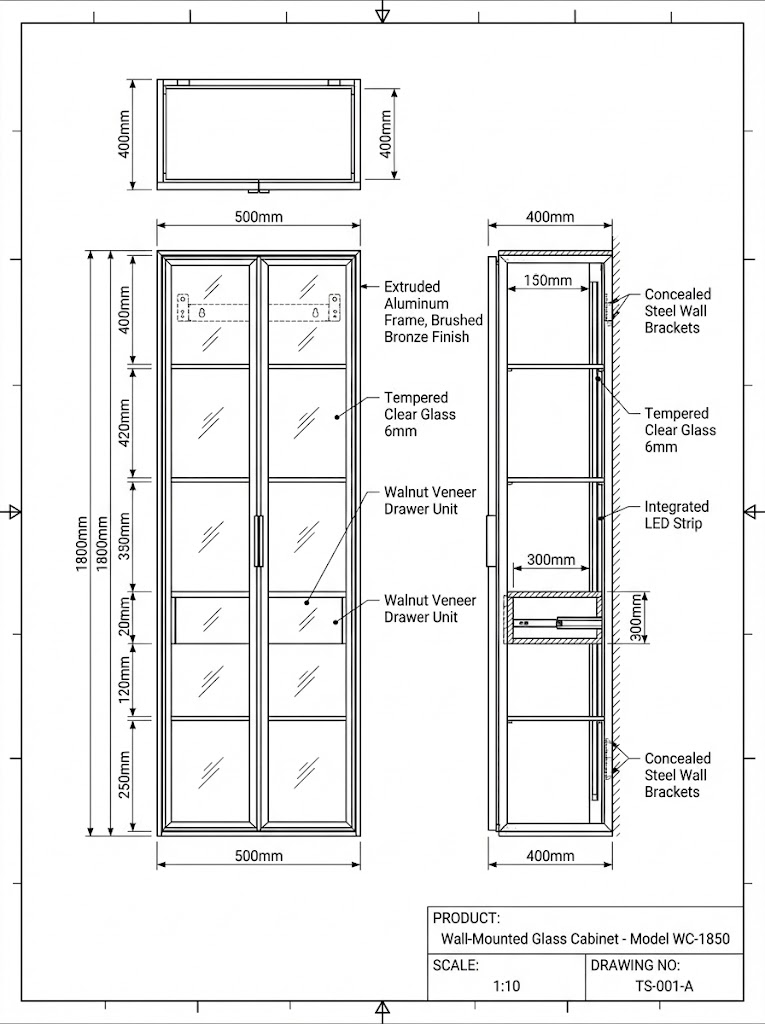
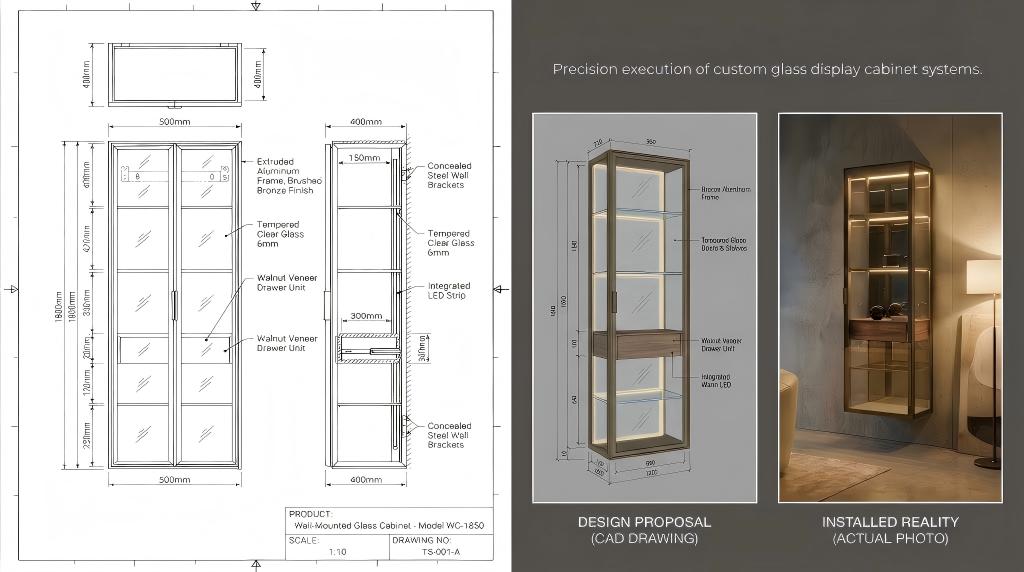
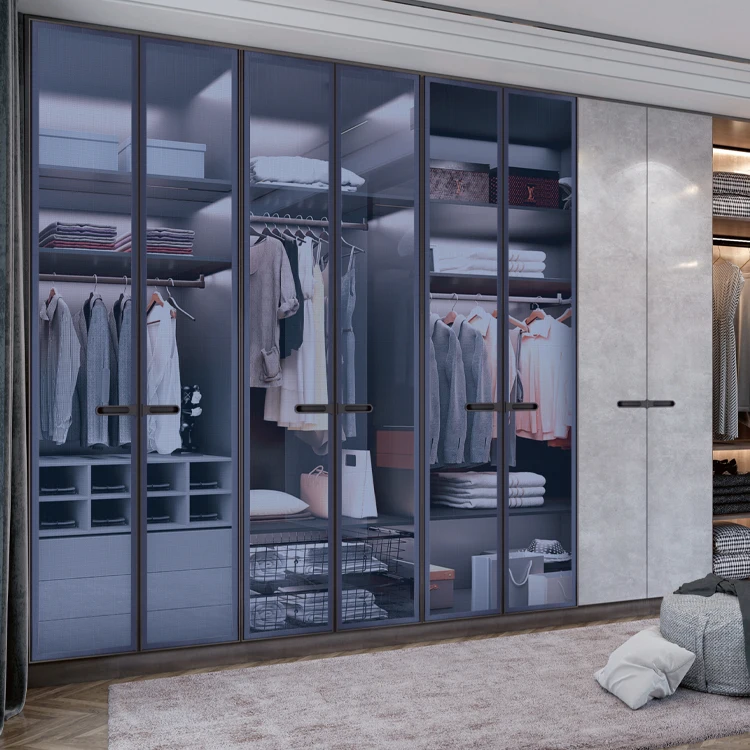
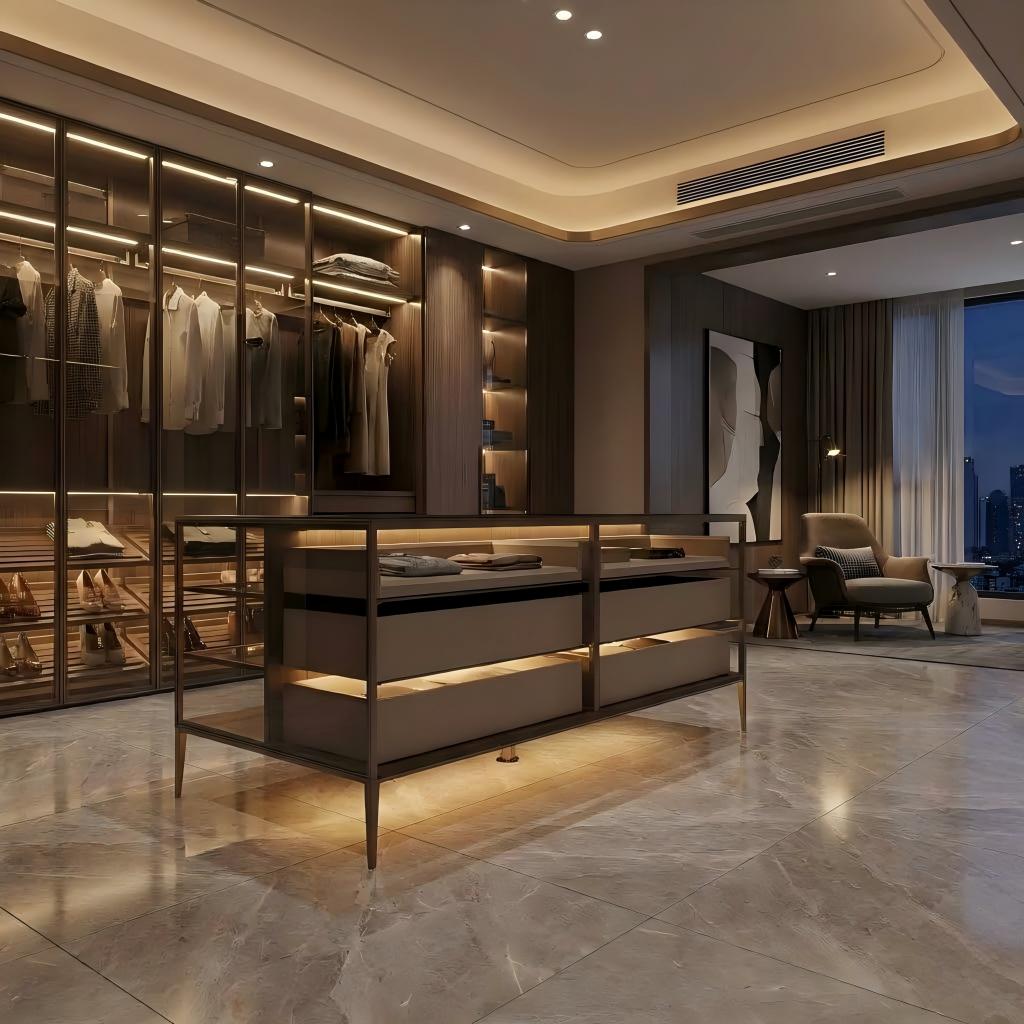
Yes. The layout can be developed according to the available wall area, required display functions and approved project drawing. The dimensions shown in the current CAD image are a reference configuration rather than the only available size.
What wall information is required?
Please provide clear wall photos, overall dimensions and any available information about whether the wall is concrete, brick, blockwork or a framed partition. Final fixing suitability should be confirmed for the actual installation site.
Can the system be used for more than wine display?

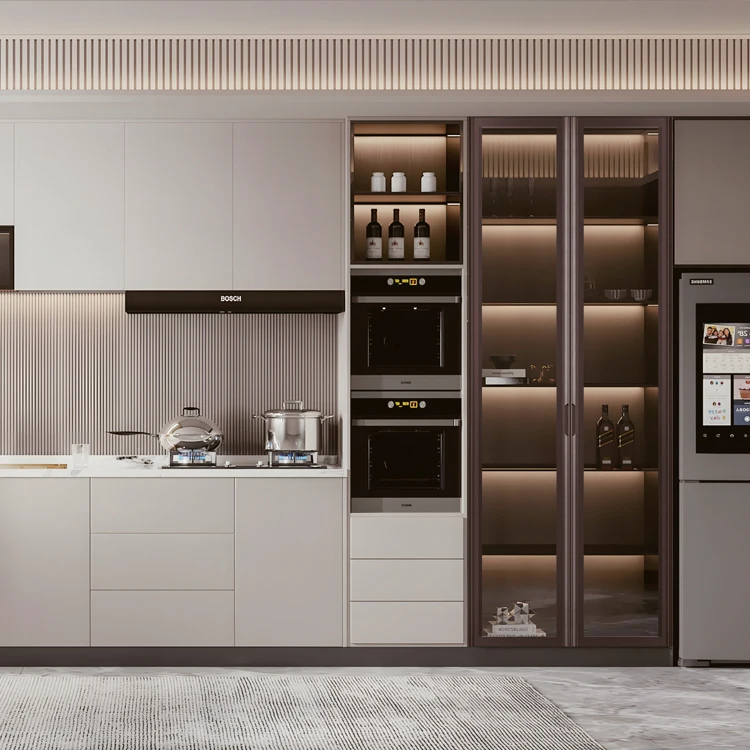
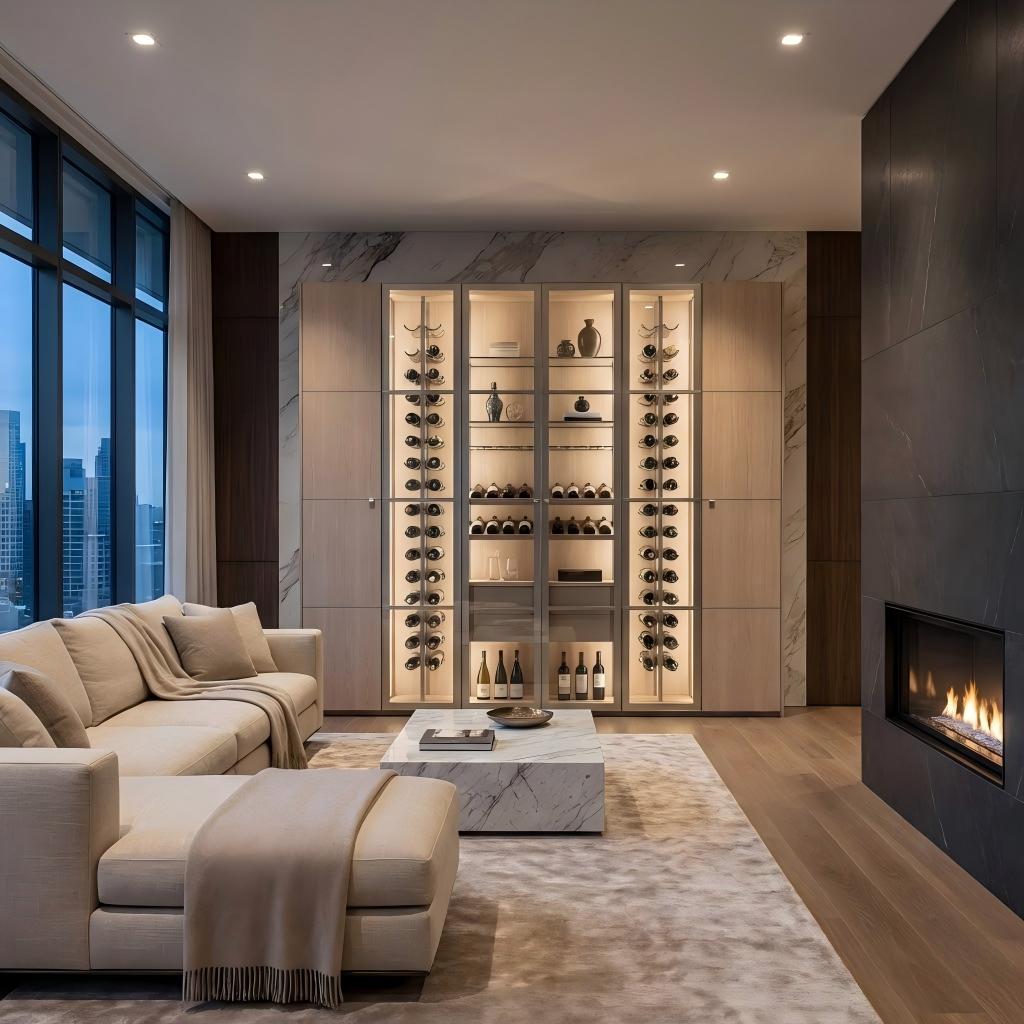
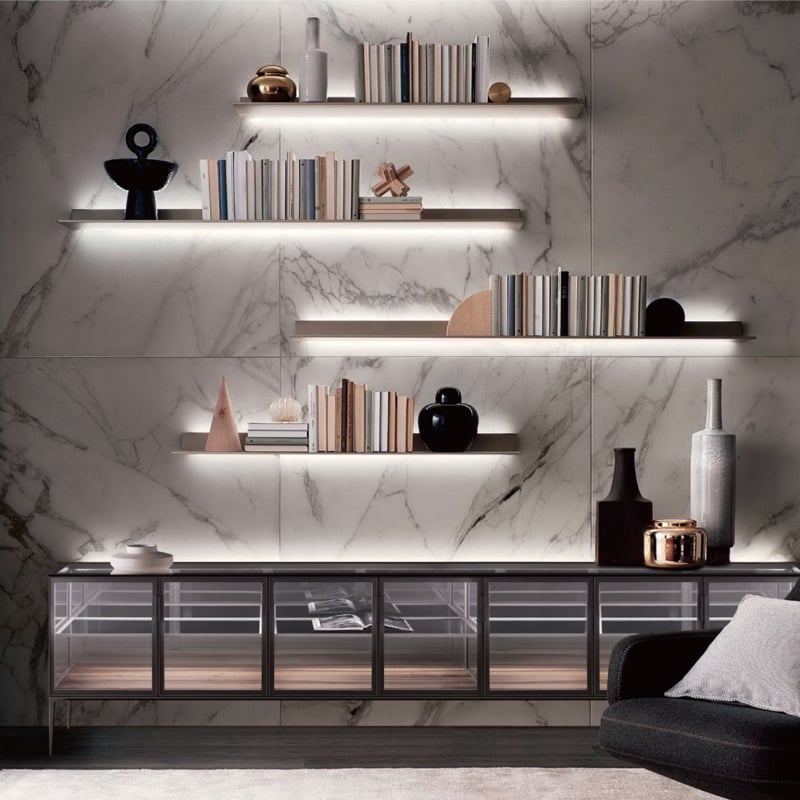
Yes. The same visual language can be adapted for barware, books, decorative objects or selected retail and hospitality displays. Shelf spacing and module functions should follow the intended contents.
Is integrated LED lighting available?
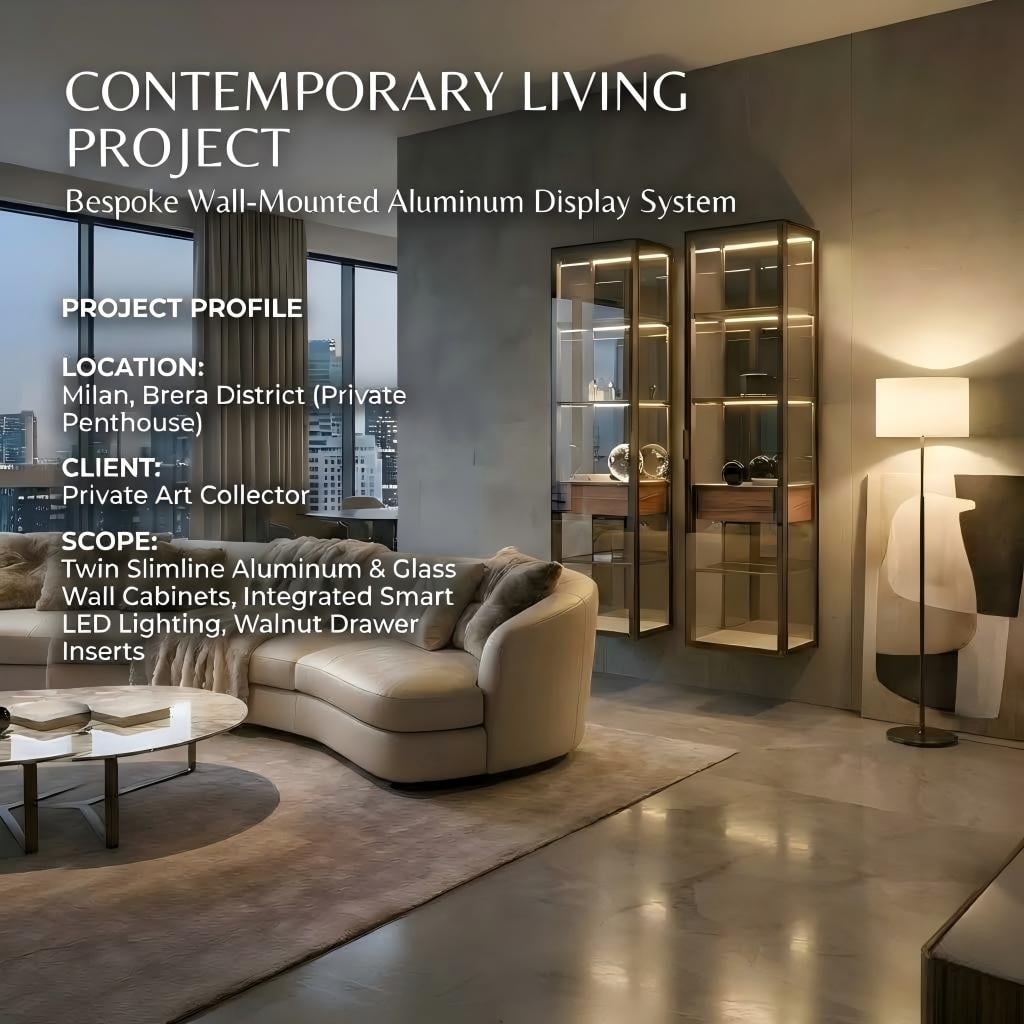
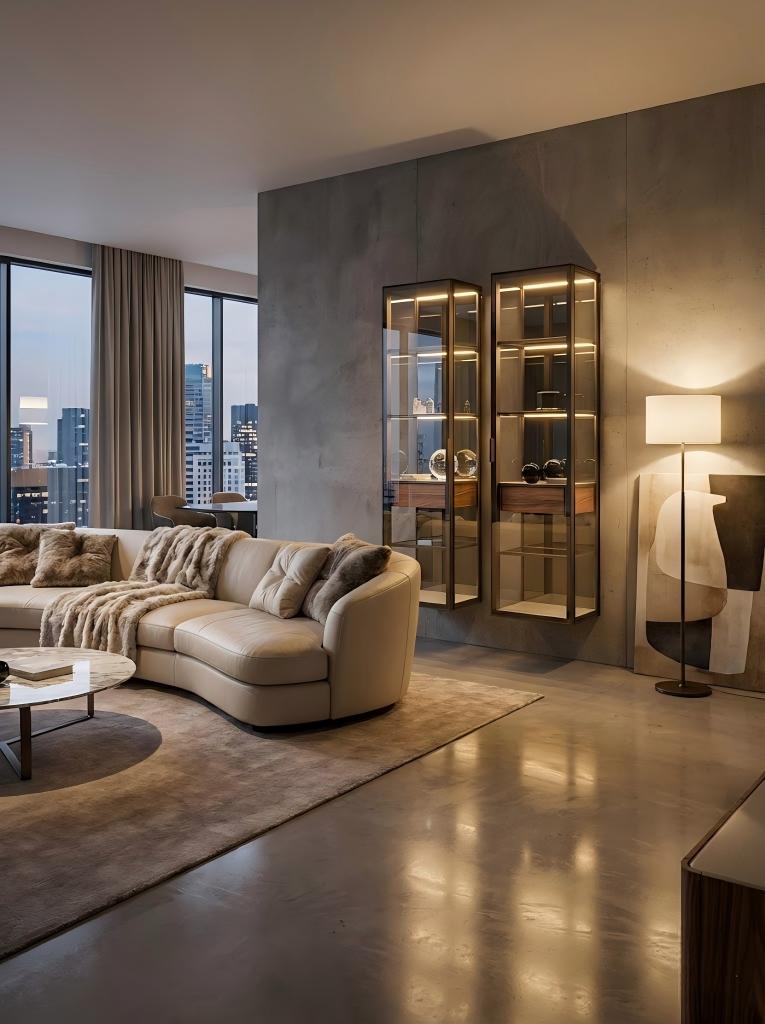
The project shown includes integrated warm LED lighting. The illuminated sections, electrical route, driver position and switching method should be coordinated before production.
Are the 1800 mm height and 400 mm depth fixed?
No. Those dimensions are referenced from the current project drawing. Final dimensions should be developed according to the approved layout, item sizes, wall condition and installation requirements.
What is needed for an initial quotation?
Send the wall dimensions, room photos, intended contents, preferred finishes, lighting requirement and delivery destination. A CAD drawing is helpful but is not required for the first discussion.

 EN
EN