All Categories

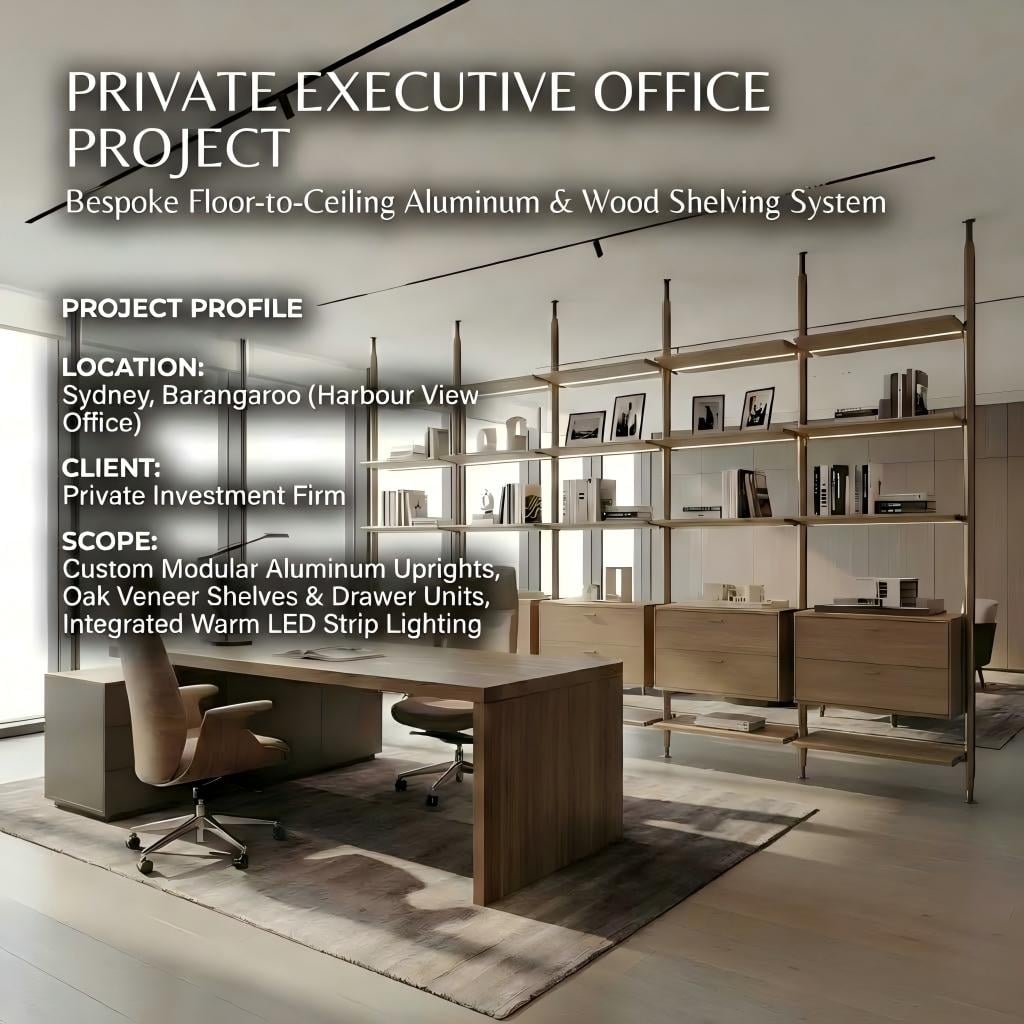
Floor-to-Ceiling Modular Aluminum Shelving for a Luxury Office

Explore a custom floor-to-ceiling aluminum shelving system with walnut veneer, integrated LED lighting and modular storage for a luxury office.

Floor-to-Ceiling Modular Aluminum Shelving for a Luxury Office

AETERNA MODULAR SHELVING PROJECT

Floor-to-Ceiling Modular Aluminum Shelving for a Refined Office Interior

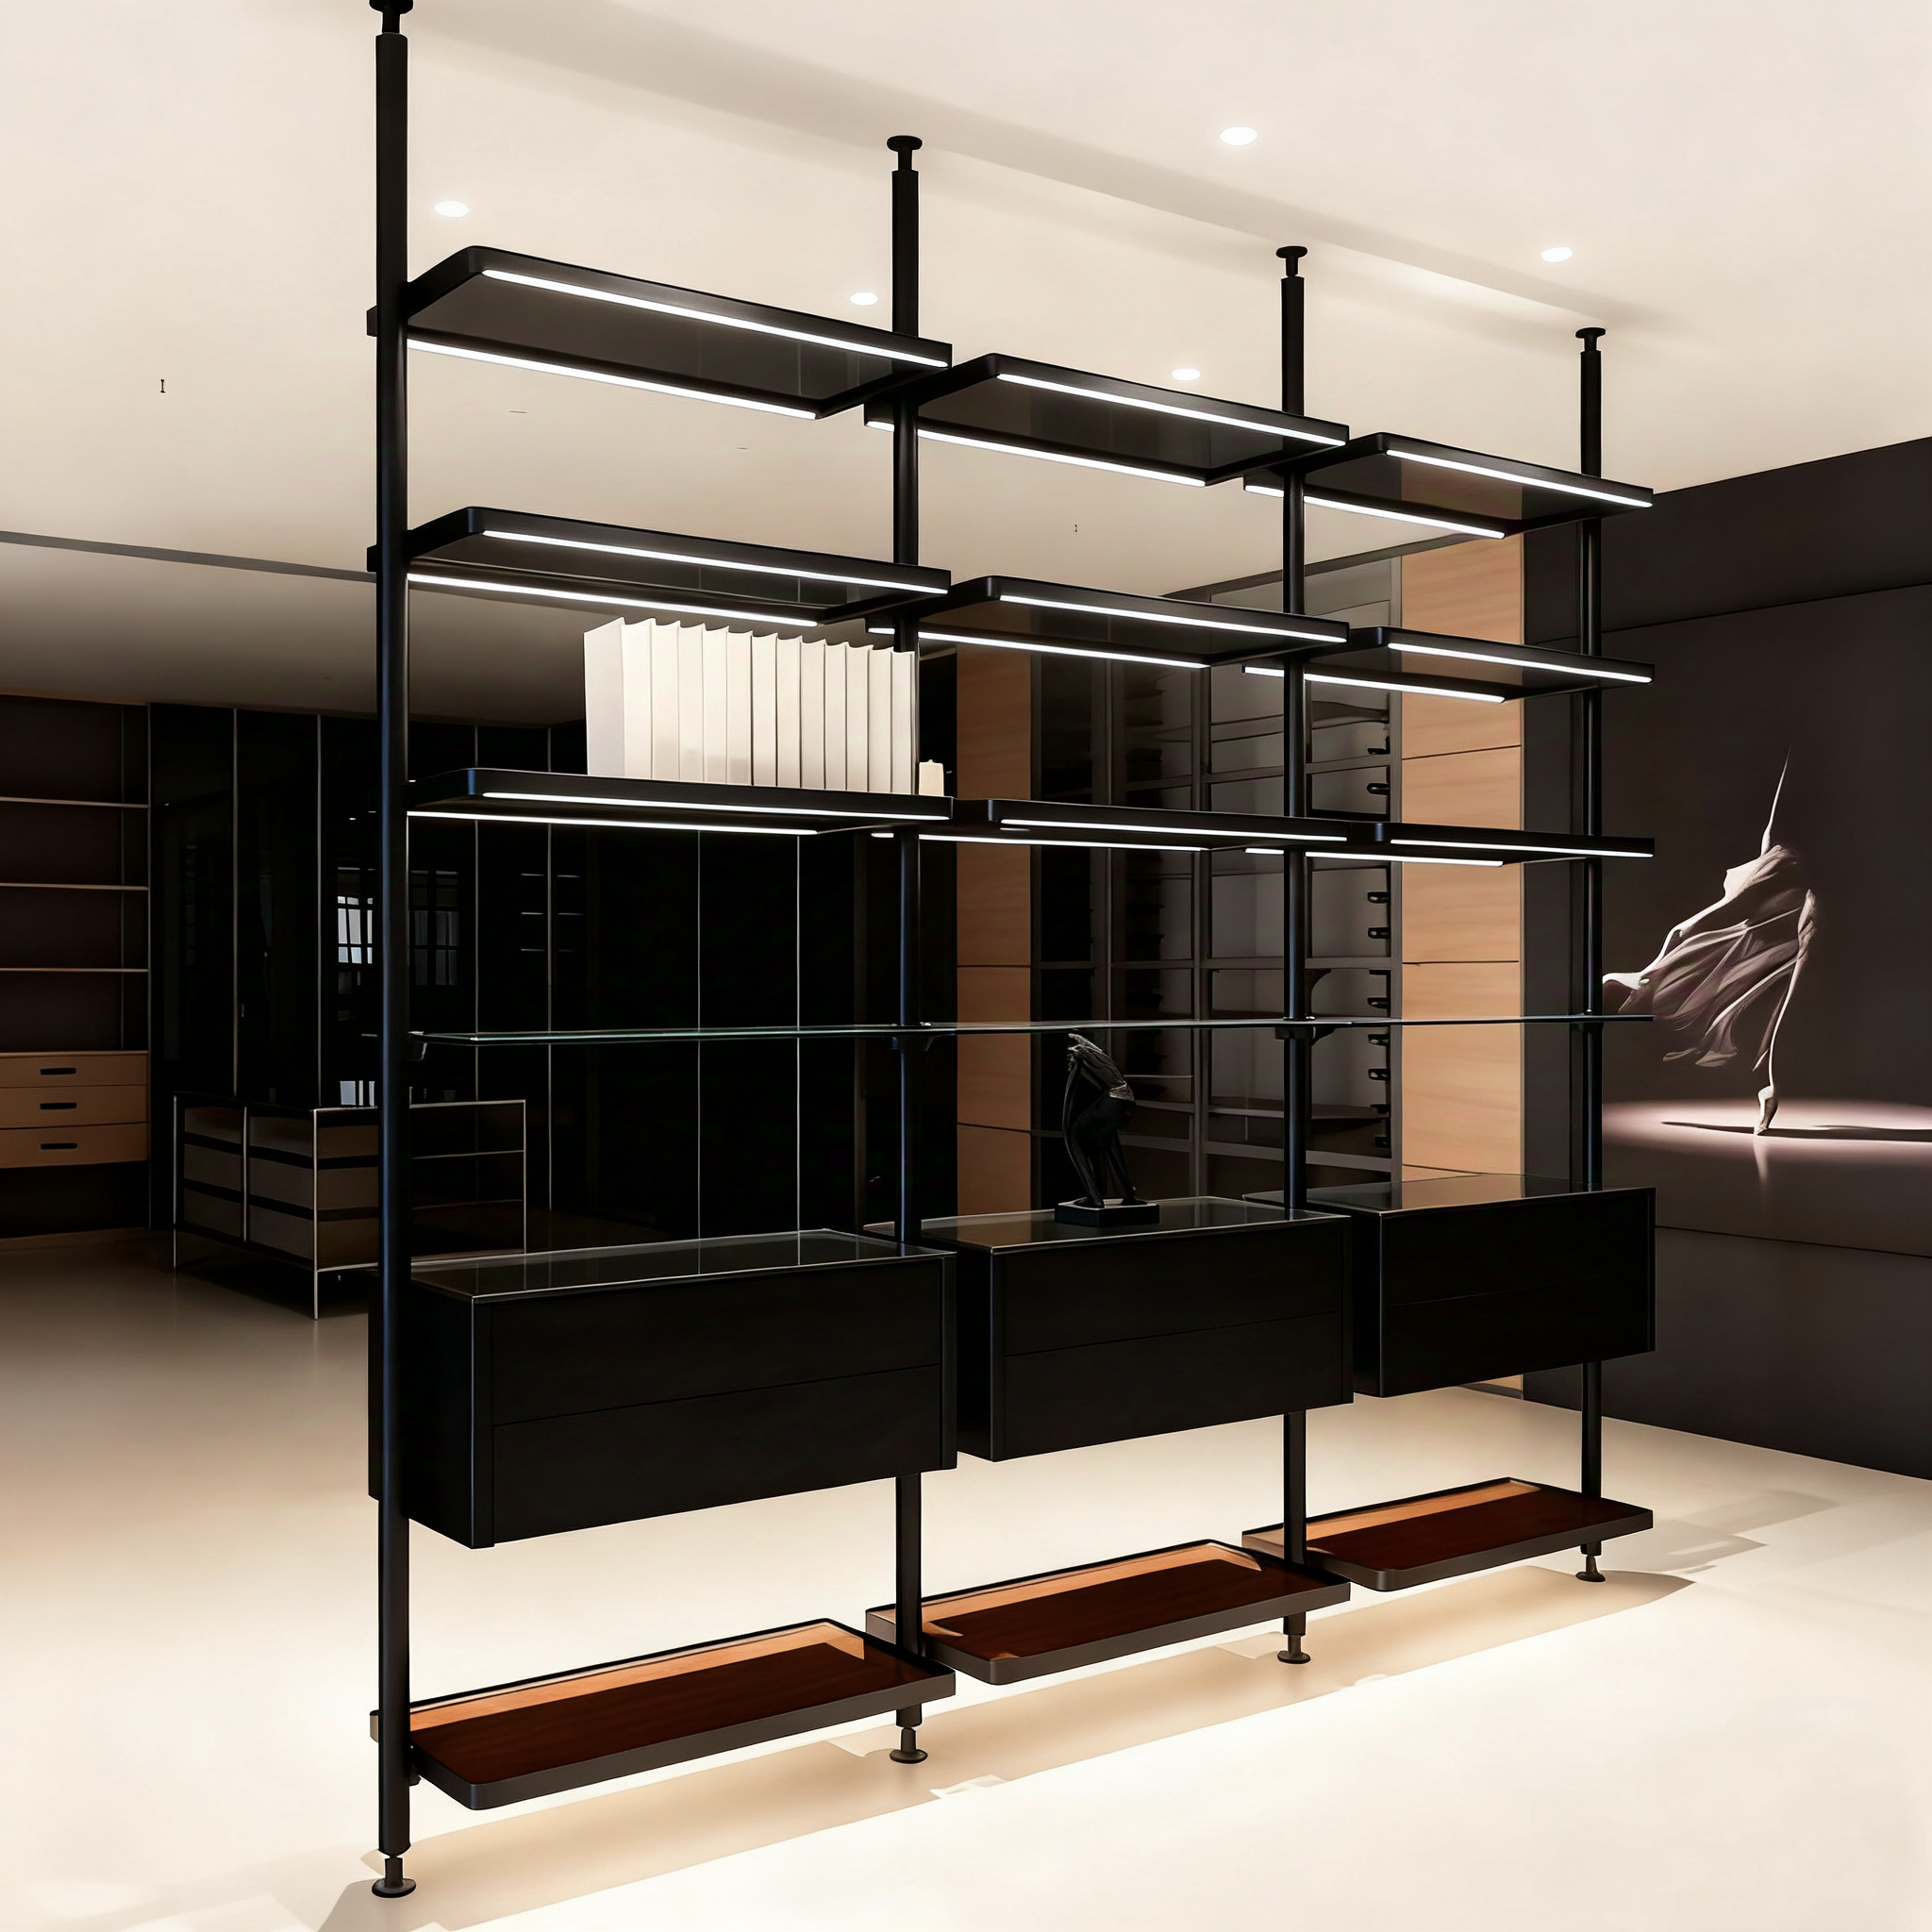
This custom shelving concept combines slim bronze-tone aluminum uprights, walnut veneer surfaces and integrated warm LED lighting within an open architectural framework. Designed around the room rather than supplied as a fixed cabinet, the system can be developed as a library wall, display composition, media unit or space-dividing feature.

Custom layout, finish and lighting details are confirmed according to the approved project drawing.

PROJECT OVERVIEW

An open storage wall shaped by structure, material and light

The project replaces the visual weight of a conventional full cabinet with a lighter modular grid. Vertical aluminum supports define the architecture, walnut veneer introduces warmth, and concealed lighting gives selected shelves a second visual identity after dark.

Application Executive office, study or refined living interior
System Type Floor-to-ceiling modular shelving framework
Material Direction Bronze-tone aluminum with walnut veneer surfaces
Lighting Integrated warm LED lighting within selected shelves

DESIGN LOGIC

Storage capacity without creating a heavy solid wall

A luxury office needs practical storage, display space and a clear visual hierarchy. The key challenge is to provide those functions while preserving light, openness and a calm architectural rhythm.

01 / THE CHALLENGE

Balance display, storage and spatial transparency

Traditional built-in cabinetry can visually close the room. This project required a composition that could organize books, objects and work-related items while maintaining open sightlines and a lighter connection with the surrounding interior.

02 / THE RESPONSE

Use a modular structural grid instead of solid side panels

Slim uprights and framed shelves create a precise vertical and horizontal rhythm. Material changes, shelf spacing and lighting can be arranged by bay, allowing the final elevation to follow the room dimensions and the intended display functions.

FROM DAYLIGHT TO AMBIENT LIGHT

One shelving system, two different spatial expressions

Natural light emphasizes the proportion and material texture of the system. After dark, concealed LED lighting shifts the focus toward the displayed objects and creates a warmer, more intimate atmosphere.

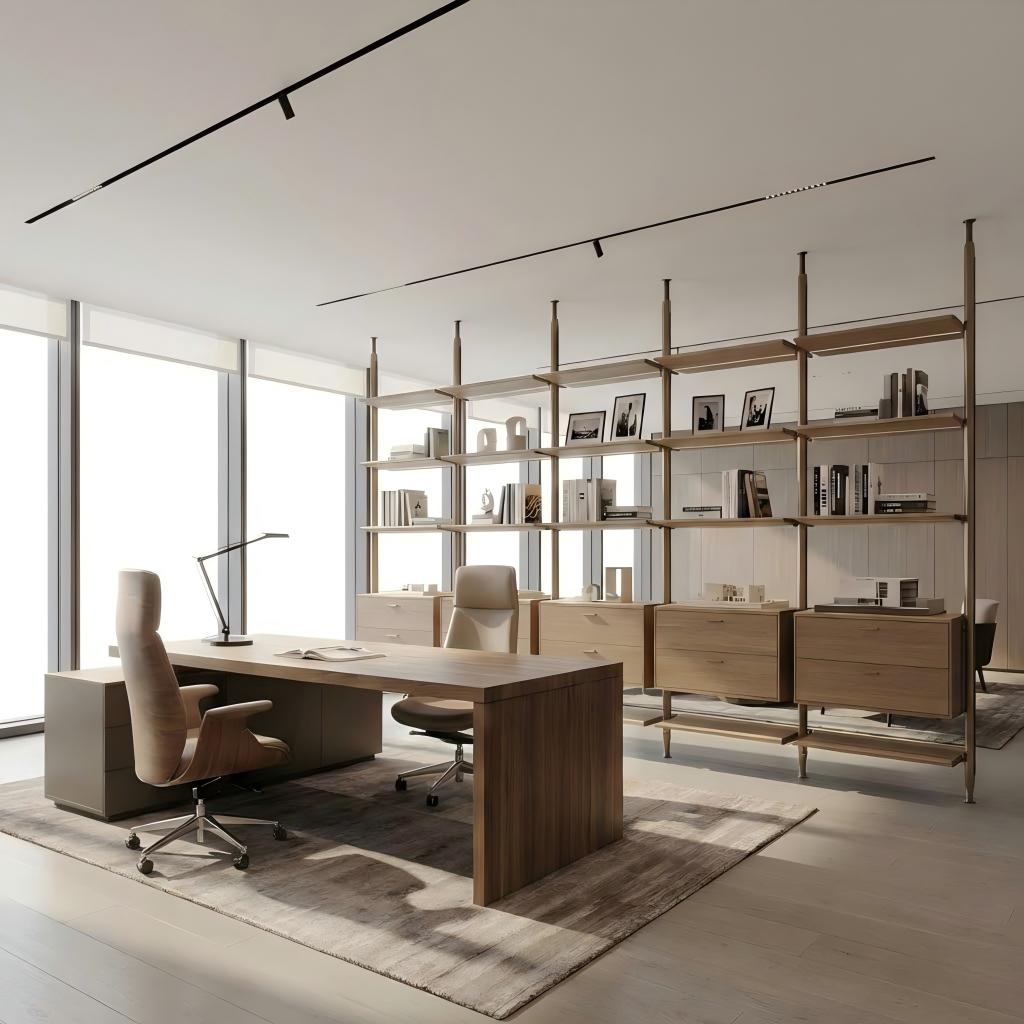
Custom modular bookshelf shown in natural daylight with the LED lighting switched off
DAYLIGHT VIEW

Material clarity and visual openness

With the integrated lighting switched off, daylight reveals the walnut grain, the bronze-tone uprights and the open spacing between modules. The composition remains visually light despite extending from floor to ceiling.

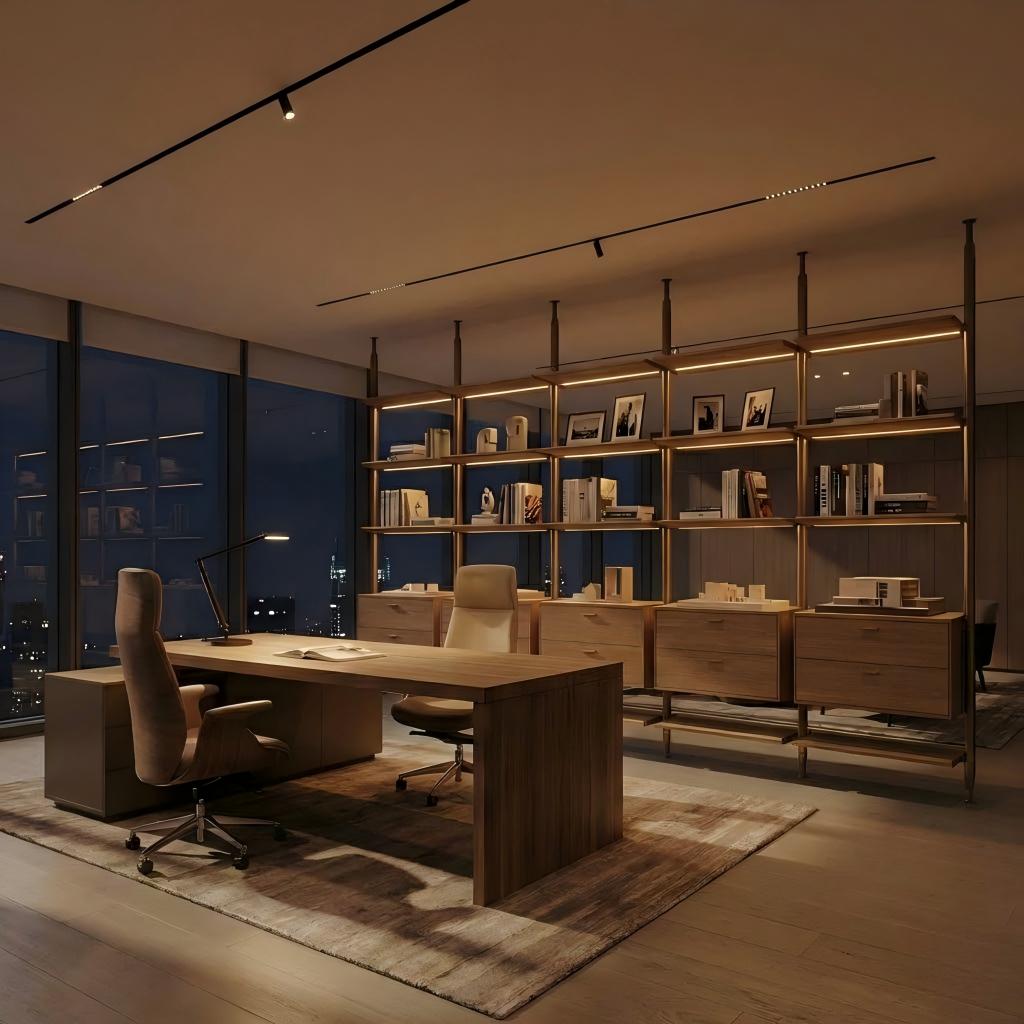
Floor-to-ceiling modular shelving with integrated warm LED lighting at night
EVENING VIEW

Layered illumination for books and display objects

Warm LED light beneath selected shelves adds depth and directs attention to the displayed pieces. The final lighting position, wiring route and control method should be coordinated with the approved project drawing and site conditions.

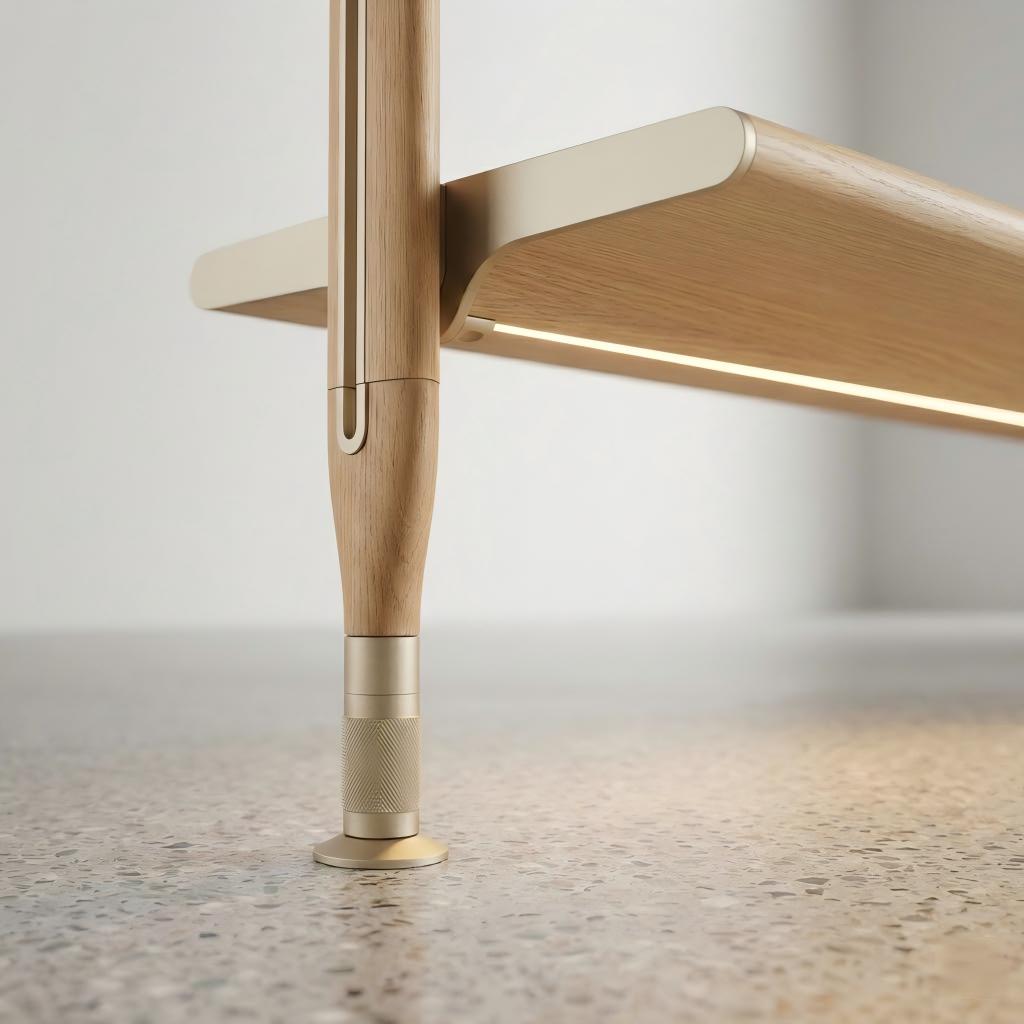
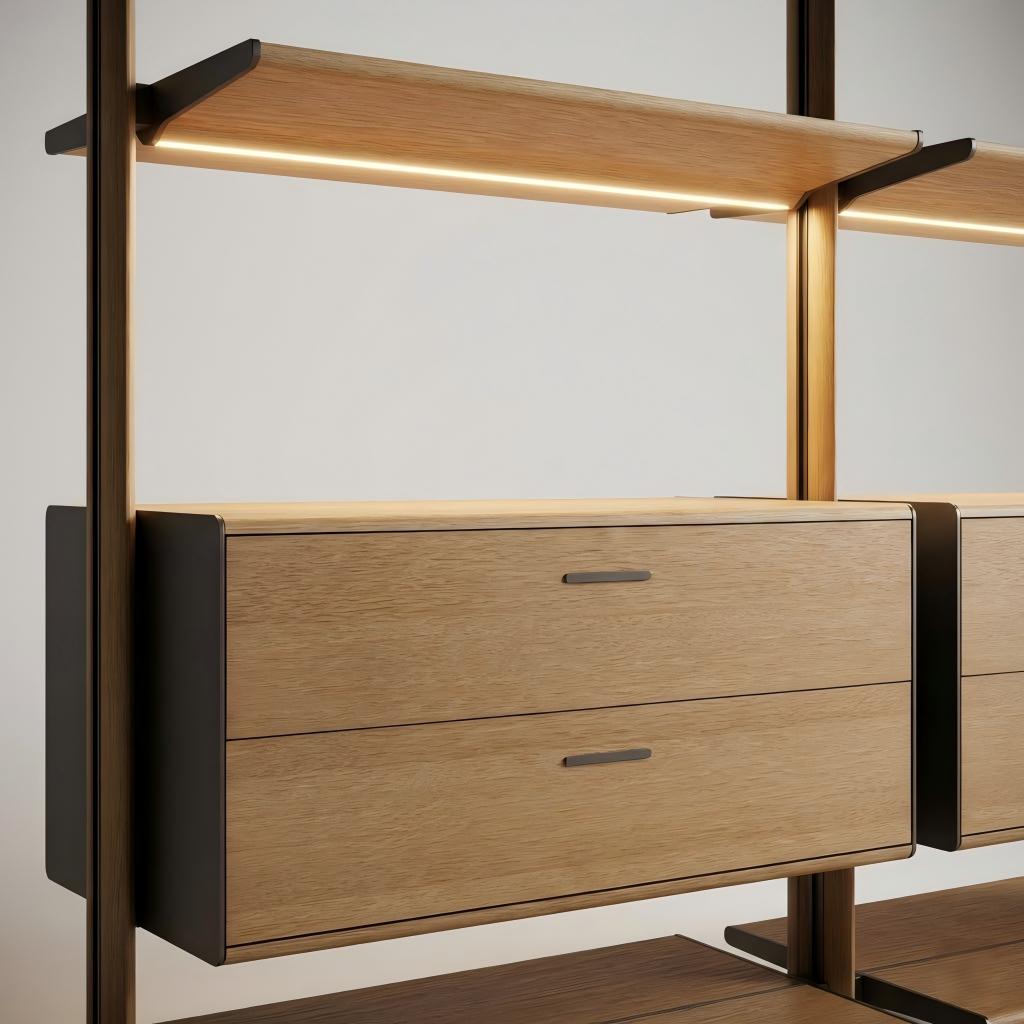
Close-up of walnut veneer shelf surfaces and bronze aluminum uprights

STRUCTURE & MATERIALS

Aluminum precision balanced by the warmth of walnut veneer

The shelving concept brings together two contrasting qualities: the clean structural discipline of aluminum and the natural visual warmth of wood veneer. The result is a system that feels architectural without becoming cold or overly industrial.

  • Slim vertical uprights establish the main structural rhythm.
  • Walnut veneer surfaces soften the metal framework and enrich the display background.
  • Shelf quantity and spacing can be planned around books, artwork and decorative objects.
  • Finish samples should be confirmed before final production.
Detail of concealed warm LED lighting beneath a custom aluminum shelf

INTEGRATED LIGHTING

Concealed illumination designed as part of the shelving

Rather than adding visible lamps after installation, LED lighting can be integrated into selected shelves. This keeps the visual language clean and allows the light to support the display composition instead of competing with it.

  • Lighting can be positioned only where display emphasis is required.
  • Warm light complements walnut veneer and bronze-tone metal finishes.
  • Driver location, cable routing and switching should be confirmed before production.
  • The final electrical solution must match the actual project and local installation requirements.

MODULAR APPLICATIONS

A consistent system that can serve different interior functions

The same structural language can be adapted according to the wall, room and required storage functions. Final module quantities and proportions are developed from the dimensions and approved elevation.

APPLICATION 01

Floor-to-Ceiling Library

A full-height composition for books, documents, objects and curated display. Shelf spacing can be varied to avoid a repetitive commercial-rack appearance.

APPLICATION 02

Media and Display Wall

Open shelves and selected storage elements can be arranged around media equipment, artwork or decorative collections while retaining a unified architectural grid.

APPLICATION 03

Office Partition

Where site conditions allow, the system can create a partial visual boundary between work zones without the heaviness of a fully closed partition wall.

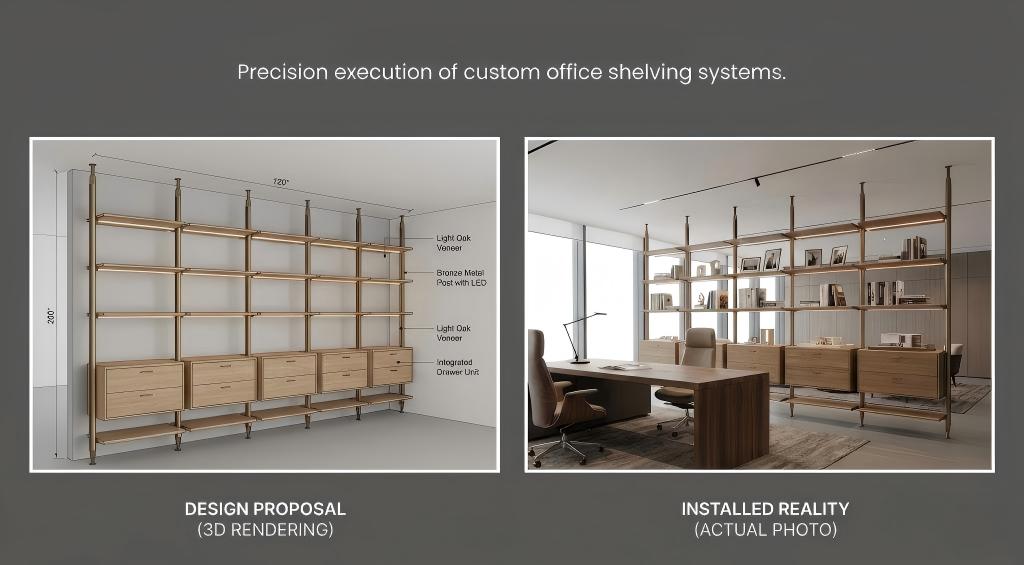
Custom modular shelving developed from project drawing to finished interior concept

FROM DRAWING TO REALITY

A project-based process rather than a fixed-size product

The shelving layout should be developed from the actual wall dimensions, ceiling condition and intended use. A clear approval process reduces misunderstandings and helps coordinate the furniture, lighting and installation details before production.

01

Share the project information

Provide wall dimensions, ceiling height, room photos, drawings and the destination country.

02

Develop the module layout

Confirm the number of bays, shelf positions, display zones and required storage functions.

03

Confirm materials and lighting

Select the aluminum finish, veneer direction, shelf treatment and LED arrangement.

04

Approve drawings before production

Final dimensions, interfaces and installation details follow the approved project drawing.

REQUEST A PROJECT QUOTATION

What should you send us?

A few basic details help us understand whether the proposed configuration is suitable and allow the sales and design team to discuss the project more efficiently.

  • Overall wall width
  • Floor-to-ceiling height
  • Room or wall photos
  • CAD drawing, if available
  • Required shelf quantity
  • Storage and display functions
  • Preferred finish or color
  • LED lighting requirement
  • Destination country
  • Postal code for logistics reference

PROJECT FAQ

Questions about custom modular shelving projects

Can the shelving be customized to my wall dimensions?
Yes. The system is developed according to the project dimensions and approved drawing rather than supplied only in one fixed layout. Please provide the wall width, ceiling height and room photos for initial discussion.
Can I change the shelf quantity and module arrangement?
Yes. Shelf spacing, display zones and storage functions can be adjusted by bay. The final configuration must be checked against the structure, intended use and installation conditions.
Is integrated LED lighting available?
The project shown uses integrated warm LED lighting beneath selected shelves. Lighting position, cable routing, driver location and switching method should be confirmed during the drawing stage.
Which spaces can use this type of system?
Typical applications include executive offices, studies, living rooms, libraries, display walls and selected open-plan partition concepts. Suitability depends on the dimensions and site conditions.
What information is required before quotation?
Please send dimensions, room photos, preferred materials, required modules, lighting needs and the delivery destination. Drawings are helpful but not required for the first discussion.

START YOUR CUSTOM PROJECT

Send your dimensions or drawings for a modular shelving proposal

Tell us the wall size, intended use, preferred finish and delivery destination. Our team can then discuss a suitable configuration and the information required for quotation.

Prev

Custom Wall-Mounted Acrylic Wine Display with LED

All Project Next

Custom Wall-Mounted Aluminum Glass Wine Display Cabinet

RELATED PRODUCT

Get a Free Quote

Our representative will contact you soon.
Email
Mobile/WhatsApp
Name
Company Name
Message
0/1000