
 EN
EN
ZONE 01
Long Hanging
Full-height space for dresses, coats and garments that need vertical clearance.

Home > Products > Aluminum furniture > Wardrobe Closet Systems
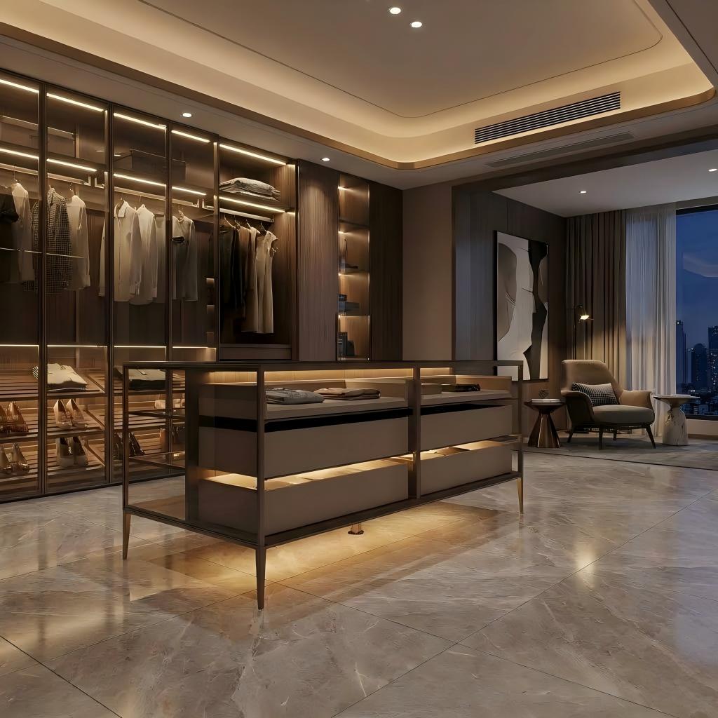
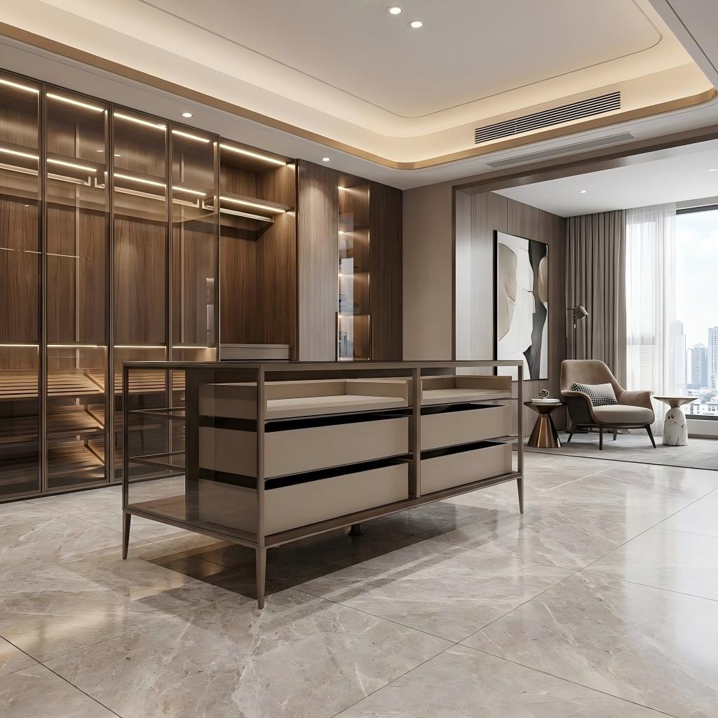
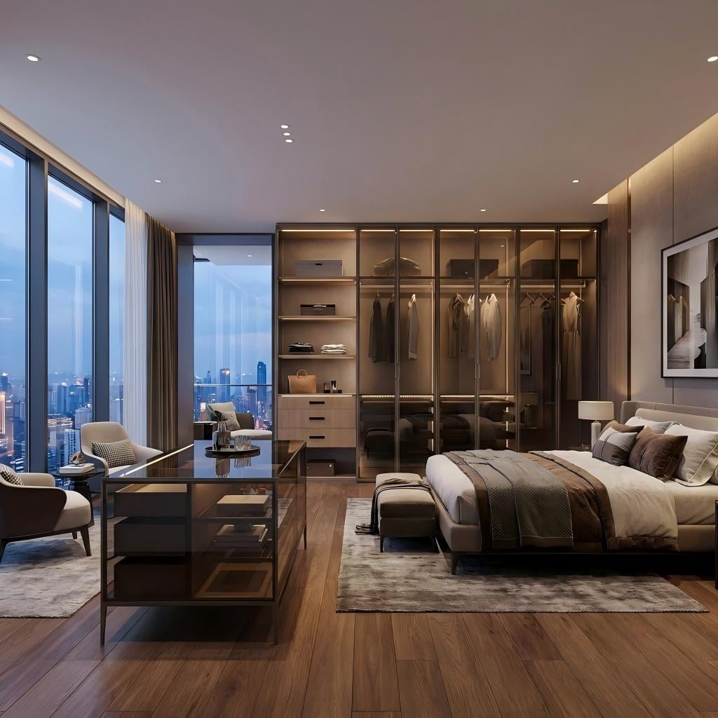
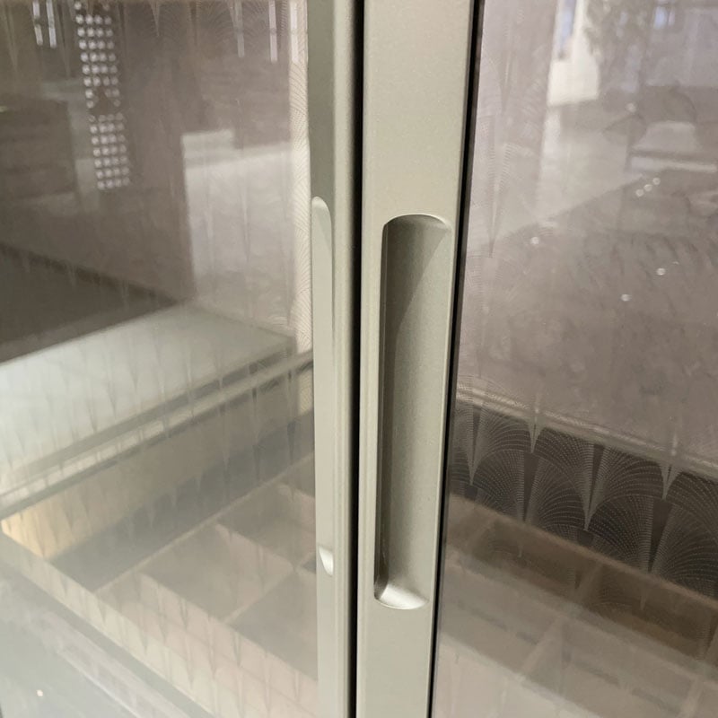
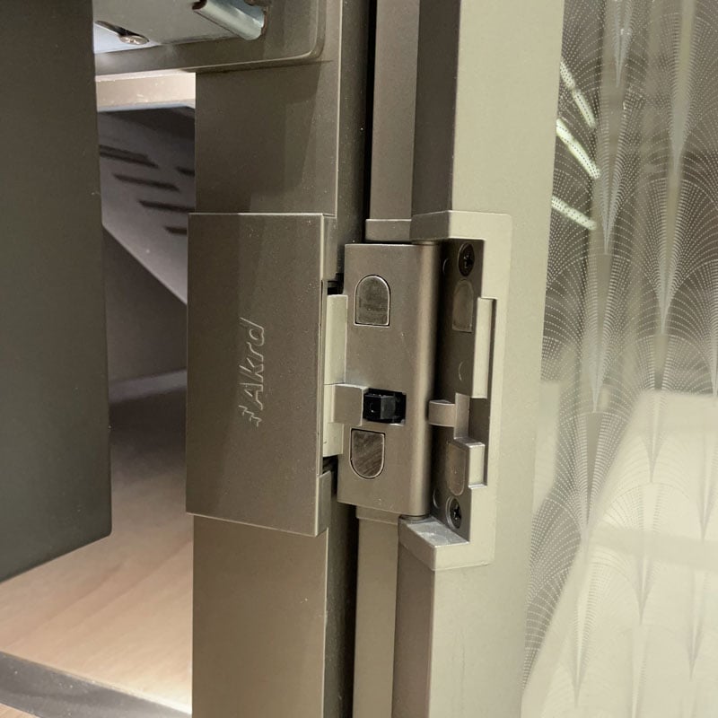
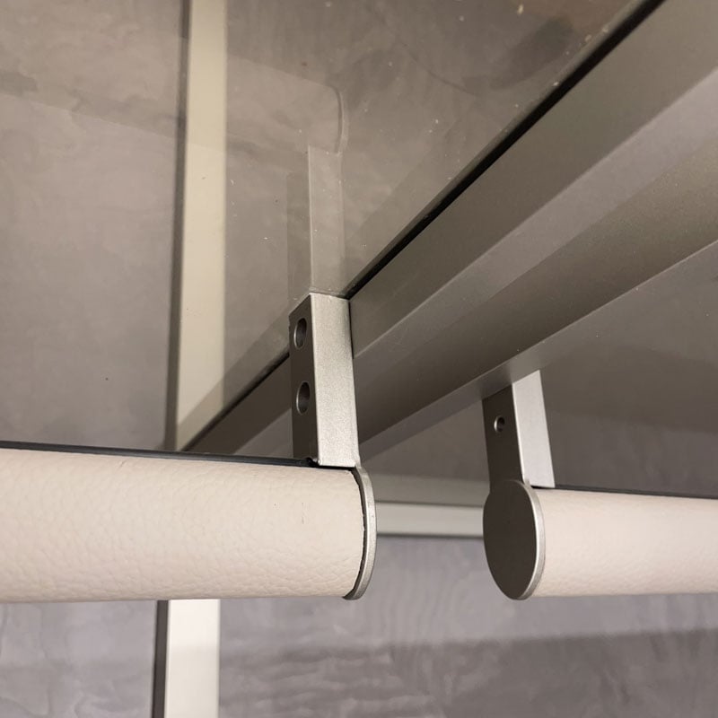
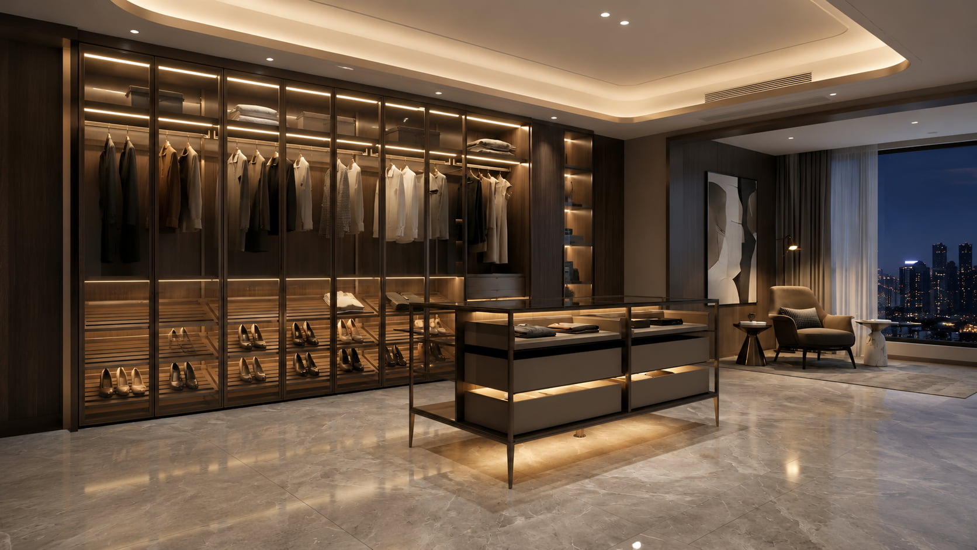
Custom Aluminum Framed Glass Wardrobe System
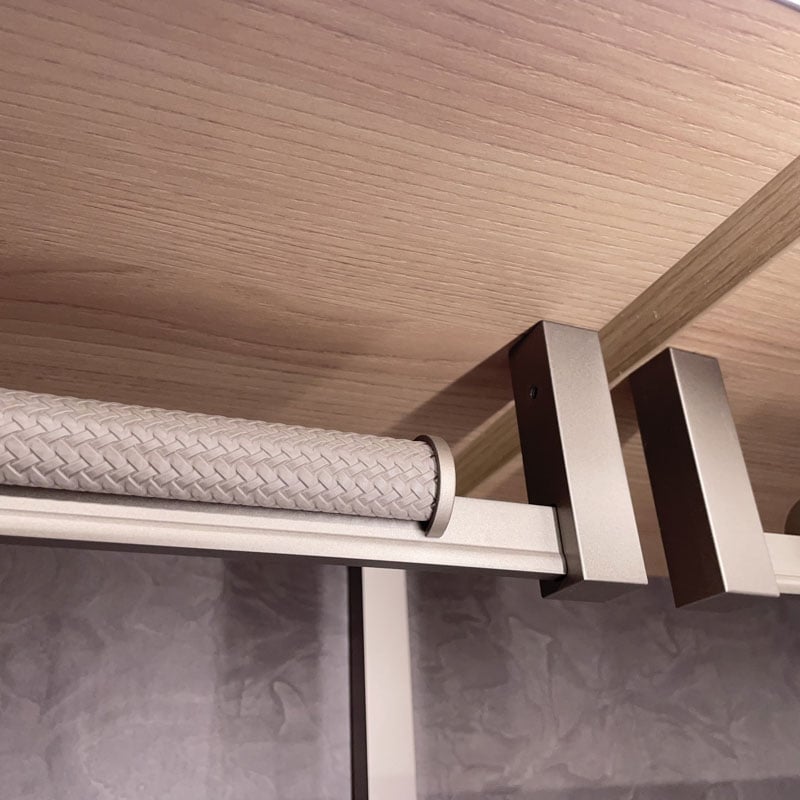
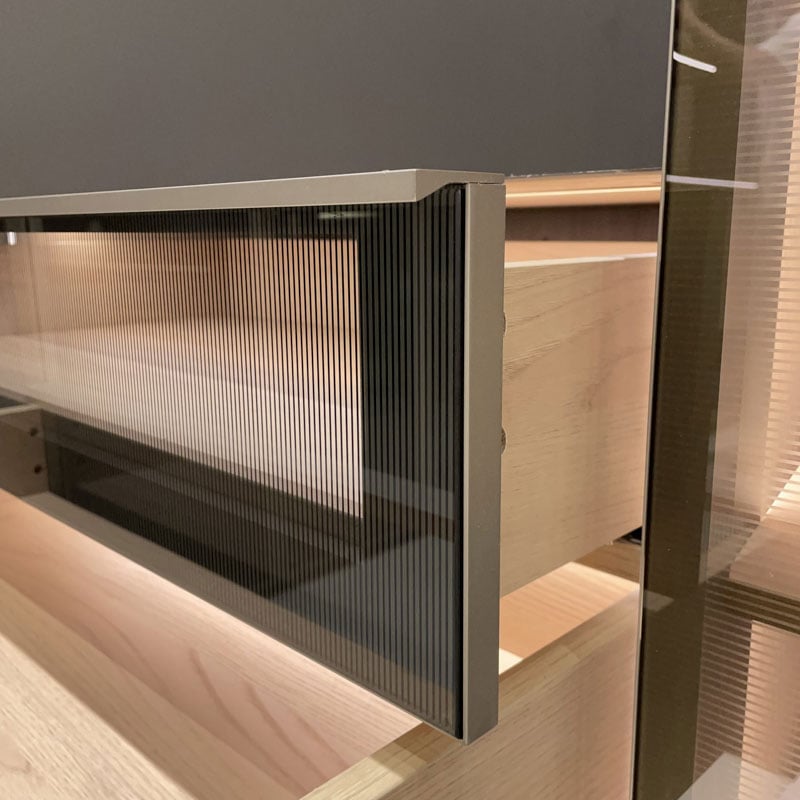
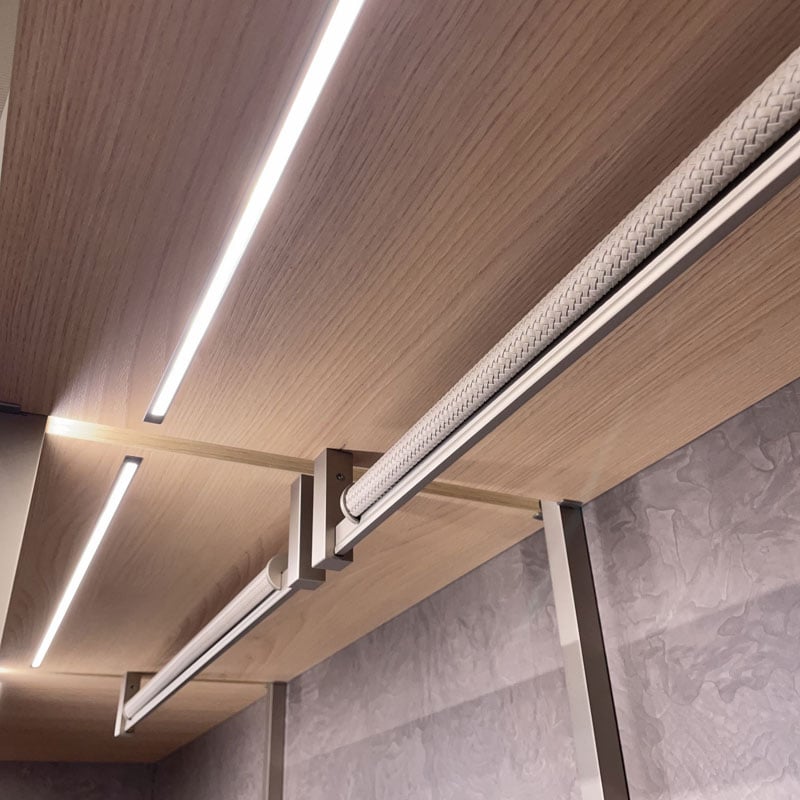
This custom wardrobe system combines slim aluminum-framed glass doors, wood-finish interiors, optional leather details and integrated LED lighting. The size, door layout and storage zones are planned from your room measurements and approved drawings.
For a useful first proposal, share room dimensions, ceiling height, destination and required storage functions.
Explore the complete range of custom wardrobe systems for glass-door, open and walk-in configurations.
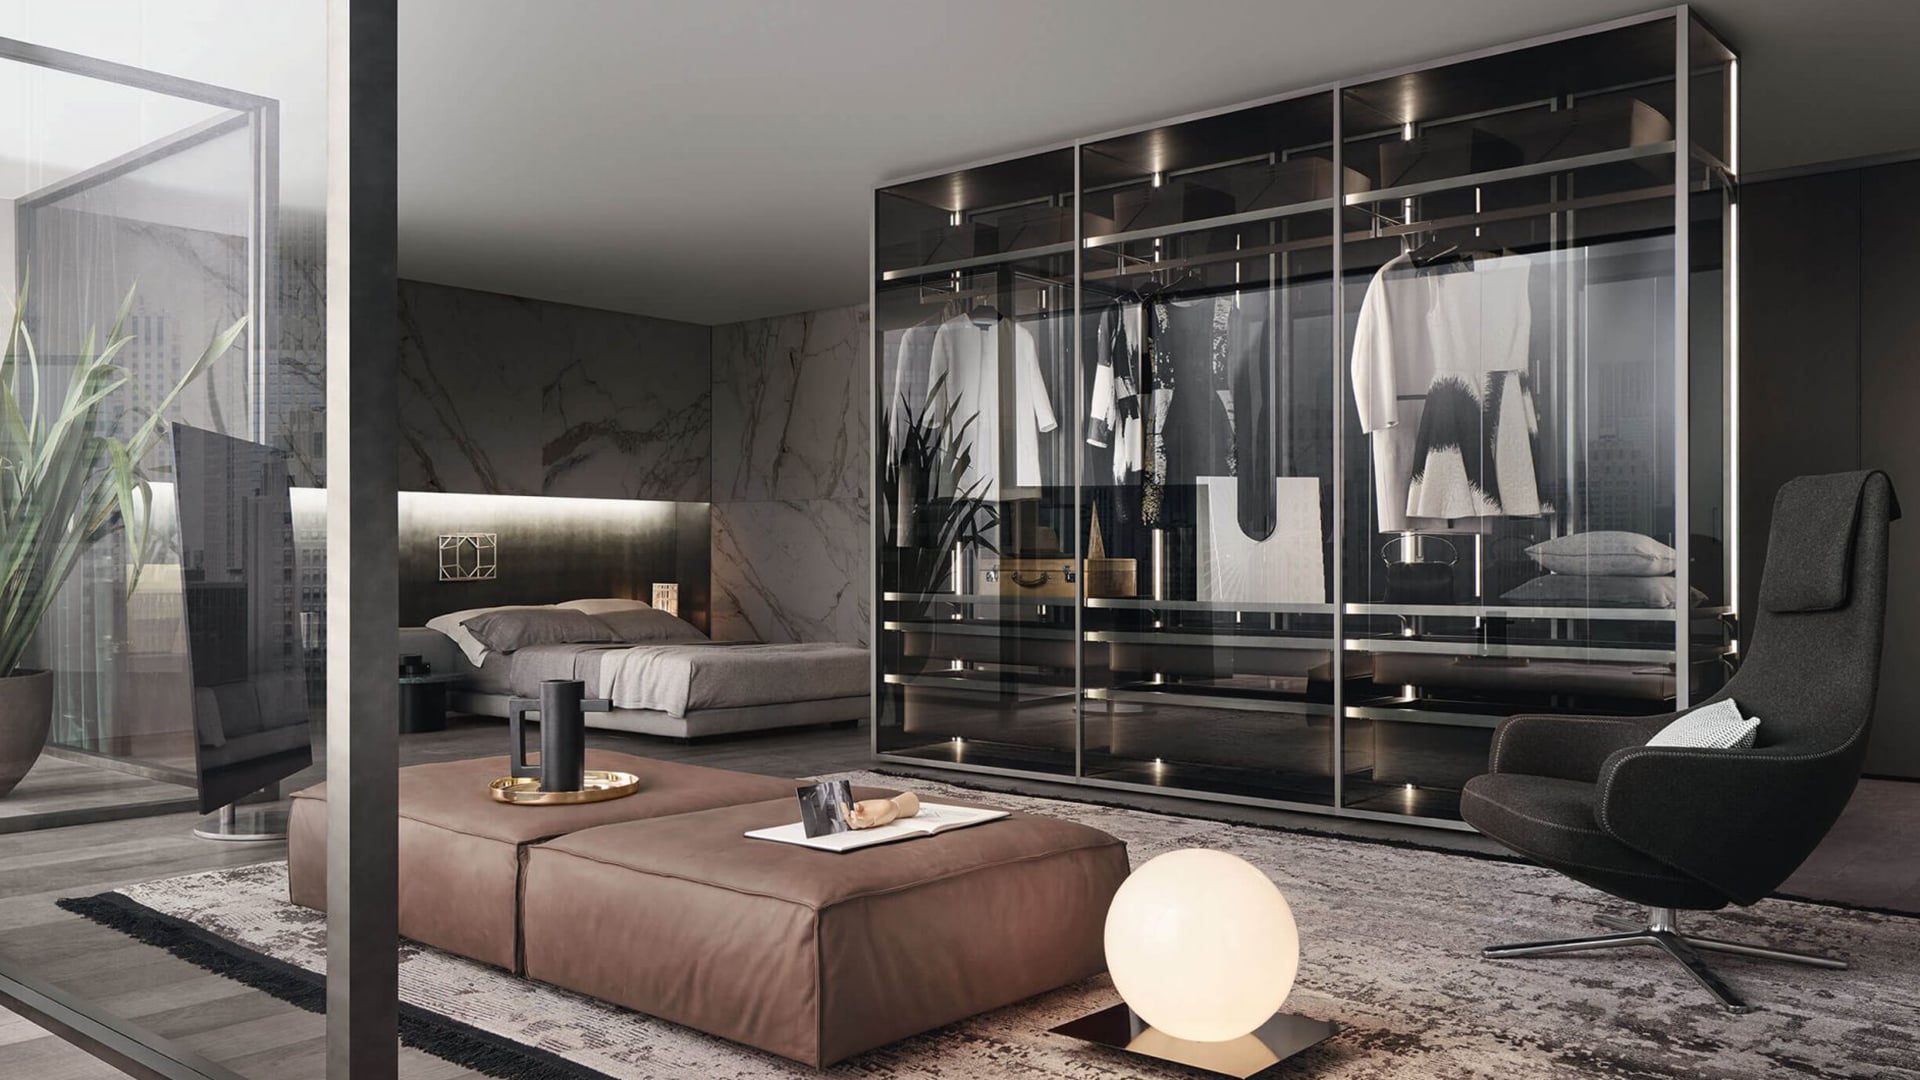
Wardrobe Configuration
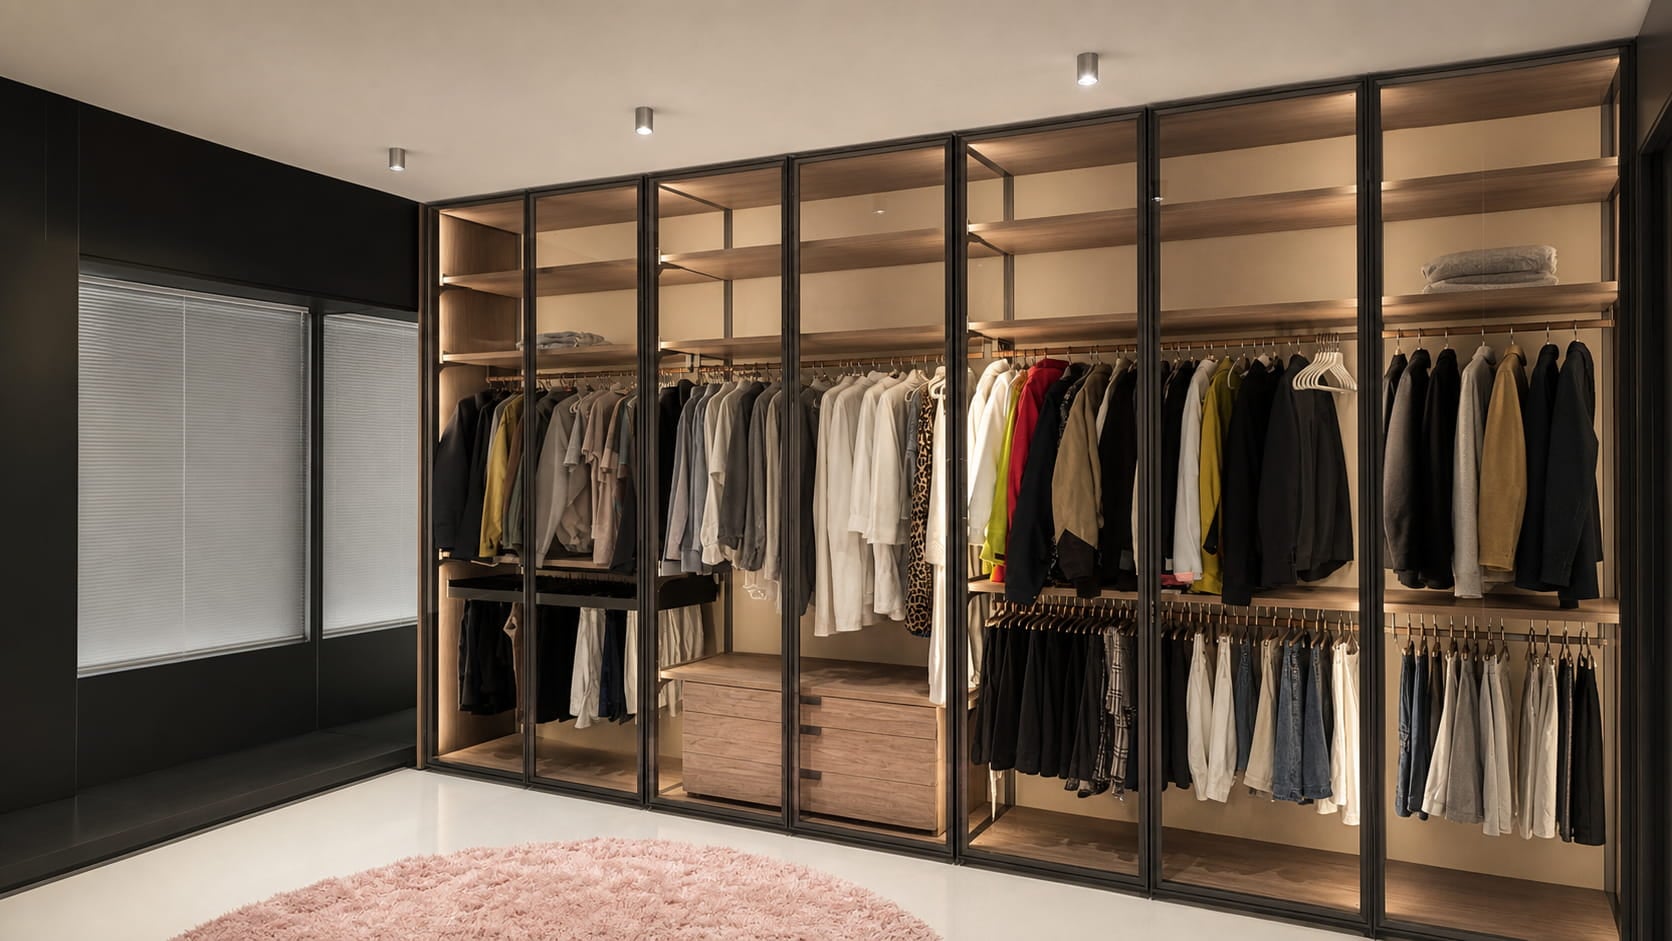
A row of aluminum-framed glass doors can conceal several independent storage bays. Each bay can be planned for long garments, double hanging, folded clothing, shoes, bags, drawers or accessory display while keeping the wardrobe front clean and consistent.
Door widths and shelf positions can be aligned for a clean, consistent look.
Increase, reduce or reorganize functions before the production drawings are approved.
Dimensions, door mechanisms, materials and lighting routes are reviewed before production.
Product Video
The video shows the framed doors, storage modules, material details and illuminated sections more clearly.
Storage Zones
The same exterior system can contain different internal combinations for bedrooms, dressing rooms and walk-in closets.
Full-height space for dresses, coats and garments that need vertical clearance.
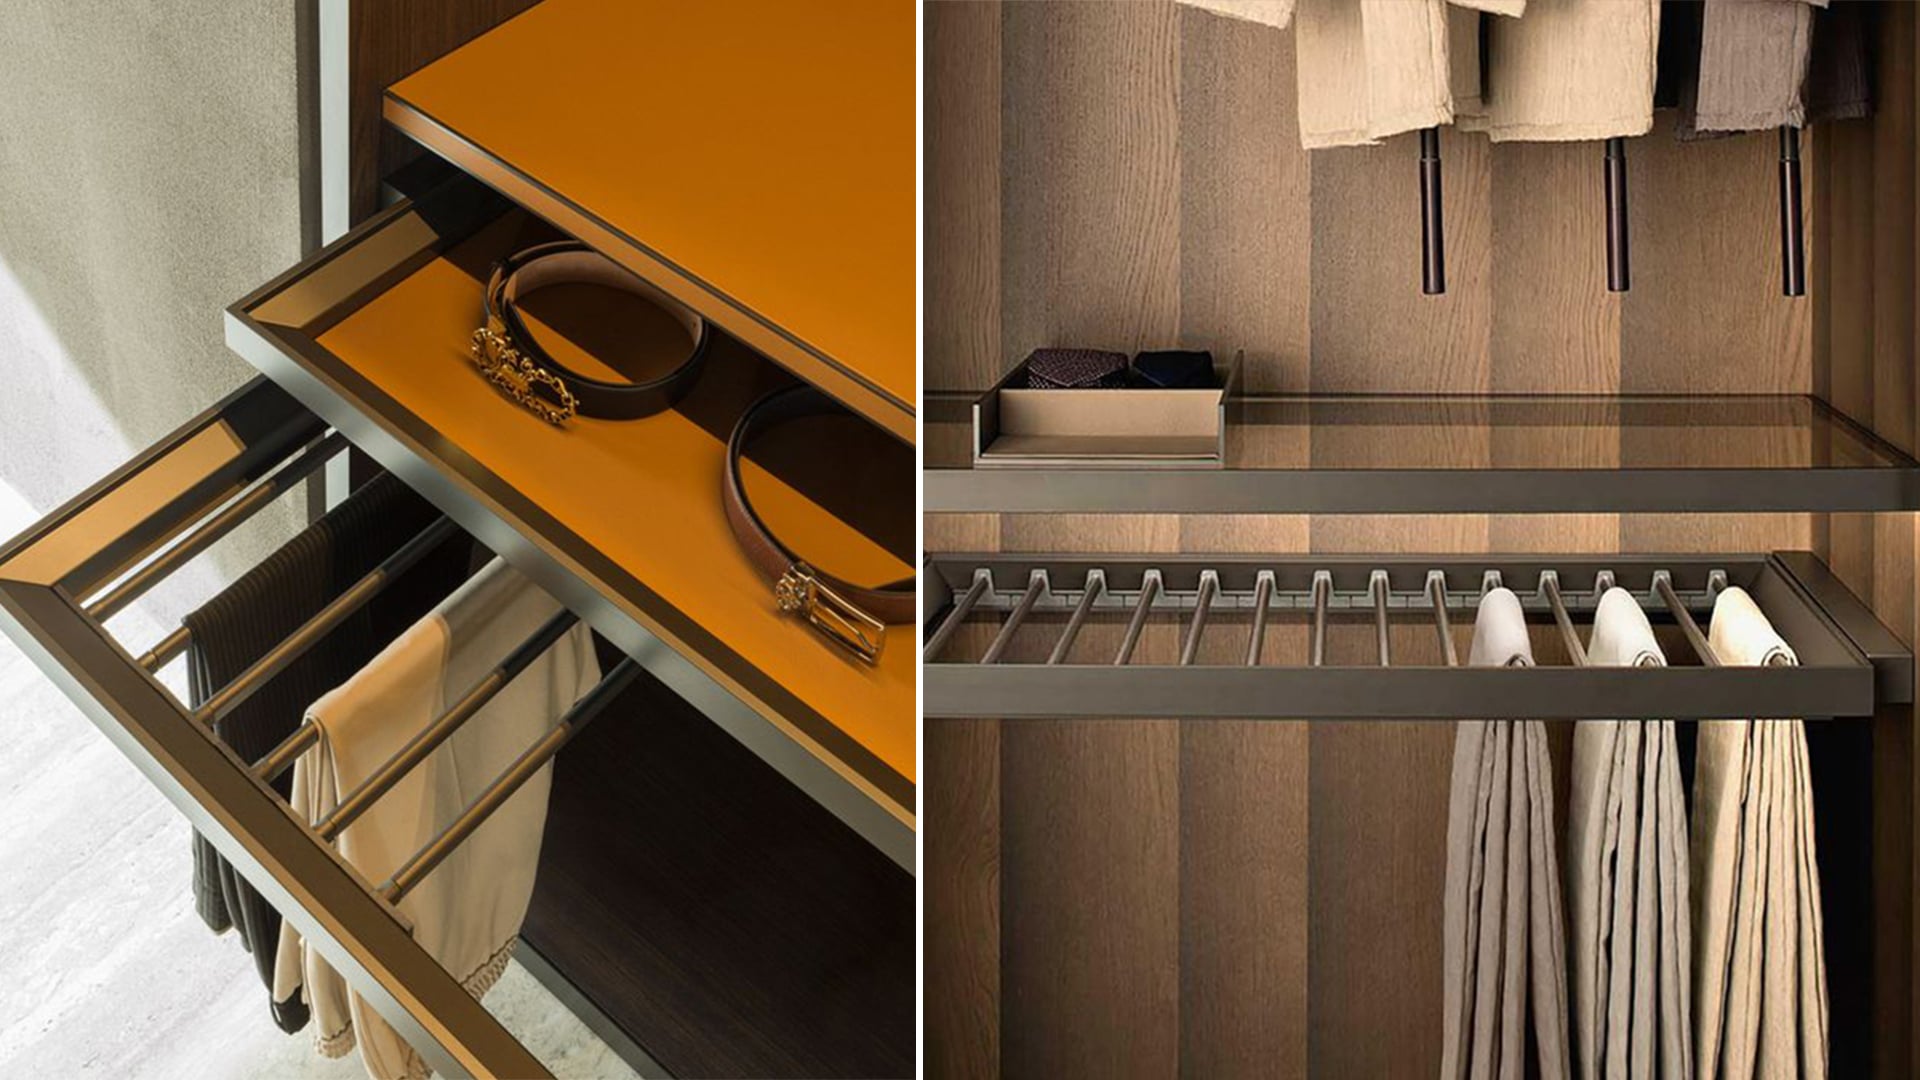
Upper and lower rails for shirts, jackets and trousers.
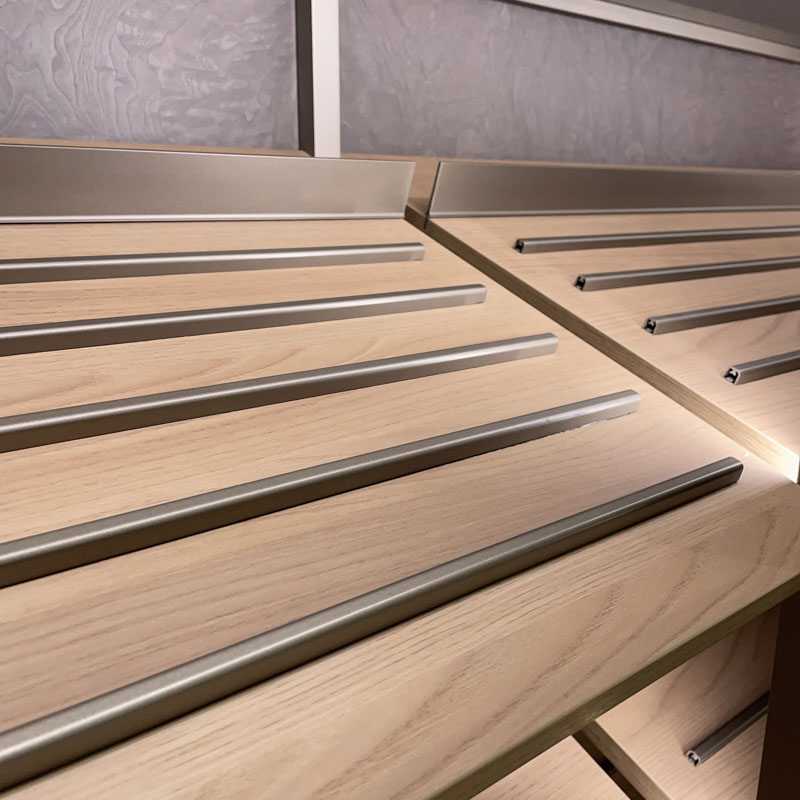
Glass or finished shelves for bags, folded clothing and decorative pieces.
Closed storage for smaller items and clothing that should remain out of view.
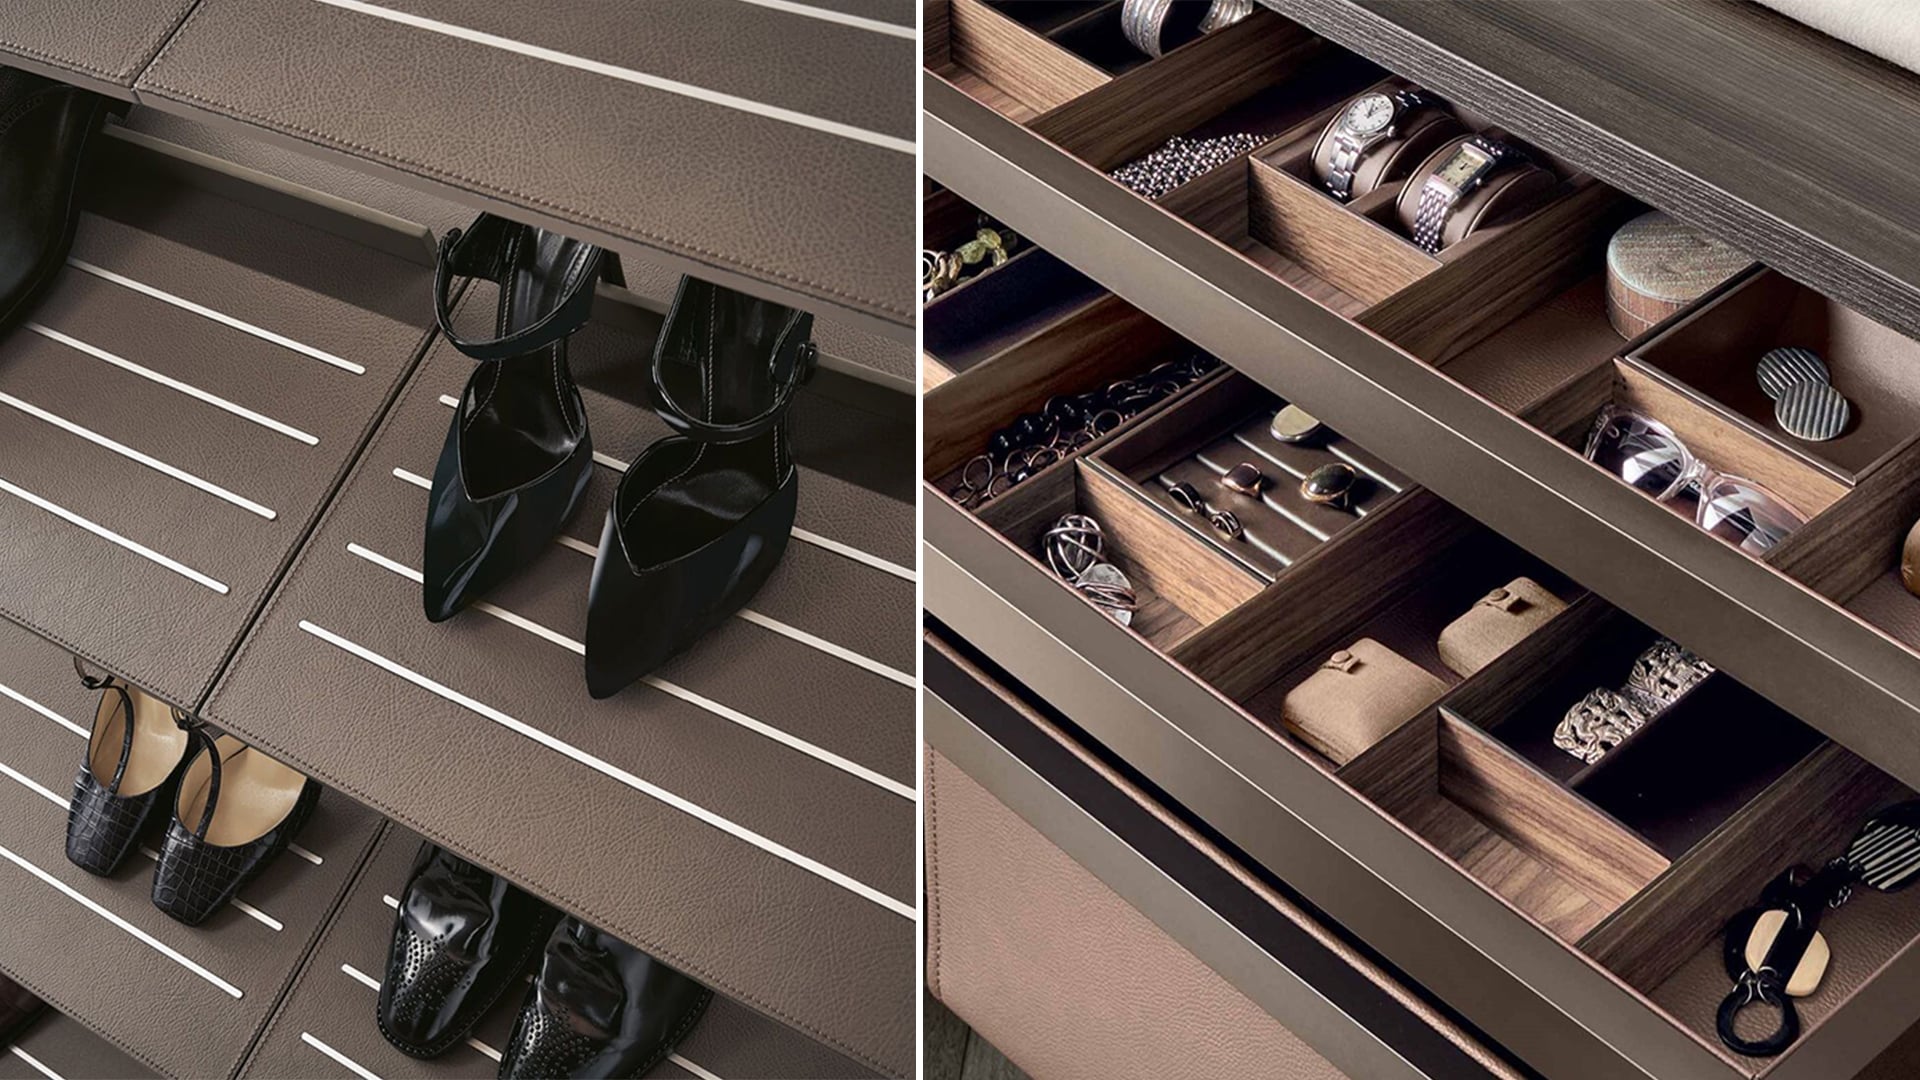
Jewelry trays, watch organizers, trouser racks and pull-out components.
Dedicated shelves and lower sections sized around the intended collection.
Materials & Finishes
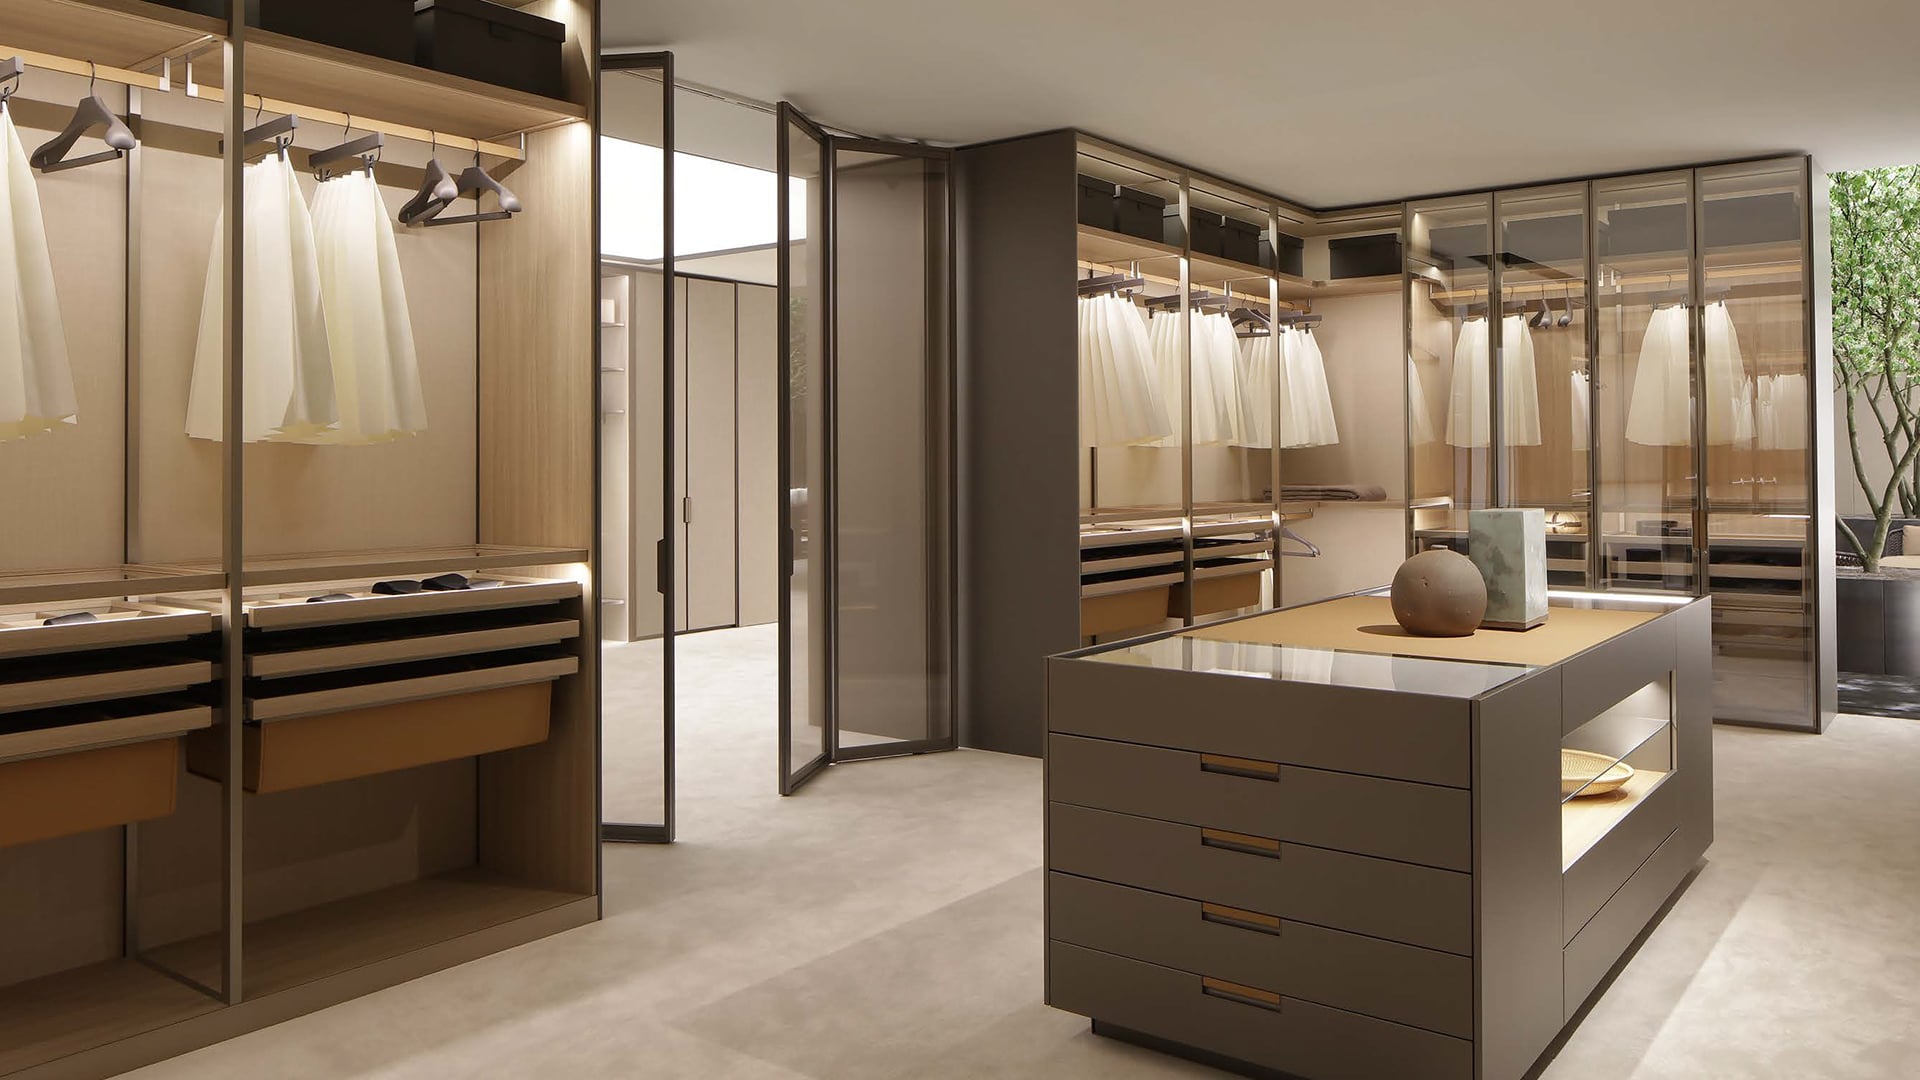
The wardrobe can combine aluminum frames, glass doors, wood-finish internal surfaces, selected hardware and optional leather and lighting details. Final materials are confirmed with the drawings and available samples for your order.
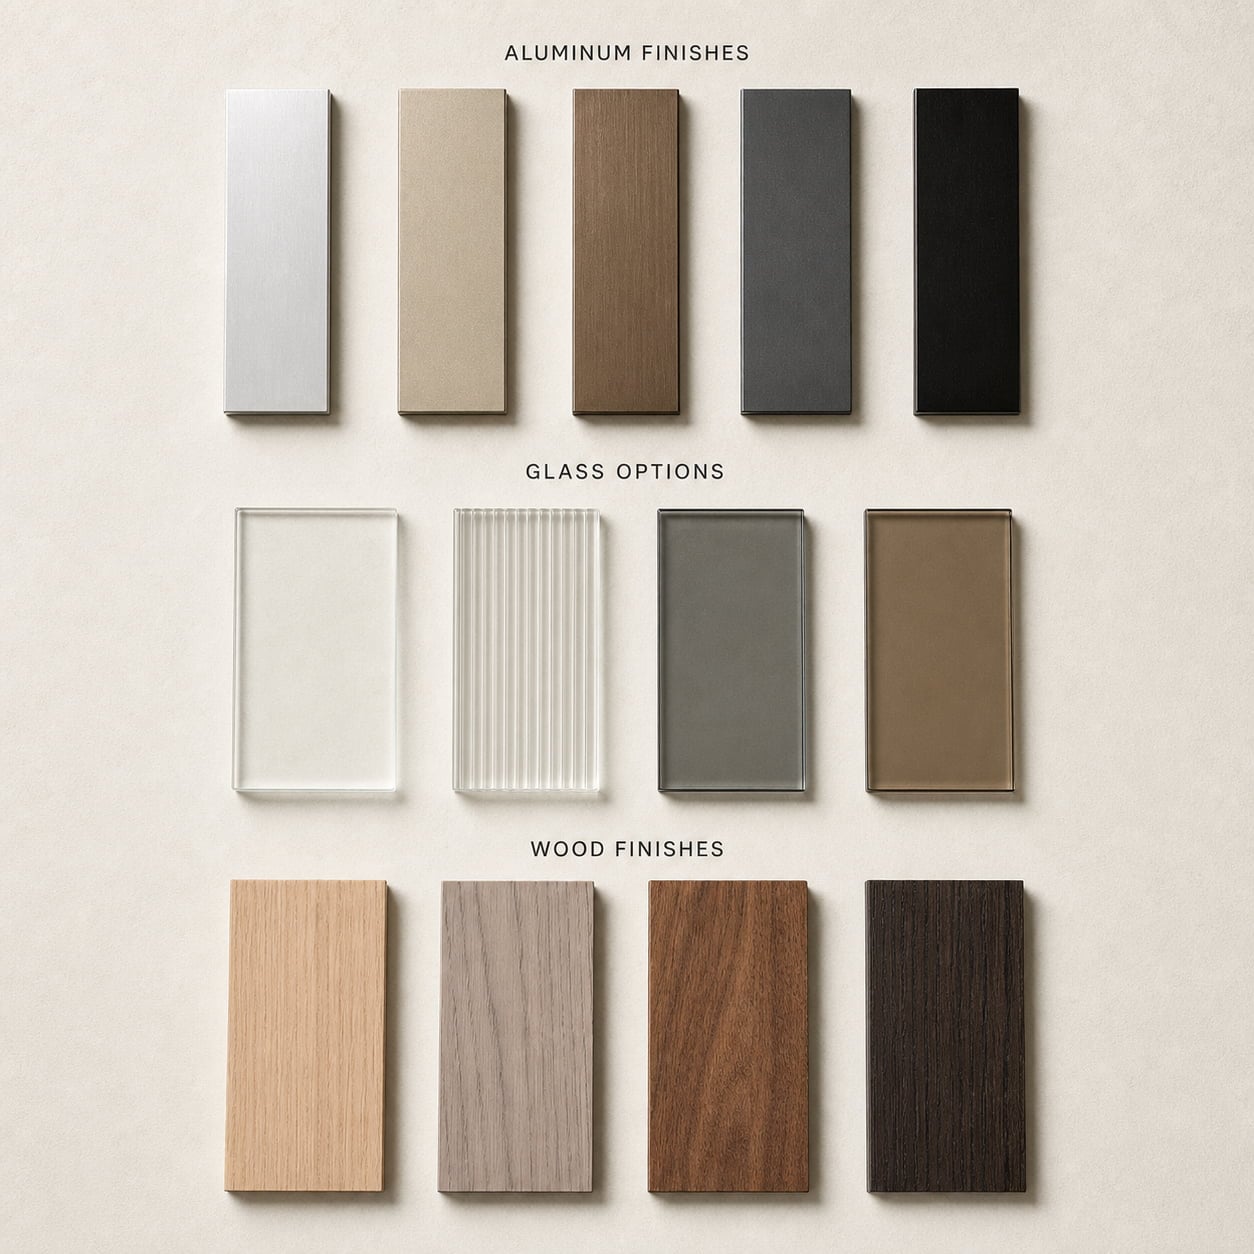
| Aluminum Frame | Black, bronze, champagne or other project-confirmed finishes. Confirm the exact profile and finish sample before production. |
|---|---|
| Glass Doors | Clear, grey, bronze, fluted or other available decorative glass. Confirm the glass type, tone and door construction for your order. |
| Interior Surfaces | Wood-finish panels, glass shelves, aluminum components and other confirmed decorative surfaces. |
| Leather Details | Optional leather-covered accessory trays, shelf surfaces or selected drawer interiors. |
| Lighting & Hardware | Optional LED lighting, sensors and internal hardware selected according to the final layout and component schedule. |
Screen colors are only a reference. Confirm physical aluminum, glass, wood and leather samples before production.
System Construction
For each order, confirm the frame profiles, doors, hardware, internal modules, lighting and packing method instead of relying on general durability claims.
| Frame & Door Grid | Confirm the selected aluminum profile, visible divisions, corner connections and interface with the internal modules. |
|---|---|
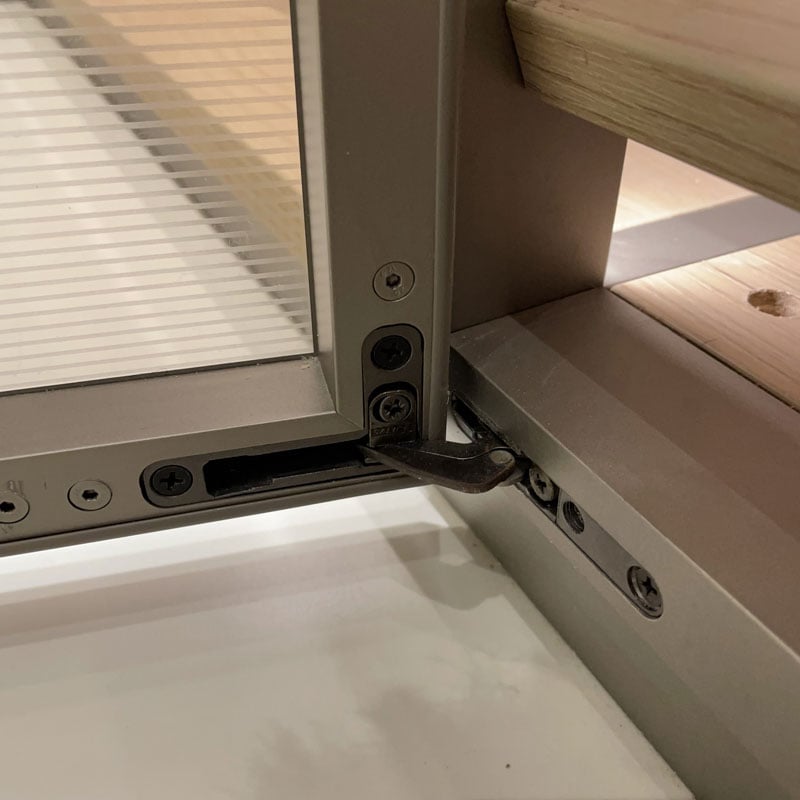
| Glass & Door Mechanism | Confirm glass selection, door type, hinges or folding hardware, opening clearance and adjustment requirements. |
| Shelves & Drawers | Match the shelf, drawer, rail and accessory positions to the intended storage use and approved wardrobe layout. |
| Lighting System | Confirm LED position, light color, switching or sensor method, driver location and future maintenance access. |
| Inspection & Packing | Check component quantities, finish consistency, door operation and lighting before numbered protective packing for shipment. |
Internal Accessories
Internal components can be selected by bay according to how the wardrobe will be used.
Drawings, Materials & Quality Checks
Clear drawings, physical samples and production records give project buyers more useful information than general marketing claims.
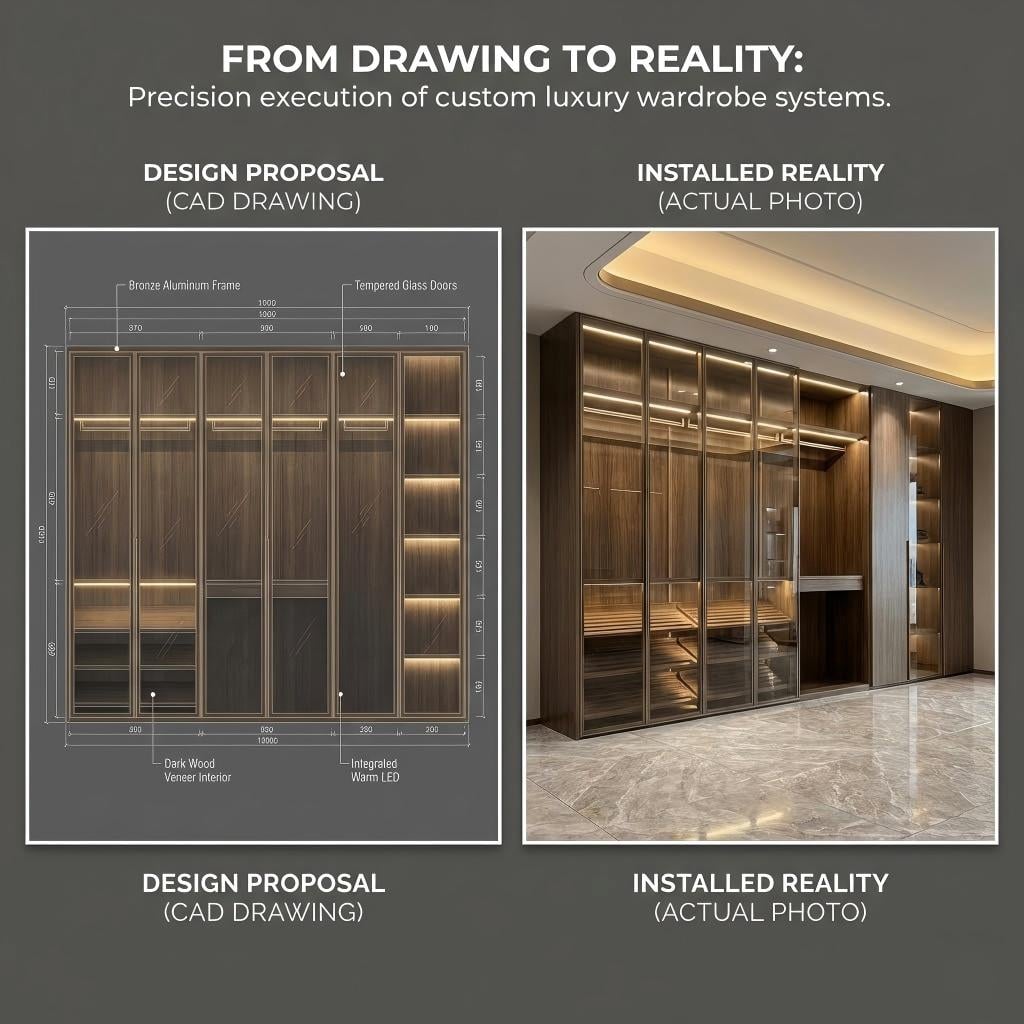
Room dimensions, wardrobe layouts, door divisions, internal storage zones and lighting routes recorded in one drawing set.
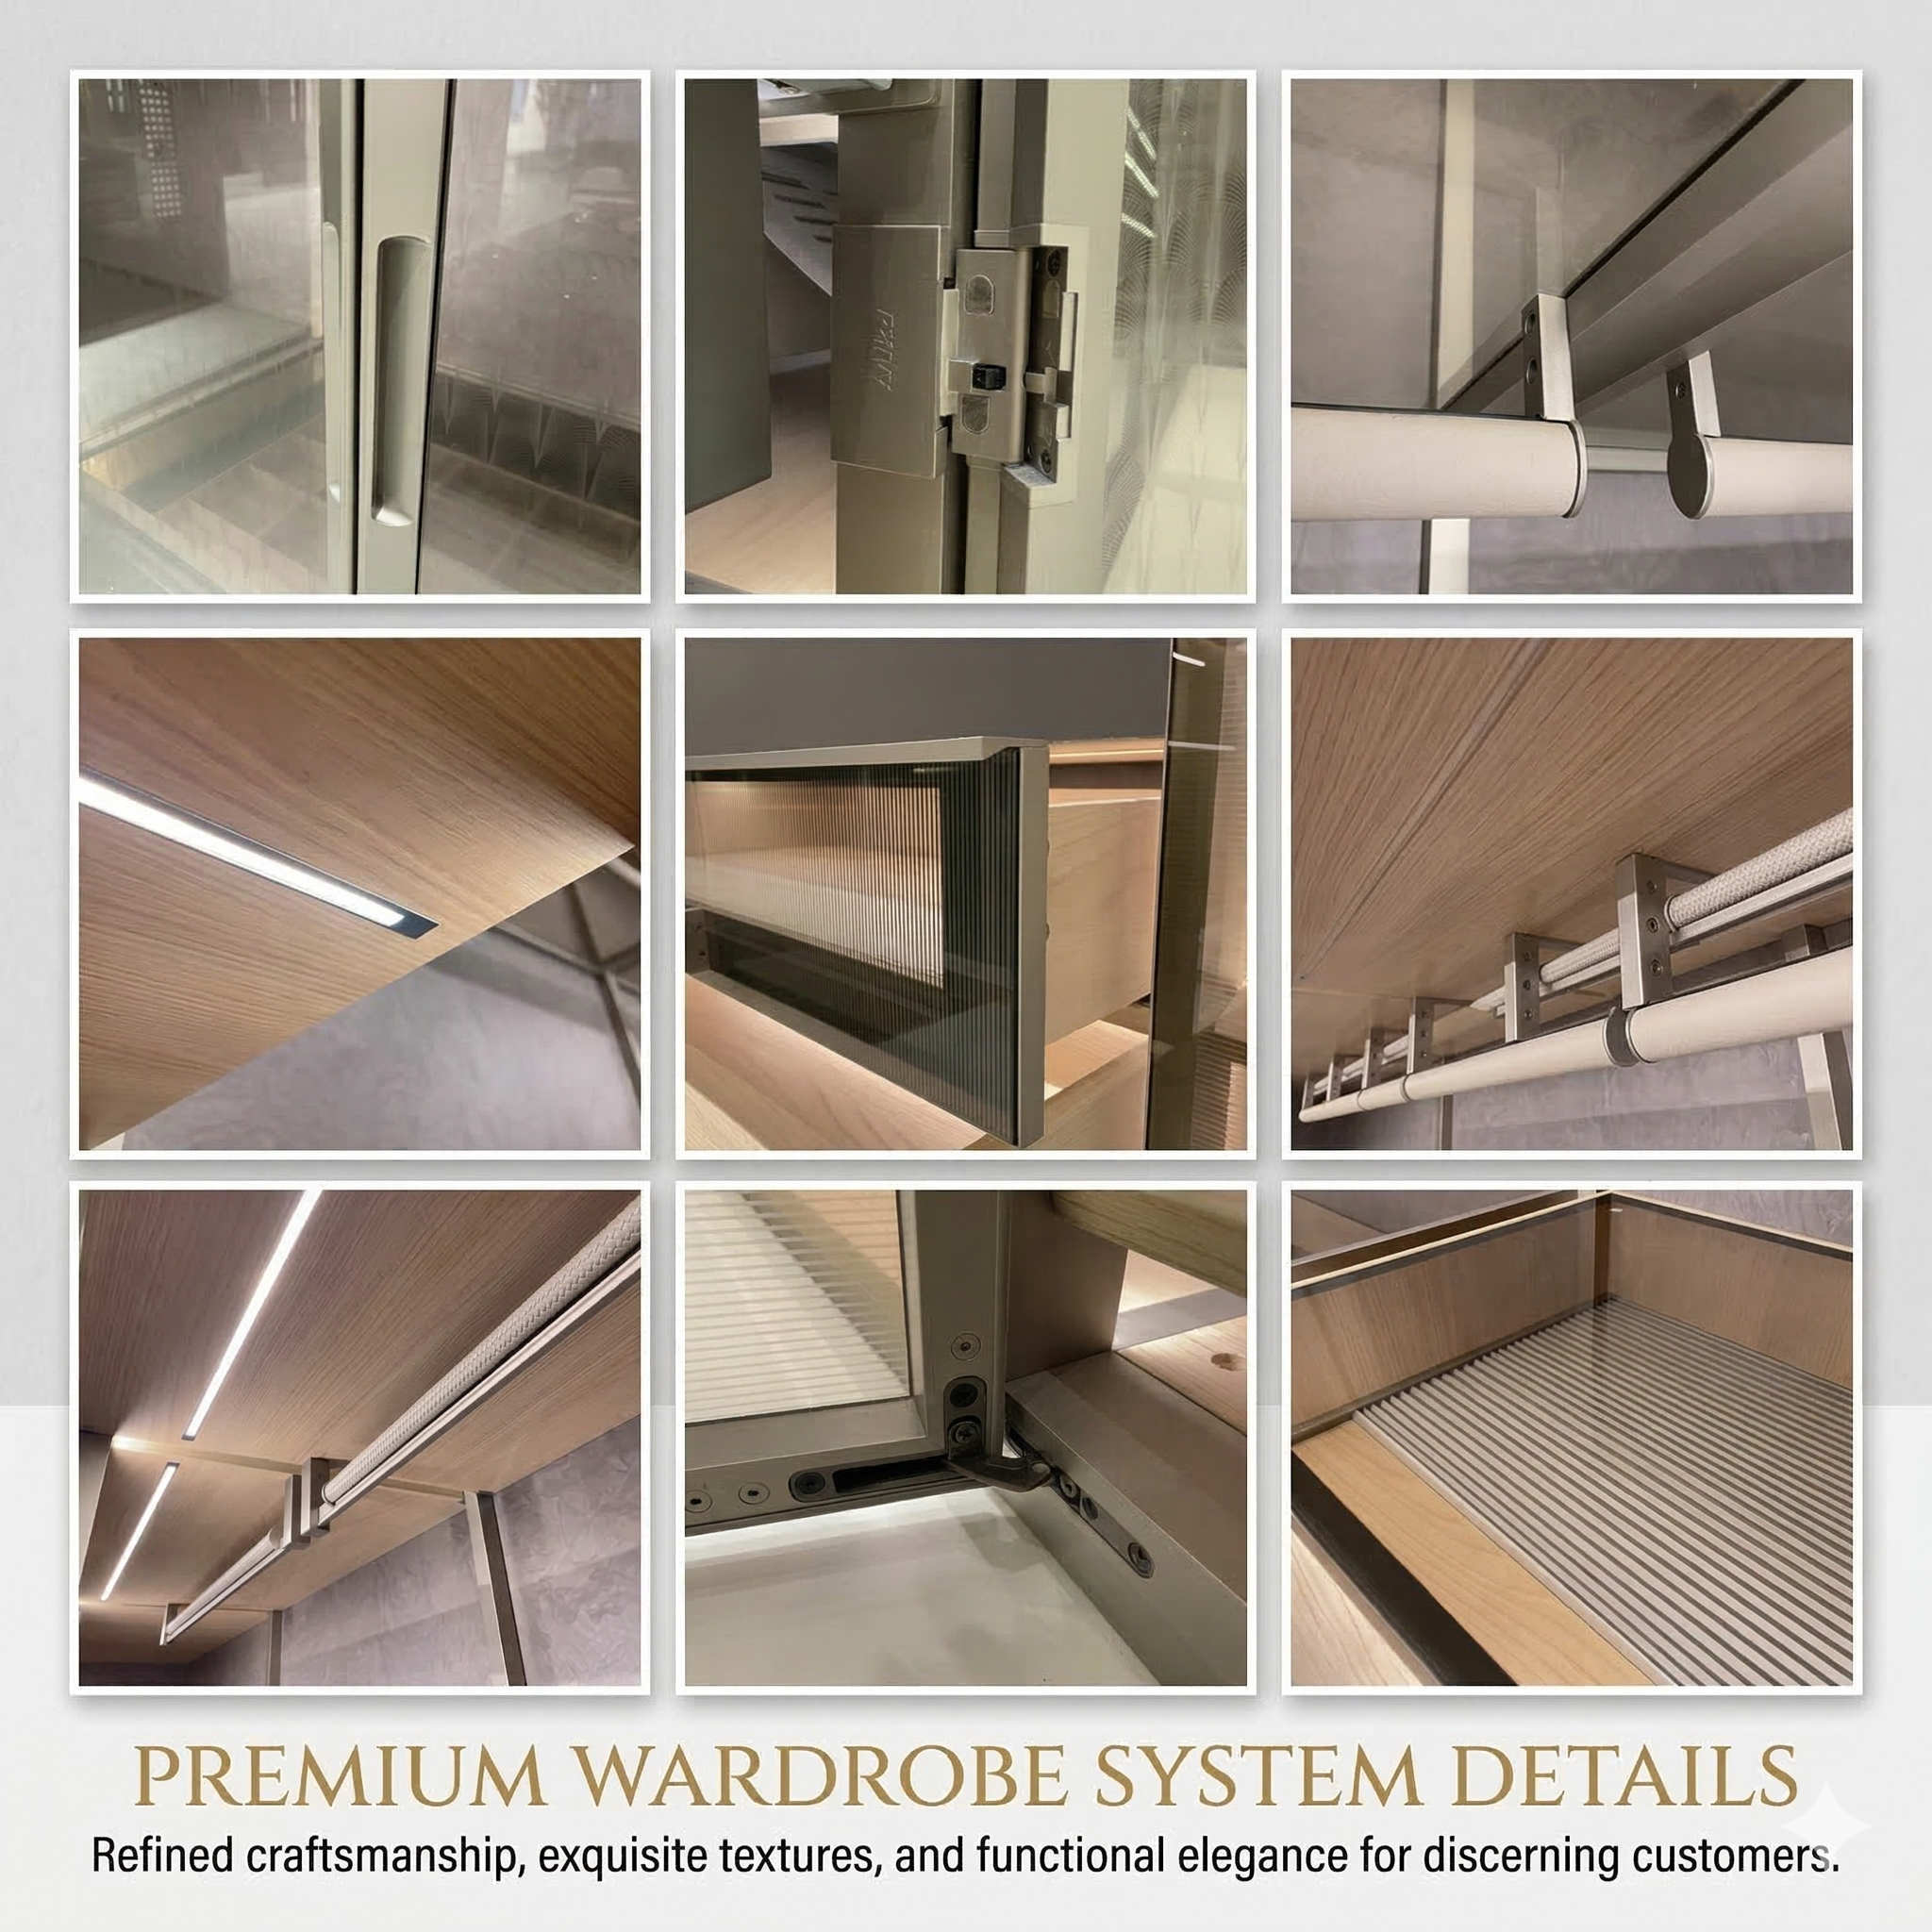
Frame finish, glass tone, interior surfaces, hinges, runners, accessories and lighting selected for the project.
Component checks, door adjustment, lighting test, item numbering and protective packing before dispatch.
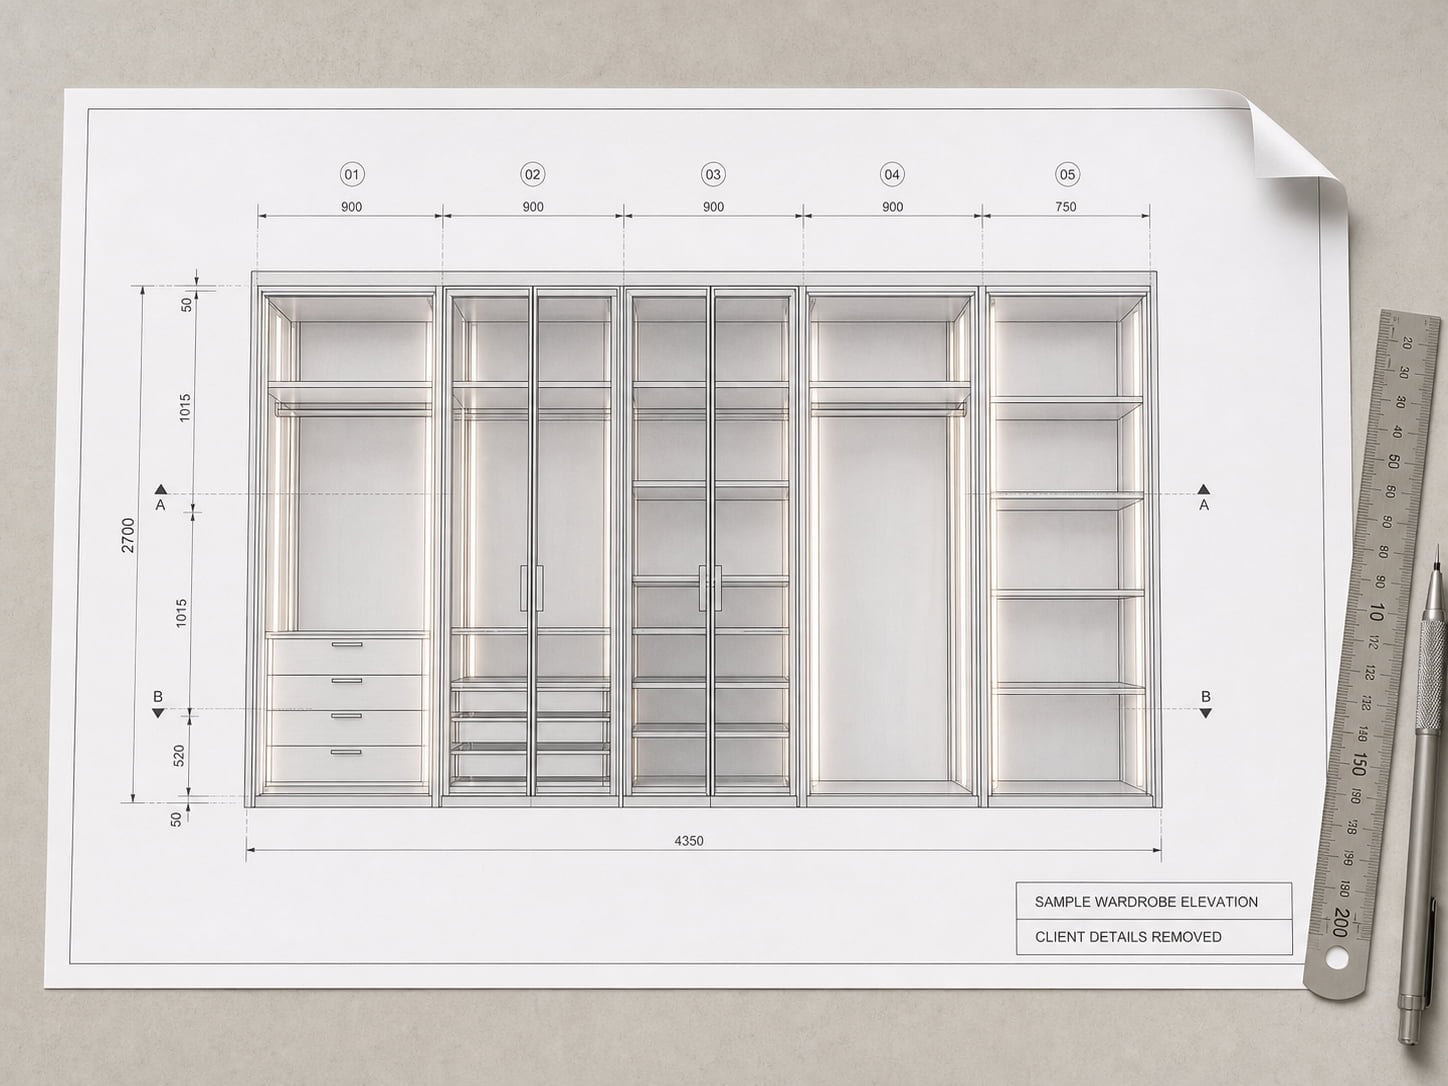
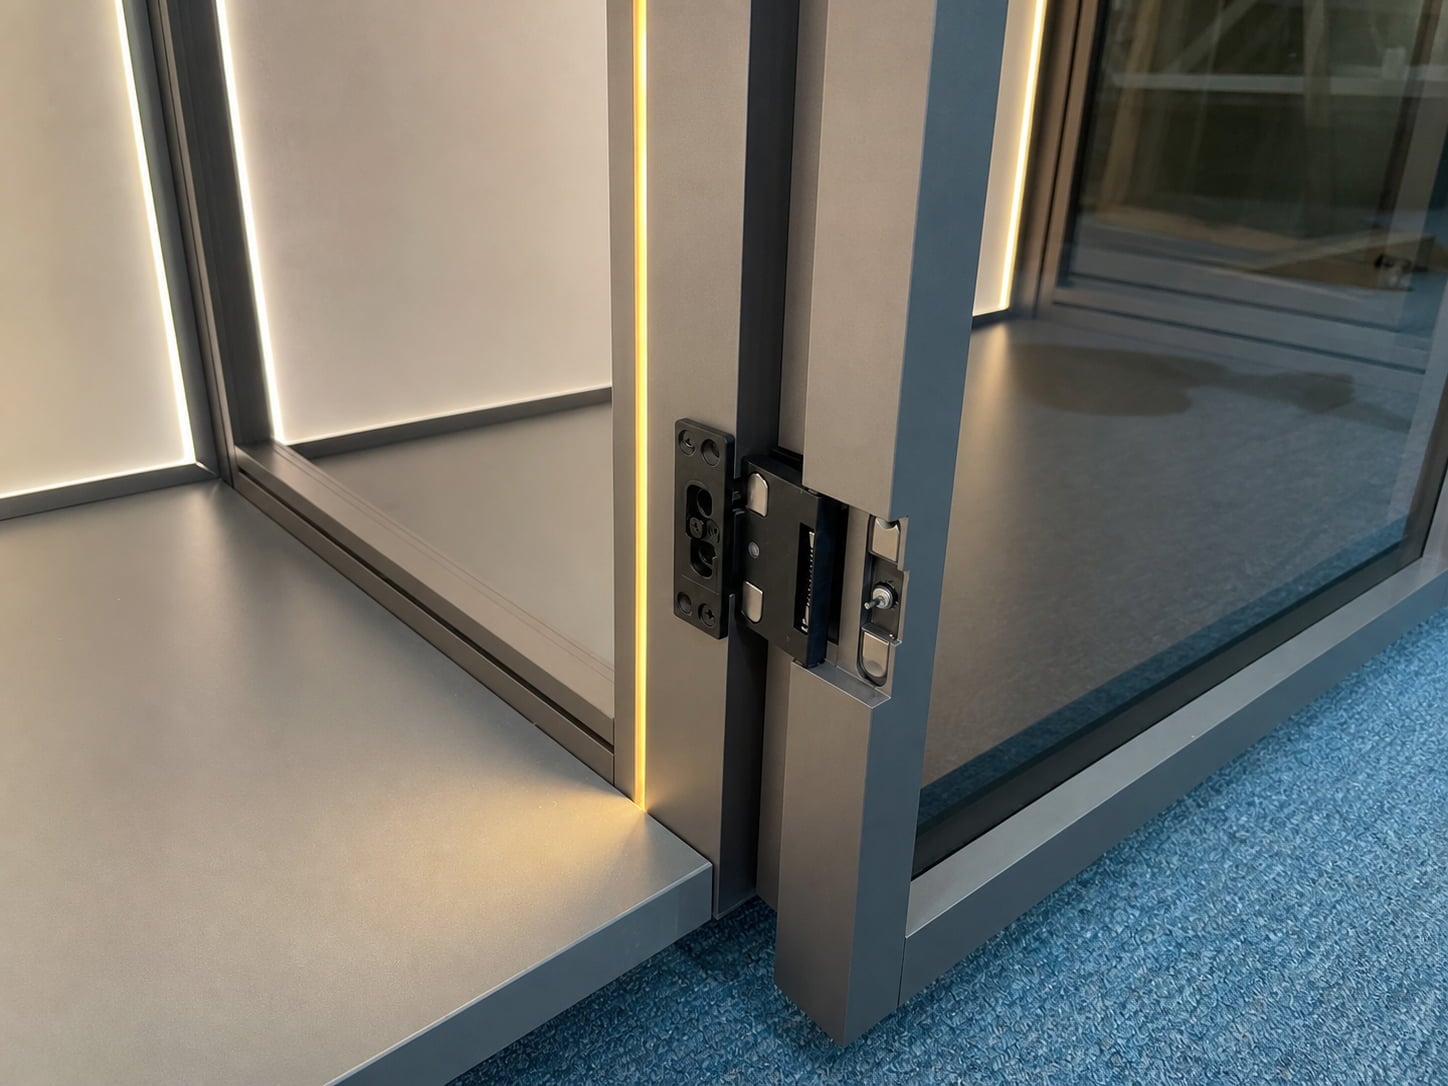
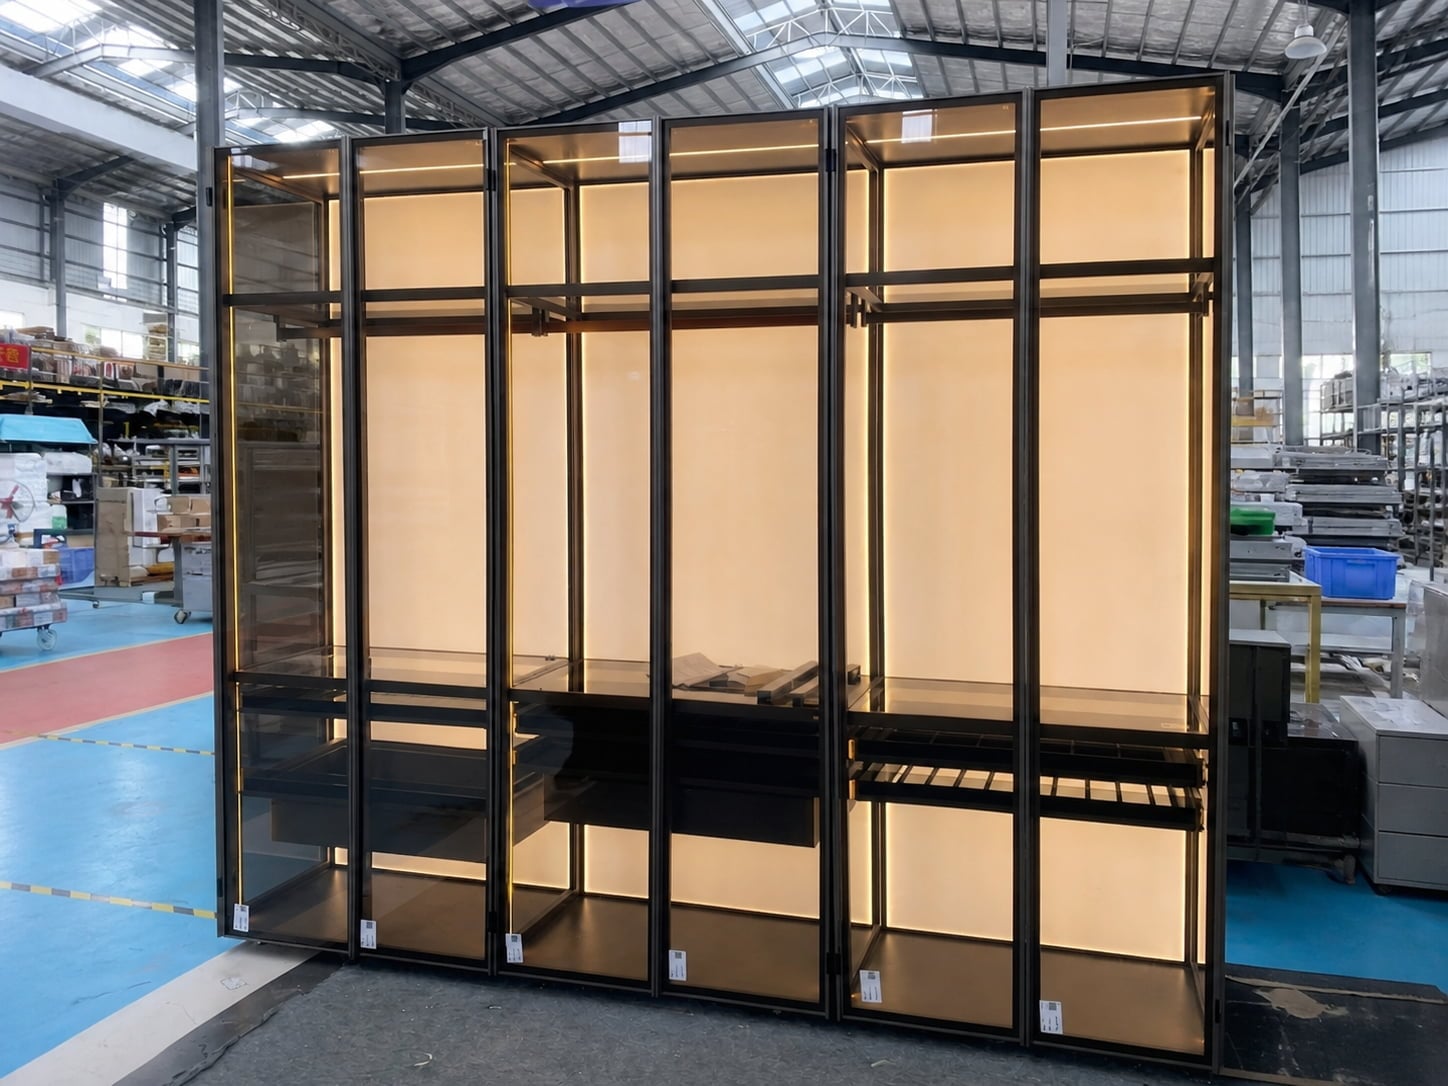
The elevation image is an anonymized sample visualization and is not a production drawing for this exact installation. Final dimensions and construction details are confirmed in the approved project drawing set. Hardware and factory images show real process details.
Project Applications
The wardrobe can cover one wall, turn a corner, fill a dressing room or include a separate island. The final configuration follows the confirmed room dimensions and approved drawings.
Product Specifications
The final dimensions, materials, door mechanisms and internal storage options are recorded in the approved quotation and drawings.
Custom Project Process
Send architectural plans, interior drawings or verified room measurements and photographs to begin the layout.
Share dimensions, ceiling height, photos, drawings and delivery destination.
Define hanging, shelving, drawer, shoe, bag and accessory requirements.
Confirm aluminum finish, glass, internal surfaces, hardware and lighting.
Review dimensions, the door layout, opening mechanisms and construction details.
Manufacturing, inspection, component numbering and protective export packing.
Information for a Quotation
A room plan is more useful than a wardrobe width alone because ceiling height, doors, windows, corners and circulation all affect the final solution.
Custom Wardrobe System FAQ
The system can combine aluminum frames, glass doors, wood-finish panels, selected hardware, glass shelves and optional leather and LED lighting details. The final material schedule is confirmed for each project.
Yes. We can plan a wall-to-wall or floor-to-ceiling wardrobe after checking the room dimensions, ceiling and floor conditions, door access and selected construction system.
Send room dimensions, ceiling height, door and window positions, photographs or drawings, required storage functions, preferred finishes, destination and project schedule.
Options may include black, bronze or champagne aluminum; clear, grey, bronze or fluted glass; and a range of wood and leather finishes. Availability should be confirmed with current physical samples.
Lighting positions, switching or sensors, hanging rails, shelves, drawers, shoe storage and accessory organizers can be discussed according to the final layout and selected components.
After drawings and materials are approved, components are manufactured and checked against the order. Door operation, finishes and lighting should be inspected before numbered protective packing for shipment.
Related Wardrobe Systems
Send your room plan, preferred finishes, storage requirements and delivery destination. ESM can use this information to discuss a project-specific layout and quotation.
Our professional sales team is ready to assist you.