All Categories

Custom Master Bedroom Glass Wardrobe with Dressing Island

Explore a custom master bedroom glass wardrobe wall with aluminum framing, tinted glass doors, integrated LED lighting and a dressing island.
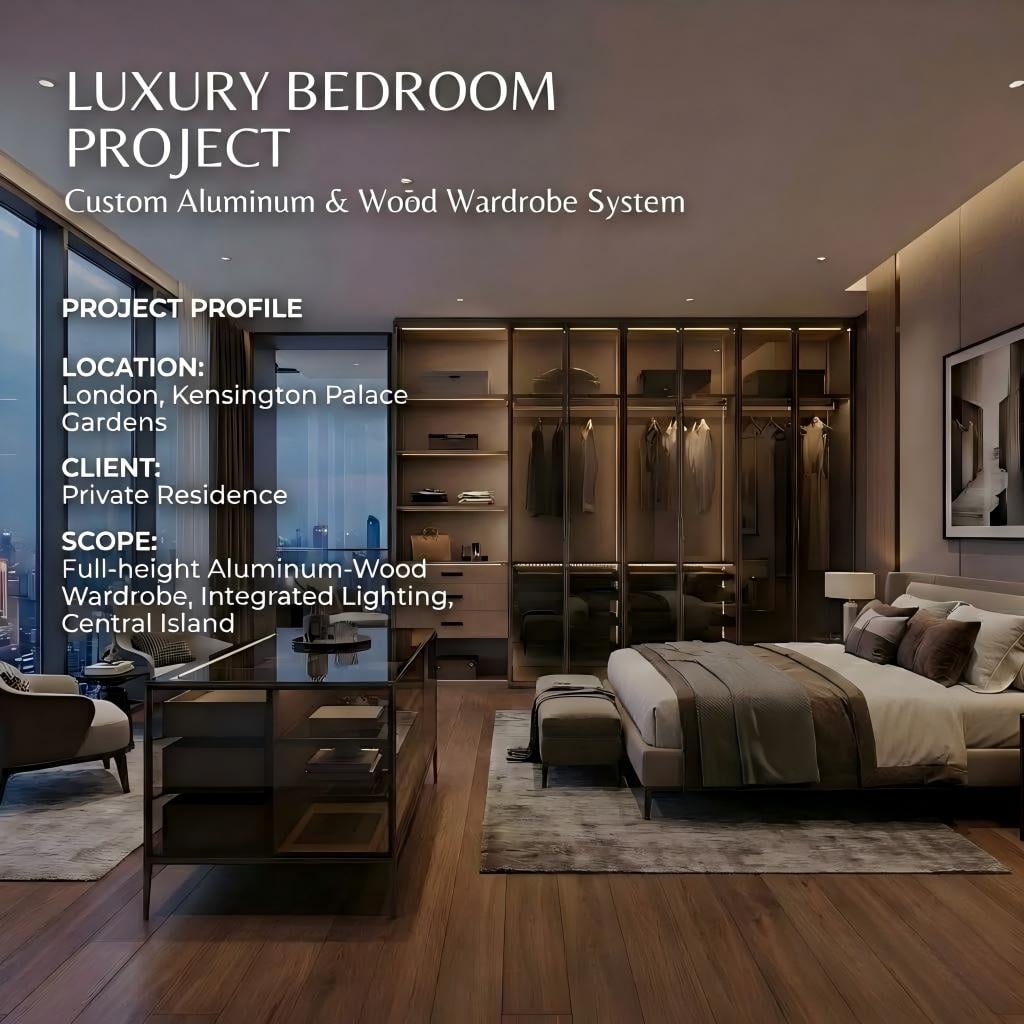
Custom Master Bedroom Glass Wardrobe with Dressing Island
Custom Master Bedroom Wardrobe Project

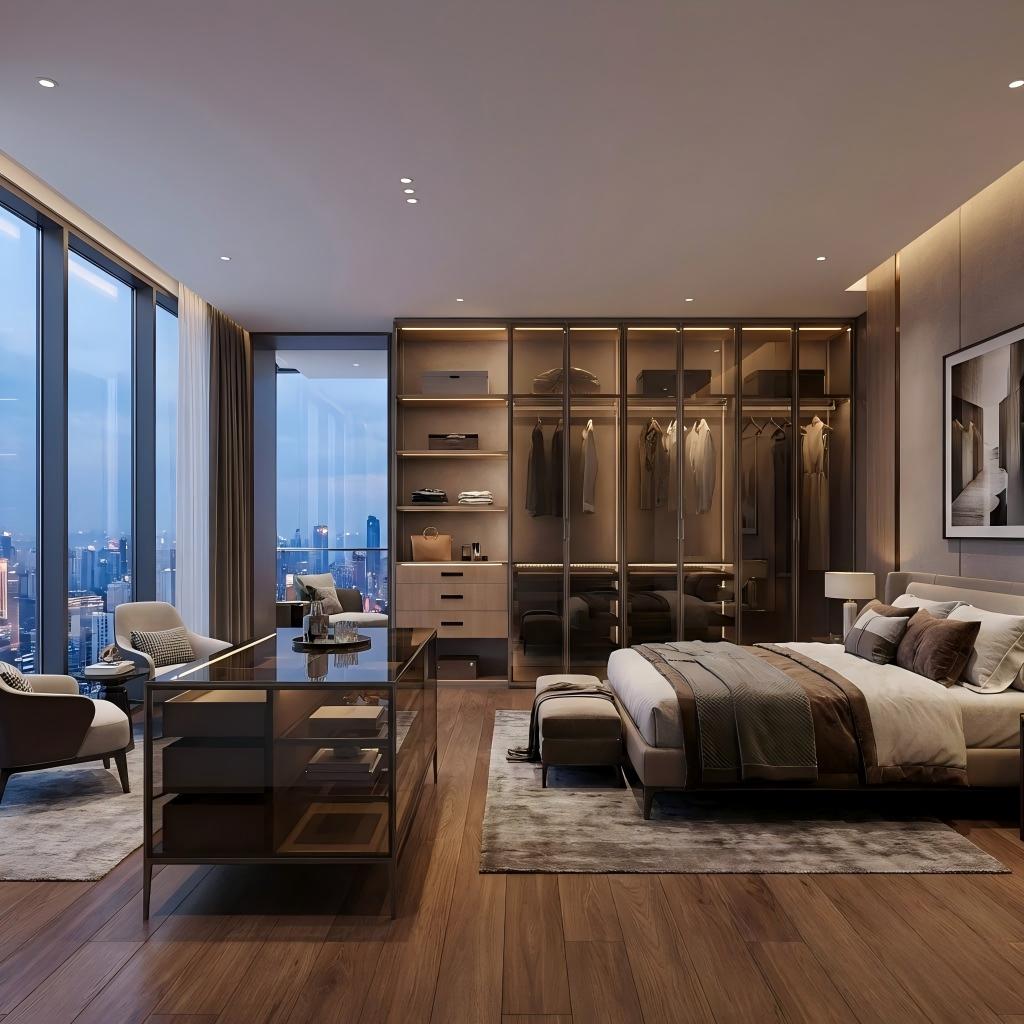
Floor-to-Ceiling Glass Wardrobe Wall with a Freestanding Dressing Island

This made-to-measure bedroom storage concept combines an aluminum-framed tinted-glass wardrobe wall, open side shelving, wood-finish drawers, integrated lighting and a freestanding glass-top dressing island. The system is designed to organize clothing and accessories inside the master bedroom while preserving a calm, furniture-like relationship with the bed, seating area and surrounding architecture.

Project Overview

Bedroom-integrated storage planned as a wardrobe wall and island composition

Unlike a separate walk-in closet, this layout places the wardrobe directly within the bedroom. Wardrobe depth, glass-door access, island position and circulation around the bed must therefore be reviewed together before the design is approved.

Application Master bedroom, luxury apartment, villa bedroom or private suite
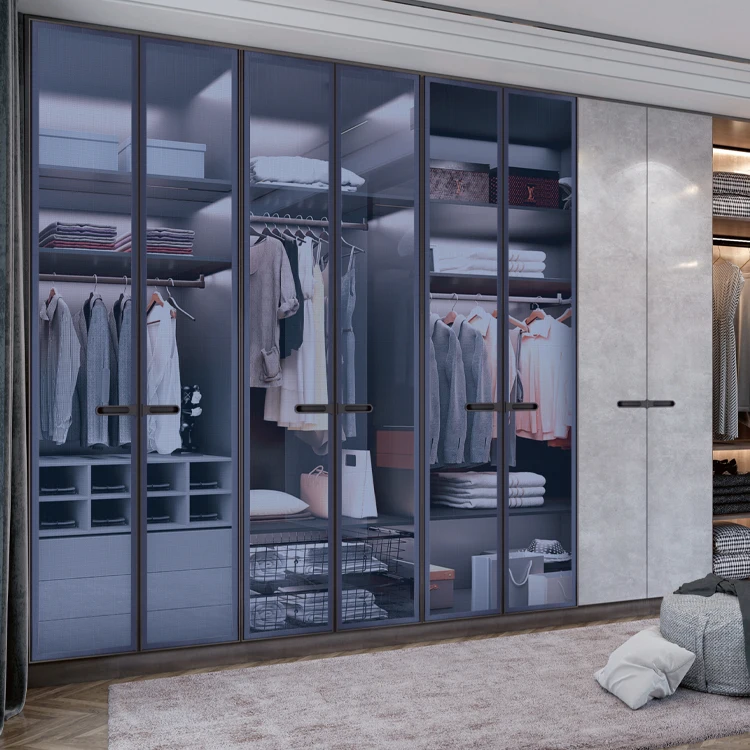
Wardrobe Type Floor-to-ceiling aluminum-framed tinted-glass wardrobe wall
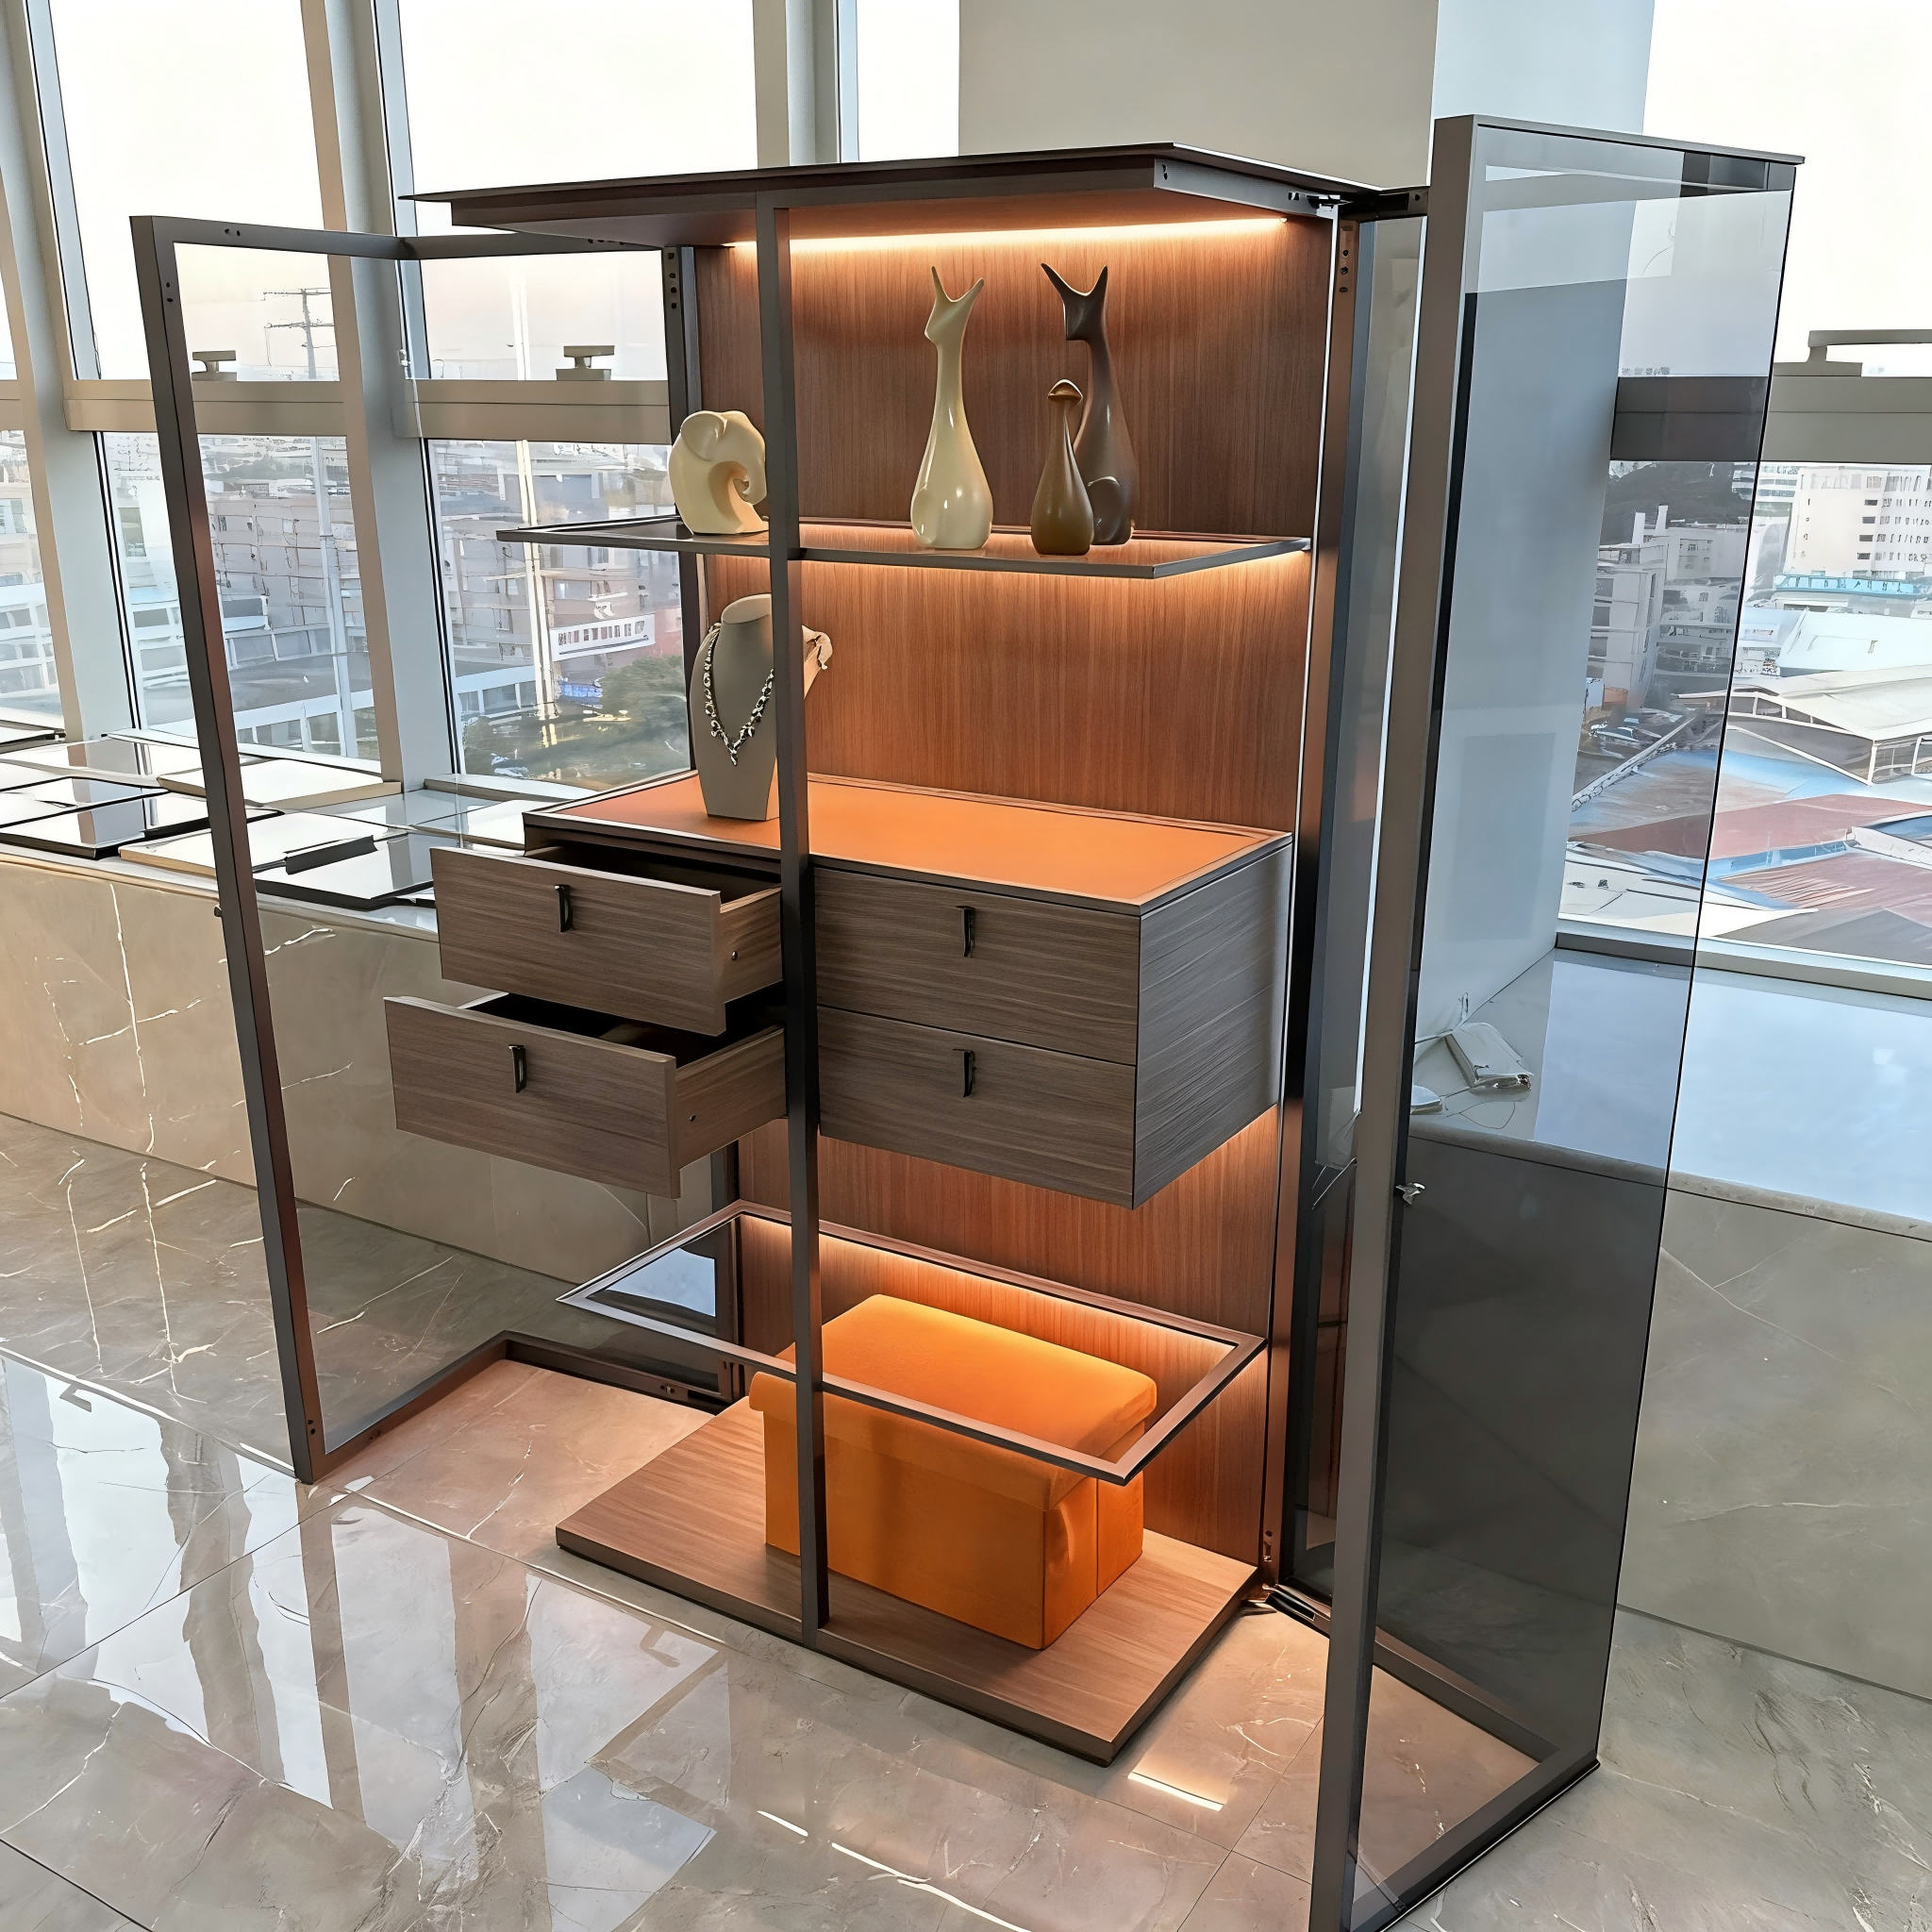
Open Storage Side shelves and wood-finish drawers for folded items, bags and accessories
Enclosed Storage Glass-front hanging and shelf zones for visible but protected organization
Dressing Island Glass-top island with drawers and accessory organization
Lighting Integrated linear LED coordinated across shelves, hanging zones and island storage
Design Challenge

Add full-height wardrobe capacity without making the bedroom feel like a storage room

A wardrobe wall inside the bedroom must provide substantial storage while remaining visually calm beside the bed and seating area. Tinted glass helps reduce the visual intensity of the clothing, while slim metal lines keep the elevation ordered.

The freestanding island creates another functional layer, but it must not interrupt the route between the bed, wardrobe and windows. Its size and drawer direction should follow the final bedroom floor plan.
  • Coordinate wardrobe depth and door access with the bed position.
  • Keep the island clear of the main route through the bedroom.
  • Separate hanging, folded clothing, bags, shoes and small accessories.
  • Plan sockets, drivers and cable routes before the wall panels are completed.
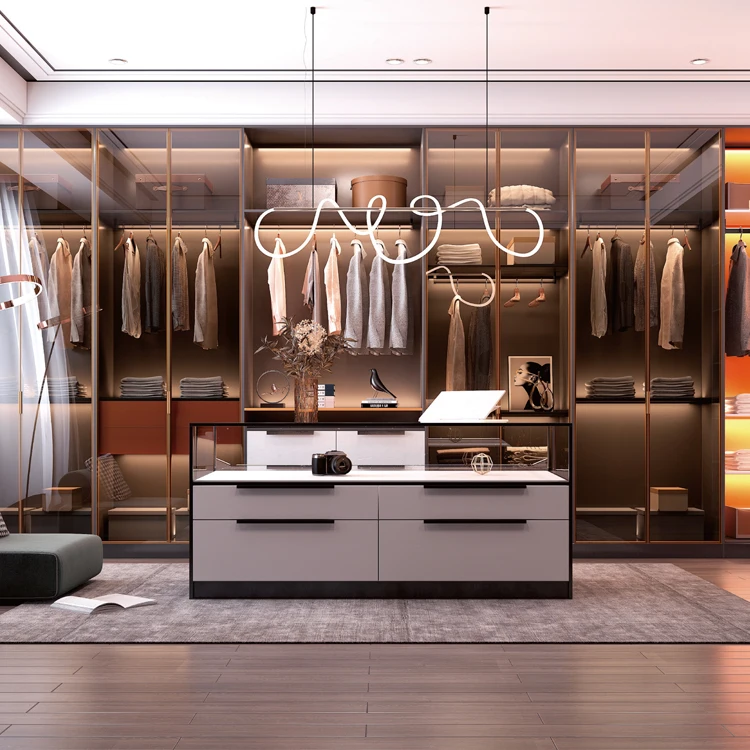
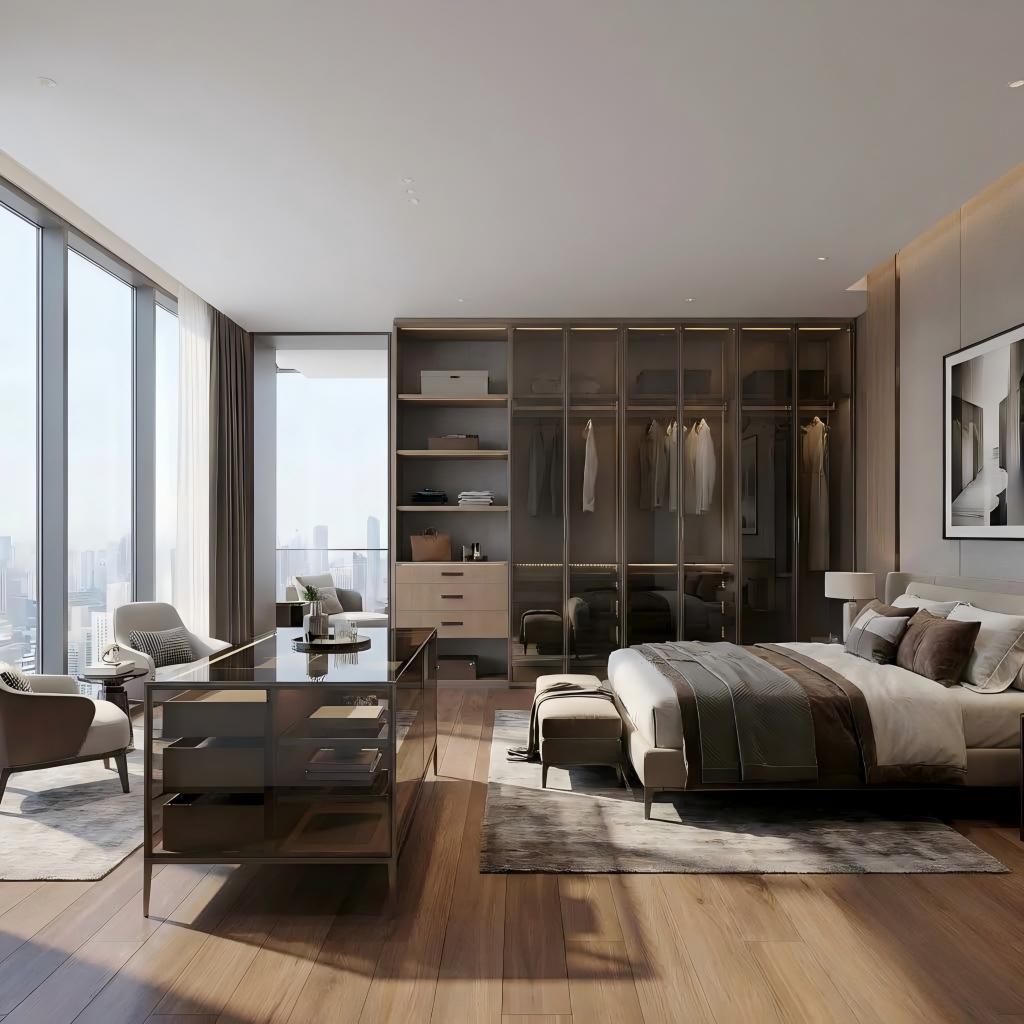
Master bedroom with floor-to-ceiling tinted glass wardrobe wall and freestanding dressing island in daylight
Daylight view showing the relationship between the wardrobe wall, island, bed and bedroom circulation.
Illuminated master bedroom glass wardrobe wall and dressing island at night
Evening view illustrating the illuminated shelves, hanging zones and island inside the master bedroom.
Daylight to Evening

Use lighting for garment visibility without overpowering the bedroom atmosphere

In daylight, the tinted glass and internal materials create a restrained background. At night, concealed lighting improves visibility inside the wardrobe and helps the storage elevation remain visually organized.

Final color temperature, switching, dimming, door sensors, driver locations and cable access should be confirmed in the approved electrical and hardware schedule.

Avoid terms such as “museum-quality glow” or “intelligent lighting” unless the actual LED, driver and control system have been specified and supplied.
Wardrobe Zoning

Give each section of the bedroom wardrobe a defined storage purpose

The most useful layout begins with the owner's wardrobe inventory. The number of hanging rails, shelves, drawers and island organizers should follow real clothing and accessory quantities.
Long Hanging For dresses, coats and garments requiring full vertical clearance.
Short & Double Hanging For shirts, jackets and trousers where two hanging levels can improve capacity.
Folded Clothing Open or enclosed shelves for knitwear, shirts and daily folded garments.
Shoes & Bags Dedicated shelves should be sized according to the actual collection.
Wardrobe Drawers Concealed storage for underwear, scarves, belts and items that should remain out of view.
Island Accessories Glass-top trays and drawers can organize watches, jewelry and smaller personal items.
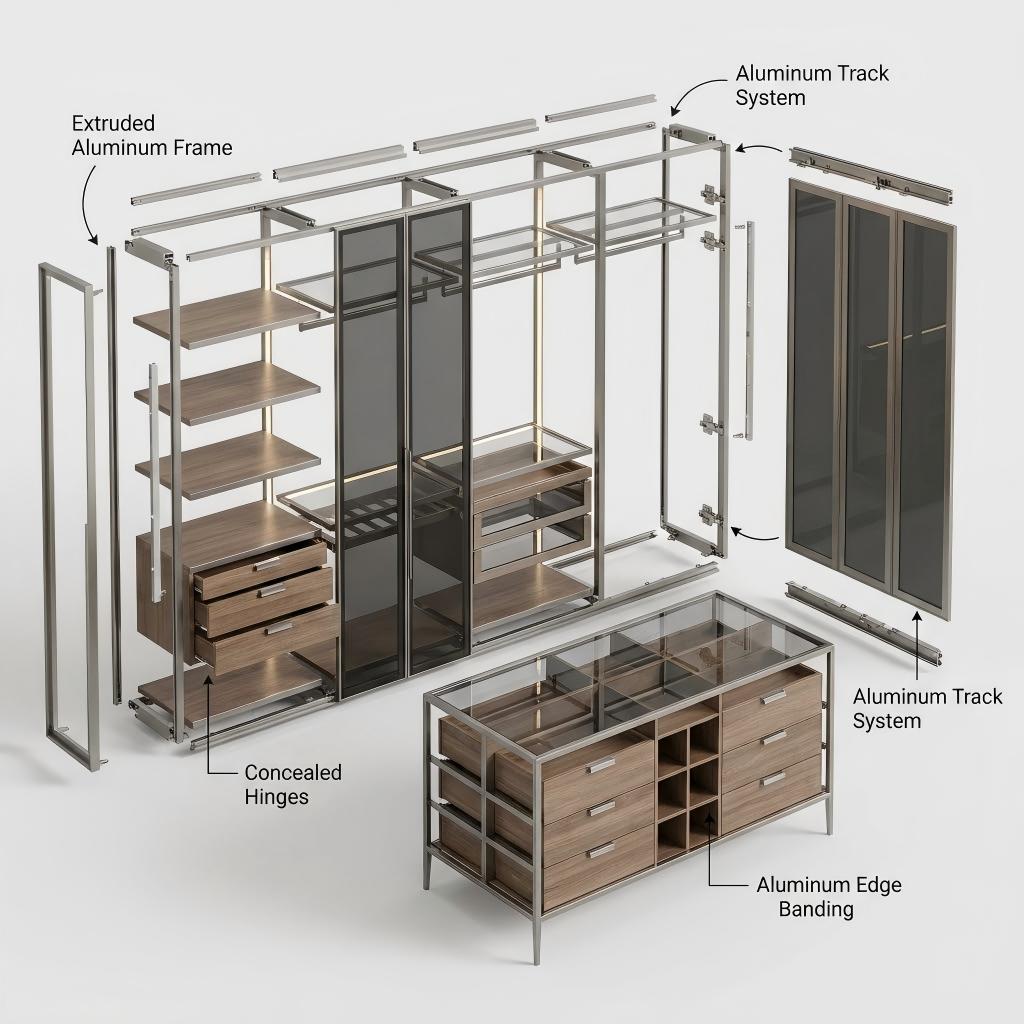
Exploded construction view of an aluminum framed glass bedroom wardrobe and dressing island
Exploded illustration showing the frame, doors, shelves, drawers, lighting and freestanding island as coordinated components.
System Construction

The wardrobe wall, doors, internal modules and island must be coordinated before production

The exploded image is useful for understanding the general component relationship, but it should not be treated as a complete engineering drawing. The visible labels combine track-system and concealed-hinge concepts, so the final door mechanism must be confirmed for the actual order.
  • Aluminum framing defines the exterior grid and internal module positions.
  • Tinted-glass doors create a more enclosed appearance than an open closet.
  • Wood-finish shelves and drawers provide warm interior contrast.
  • Lighting routes should follow the approved shelf and hanging layout.
  • The island requires separate checks for drawers, glass top, legs and floor level.
Do not describe the frame as aircraft-grade aluminum or promise lifelong structural integrity unless the material grade, testing and warranty documentation support those statements.
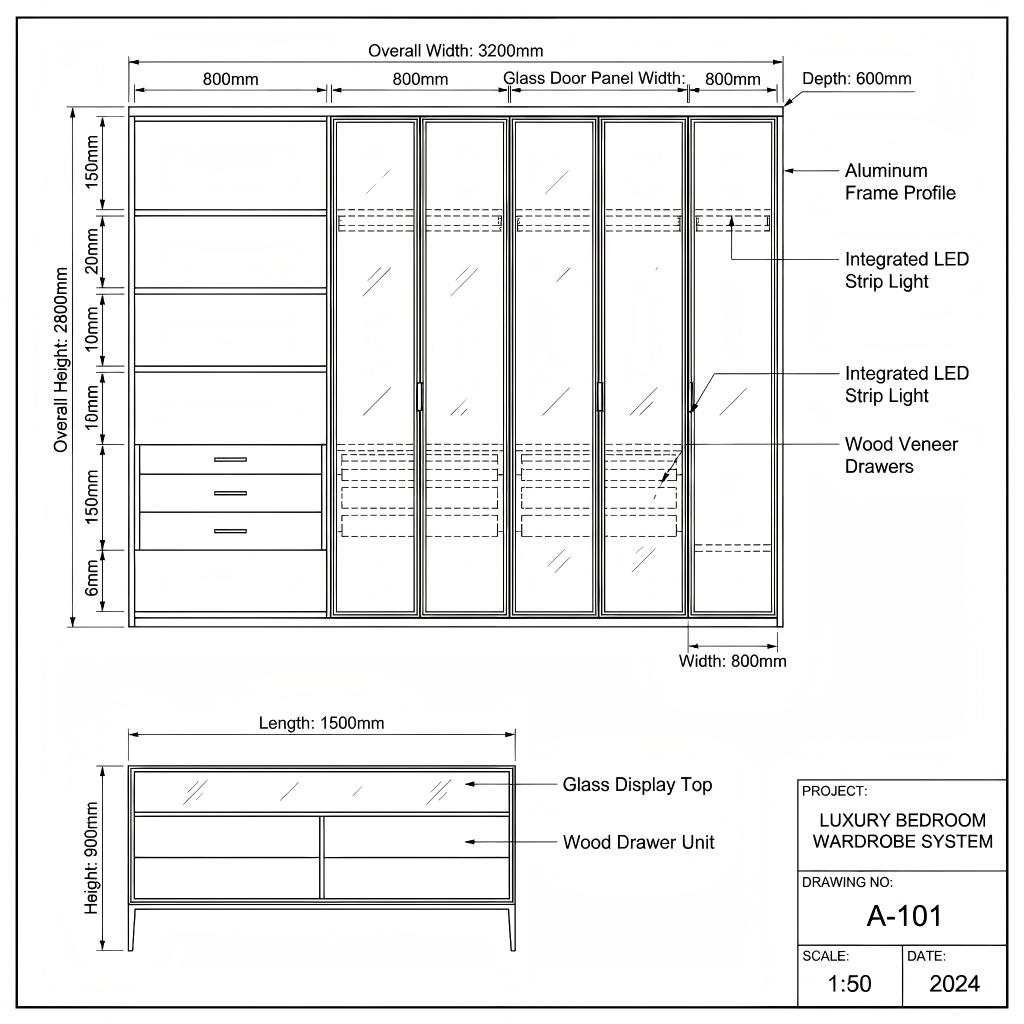
A-101 reference drawing for a custom master bedroom glass wardrobe wall and dressing island
A-101 reference drawing. Final dimensions, door mechanism and internal divisions must follow the approved shop drawings.
Reference Drawing

Use the A-101 dimensions as one illustrated configuration—not as fixed standards

The current drawing identifies a 3200 mm wide, 2800 mm high and 600 mm deep wardrobe elevation, with nominal 800 mm door-panel divisions. The island is shown at 1500 mm long and 900 mm high.

These measurements can help explain the current design, but every new project should be redrawn from verified room dimensions, ceiling conditions, door access and client storage requirements.

3200 mm Reference wardrobe width shown in the current drawing
2800 mm Reference wardrobe height shown in the current drawing
600 mm Reference wardrobe depth shown in the current drawing
800 mm Nominal glass-door panel division shown in the drawing
1500 mm Reference island length shown in the drawing
900 mm Reference island height shown in the drawing
Bedroom Clearance Planning

The wardrobe and island must work with the bed, windows and circulation

A master-bedroom wardrobe project cannot be evaluated from the wardrobe elevation alone. The complete floor plan determines whether doors, drawers and daily movement remain comfortable.

Wardrobe Door Access

Confirm whether the doors slide, pivot or hinge, then check their opening path and user access.

Island Drawer Access

Drawer direction and extension must not conflict with the wardrobe or the main bedroom walkway.

Bed & Seating Distance

Maintain practical movement between the island, bed, bench, chairs and nearby furniture.

Windows & Services

Coordinate curtains, air-conditioning, sockets, switches, skirting and wall panels before production.

From Design Proposal to Finished-Space Presentation

Verify that the final bedroom layout matches the approved wardrobe drawings

The final drawing set should include a bedroom floor plan, wardrobe elevation, wardrobe sections, island plan, island elevations, door mechanism, lighting routes, hardware schedule and installation notes.

The existing comparison image labels the right side as an actual installation. Keep that claim only when the image is supported by real project records and permission to publish it. Otherwise, present it as a finished-space presentation or design visualization.
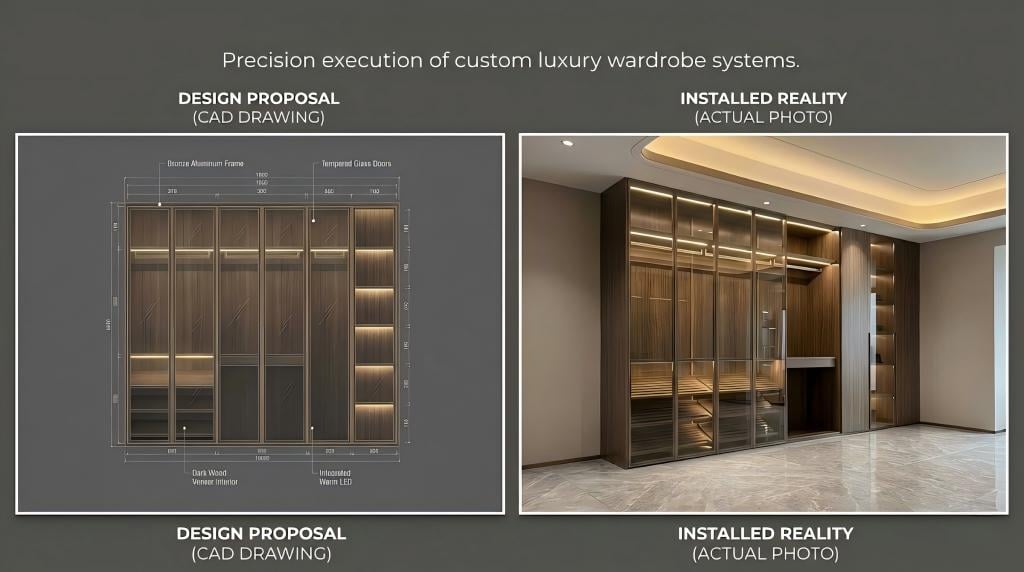
Real factory assembly, door-adjustment, lighting-test, packing and completed-site photographs would provide stronger project evidence than additional decorative renderings.
Design proposal and finished-space presentation for a custom bedroom glass wardrobe wall
Design-development comparison. Final production and installation require verified site measurements and approved drawings.
STEP 01

Survey the Bedroom

Provide room dimensions, ceiling height, doors, windows, bed position and service points.

STEP 02

List Storage Needs

Estimate hanging garments, folded items, shoes, bags, watches, jewelry and accessories.

STEP 03

Plan Wardrobe & Island

Coordinate the wall elevation, island footprint, door access, drawers and circulation.

STEP 04

Approve Materials

Confirm aluminum finish, glass tone, wood surface, island top, hardware and lighting.

STEP 05

Produce & Inspect

Complete manufacturing, assembly checks, door adjustment, lighting tests and export packing.

Customization Options

Adjust the bedroom wardrobe to the room, wardrobe collection and preferred finishes

A

Wardrobe Elevation

Customize overall width, height, door divisions, side shelving and internal bay layout.

B

Dressing Island

Adjust island size, drawer quantity, organizers, glass top and access direction.

C

Materials & Glass

Select project-approved aluminum color, glass tone, wood finish and island-top material.

D

Lighting & Hardware

Plan LED positions, controls, sensors, hinges or tracks, runners and internal organizers.

Information Required for a Quotation

Send enough bedroom and storage information for a useful first proposal

A full bedroom plan is more useful than a wardrobe width alone because the bed, island, doors and circulation all affect the final configuration.

  • Bedroom width, length and finished ceiling height
  • Door, window, curtain, column and air-conditioning positions
  • Bed, bedside table, bench and seating dimensions
  • Room photographs, floor plan or interior-design drawings
  • Required long-hanging and short-hanging capacity
  • Approximate shoe, bag and folded-garment quantities
  • Jewelry, watch and accessory-storage requirements
  • Preferred wardrobe-island size and drawer-opening direction
  • Preferred aluminum, glass, wood and island-top finishes
  • Destination country, city and postal code
Project FAQ

Common questions before developing a bedroom wardrobe wall with an island

Is this a separate walk-in closet?

No. The illustrated concept integrates the glass wardrobe wall and freestanding dressing island directly into the master bedroom.

Are the 3200 × 2800 × 600 mm wardrobe dimensions fixed?

No. They are reference dimensions shown in the current A-101 drawing. Each new project requires verified room measurements and a new approved layout.

Can the dressing island be resized or removed?

Yes. The island can be resized, redesigned or omitted according to the bedroom floor plan, circulation and accessory-storage needs.

Are the glass doors sliding or hinged?

The current concept images contain both track-system and concealed-hinge references. The final door mechanism must be selected and confirmed in the approved hardware schedule.

Can the lighting use dimming or door sensors?

Dimming, switches and sensors can be discussed, subject to the selected LED, driver, control system and final electrical plan.

What information is needed for the first quotation?

Send the bedroom dimensions, floor plan, photos, furniture positions, storage requirements, preferred finishes and delivery destination.

Continue Exploring

Related wardrobe products and project resources

Start Your Project

Planning a glass wardrobe wall and dressing island for a master bedroom?

Send the bedroom plan, furniture positions, wardrobe inventory, preferred materials and delivery location. ESM can use this information to discuss a project-specific wardrobe elevation and island layout.

Prev

Custom Seven-Drawer Aluminum Glass Display Cabinet

All Project Next

Custom Floor-to-Ceiling Aluminum and Oak Wine Cabinet

RELATED PRODUCT

Get a Free Quote

Our representative will contact you soon.
Email
Mobile/WhatsApp
Name
Company Name
Message
0/1000