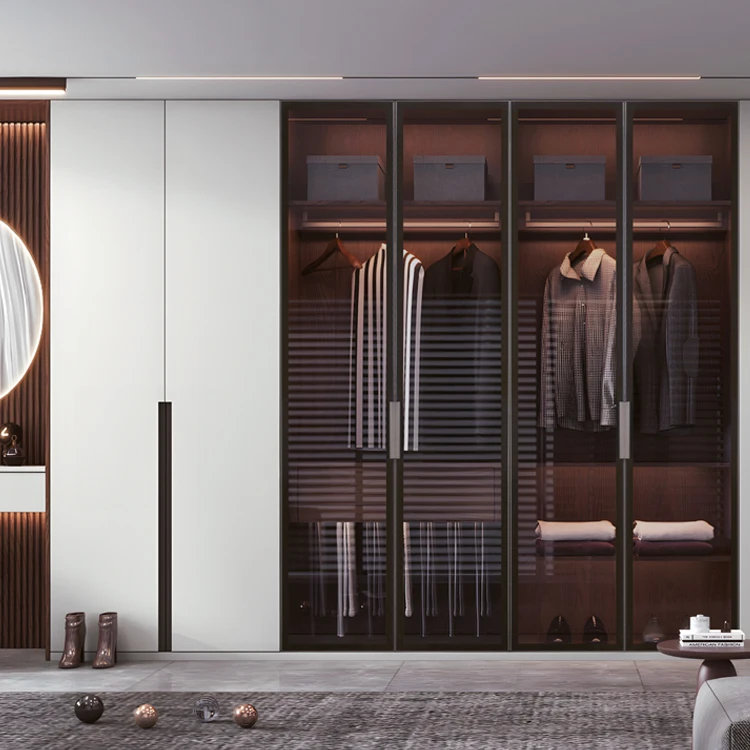
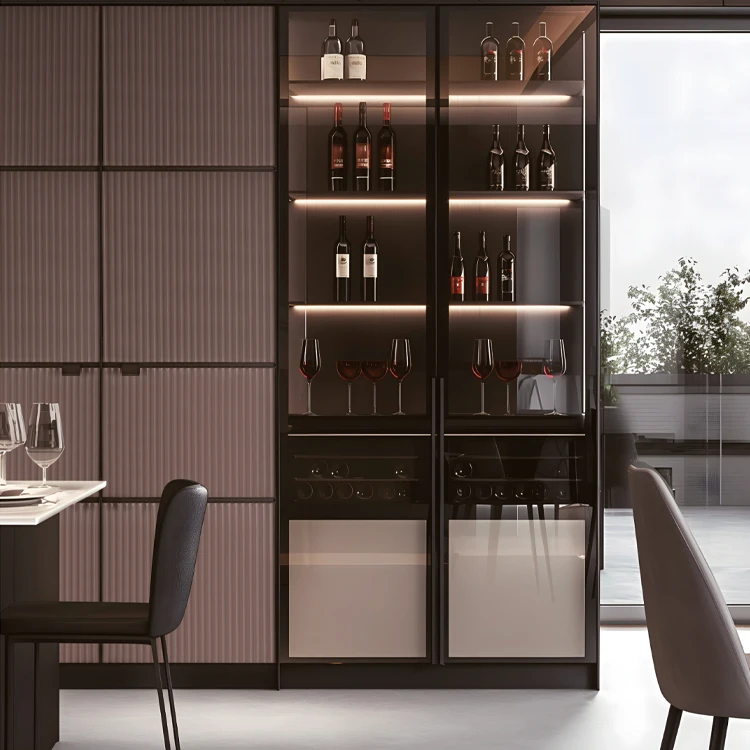
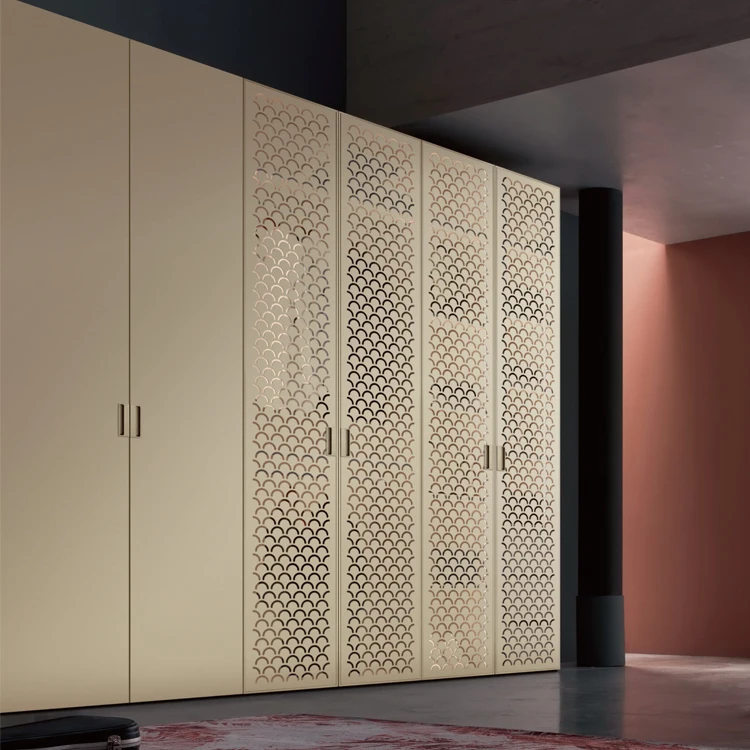
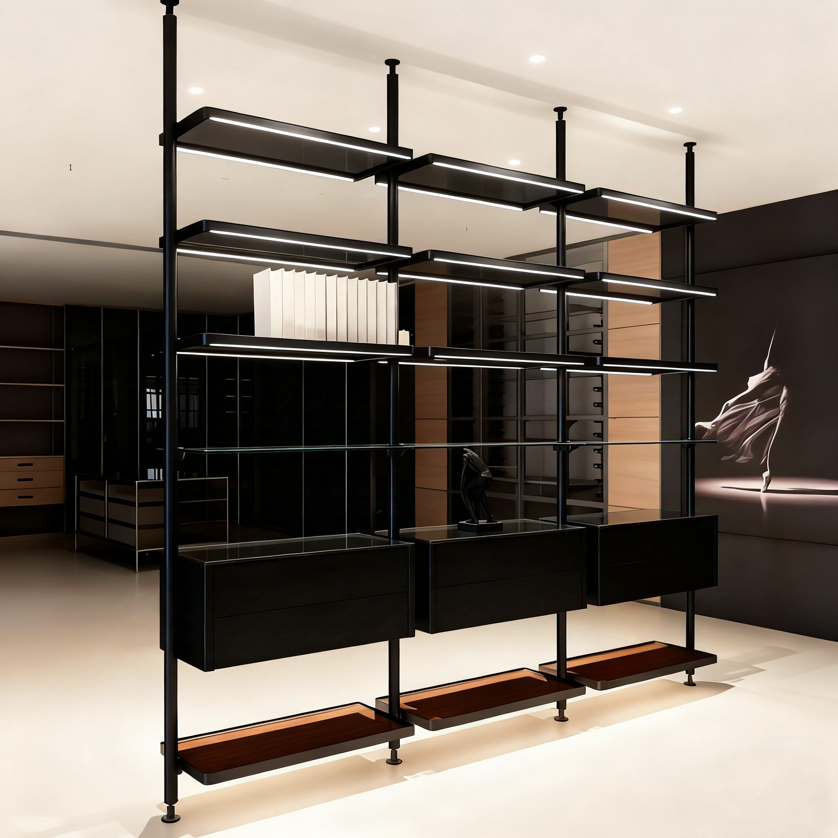
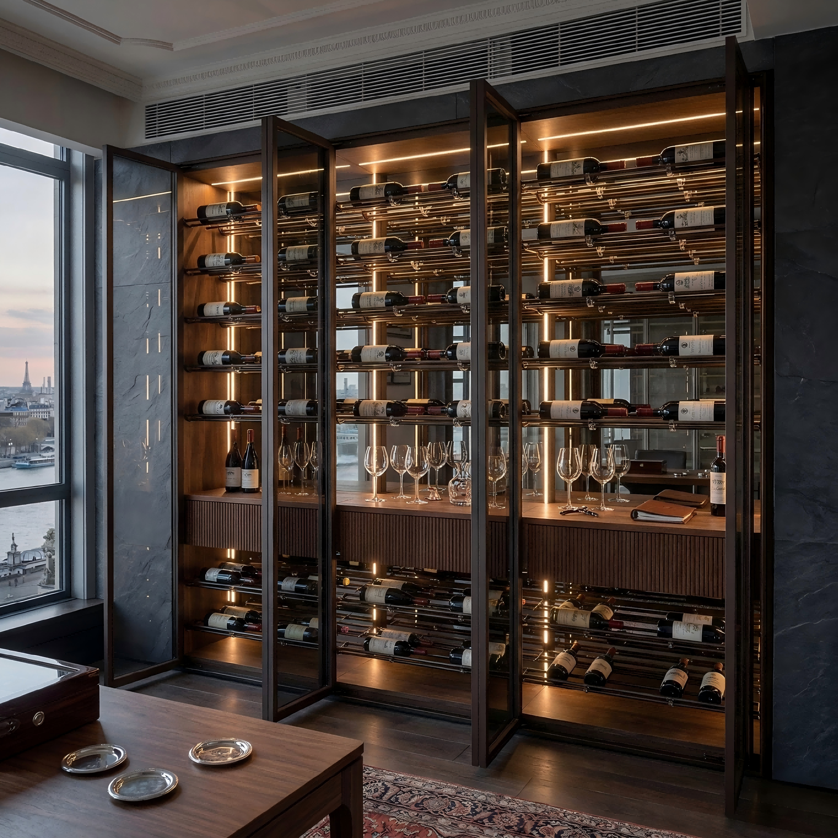
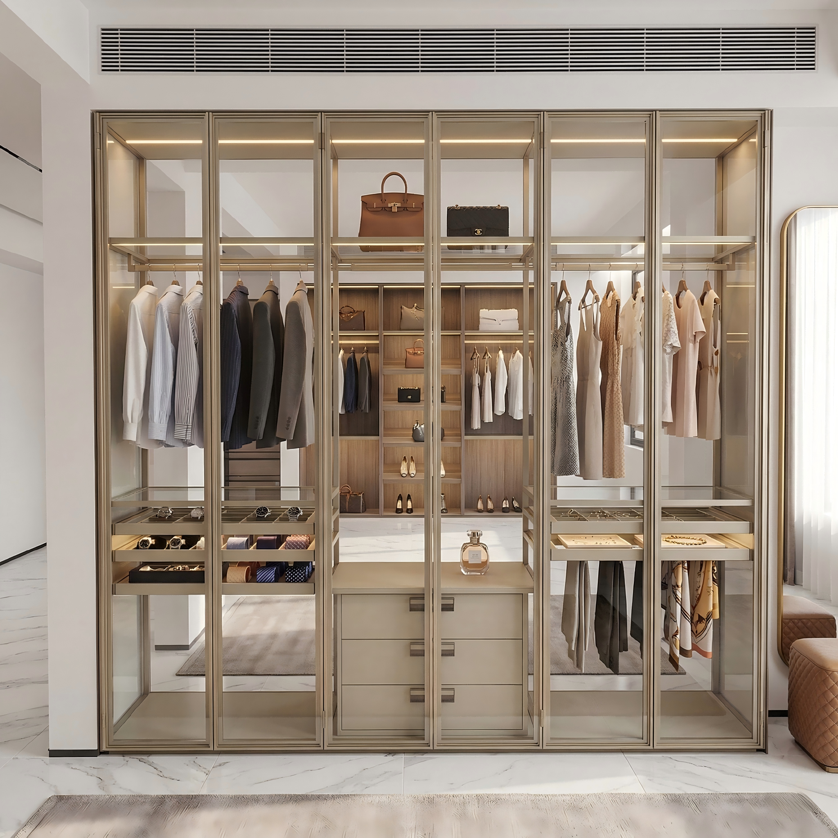
Explore a custom modular aluminum walk-in closet with open hanging zones, illuminated shelves, drawers and a made-to-measure center island.
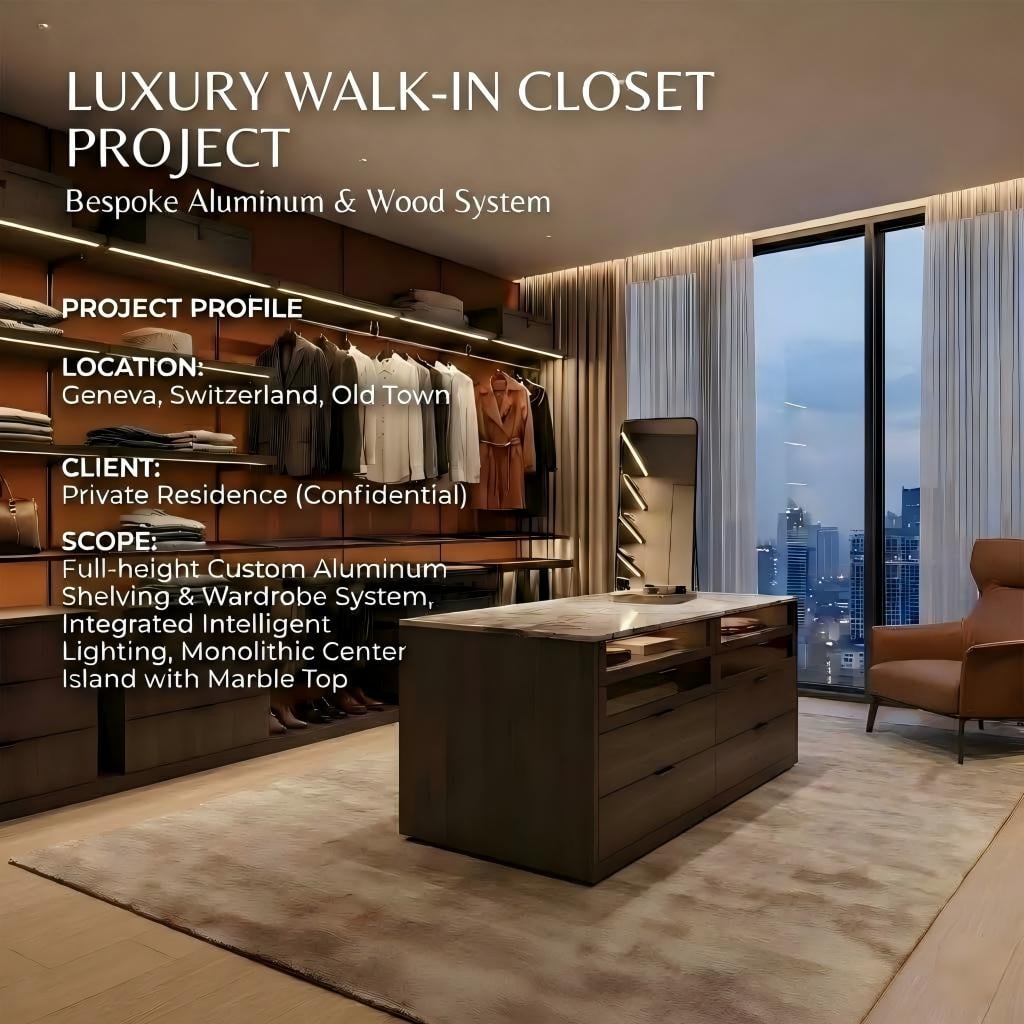
This made-to-measure dressing-room concept combines a slim aluminum framework, open hanging zones, illuminated shelves, dark wood-finish storage and a central accessory island. The layout is developed around the room dimensions, clothing mix and daily dressing routine rather than a fixed wardrobe size.
The aluminum uprights, shelves, hanging rails, drawer modules, back panels, lighting and center island should be coordinated in one approved layout. This creates a consistent visual rhythm and reduces gaps between decorative design and practical storage.
Open wardrobes make clothing easy to access, but a poorly planned layout can quickly feel crowded. The design therefore needs a clear hierarchy for full-length garments, shirts, jackets, folded items, shoes and accessories.
In this concept, repeated aluminum uprights create an architectural grid while dark cabinetry and terracotta-toned back panels add visual depth. The center island anchors the room and provides a practical surface for selecting and organizing daily accessories.
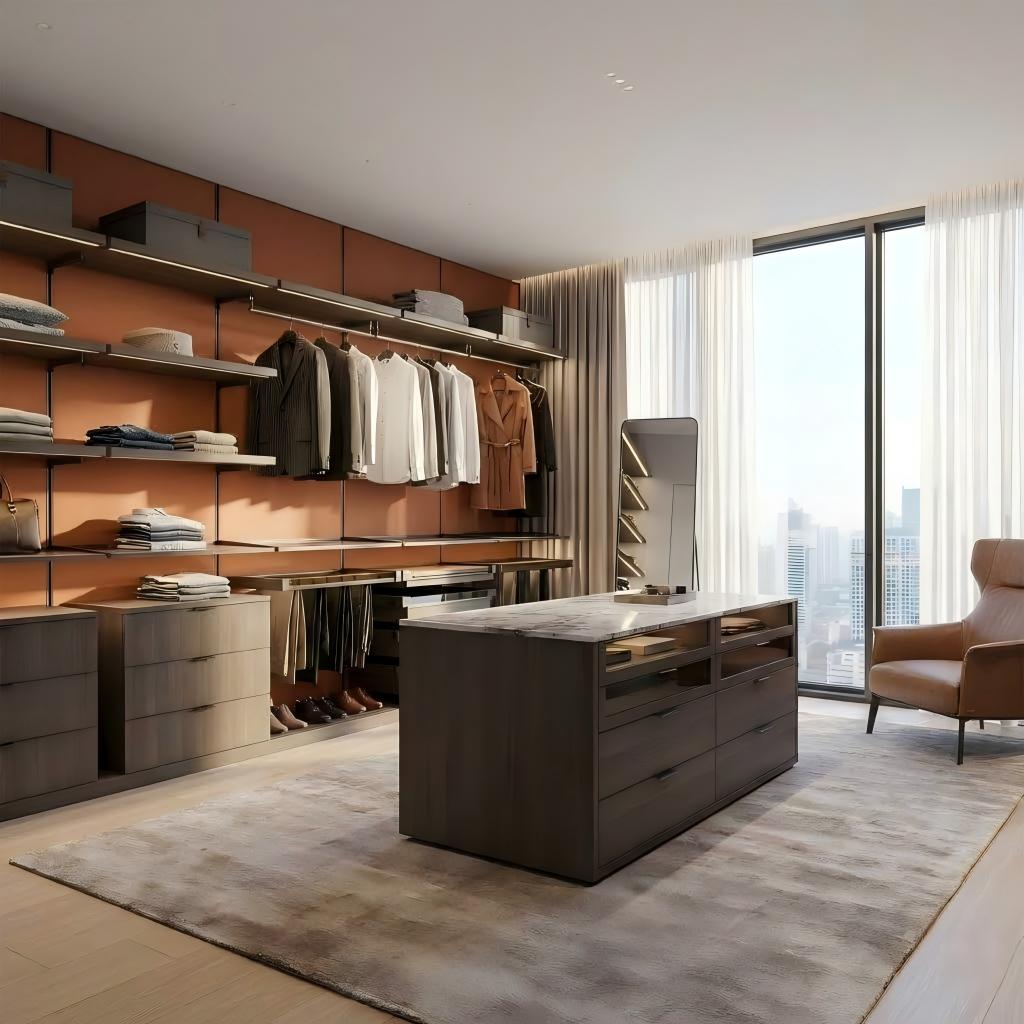
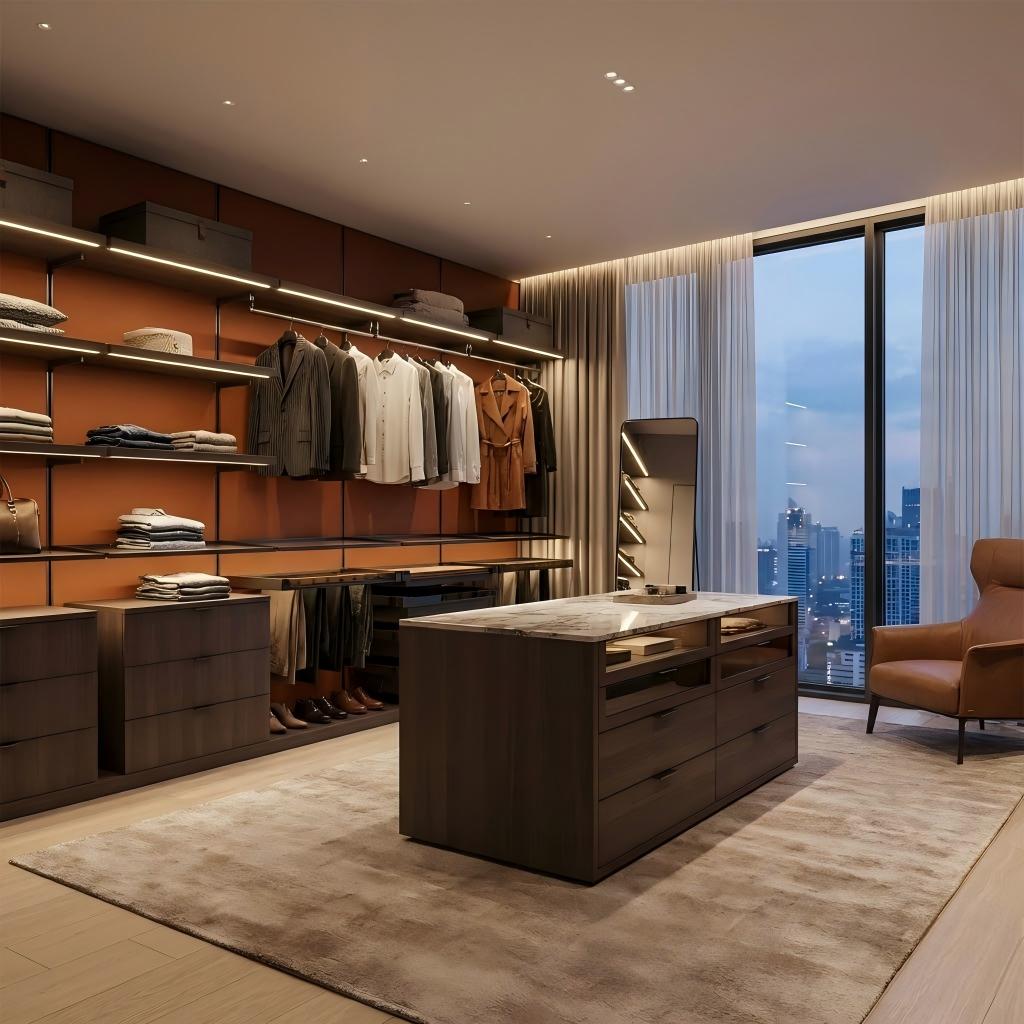
Natural light reveals the overall proportions and material contrast. At night, integrated lighting helps users identify clothing, accessories and shelf contents while giving the open wardrobe a more structured appearance.
Final color temperature, switching method, sensor option, driver location and cable route should be confirmed during project development. Physical samples are recommended when matching metal, wood, back-panel and lighting tones.
The most useful closet layout begins with an inventory: garment lengths, folded-item volume, shoe quantity, bag sizes, jewelry and dressing accessories. Module quantities can then be allocated instead of repeating the same shelf arrangement across every wall.
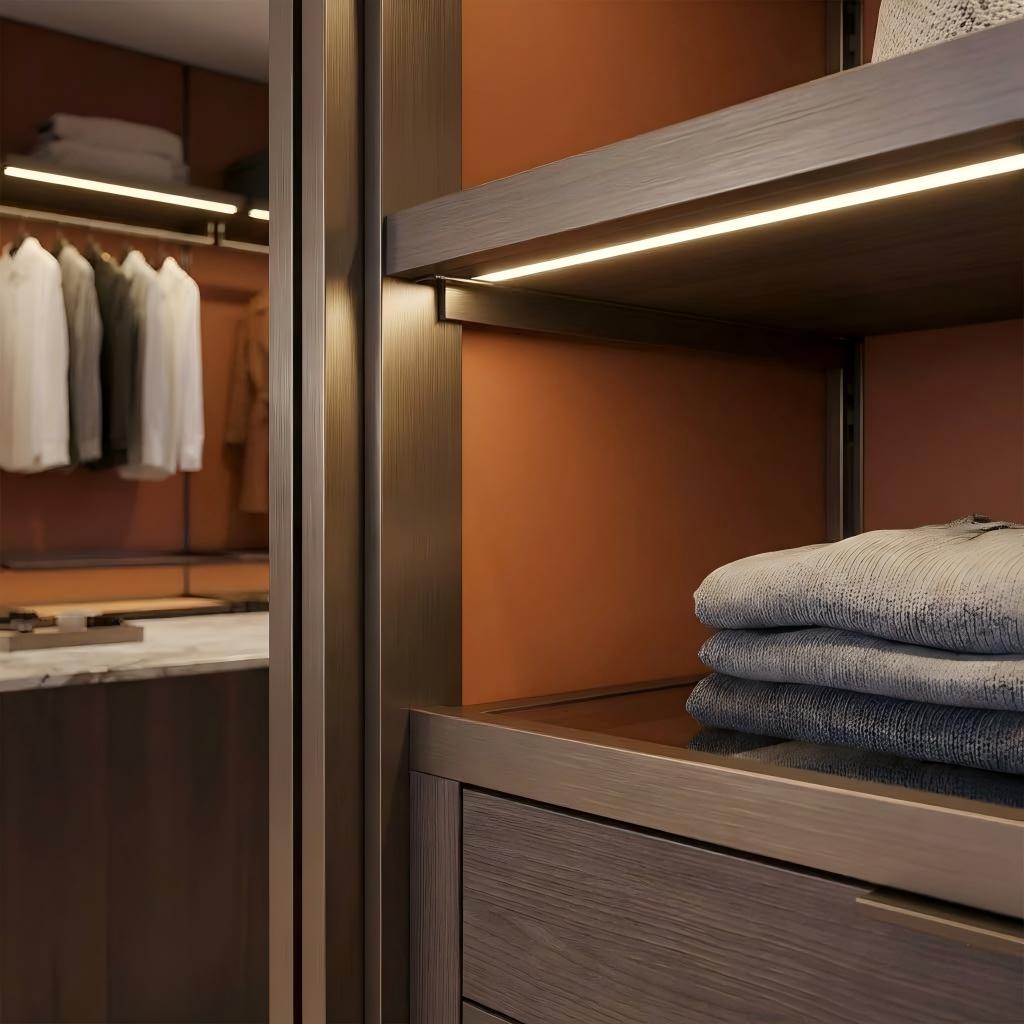
The visual quality of a modular closet depends on the consistency of shelf edges, metal finishes, back-panel alignment, light diffusion and transitions between materials.
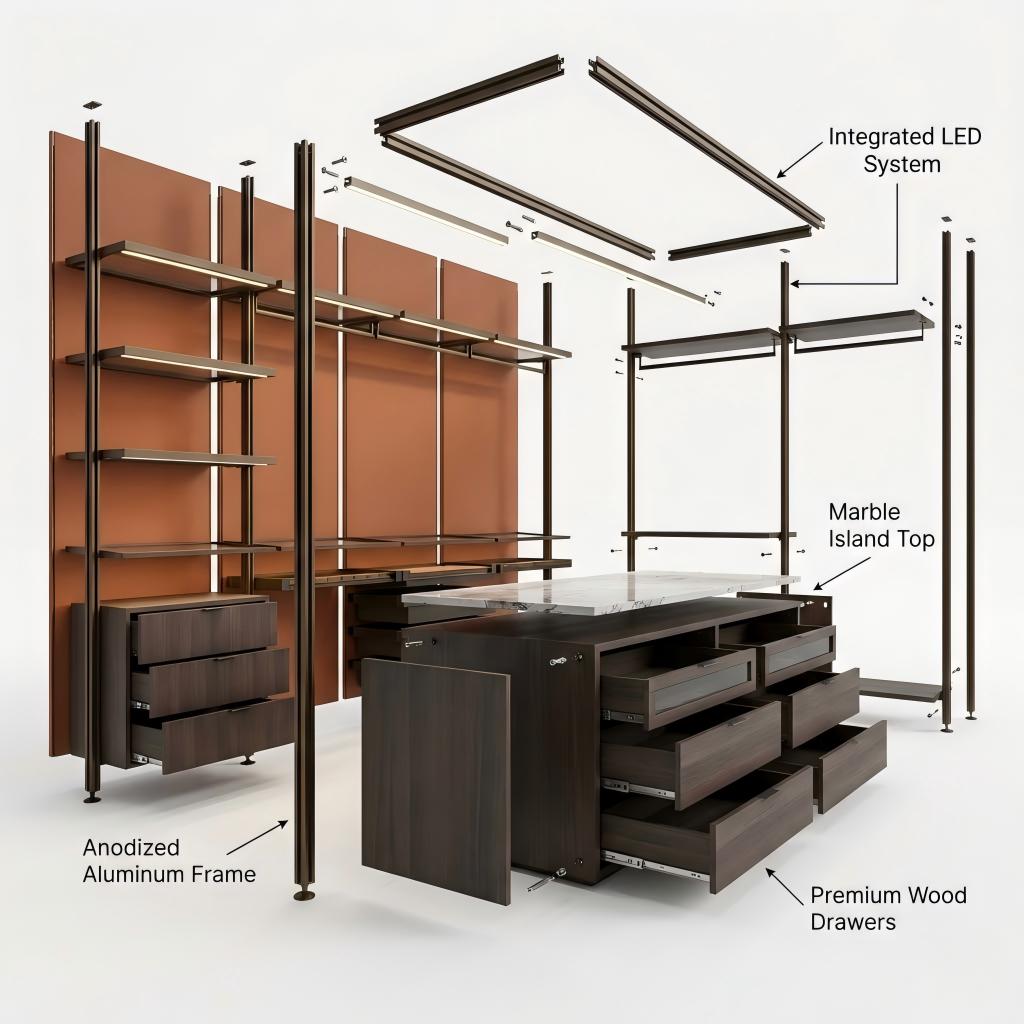
The exploded view helps clarify which parts are structural, which modules can be customized and which elements require site coordination. It also supports clearer installation instructions and component numbering.
A center island can provide accessory storage, a preparation surface and a visual anchor. Its size should be determined only after confirming the room width, door positions, wardrobe depth and required circulation.
Use shallow drawers, trays or glass-top sections for jewelry, watches, belts and smaller items.
Provide a clear surface for coordinating clothing, packing luggage or organizing selected accessories.
Check clearances on every side so drawers and wardrobe modules can be used without conflict.
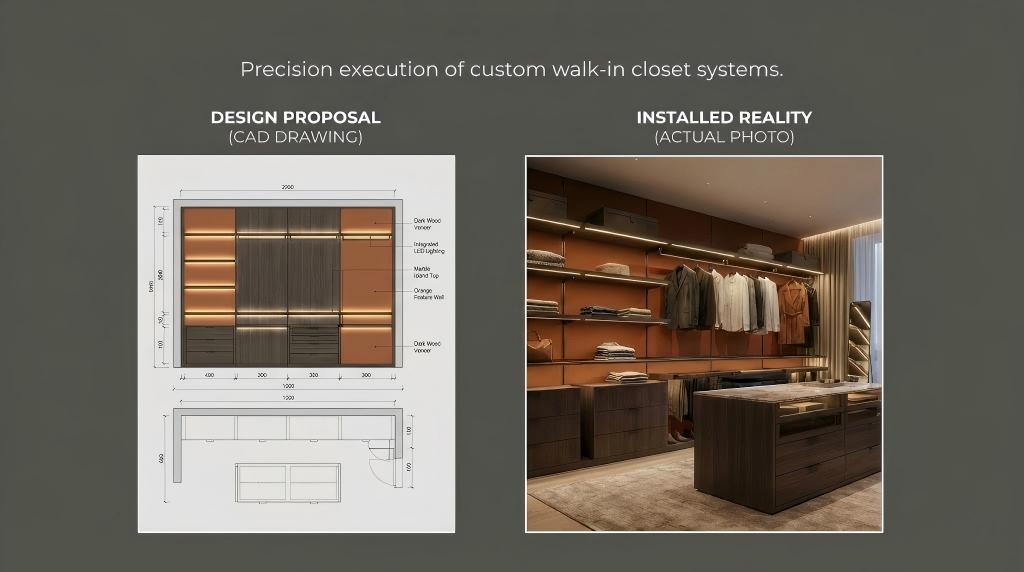
A useful proposal should show the purpose of every bay, not just the overall appearance. Hanging heights, shelf spacing, drawer positions, island size and lighting routes should all be reviewed before production.
The design drawing and final visualization should represent the same approved configuration. Real trial-assembly, packing and installation photographs can be added later to further strengthen project credibility.
Send dimensions, ceiling height, door and window positions, photographs and available drawings.
Estimate long garments, short garments, shoes, bags, folded items and accessories.
Allocate hanging, shelves, drawers, lighting, back panels and the center island.
Confirm metal finish, wood tone, panel color, glass, stone surface and lighting sample.
Complete manufacturing, trial checks, component numbering, lighting tests and protective packing.
Customize wall coverage, bay widths, corner treatment, island size and circulation.
Choose hanging zones, shelves, drawers, shoe storage, trays and display areas.
Coordinate aluminum color, wood finish, back panels, glass and island surface.
Plan light positions, color temperature, switching, sensors, drivers and cable routes.
A hand sketch and clear room photographs are acceptable for the first discussion. Complete dimensions and storage information allow the layout and quotation to be developed more accurately.
Yes. Overall layout, module widths, hanging zones, drawers, shelves and island size should follow the actual room dimensions and approved drawing.
The design direction is Italian-inspired and minimalist. ESM is a custom aluminum furniture manufacturer based in Foshan, China.
Yes. It can be resized, redesigned or omitted according to room width, circulation and accessory-storage requirements.
Lighting positions, color temperature, switches, sensors and driver locations can be discussed and confirmed before production.
Selected open zones may be developed with glass doors or enclosed modules, subject to the chosen system and final technical drawing.
Send room dimensions, photos, available plans, clothing-storage requirements, preferred finishes and the delivery destination.
Send the room plan, ceiling height, storage list, preferred finishes and delivery location. ESM can use this information to discuss the wardrobe zoning and prepare a project-specific proposal.

 EN
EN