EN
EN
Strategic Layout Planning for Modern Walk-In Wardrobes
Island, Gallery & Open-Concept Configurations for Penthouses and Villas
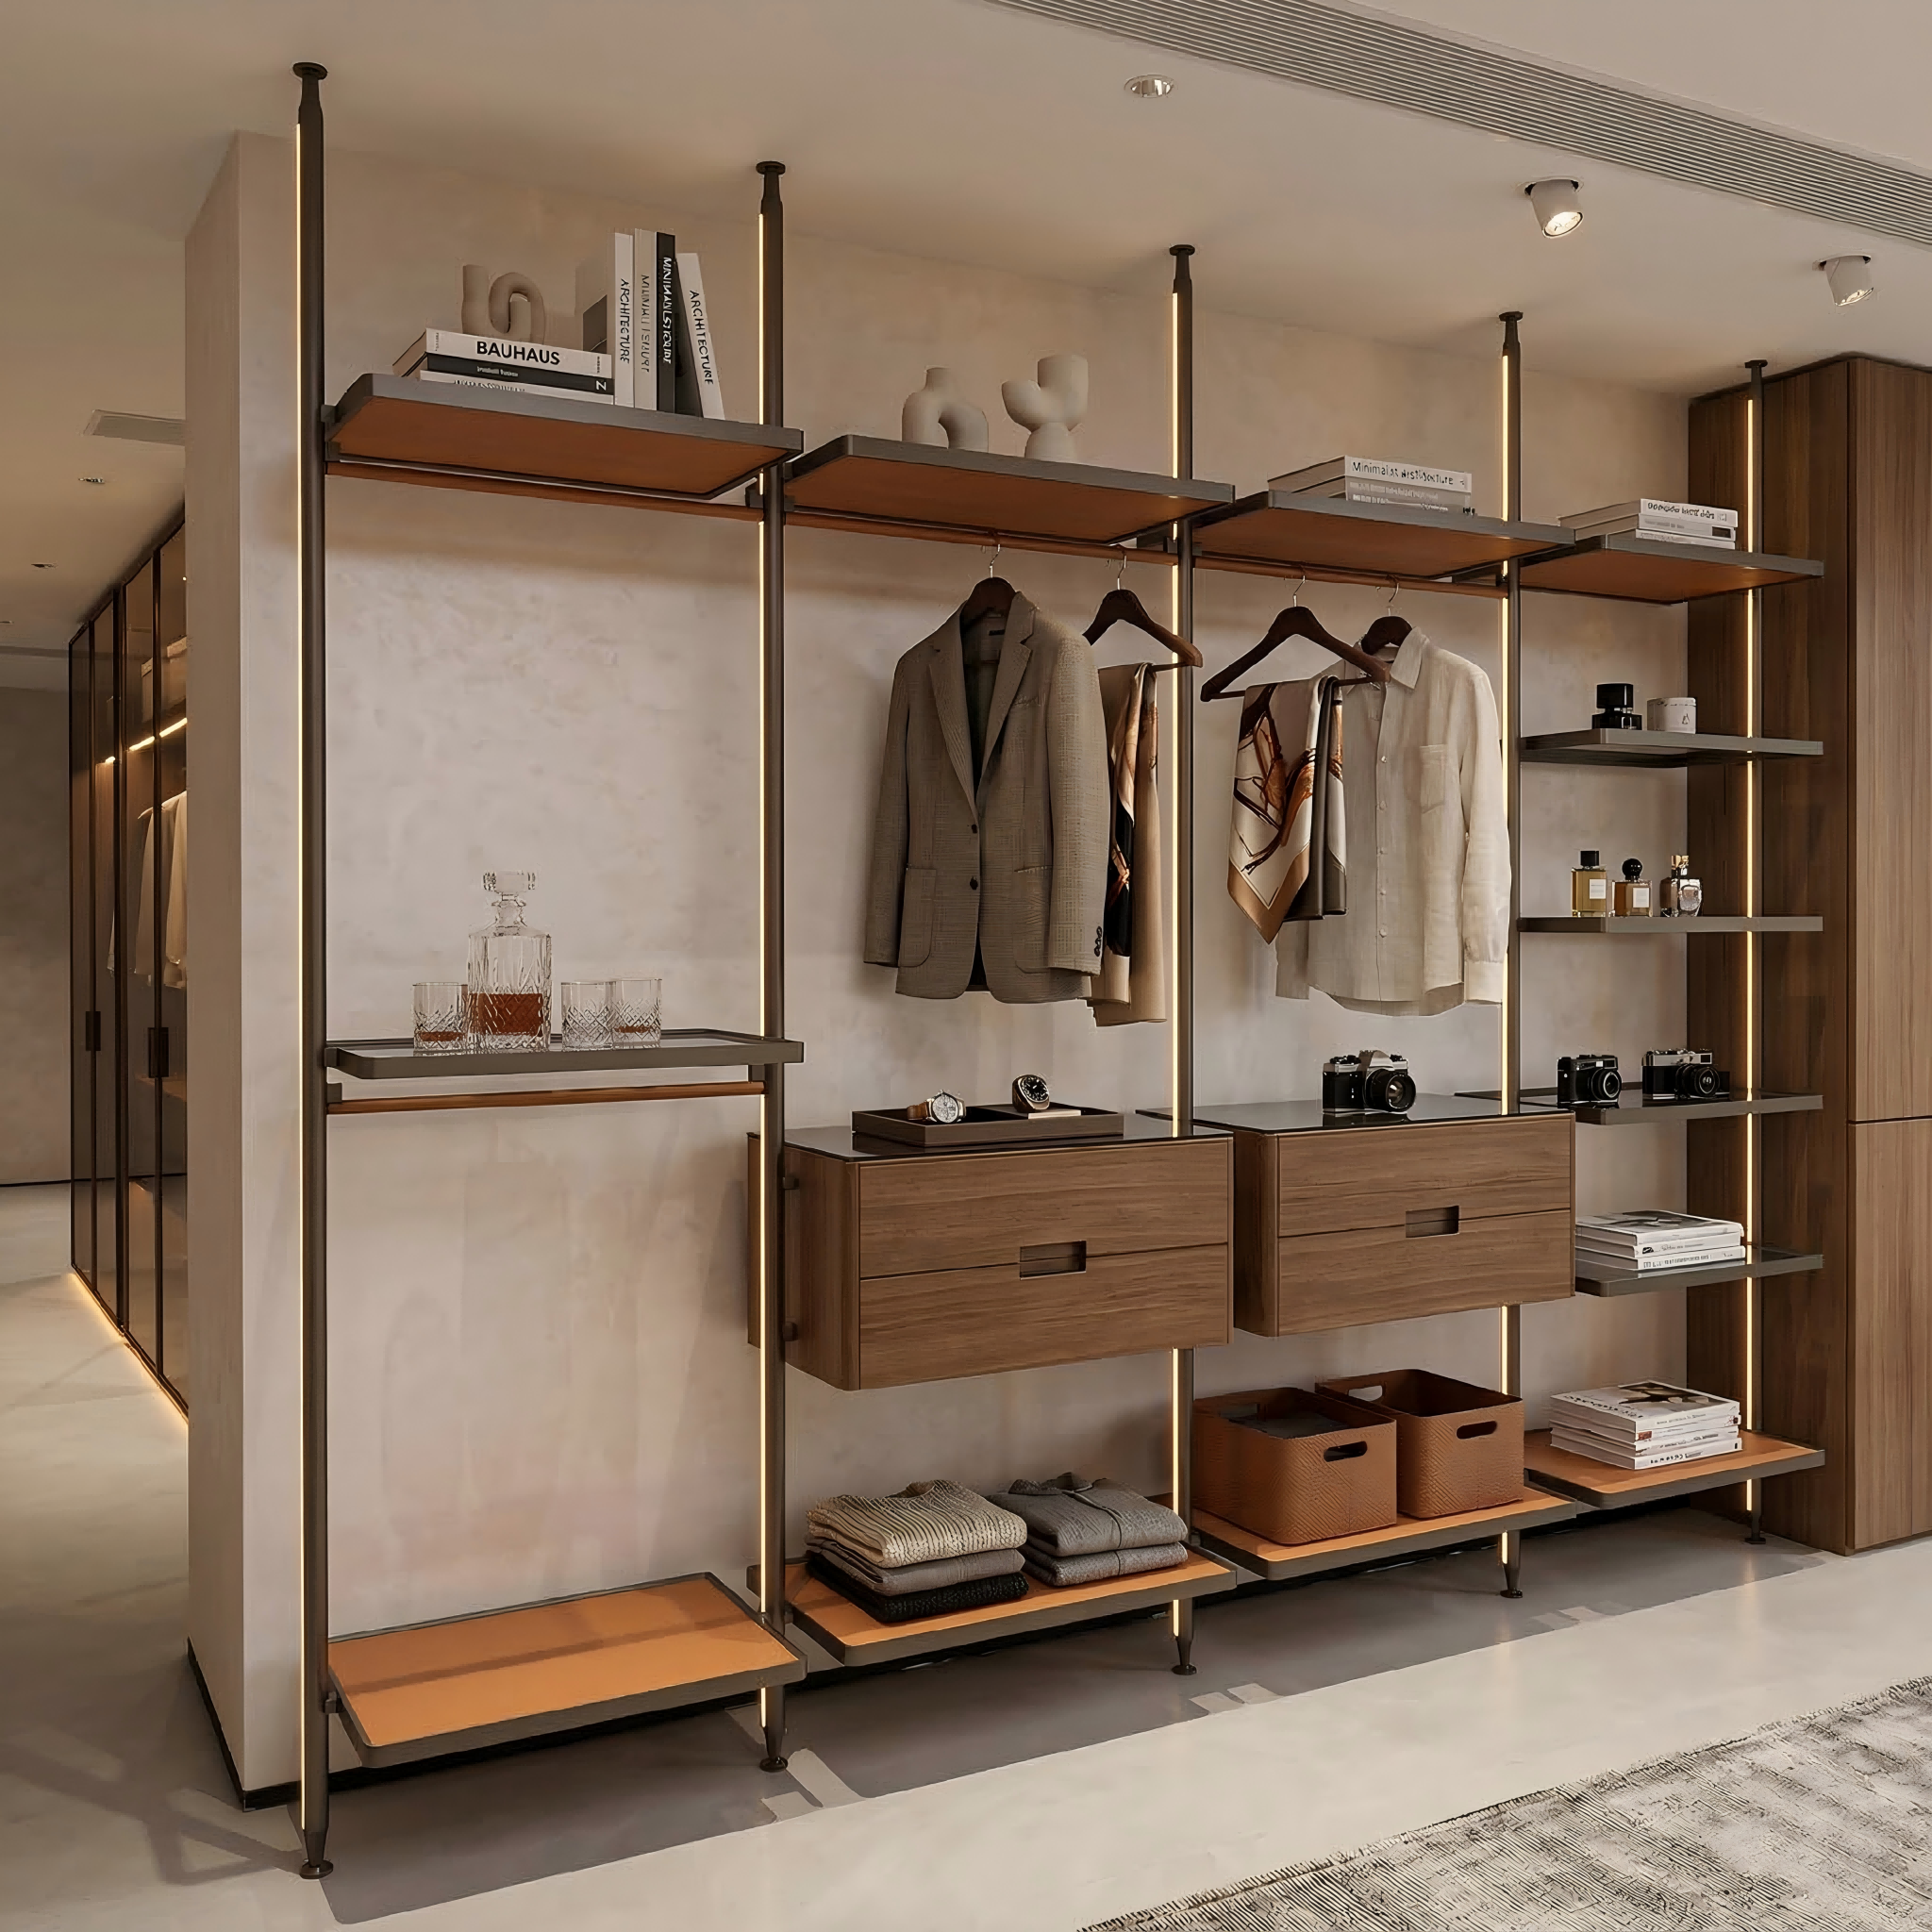
Optimal layouts transform spacious master suites. The island configuration—ideal for expansive villas—anchors hanging zones, accessories, and dressing functions at the heart of the space. Gallery layouts, with parallel runs facing each other, deliver efficient access in elongated penthouse suites. Open-concept designs integrate the wardrobe seamlessly with adjoining bedrooms or lounges using minimalist partitions or aligned flooring—blurring boundaries without sacrificing function. For high-density spaces exceeding 25m², U-shaped arrangements maximise storage across three walls while maintaining intuitive flow. Key spatial benchmarks include:
- Vertical clearance: Minimum 210cm for double-hanging systems
- Central circulation: 100–120cm around islands to ensure unhindered movement
- Modular flexibility: Adjustable shelves, rods, and trays accommodate evolving seasonal needs
Space-Optimised Modern Walk-In Wardrobe Layouts Across Apartment and Villa Sizes
Efficiency begins with precise scaling. Studio apartments (under 8m²) benefit from corner L-shapes with height-optimised shelving and slim-profile sliding doors—saving up to 1.2m of swing space. In 15m² villa suites, U-shaped footprints incorporate pull-out trays and deep drawers without compromising circulation. A minimum 90cm pathway ensures comfortable navigation between zones, and storage-to-space ratios should remain at or below 3:1 to prevent visual and functional overload. Linear, floor-to-ceiling layouts in compact homes yield 30% more usable capacity than traditional reach-ins—proving intelligent design consistently outperforms square footage alone.
Premium Materials and Sensory Finishes in Modern Walk-In Wardrobes
Marble, Exotic Woods, Smoked Glass & Metallic Accents for Timeless Elegance
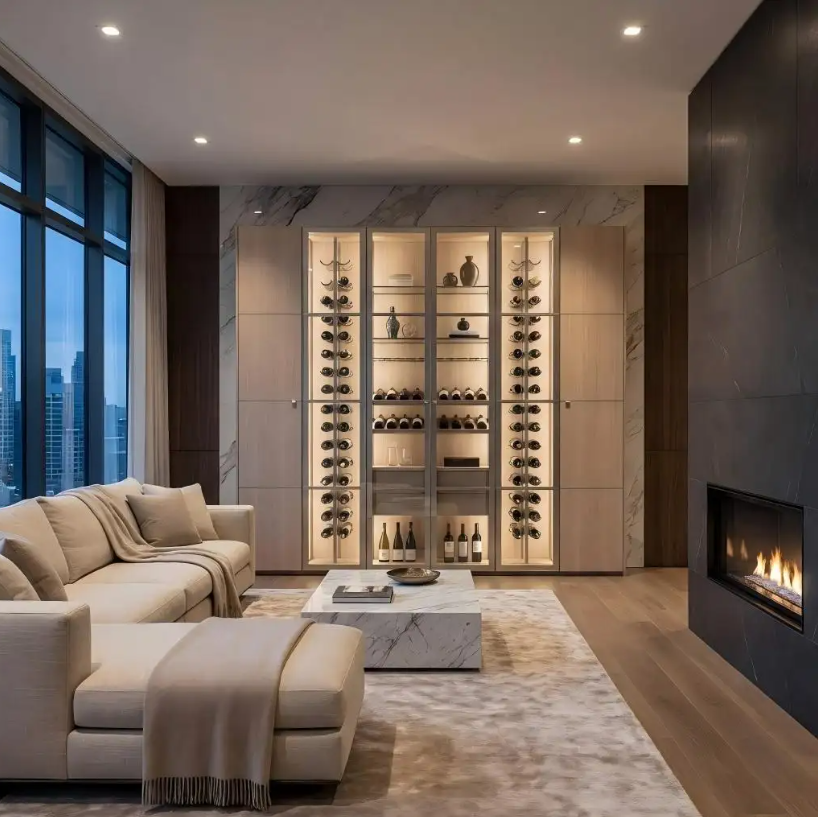
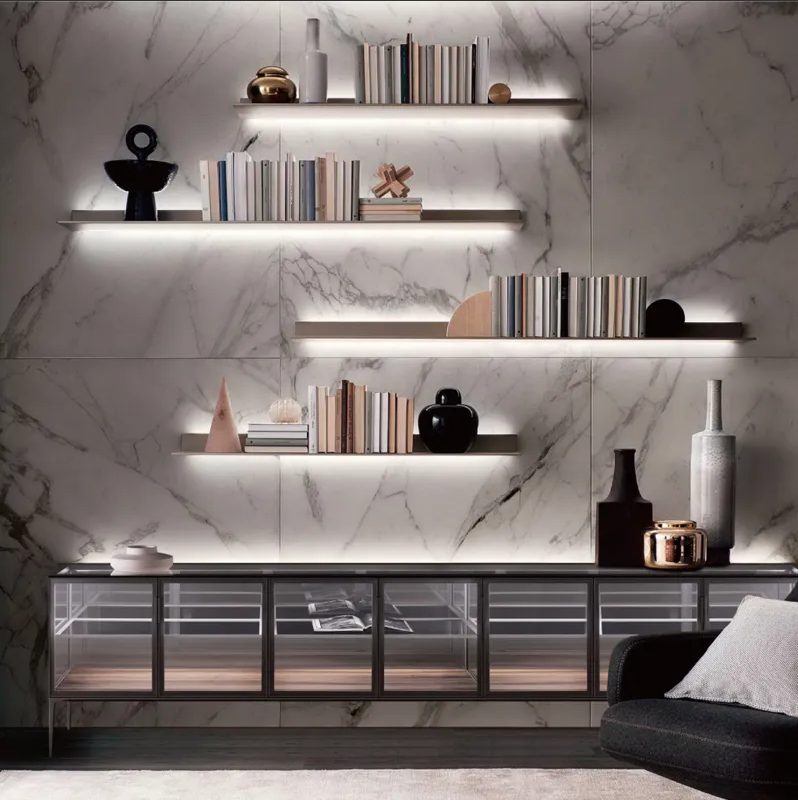
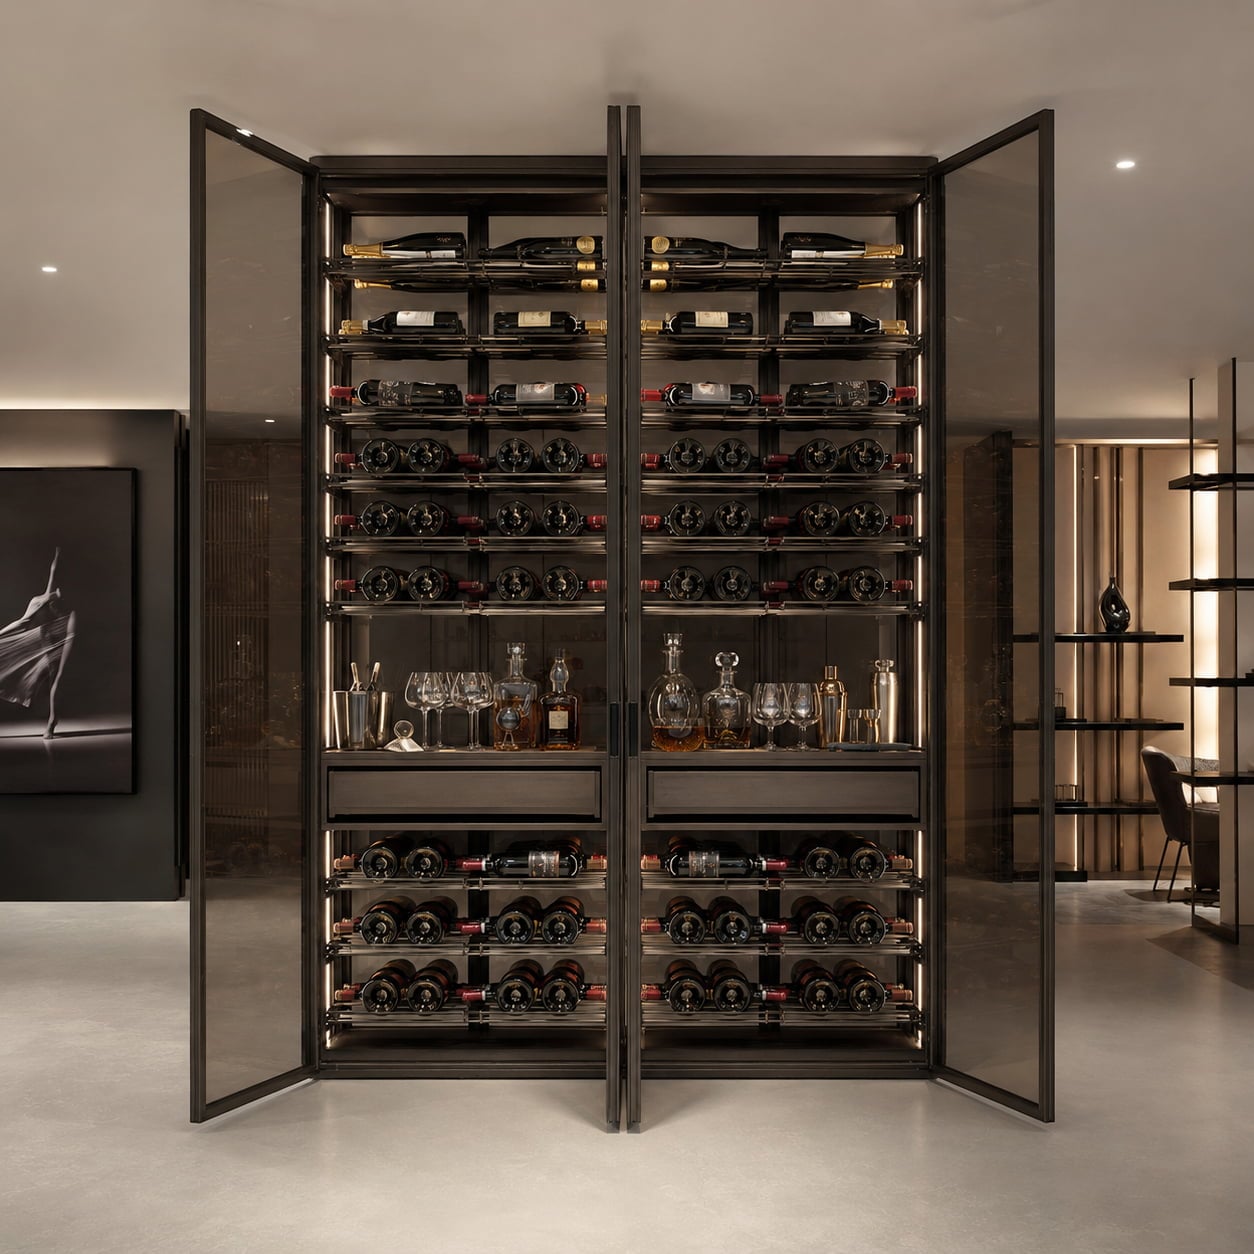
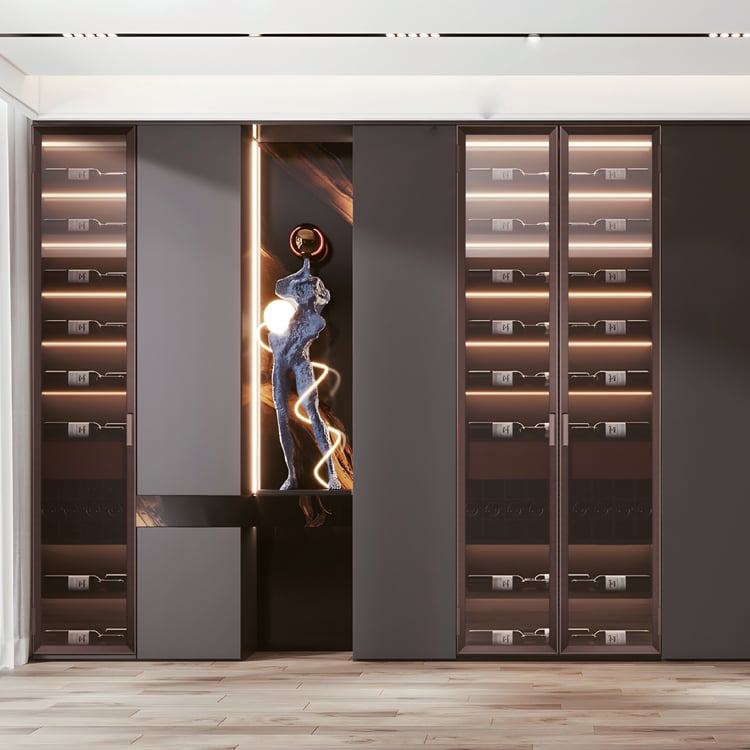
Premium materials elevate the walk-in wardrobe from utility to sanctuary. Natural marble surfaces—used for islands, countertops, or plinths—deliver durability and sculptural presence, anchoring luxury spaces with quiet authority. Exotic hardwoods like teak and walnut offer rich grain and long-term stability; per the 2024 Interior Materials Report, consistent use of these woods correlates with an 18% uplift in perceived property value. Smoked glass fronts preserve openness while concealing clutter—ideal for showcasing curated collections without visual noise. Brass and brushed nickel hardware lend refined contrast, reinforcing a cohesive, high-end aesthetic. Together, this material palette balances resilience with timeless sophistication.
Textural Contrast: Lacquered Surfaces, Bespoke Wallpapers and Tactile Detailing
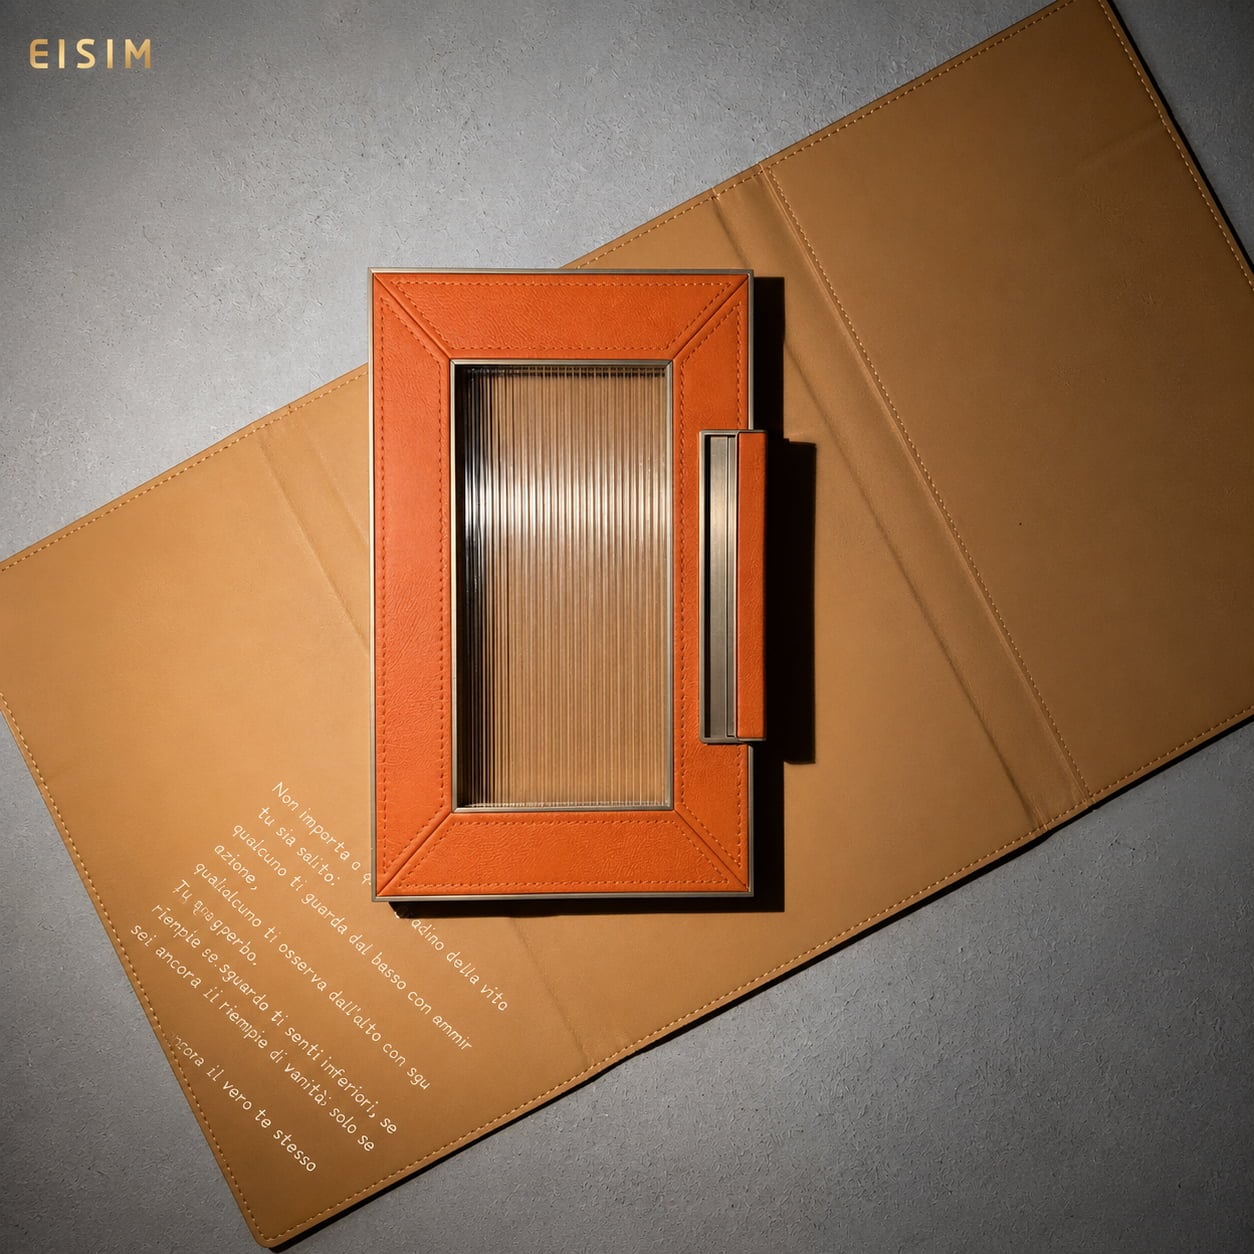
Layered texture deepens both aesthetic impact and sensory engagement. High-gloss lacquered cabinetry reflects light to amplify volume, while matte variants absorb illumination for grounded, intimate zones. Behind open shelving, bespoke wallpapers—featuring metallic threads or subtle embossing—create tactile feature walls that enrich the experience without overwhelming. Functional tactility is equally intentional: leather-wrapped drawer pulls soften hand contact; velvet-lined jewellery trays protect delicate pieces; and embossed leather panels on cabinet doors add quiet luxury to everyday interaction. As reported in the Luxury Interiors Journal (2024), sensory-centric wardrobes see 23% higher user satisfaction—evidence that thoughtful surface detail directly shapes how a space is felt, used, and remembered.
Smart, Functional Integration for the Modern Walk-In Wardrobe
Custom Cabinetry, Pull-Out Racks and Intelligent Drawer Organisers
Custom cabinetry forms the backbone of modern functionality—engineered to match exact room dimensions, ceiling heights, and individual habits. Pull-out racks bring accessories into immediate view, eliminating rummaging, while intelligent drawer organisers—featuring adjustable dividers and soft-close mechanisms—maintain order for watches, ties, and fine linens. Research confirms custom storage increases usable capacity by 40% versus off-the-shelf units. Motorised elements—such as automated hanging rods and integrated wireless charging stations—are no longer novelties but expected standards in luxury residences, enhancing daily usability without visual compromise.
Functional Zoning: Glam Area, Fitting Zone and Privacy-Conscious Design
Strategic zoning transforms the wardrobe into a multi-functional private suite. A dedicated glam station—with illuminated jewellery displays, angled mirrors, and integrated vanity lighting—functions as a refined preparation hub. The fitting zone includes three-way mirrors, built-in seating, and full-length reflective surfaces for confident outfit evaluation. Privacy screens or sliding panels discreetly separate changing areas from main living zones, aligning with architectural priorities: 78% of luxury villa owners now specify compartmentalised layouts for efficiency and comfort. Climate-controlled compartments safeguard delicate fabrics, and hidden safes provide secure, seamless storage for valuables—integrating security into the design language rather than adding afterthought hardware.
Layered Lighting Design to Elevate the Modern Walk-In Wardrobe Experience
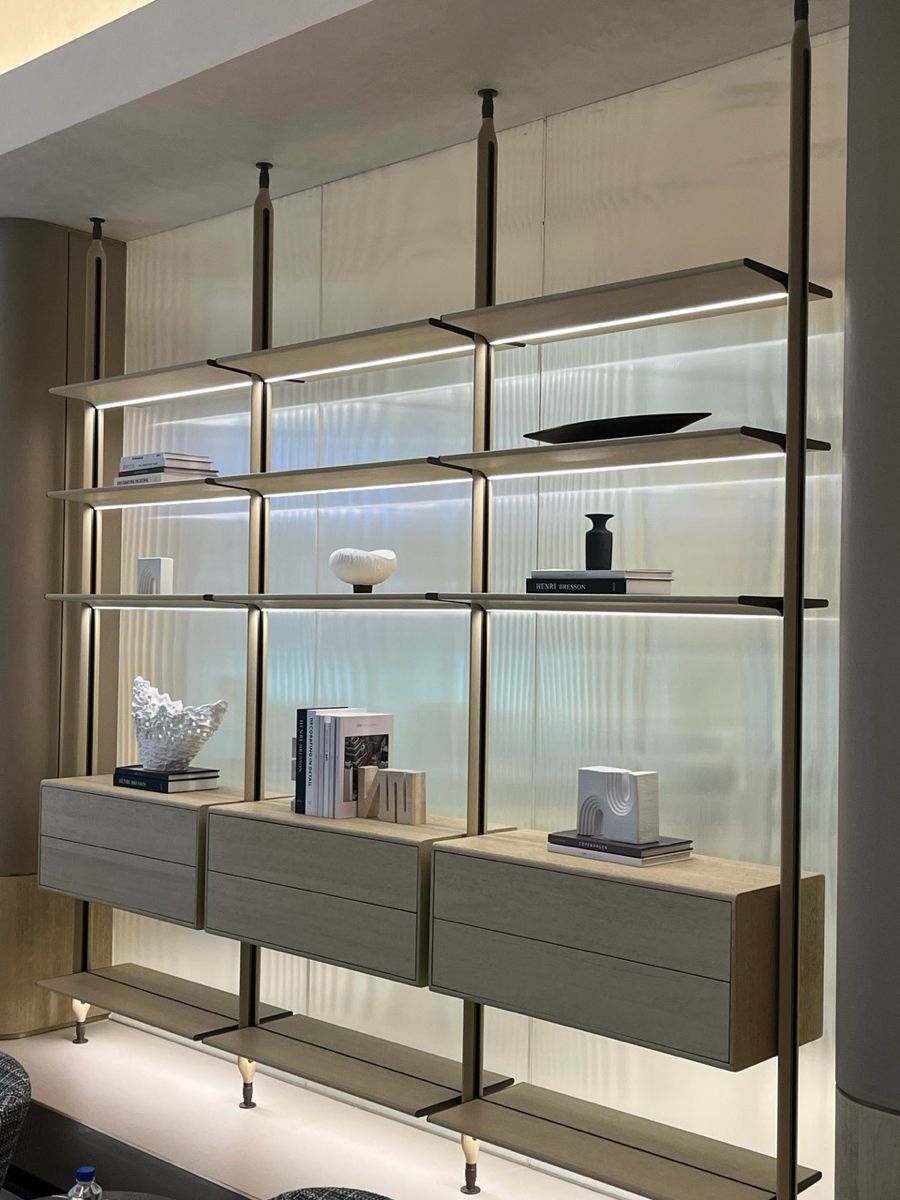
Strategic illumination transforms the modern walk-in wardrobe from storage space to experiential sanctuary. A professionally layered approach—combining ambient, task, and accent lighting—ensures flawless visibility while evoking the curated atmosphere of a luxury boutique. Ambient lighting (e.g., recessed ceiling fixtures or low-profile chandeliers) establishes even, glare-free base illumination. Task lighting—integrated into drawers, under shelves, or directed over hanging sections—supports precision activities like selecting accessories or folding garments. Accent lighting—LED strips inside glass cabinets or backlit displays—highlights key features and adds depth. Motion-activated controls streamline routine use, particularly in early-morning or late-night scenarios.
| Layer | Purpose | Fixture Examples |
|---|---|---|
| Ambient | Overall space illumination | Recessed ceiling lights, flush-mounted LEDs |
| Task | Precision visibility | Drawer-integrated LEDs, adjustable spot rails |
| Accent | Highlighting features | Shelf-mounted LED strips, backlit mirror surrounds |
Warm-temperature LEDs (2700K–3000K) deliver a luxe, fabric-safe glow—free of UV degradation—while dimmer switches allow mood adaptation across moments of preparation, reflection, or relaxation. This tiered system reduces eye strain, accelerates decision-making, and reinforces the wardrobe’s dual role: supremely functional, deeply indulgent.
Frequently Asked Questions
What are the ideal configurations for a large walk-in wardrobe?
For large spaces, the island, gallery, and open-concept configurations are ideal. The island layout anchors hanging zones and accessories in the center, while gallery layouts provide efficient access. Open-concept designs seamlessly integrate the wardrobe with adjoining spaces.
What space should be considered for circulation in a walk-in wardrobe?
A central circulation space of 100–120cm around islands is recommended to ensure free movement within the wardrobe.
What materials enhance the luxury of a modern walk-in wardrobe?
Premium materials like marble, exotic woods, smoked glass, and metallic accents such as brass and nickel can elevate the luxury of a modern walk-in wardrobe.
How does layered lighting contribute to a walk-in wardrobe?
Layered lighting combines ambient, task, and accent lighting to ensure visibility and create a luxurious atmosphere. This approach accentuates features and supports precision activities.