All Categories

Custom Ultra-Slim Aluminum Wall Shelving with Integrated LED

Explore a custom ultra-slim aluminum wall shelving system with walnut-finish cabinets, stone panels, concealed support and integrated LED lighting.
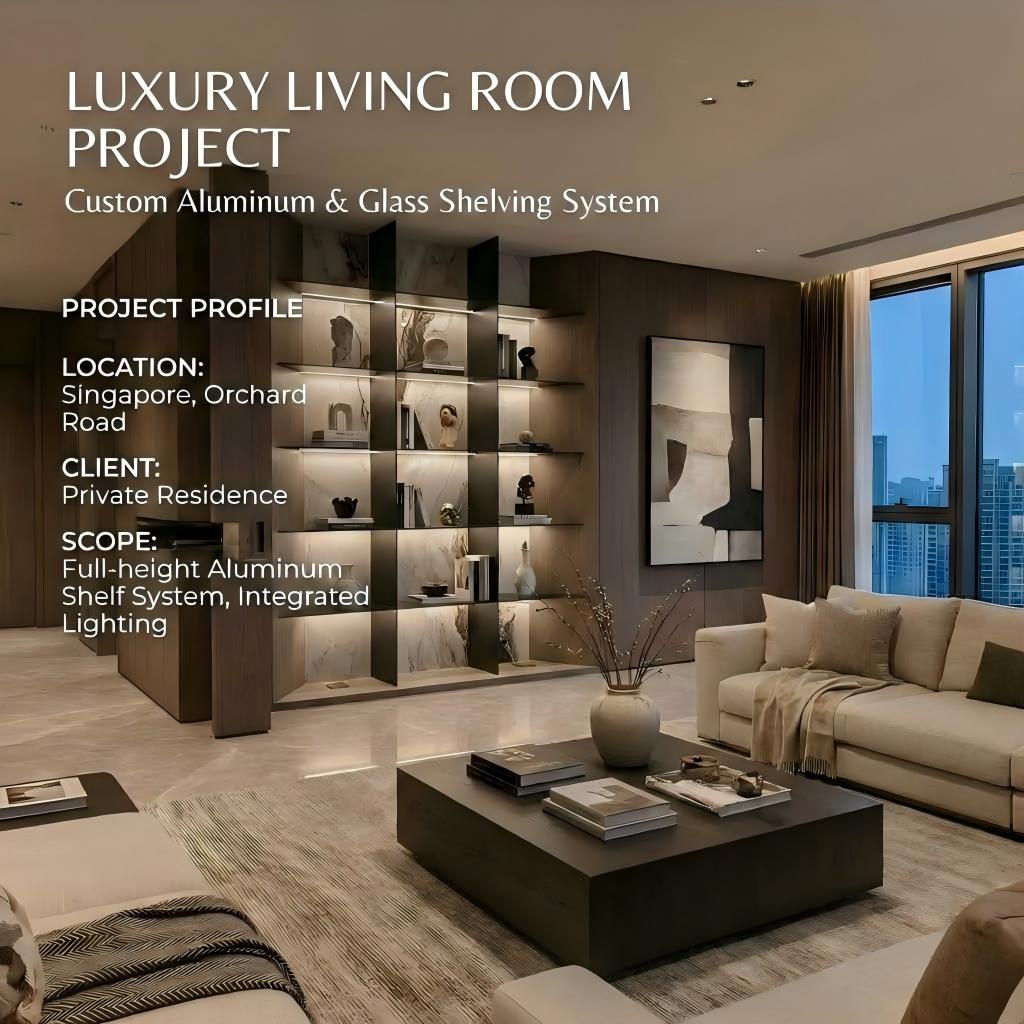
Custom Ultra-Slim Aluminum Wall Shelving with Integrated LED
Custom Aluminum Shelving Project

Ultra-Slim Aluminum Wall Shelving with Integrated LED Lighting

This wall-integrated display system combines ultra-slim aluminum shelf lines, warm walnut-finish cabinetry, marble-look or stone back panels and concealed linear lighting. The project is designed as a complete architectural wall composition for books, art objects, home-bar items and decorative collections rather than as a conventional box cabinet.

Project Overview

A wall composition built around thin shelf lines, concealed structure and material contrast

The aluminum shelves, wall substrate, back panels, base cabinets, lighting and electrical access must be coordinated together. The visual simplicity depends on careful preparation behind the finished surfaces.

Application Living room, study, home bar, gallery wall, office or boutique display
System Type Custom wall-integrated aluminum display shelving
Design Feature Ultra-slim visible shelf edges with concealed support planning
Material Mix Matte aluminum, walnut-finish storage and stone or marble-look panels
Storage Functions Open display shelves combined with lower concealed cabinets
Lighting Integrated linear LED coordinated with shelves, wiring and drivers
Design Challenge

Create the appearance of floating shelves without exposing bulky support

The project relies on very thin horizontal lines. If the shelf structure, wall reinforcement or electrical route is not planned correctly, the finished wall can suffer from visible brackets, uneven alignment, excessive deflection or exposed wiring.

The solution should begin with the intended shelf span and displayed objects. Shelf depth, support location, wall construction and weight expectations must be checked before selecting the final aluminum section.
  • Coordinate the shelf structure with the actual wall substrate.
  • Keep support and electrical components concealed but maintainable.
  • Align shelf ends with stone panels, wood cabinets and architectural joints.
  • Separate decorative display loads from heavier storage requirements.
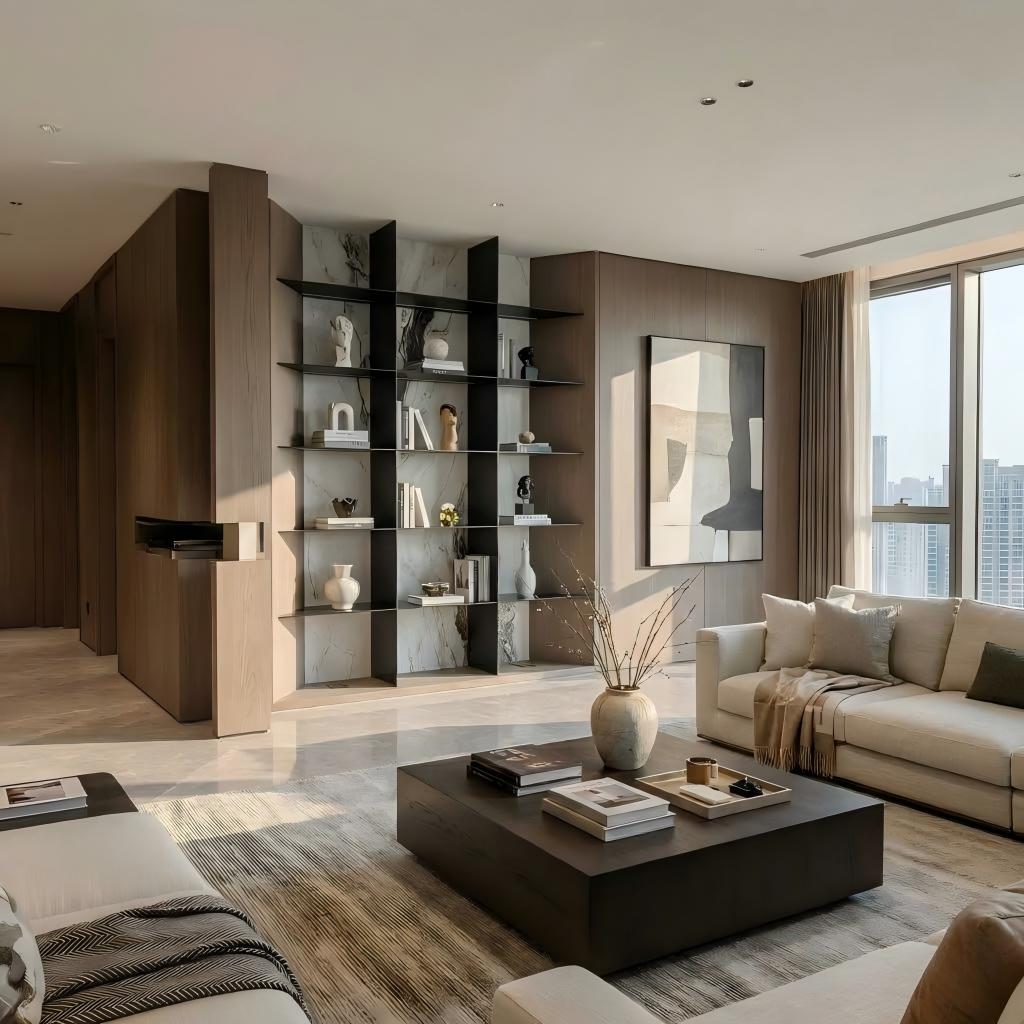
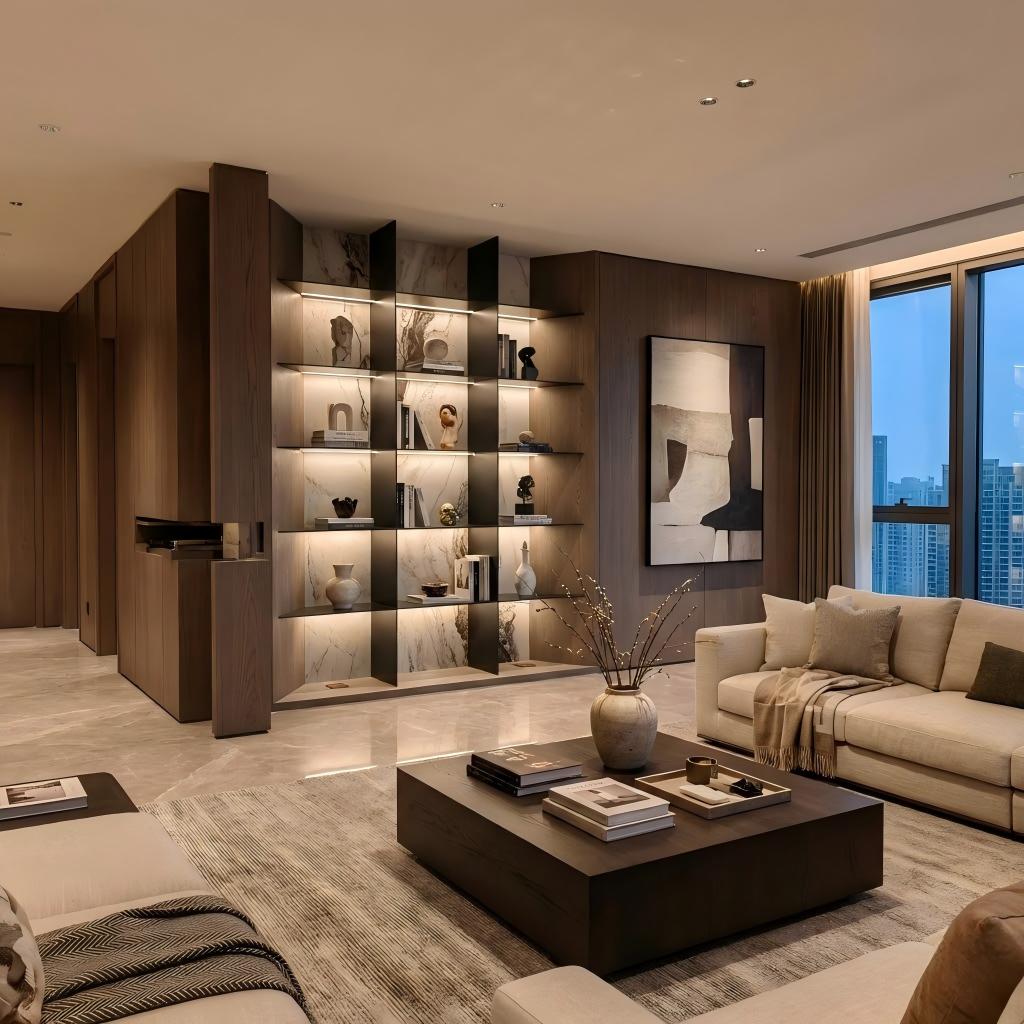
Ultra-slim aluminum wall shelving with walnut cabinetry and marble panels in natural daylight
Daylight view showing the relationship between thin matte shelves, warm storage modules and veined wall panels.
Custom aluminum display shelves illuminated by concealed warm LED lighting at night
Evening view illustrating how continuous shelf lighting defines the display wall after dark.
Daylight to Evening

Concealed lighting should reveal the shelves without revealing the light source

During the day, the shelving reads primarily through proportion and material contrast. At night, the integrated lighting creates a continuous horizontal rhythm and improves the visibility of displayed objects.

Final LED temperature, diffuser type, dimming, driver location, cable route and maintenance access should be confirmed before production. Reflection from marble, glass and dark anodized surfaces should also be reviewed through samples.

Do not describe the light source as completely invisible until the actual profile, diffuser, viewing angles and installation mock-up have been checked.
Wall Composition

Combine open display with concealed storage and architectural back panels

The system becomes more useful when each part of the elevation has a defined function rather than repeating identical shelves across the entire wall.
Feature Display Shelves For sculpture, ceramics, framed objects and other items requiring visual breathing space.
Books & Documents Shelf spans and support must be checked separately when storing heavier books or files.
Home-Bar Display Open shelves can organize bottles, glassware and serving objects with integrated lighting.
Lower Closed Cabinets Opaque storage conceals cables, daily items and objects that should not remain on display.
Stone Feature Panel Veined panels create contrast behind the thin shelves and can organize the visual center.
Media Integration TVs, speakers and devices require early coordination of ventilation, sockets and cable access.
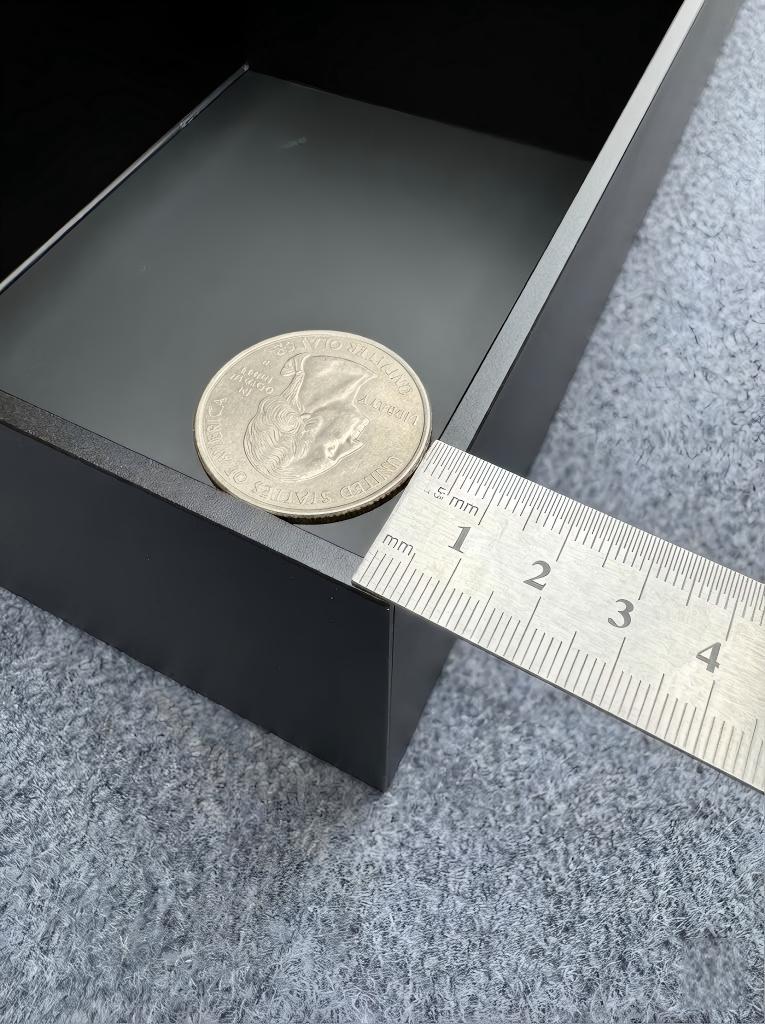
Close-up of ultra-slim matte aluminum shelf edges with concealed LED lighting
Detail image emphasizing the thin visible aluminum line, matte surface and concealed illumination.
Ultra-Slim Shelf Detail

The 5 mm claim must be defined precisely

The existing page repeatedly describes a 5 mm aluminum shelf, but that description can mean different things: the visible front edge, plate thickness, profile wall, lighting slot or another measured component.

Before publishing 5 mm as a fixed technical specification, the production drawing should identify exactly what is being measured and how the complete shelf is supported.
  • Confirm whether 5 mm refers to the visible edge or the complete structural shelf.
  • State the maximum shelf span only after engineering review or physical testing.
  • Specify recommended loads by shelf size instead of using one universal capacity.
  • Confirm the aluminum alloy and finish from supplier documentation.
  • Avoid “aerospace-grade” claims unless supported by material certification.
Technical Checks Before Quotation

Thin shelving requires more project information than a conventional cabinet

Wall Condition Concrete, brick, block, timber framing and metal-stud walls require different fixing strategies.
Shelf Span Longer clear spans may require different internal support from short decorative shelves.
Displayed Weight Books, bottles, stone objects and decorative pieces place different demands on the shelf.
Electrical Access Drivers, dimmers, cables and sockets should remain accessible after installation.
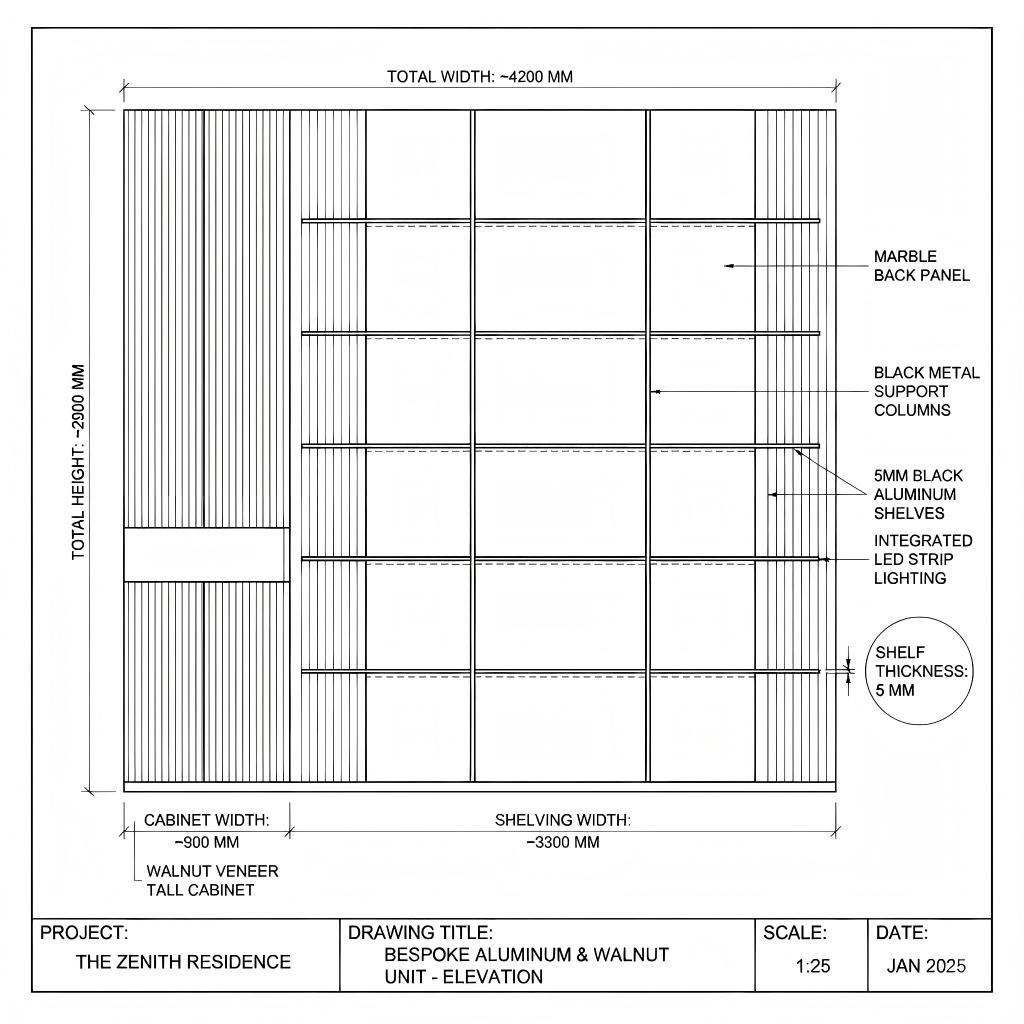
CAD design reference for a custom ultra-slim aluminum shelving wall
Design reference showing the intended wall composition. Final dimensions and fixing details require verification.
CAD & Design Coordination

Use drawings to coordinate shelves, panels, cabinets and building services

CAD and 3D files can help architects position the shelves within a larger interior elevation, but a presentation drawing is not automatically a production drawing.

The final approved shop drawing should identify shelf lengths and depths, wall fixing locations, back-panel joints, lower cabinet dimensions, LED channels, cable routes, driver access and installation sequence.

Only promise CAD, 3D or BIM deliverables that your team can consistently provide in the file formats and level of detail requested by the customer.
Application Types

A thin architectural shelf language for several interior settings

The proportions, support system and storage modules can be adjusted according to the room and intended use.

Living Room Feature Wall

Combine display shelving, stone panels, lighting and lower storage around a focal wall.

Study & Executive Office

Plan books, awards, art objects and concealed document storage in one coordinated elevation.

Home Bar & Dining Area

Use illuminated shelves for bottles and glassware with closed storage below.

Boutique & Showroom

Create a visually light product display while coordinating wiring and object loads.

From Design Concept to Production

Convert the architectural image into a buildable wall system

The existing comparison image can communicate the intended style, but a successful project also requires verified wall information, support details, electrical coordination and an installation sequence.

Real factory mock-up, shelf-load testing, lighting tests and completed installation photographs should be added when available. These materials would provide stronger evidence than additional lifestyle renderings.
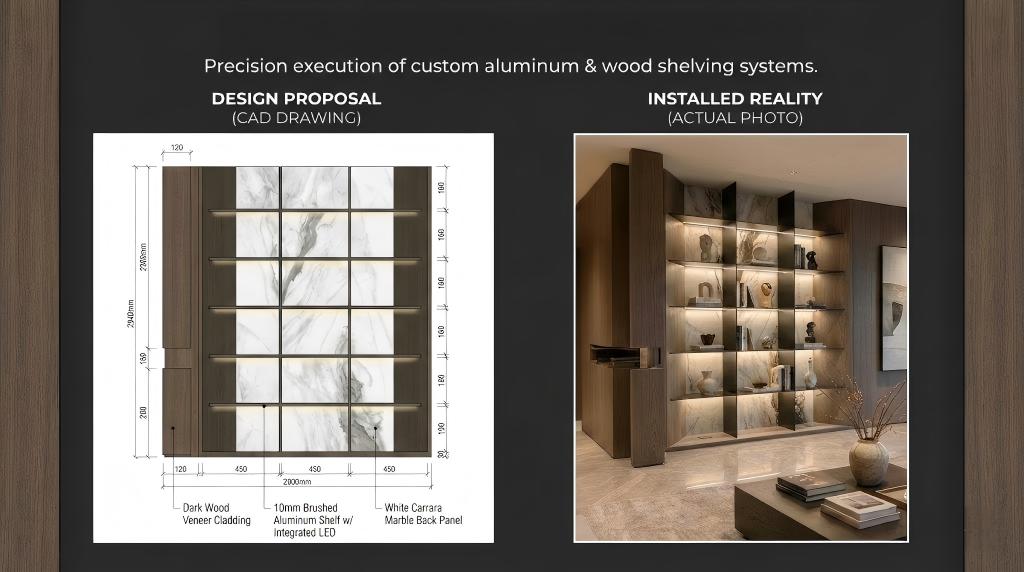
Present the existing image as a design-development reference unless it is supported by verified real-project drawings and installation photographs.
Design concept and finished-space presentation for an ultra-slim aluminum shelving wall
Design-development comparison. Final construction requires approved dimensions, fixing details and electrical coordination.
STEP 01

Survey the Wall

Send wall dimensions, construction type, photographs, sockets and adjacent finishes.

STEP 02

Define Display Loads

List shelf contents, object sizes, approximate weights and required shelf spans.

STEP 03

Develop the Elevation

Coordinate shelves, stone panels, lower cabinets, lighting and architectural joints.

STEP 04

Approve Technical Details

Confirm support, aluminum section, finish, wiring, drivers and installation sequence.

STEP 05

Produce & Inspect

Complete fabrication, alignment checks, lighting tests, surface inspection and export packing.

Customization Options

Adjust the shelving system to the wall, displayed objects and material palette

A

Wall Layout

Customize shelf quantity, length, depth, spacing and relationship with lower cabinets.

B

Aluminum Finish

Select project-approved anodized, powder-coated or other available surface treatments.

C

Panels & Cabinetry

Coordinate walnut tone, stone or marble-look panels and concealed-storage fronts.

D

Lighting & Controls

Plan LED temperature, diffuser, dimming, switching, drivers and cable access.

Information Required for a Quotation

Send enough information for a useful structural and visual proposal

The wall substrate and intended display loads are as important as the visual dimensions. Providing both allows the shelf configuration to be evaluated more responsibly.

  • Overall wall width, height and available installation depth
  • Wall construction: concrete, brick, block, timber or metal stud
  • Room photographs and surrounding material references
  • Architectural plan, wall elevation or hand-drawn dimensions
  • Required shelf quantity, length, depth and spacing
  • Objects to be displayed and their approximate weights
  • Required lower cabinets, drawers or media-equipment zones
  • Preferred aluminum, wood and stone-panel finishes
  • Power points and preferred lighting-control method
  • Destination country, city and postal code
Project FAQ

Common questions before developing an ultra-slim aluminum shelving wall

Does 5 mm mean the whole shelf is only 5 mm thick?

The current project description does not define this clearly. The final drawing should state whether 5 mm refers to the visible edge, plate thickness, profile dimension or another component.

How much weight can each shelf hold?

Capacity depends on shelf length, depth, internal structure, fixing method, wall condition and load distribution. It should be confirmed for the approved configuration.

Can the shelf length and spacing be customized?

Yes. Shelf positions and dimensions can be developed according to the wall elevation, displayed objects and technical limitations.

Can the LED be dimmable or sensor-controlled?

Dimming, switching and sensor options can be discussed, subject to the selected LED, driver and electrical arrangement.

Can the system be installed on a drywall or metal-stud wall?

Potentially, but suitable reinforcement and fixing details must be designed according to the actual wall construction and shelf loads.

What information is needed for the first quotation?

Send wall dimensions, wall type, photos, shelf layout, displayed-object weights, preferred finishes, electrical information and delivery destination.

Continue Exploring

Related aluminum shelf products and modular storage systems

Start Your Project

Planning an ultra-slim shelving wall for a residence, office or display space?

Send the wall dimensions, construction type, shelf layout, displayed-object weights, preferred finishes and delivery location. ESM can use this information to discuss a project-specific solution.

Prev

Custom Glass Walk-In Closet with Wardrobe Island

All Project Next

Custom Wall-Mounted Acrylic Wine Display with LED

RELATED PRODUCT

Get a Free Quote

Our representative will contact you soon.
Email
Mobile/WhatsApp
Name
Company Name
Message
0/1000