All Categories

Custom Glass Walk-In Closet with Wardrobe Island

Explore a custom glass walk-in closet with floor-to-ceiling aluminum wardrobes, tinted glass doors, integrated LED lighting and a central island.
Custom Glass Walk-In Closet with Wardrobe Island
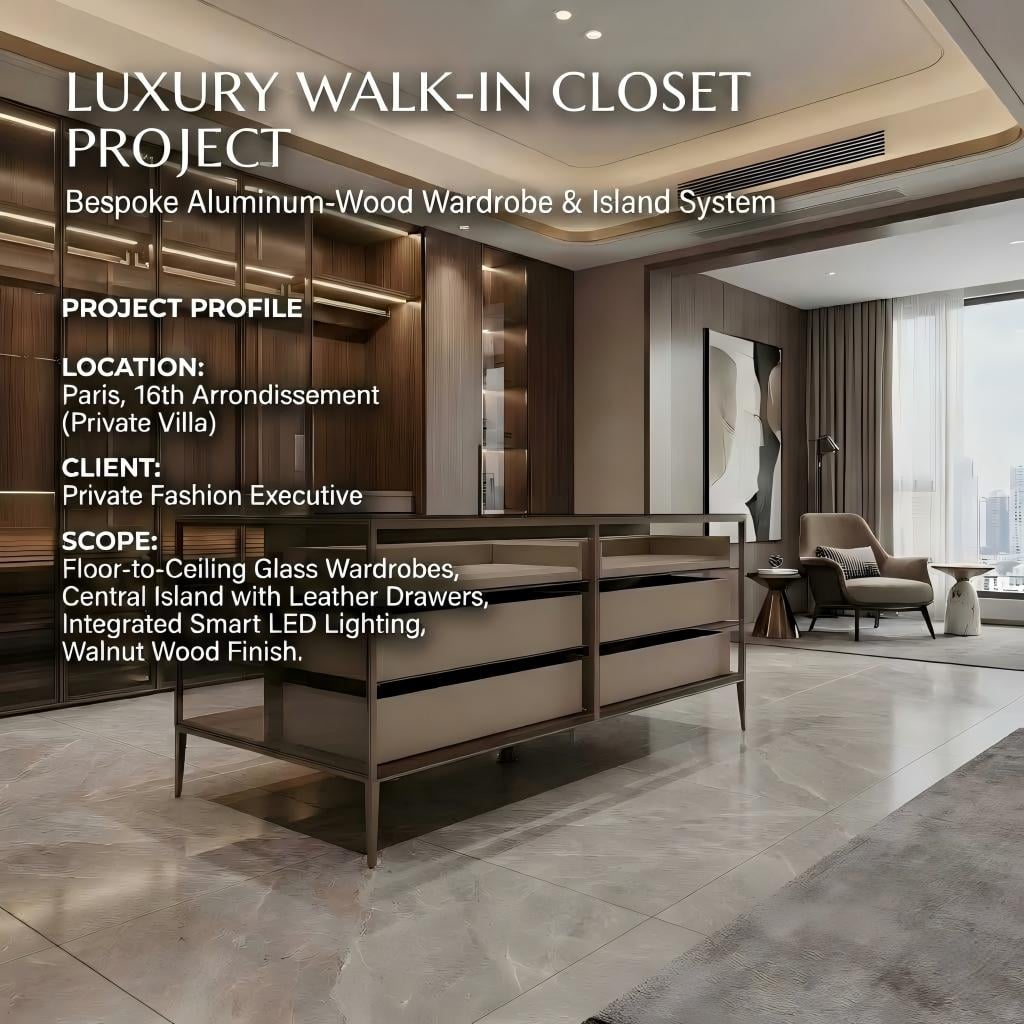
Custom Glass Walk-In Closet Project

Floor-to-Ceiling Glass Wardrobe with a Freestanding Closet Island

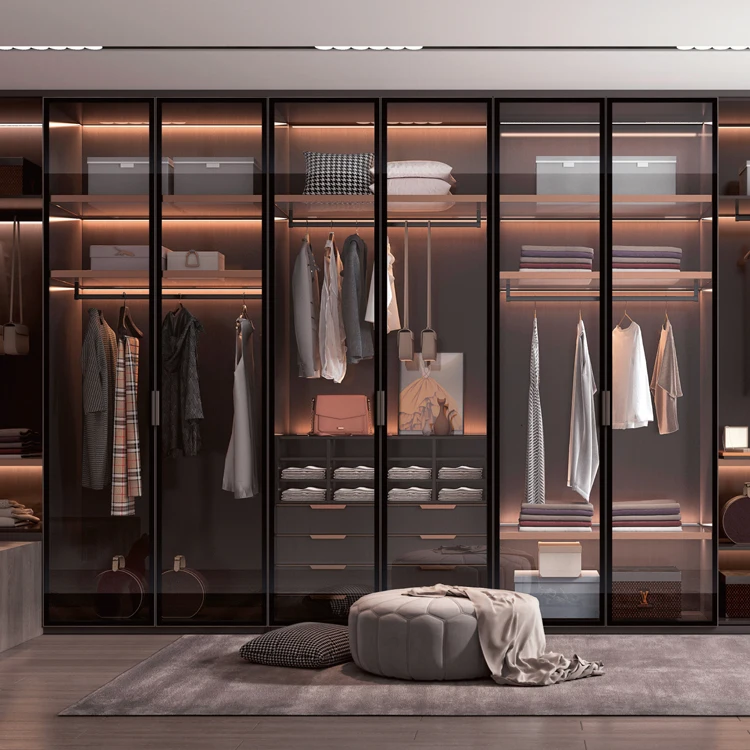
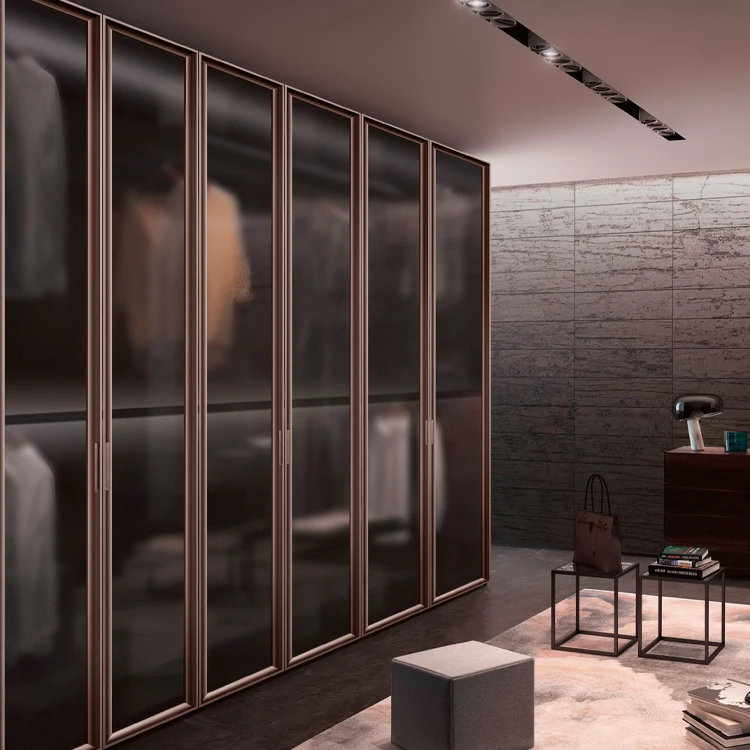
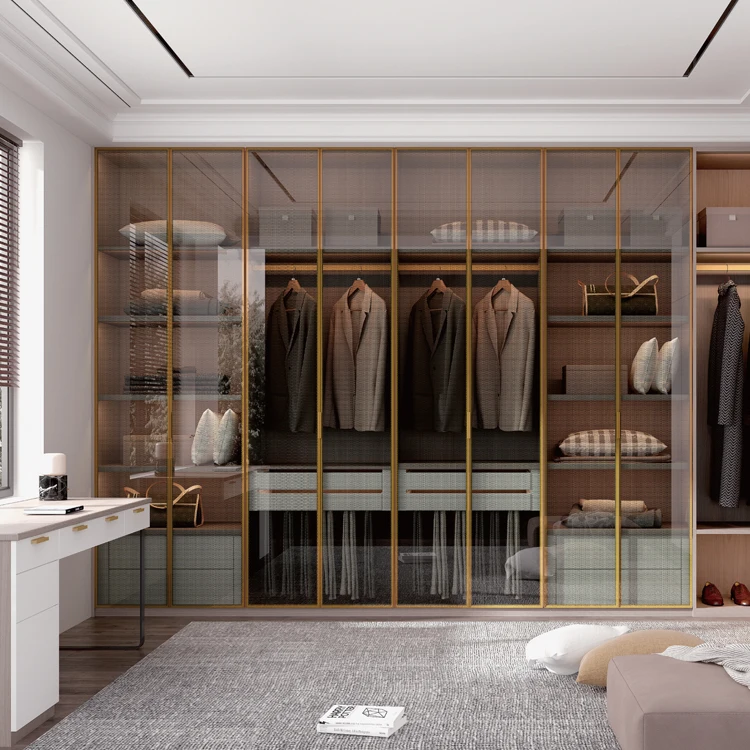
This made-to-measure dressing-room concept combines floor-to-ceiling aluminum-framed glass wardrobes with a freestanding island for accessories, folded garments and concealed storage. Champagne-bronze metal lines, walnut-finish interiors, tinted glass and integrated lighting are coordinated as one complete walk-in closet rather than as separate pieces of furniture.

Project Overview

An enclosed wardrobe wall and accessory island planned as one dressing-room system

The perimeter wardrobes provide protected hanging, shoe and shelf storage behind glass doors. The central island adds drawers, display surfaces and a practical preparation area. Both components must be developed together so door openings, drawer access and circulation remain comfortable.

Application Private dressing room, villa wardrobe or master-suite walk-in closet
Wardrobe Type Floor-to-ceiling aluminum-framed glass wardrobe
Center Feature Freestanding wardrobe island with drawers and accessory display
Storage Functions Hanging, shelves, shoes, folded garments, jewelry and daily accessories
Material Direction Champagne-bronze metal, tinted glass and walnut-finish surfaces
Lighting Integrated LED coordinated across wardrobe bays and island drawers
Design Challenge

Balance wardrobe visibility, protection and comfortable movement around the island

Glass wardrobes keep clothing visible while reducing dust exposure, but the design must avoid excessive reflections and visual clutter. The central island adds useful storage, yet it can make the room feel restricted if its width, drawer depth and surrounding clearances are not planned early.

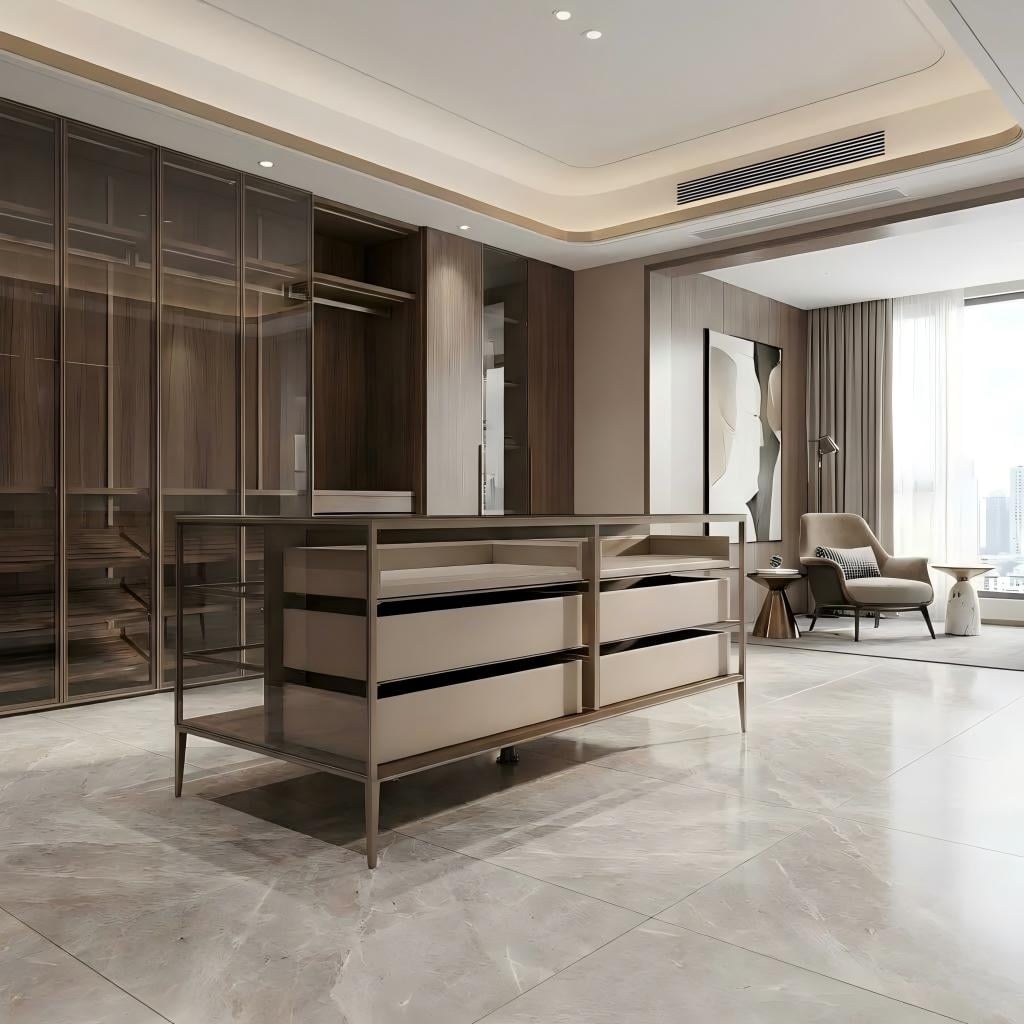
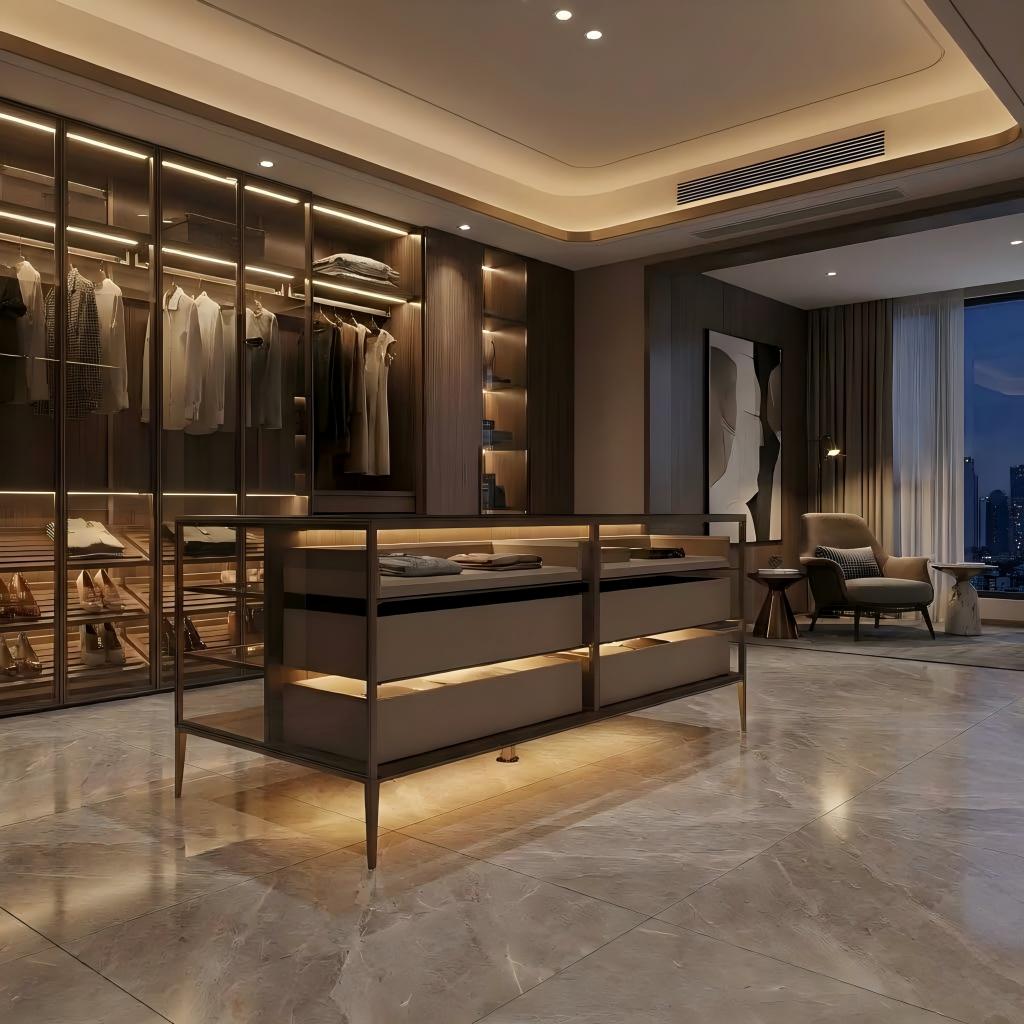
This layout uses a continuous glass wardrobe elevation as the background and positions the island as a lower horizontal element in the center. The result separates garment storage from smaller accessories while maintaining a clear relationship between the two.
  • Coordinate glass-door opening space with the island position.
  • Keep drawer fronts accessible without blocking the main circulation route.
  • Separate long hanging, short hanging, shoes and folded-item storage.
  • Plan power, light drivers and cable routes before cabinet production.
Custom glass walk-in closet with freestanding wardrobe island in natural daylight
Daylight view showing the relationship between the full-height glass wardrobe, island and surrounding circulation.
Glass walk-in wardrobe and center island illuminated by integrated warm LED lighting
Evening view illustrating the illuminated wardrobe bays, shoe storage and island drawer zones.
Daylight to Evening

Lighting connects the wardrobe wall and island after dark

In natural light, the metal frame and tinted glass define the overall architecture. At night, concealed lighting improves garment visibility and helps each wardrobe section remain legible behind the glass doors.

The island lighting should support accessory selection without creating glare across the glass wardrobe fronts. Final color temperature, dimming, switching, driver access and sensor options should be confirmed in the electrical and hardware schedule.

The old source specifies 3000K lighting. Keep that value only after confirming the actual LED strips, drivers and controls supplied for this project.
Perimeter Wardrobe Zoning

Allocate each glass-door bay according to the actual wardrobe collection

A useful glass wardrobe should not repeat the same internal layout behind every door. Each bay can be developed for a different clothing or accessory category while maintaining a consistent exterior grid.

Long Hanging For dresses, coats and full-length garments requiring uninterrupted vertical space.
Double Hanging For shirts, jackets and trousers where upper and lower rails improve capacity.
Folded Clothing Illuminated shelves for knitwear, shirts and garments that should remain visible.
Shoe Storage Flat or angled shelves can be configured around the shoe quantity and sizes.
Bag Display Dedicated shelves provide suitable spacing for handbags and larger accessories.
Closed Storage Drawers or opaque modules can conceal less frequently displayed wardrobe items.
Wardrobe Island Functions

Use the island for small-item organization and daily preparation

The island should complement the wall wardrobes instead of simply repeating them. Shallow top zones and drawers are better suited to jewelry, watches, belts, scarves, folded items and dressing accessories.
Accessory Trays Divided trays can organize jewelry, watches, cufflinks and smaller personal objects.
Wide Drawers Full-width drawers provide concealed storage for folded garments and dressing accessories.
Display Surface The upper surface can be used for outfit preparation, bags or selected accessories.
Integrated Lighting Internal drawer or shelf lighting can improve visibility for smaller stored items.
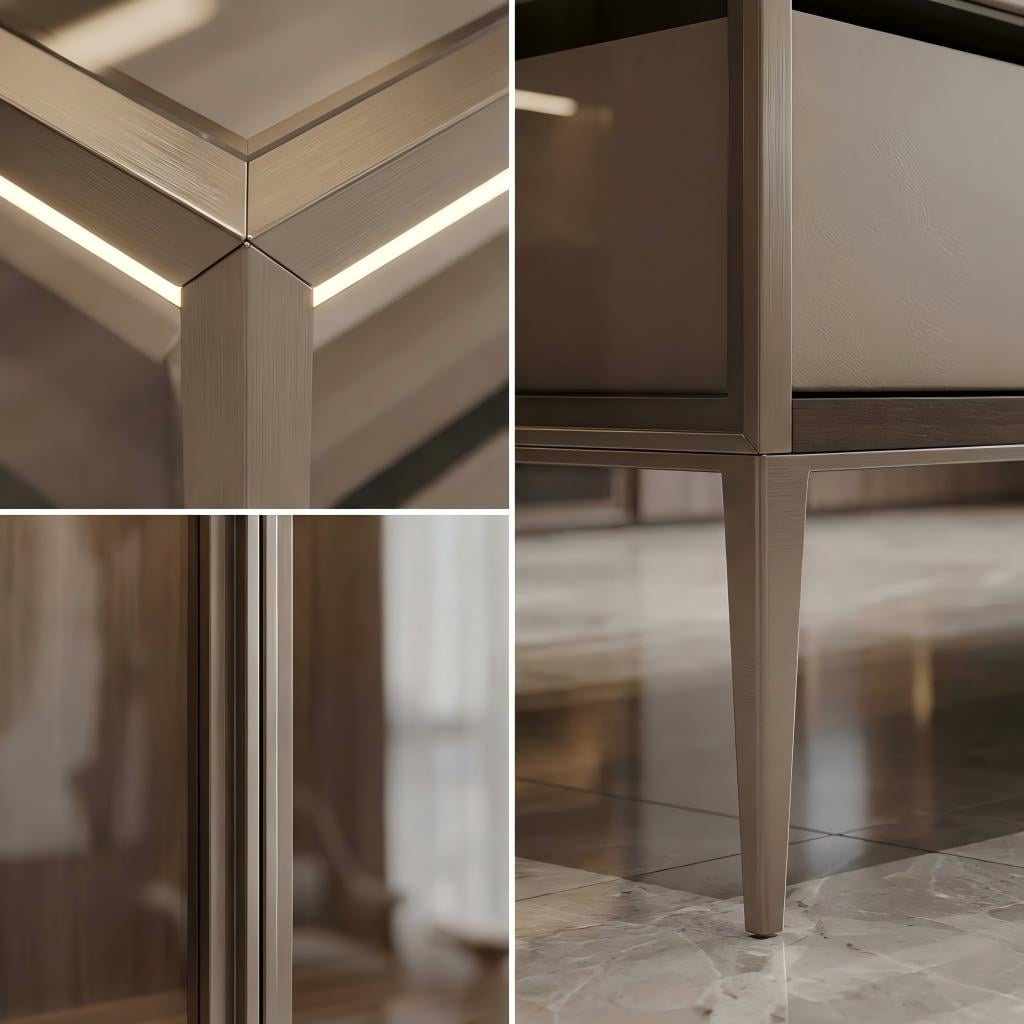
Champagne bronze aluminum mitered corners glass framing and tapered wardrobe island legs
Detail collage showing the island frame junctions, glass framing, surface texture and tapered support legs.
Island Structure & Finish Detail

The island remains visually light through narrow profiles and raised support legs

The central island is a prominent object viewed from several directions, so frame joints, drawer alignment, glass edges and leg geometry are more visible than they would be in a conventional wall cabinet.
  • Confirm aluminum finish using a physical color sample.
  • Review corner joints and profile alignment from all viewing sides.
  • Coordinate island height with the user and surrounding wardrobe proportions.
  • Check floor level and adjustable support requirements before installation.
  • Verify whether the visible panel is leather, leather-look material or another finish.
Avoid terms such as “aerospace-grade aluminum” unless the actual material grade and supporting certification are available for this product.
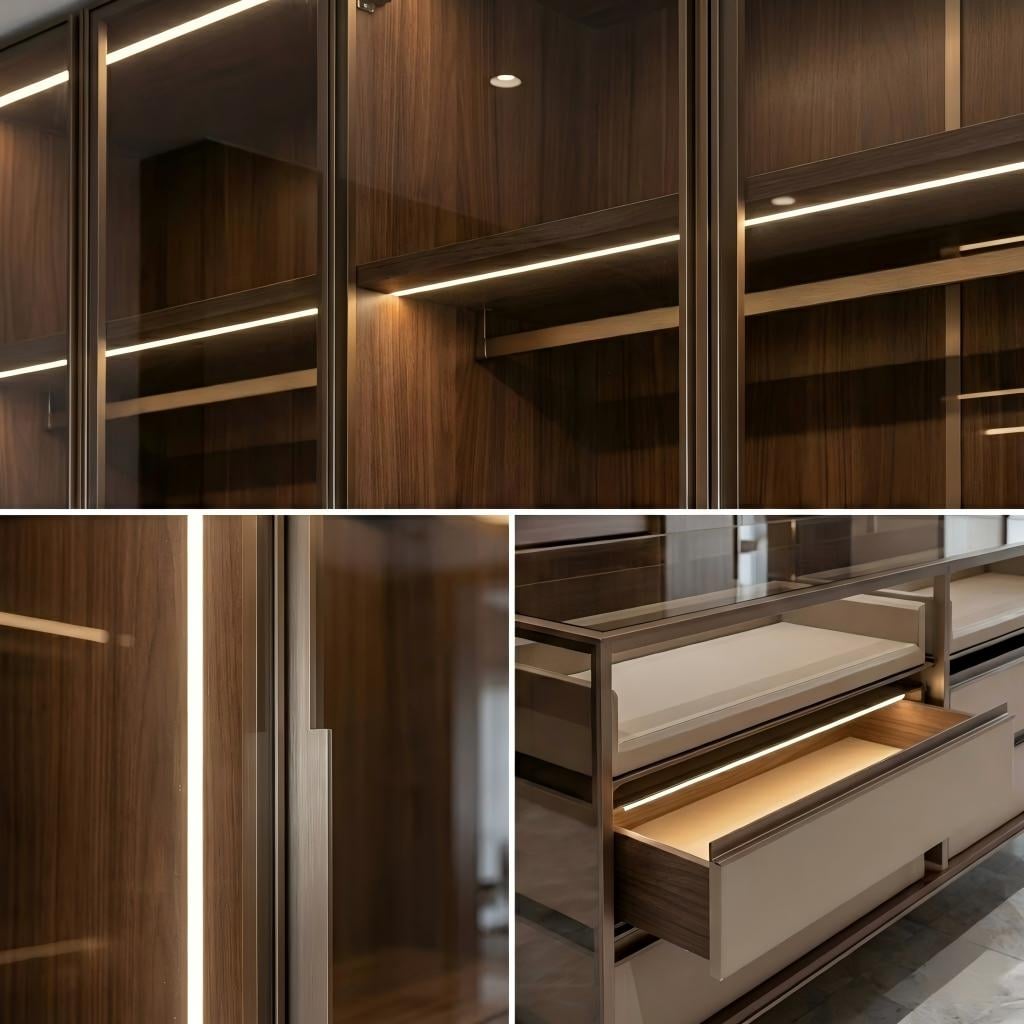
Integrated LED lighting in glass wardrobe shelves door frames and wardrobe island drawers
Detail collage showing illuminated wardrobe shelves, glass-door framing and an open island drawer.
Lighting & Hardware Detail

Plan the light source, diffuser and maintenance access together

Lighting should improve visibility without producing distracting points of light in the glass. Door hardware, drawer runners and electrical components also need adequate access for installation and future maintenance.

  • Use diffusers to reduce visible LED points and harsh reflections.
  • Coordinate light positions with hanging rails, shelves and stored garments.
  • Confirm hinge and door-clearance requirements before fixing island dimensions.
  • Keep drivers and cable connections accessible after installation.
  • Specify soft-closing runners and internal organizers in the final hardware schedule.
Design Direction

This project is an enclosed glass wardrobe with an island—not an open pole closet

The glass-door perimeter provides a more enclosed, furniture-like appearance than an open shelving system. It is best suited to buyers who want clothing visibility together with cleaner protection, coordinated glass elevations and a dedicated center island.

Glass-Enclosed Storage

Wardrobe contents remain visible while doors create a more controlled and finished elevation.

Island-Centered Planning

The room layout is organized around an accessory island with defined circulation on each side.

Material Coordination

Metal, glass, wood tone, leather detail and lighting are selected as one interior palette.

From Design Proposal to Finished-Space Presentation

Confirm the wardrobe elevation and island footprint in the same drawing set

The wardrobe wall drawing should define bay widths, door divisions, hanging zones, shelves, shoe storage and lighting. A separate island plan should show the island width, depth, drawer direction and clearance from every surrounding wardrobe door.

The current comparison image is suitable for communicating the design direction, but it should not replace verified production drawings, site measurements or an approved installation plan.
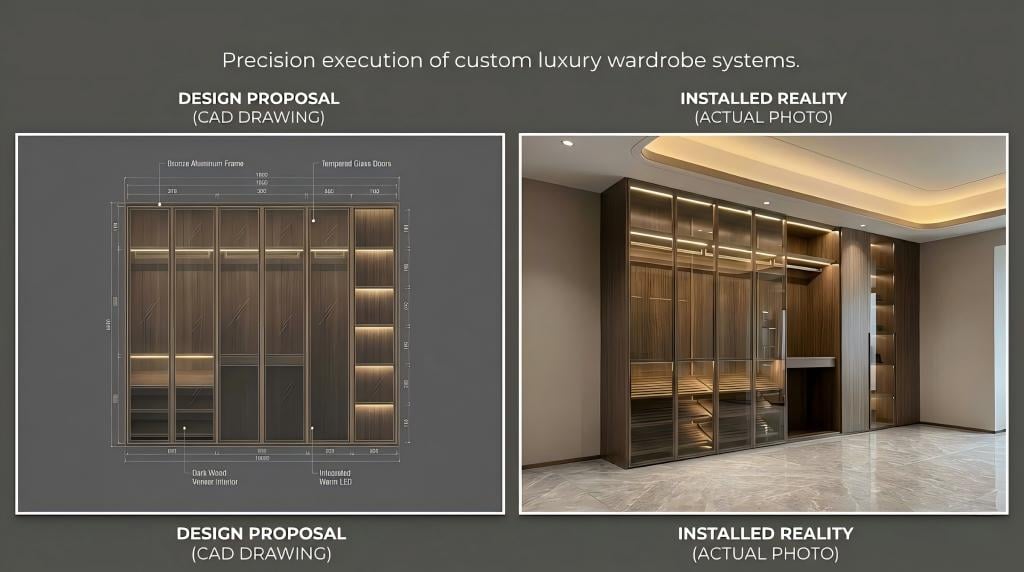
Replace this image later with a verified CAD plan, elevation and factory trial-assembly photograph when those materials become available.
Design proposal and finished-space presentation for a custom glass walk-in closet
Design-development comparison. Final dimensions and construction details require confirmation in approved drawings.
STEP 01

Measure the Room

Provide room width, length, ceiling height, doors, windows, columns and service points.

STEP 02

List Storage Needs

Estimate garments, shoes, bags, folded items, jewelry and accessory quantities.

STEP 03

Plan Wardrobe & Island

Coordinate wall bays, glass doors, island dimensions, drawers and circulation.

STEP 04

Approve Materials

Confirm metal, glass, wood finish, leather detail, hardware and lighting samples.

STEP 05

Produce & Inspect

Complete manufacturing, assembly checks, door adjustment, lighting tests and export packing.

Customization Options

Adjust the wardrobe wall and island to the room and daily dressing routine

A

Wardrobe Layout

Customize wall coverage, bay quantity, corner treatment and door divisions.

B

Island Configuration

Adjust island width, depth, drawers, trays, display surfaces and access direction.

C

Materials & Glass

Select aluminum finish, glass tone, wood texture and leather or panel surfaces.

D

Lighting & Hardware

Plan light positions, switches, sensors, hinges, runners and internal organizers.

Information Required for a Quotation

Send enough information for a useful wardrobe and island proposal

A room plan and basic storage inventory allow the wardrobe zoning, glass-door divisions and island footprint to be evaluated more accurately.

  • Room width, length and finished ceiling height
  • Door, window, column, air-conditioning and socket positions
  • Room photographs, floor plan or interior-design drawings
  • Required long-hanging and short-hanging capacity
  • Approximate shoe, bag and folded-garment quantities
  • Jewelry, watch, belt and accessory-storage requirements
  • Preferred wardrobe-island size and drawer access direction
  • Preferred aluminum, glass, wood and leather appearance
  • Power location and preferred lighting-control method
  • Destination country, city and postal code
Project FAQ

Common questions before developing a glass walk-in closet with an island

Can the wardrobe and island dimensions be customized?

Yes. The wardrobe elevation, internal modules, island size and drawer layout should follow the actual room and approved project drawings.

How much space is needed around the island?

The required clearance depends on door opening, drawer depth and user circulation. It must be checked on the final floor plan instead of using one universal number.

Can clear or tinted glass be selected?

Glass appearance can be discussed according to the desired transparency and interior style. Final glass specifications should be confirmed before production.

Can the island include jewelry trays and illuminated drawers?

Accessory trays, drawer dividers and internal lighting can be discussed and included in the approved configuration.

Is this wardrobe made in Italy?

No. The design direction is Italian-inspired. ESM is a custom aluminum furniture manufacturer based in Foshan, China.

What information is needed for the first quotation?

Send room dimensions, photos, available plans, clothing-storage requirements, preferred materials and the delivery destination.

Continue Exploring

Related glass wardrobe products and planning resources

Start Your Project

Planning a glass walk-in closet with a central wardrobe island?

Send the room plan, ceiling height, clothing-storage list, preferred materials and delivery location. ESM can use this information to discuss the wardrobe zoning, island footprint and project-specific configuration.

Prev

Custom Freestanding Aluminum Glass Display Cabinet with LED

All Project Next

Custom Ultra-Slim Aluminum Wall Shelving with Integrated LED

RELATED PRODUCT

Get a Free Quote

Our representative will contact you soon.
Email
Mobile/WhatsApp
Name
Company Name
Message
0/1000