EN
EN
Design Guide for Modern Wardrobe Projects
What defines a modern aluminium wardrobe design?
A modern aluminium wardrobe design combines a clear frame grid, controlled material choices and storage planned around the room. Glass, mirror, wood-finish panels, leather details and lighting can be coordinated with the aluminium structure, but the final proportions, door system and internal modules should follow approved drawings.
Aluminium — also spelled aluminum in US English — is not a single wardrobe style. It can support enclosed glass-door wardrobes, open walk-in systems, mirror-front storage walls and mixed-material dressing rooms. The best option depends on privacy, display needs, room size, ceiling height and the intended storage zones.
This guide compares six practical design directions and explains what project buyers should confirm before requesting a custom proposal. For the complete product range, visit our custom wardrobe systems hub.
Six Design Directions
Which aluminium wardrobe design fits a modern minimalist interior?
Minimalism does not require every wardrobe to look identical. A useful design keeps the frame, door divisions and material palette visually controlled while matching the storage function of the room.
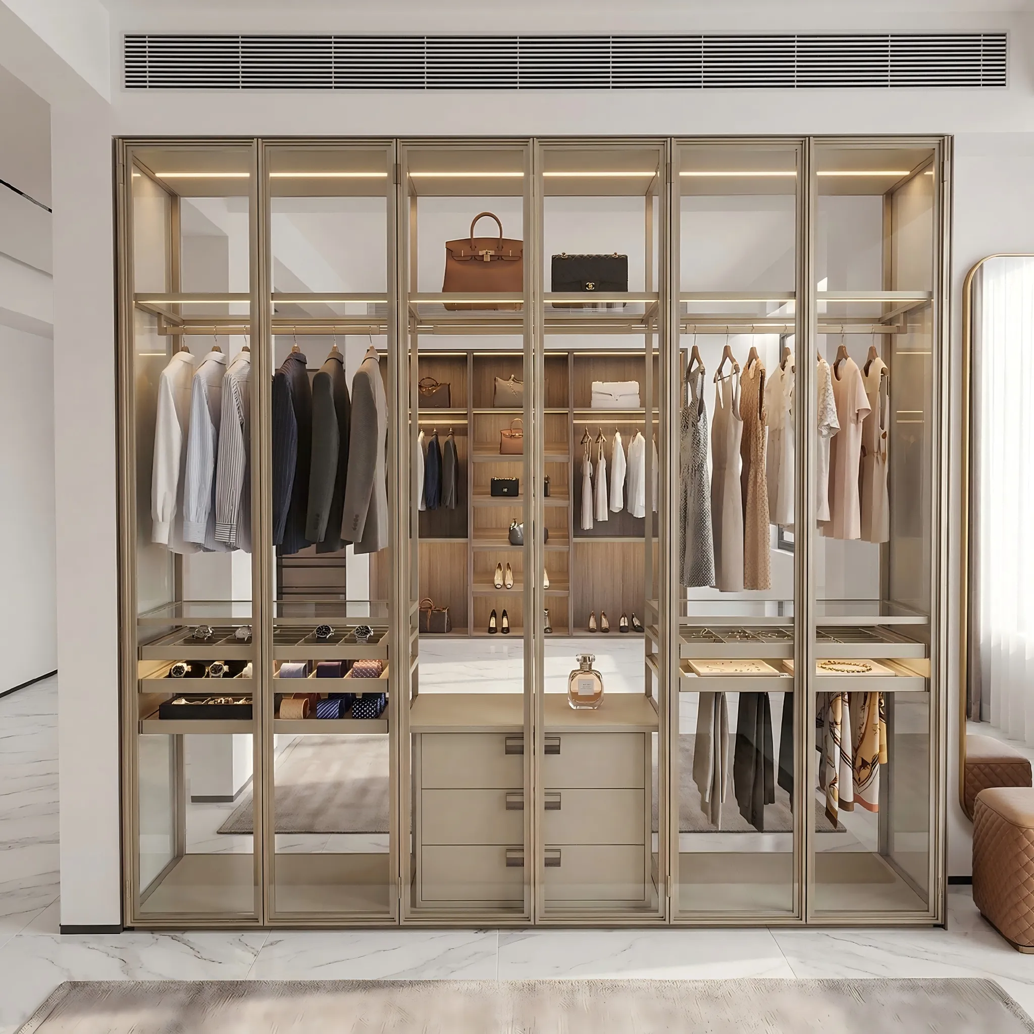
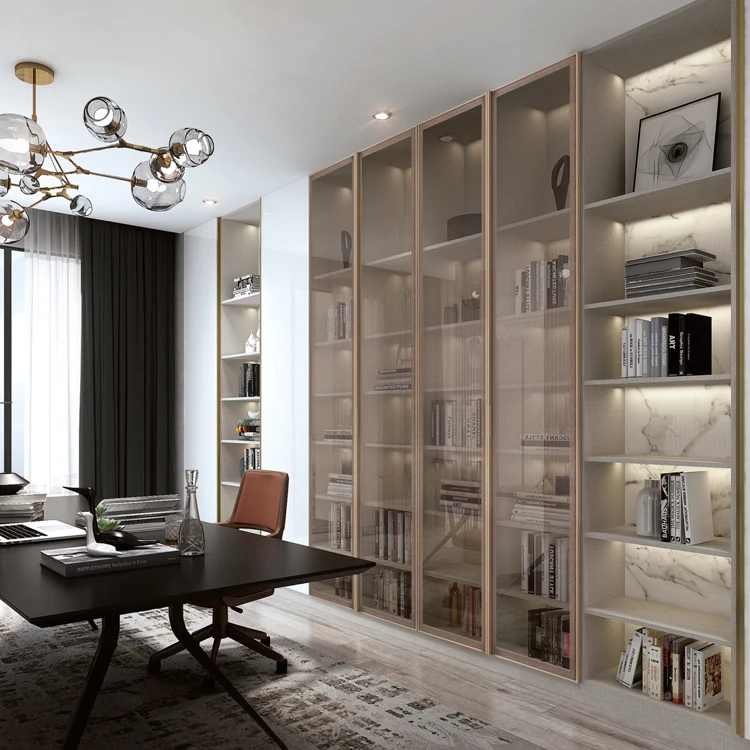
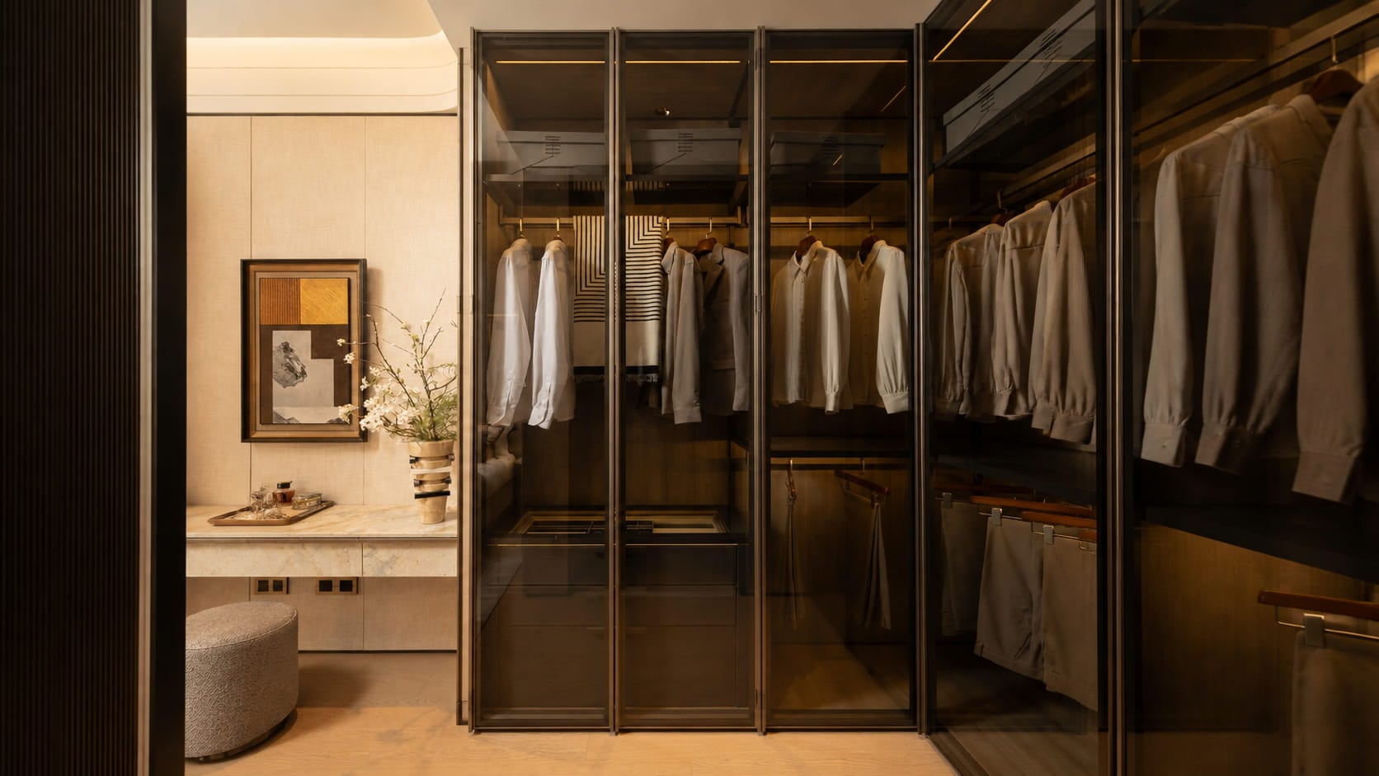
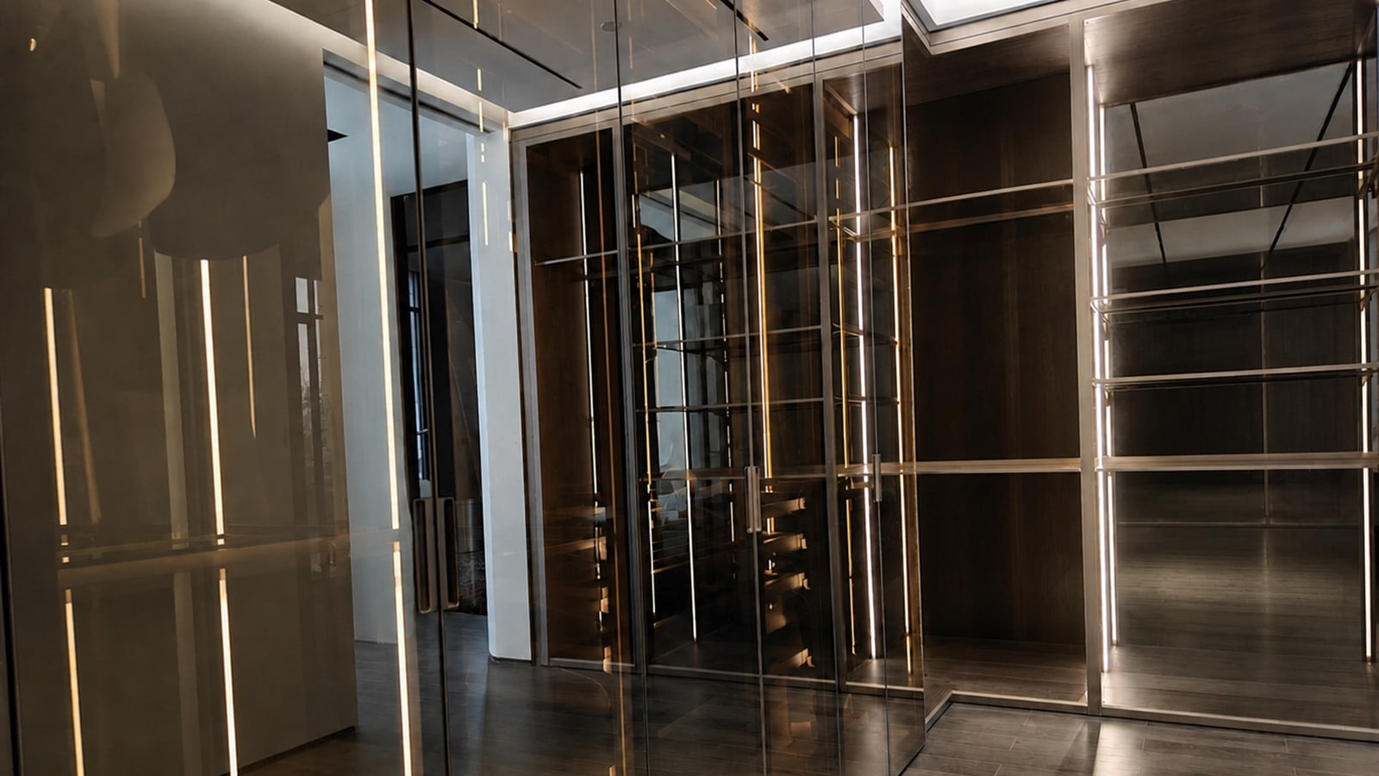
Floor-to-Ceiling Glass-Door Wardrobe
Slim aluminium-framed glass doors create a continuous wardrobe wall while allowing selected clothing and accessories to remain visible. Clear, grey, bronze or textured glass should be chosen according to the required privacy and display effect.
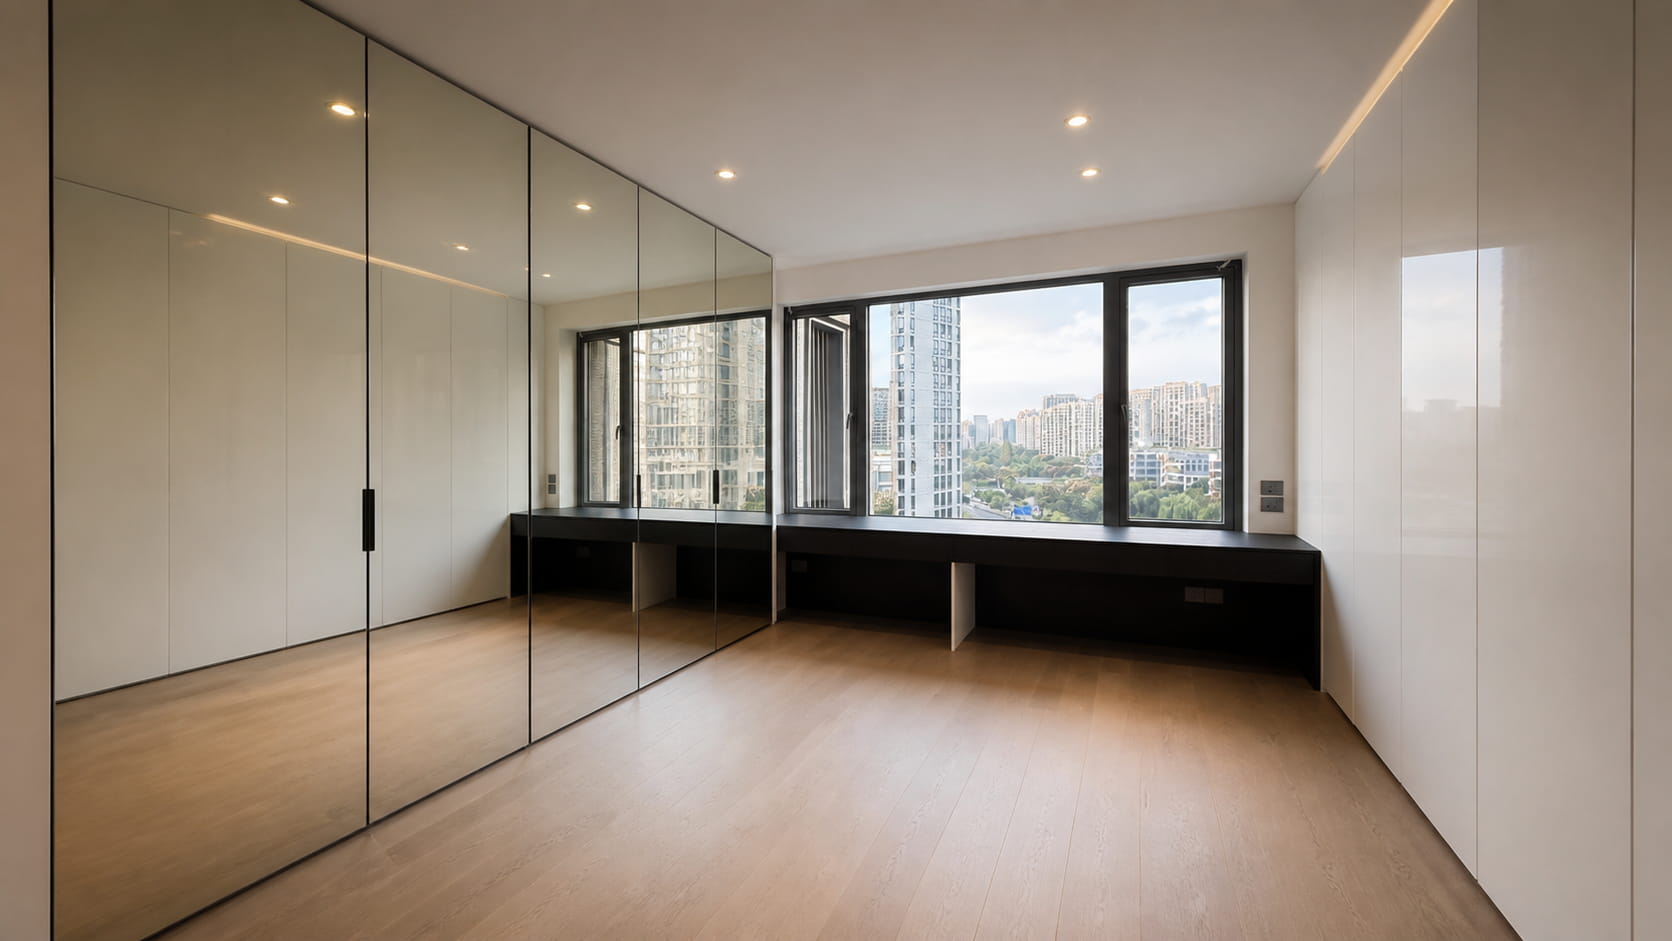
Mirror-Front Aluminium Wardrobe
Mirror panels combine full-length dressing use with a visually quieter storage front. Frame colour, mirror tone and panel divisions should align with nearby doors, wall finishes and lighting rather than being selected as isolated details.
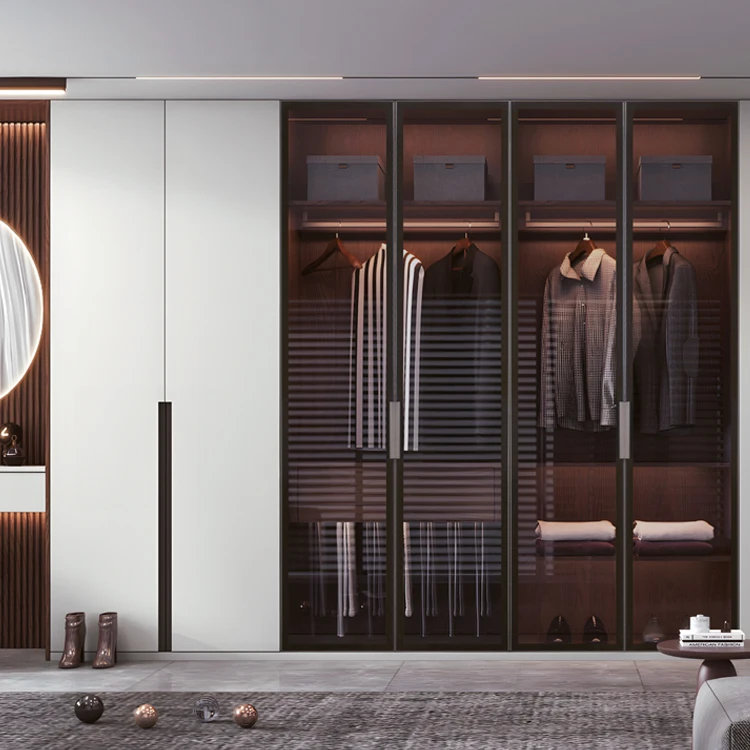
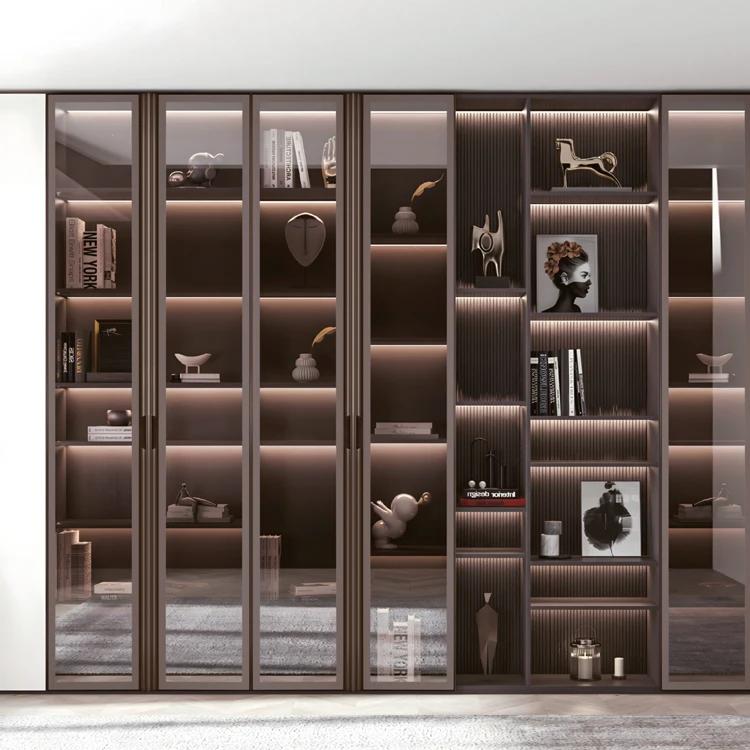
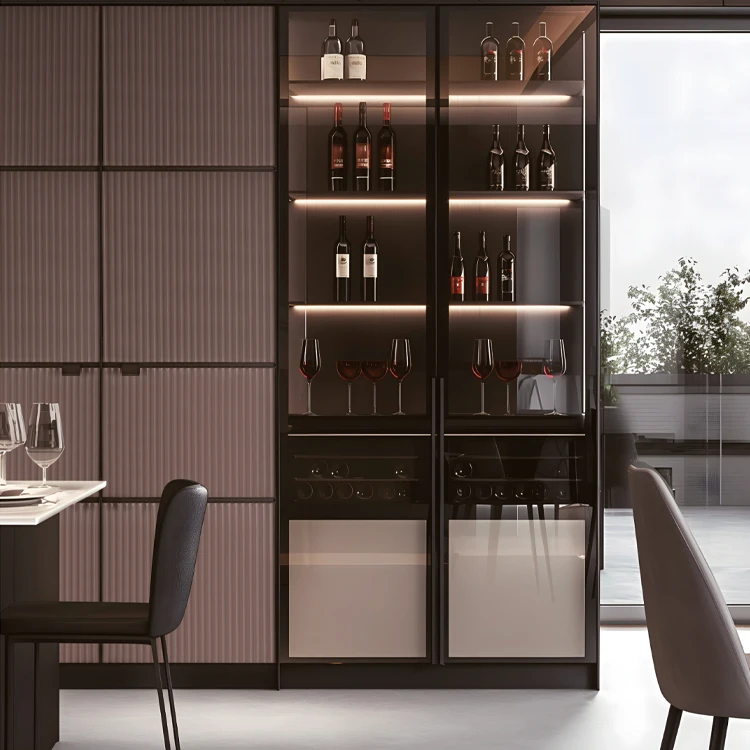
Fluted or Tinted Glass Wardrobe
Fluted, grey or bronze glass can reduce direct visibility while retaining depth and light. The final appearance varies with glass texture, colour, interior finish and LED colour, so physical samples should be reviewed together.
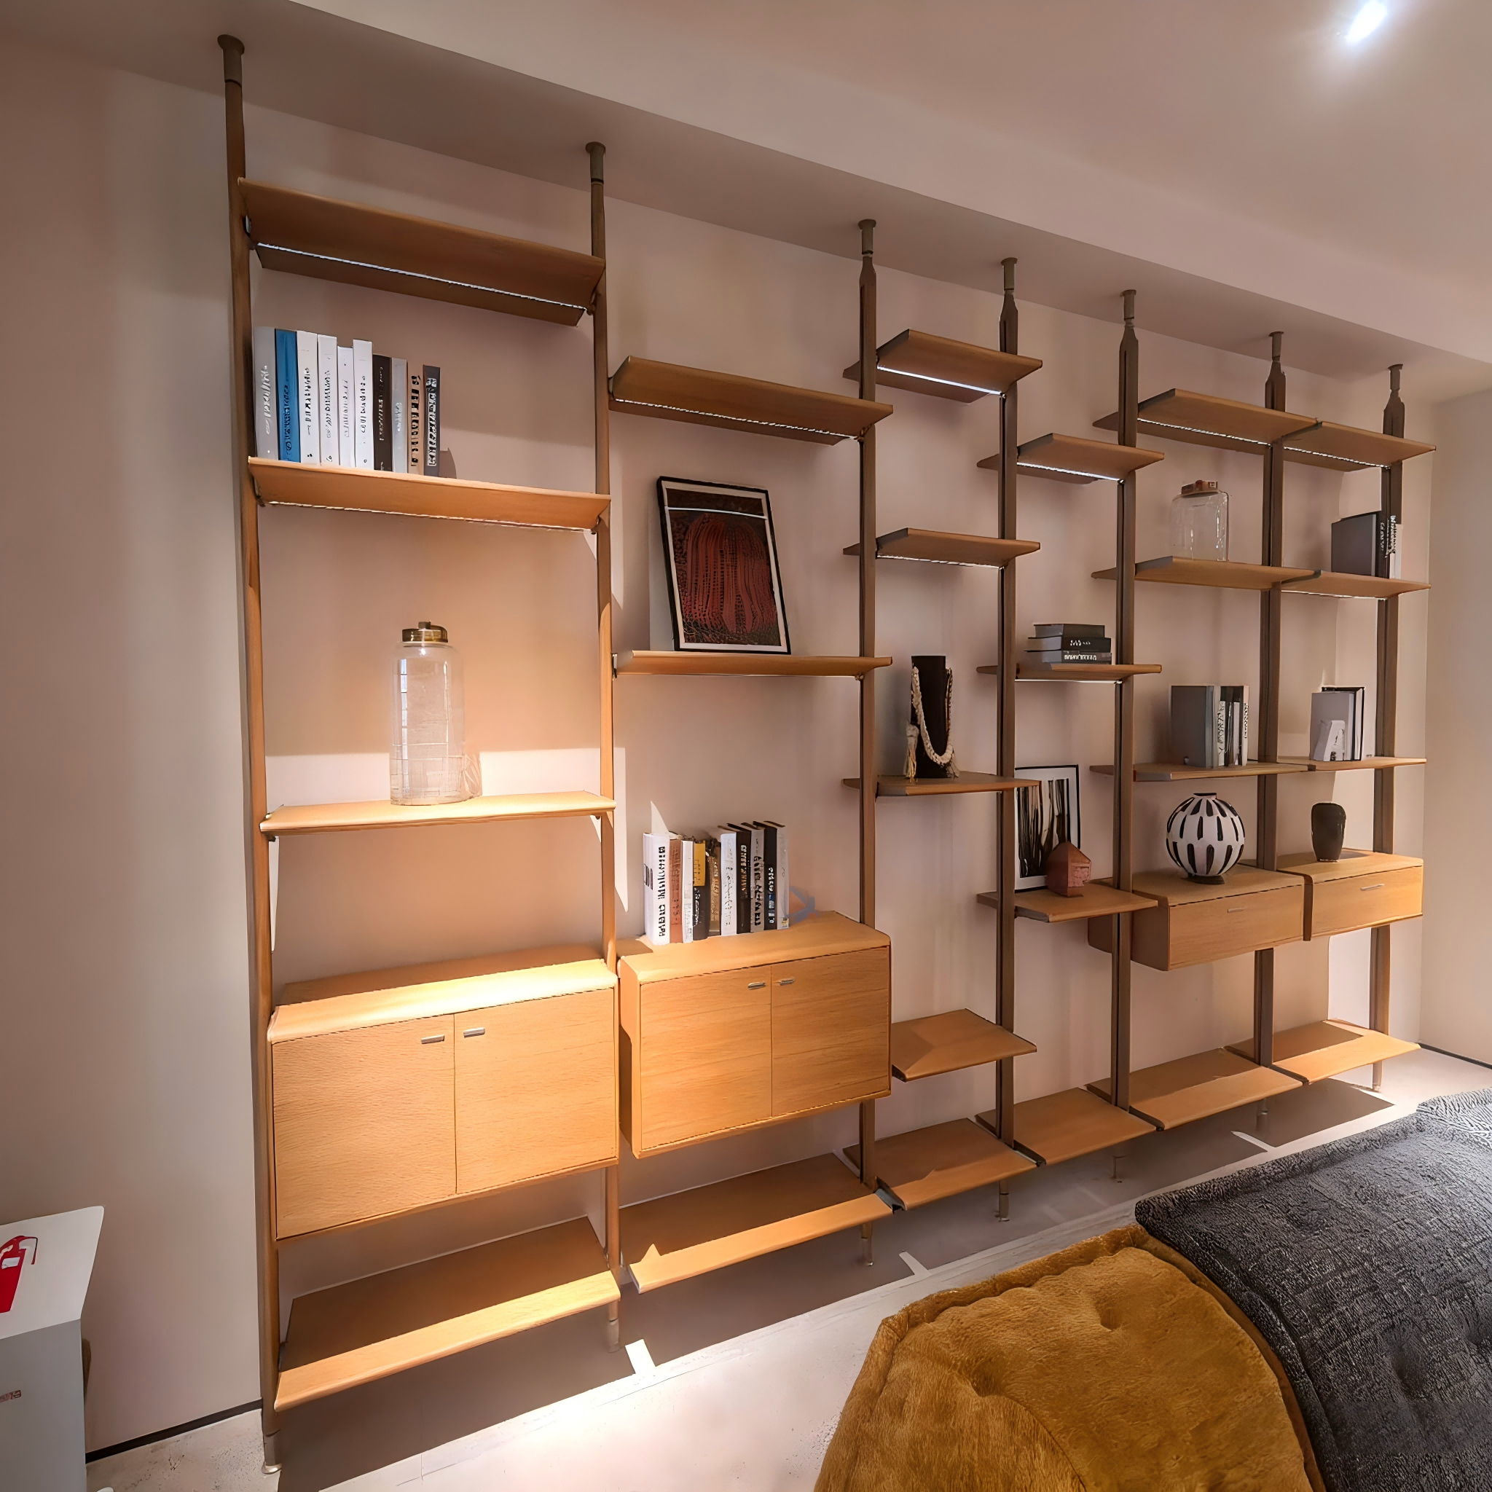
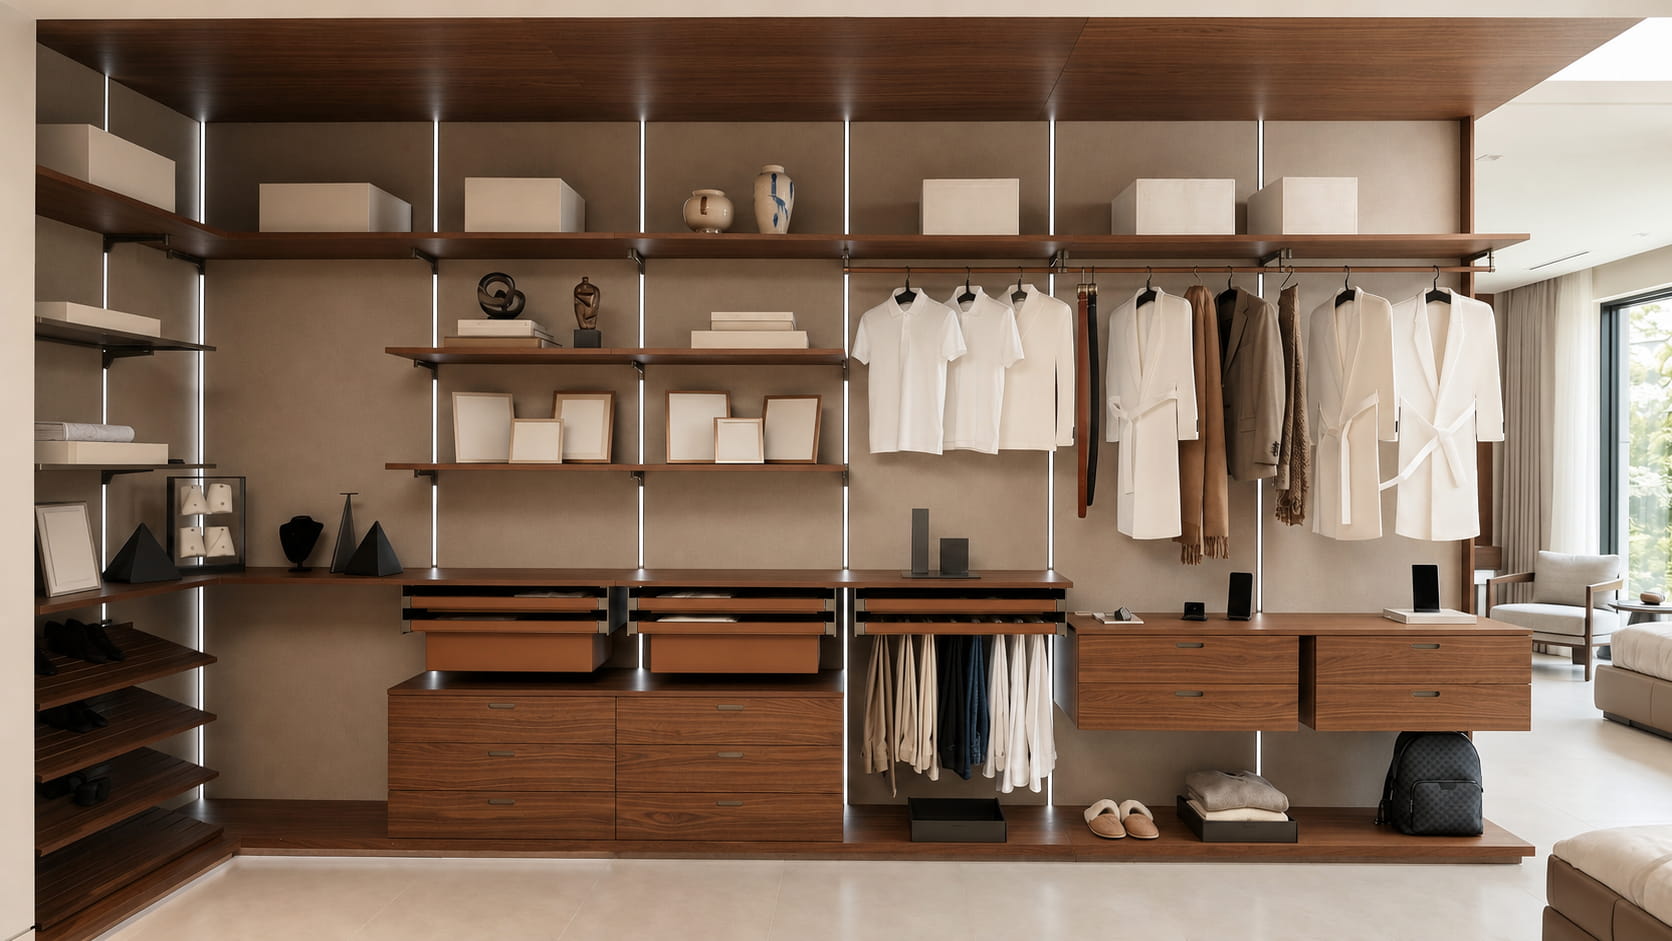
Open Aluminium Walk-In Wardrobe
An open post-based system removes the visual weight of full door fronts and keeps frequently used storage accessible. The layout must be planned carefully because rails, shelves, drawers and accessories remain visible.
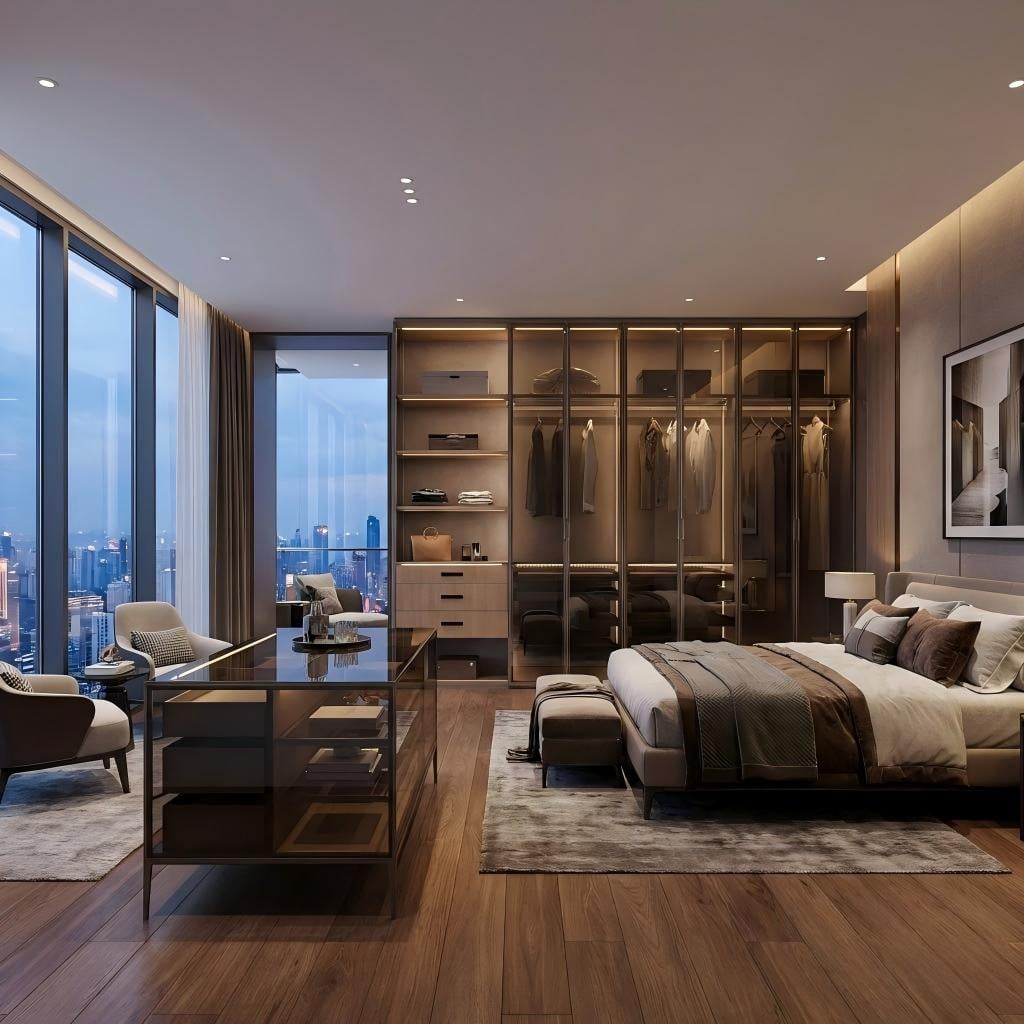
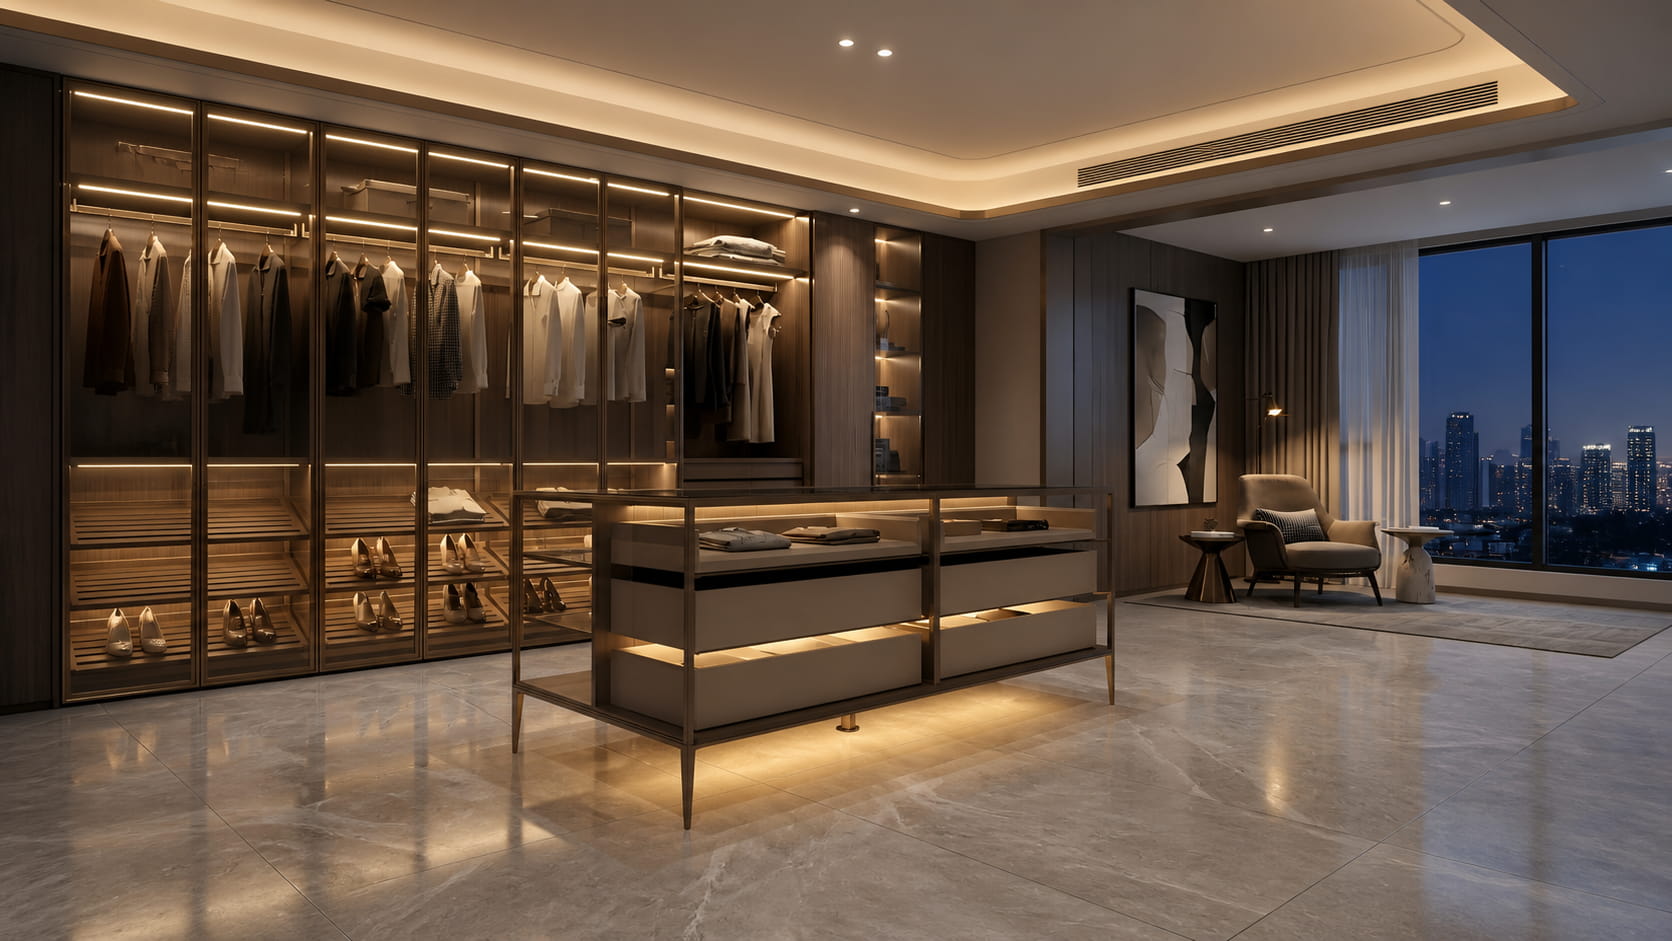
Wardrobe Wall with Dressing Island
A centre island adds drawers, accessory storage and a work surface to a larger dressing room. Its position should be coordinated with wardrobe-door opening, walking routes and the room entrance before the surrounding modules are approved.
Mixed-Material Wardrobe with Wood or Leather Details
Wood-finish interiors, leather-covered panels and aluminium-framed glass doors can make a minimalist wardrobe feel warmer without adding unnecessary decoration. Limit the palette and repeat finishes deliberately across doors, drawers and accessories.
Quick Comparison
How do the main aluminium wardrobe designs compare?
The table below is a design-planning guide rather than a fixed specification. Door size, hardware, glass and structural details must be reviewed for each project.
| Design | Visibility / Privacy | Typical Space | Important Planning Point |
|---|---|---|---|
| Clear Glass Doors | High visibility | Display wardrobes and organised dressing rooms | Coordinate interior organisation, reflections and lighting. |
| Tinted / Fluted Glass | Partial screening | Bedrooms and softer display concepts | Review glass and interior samples under the intended light. |
| Mirror Fronts | Closed storage | Compact bedrooms and dressing zones | Check reflection direction, safety and handle integration. |
| Open Walk-In System | Fully open | Dedicated walk-in closets | Plan visible storage zones, fixing points and cable routes. |
| Wardrobe with Island | Mixed open and closed | Large dressing rooms | Confirm aisle space and drawer/door opening directions. |
| Wood / Leather Mix | Project selected | High-end bedrooms and suites | Approve physical samples and repeat the palette consistently. |
Material and Finish Selection
Which materials should be coordinated in a minimalist wardrobe?
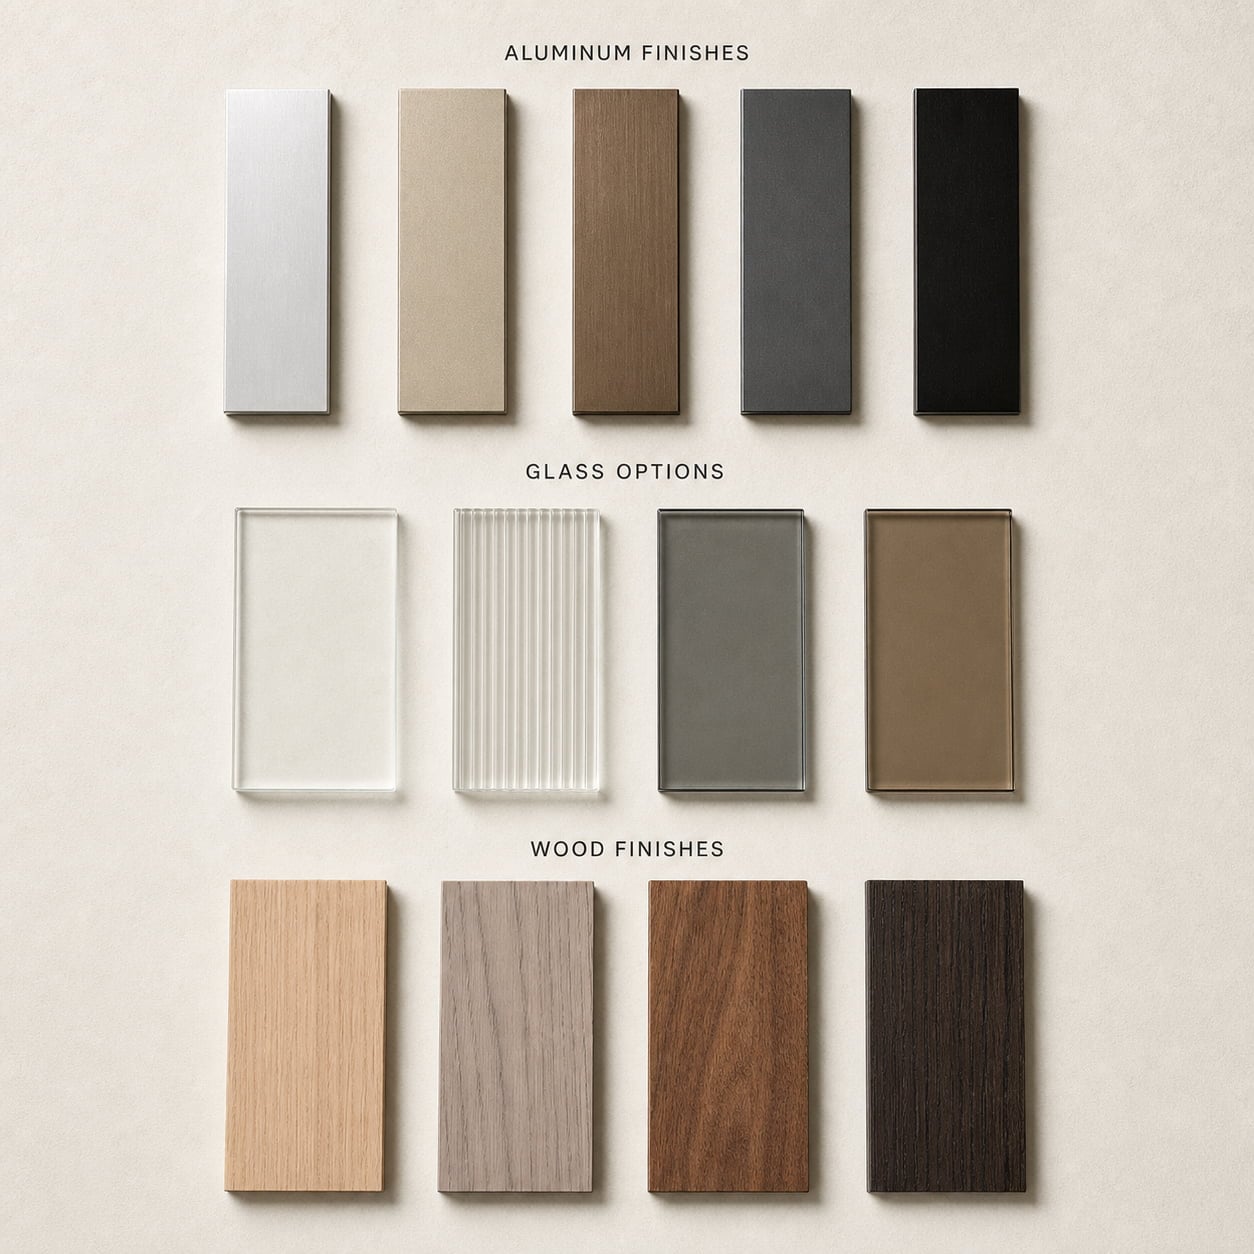
A successful result depends on how the materials work together, not on choosing the largest possible number of finishes. Start with the aluminium frame and door concept, then coordinate glass, interior panels, handles, accessories and lighting.
Aluminium Frames
Confirm the actual profile, visible divisions, frame colour, surface sample and compatible hardware before production.
Glass and Mirror
Choose the required privacy, reflectivity and texture. Review glass tone beside the selected frame and interior finishes.
Interior Surfaces
Wood-finish panels, glass shelves and metal components should be selected according to the visual concept and intended storage use.
Leather Details
Leather or leather-textured surfaces can be used on doors, drawer fronts and accessory areas when their sample, edges and maintenance method are approved.
Lighting
Confirm LED position, light colour, switching or sensor method, driver location and future maintenance access.
Handles and Hardware
Door size, weight, profile, opening direction and cabinet structure must be reviewed before hinges and handles are finalized.
Project Planning
What information is needed before designing a custom aluminium wardrobe?
Useful project information reduces assumptions and allows the supplier to discuss a relevant layout, material combination and quotation. Send the available details early, even if the drawings are not yet final.
- Room dimensions or drawingsInclude wall lengths, ceiling height, corners, columns, doors, windows, skirting and other restrictions.
- Required storage zonesList long hanging, short hanging, folded clothes, drawers, shoes, bags, accessories and display areas.
- Preferred enclosureIndicate clear glass, tinted or fluted glass, mirror, solid fronts, open storage or a mixed design.
- Material directionShare reference images and preferred aluminium, wood, leather, glass and lighting combinations.
- Project and delivery informationProvide quantity or number of rooms, destination country, required timing and any site-access limitations.
- Approval documentsConfirm the final layout, door divisions, finishes, hardware, lighting and packing method through samples and approved drawings.
For Interior Designers
Provide the room plan, elevations, material palette, door concept and required coordination with flooring, wall panels and lighting.
For Contractors
Confirm site dimensions, installation interfaces, delivery access, project sequence and the responsibility for electrical and wall preparation.
For Furniture Brands
Provide the target range, expected quantity, finish direction, hardware preferences, packaging requirements and any model coding.
For Private Projects
Send room measurements, storage needs, preferred design references, destination and the approximate number of wardrobe areas.
Do not approve an aluminium wardrobe only from screen colours or a general inspiration image. Confirm the physical samples, room dimensions, door construction, hardware and final shop drawings for the actual project.
See how these decisions are applied in a custom aluminium-framed glass wardrobe system, compare an open aluminium walk-in closet system, or review a master-bedroom wardrobe project with a dressing island.
Custom Project Enquiry
Planning an aluminium wardrobe or walk-in closet?
Send your room dimensions, ceiling height, destination, preferred finishes and required storage zones for a project-specific discussion.
Frequently Asked Questions
Aluminium wardrobe design FAQ
Which aluminium wardrobe design is best for a minimalist bedroom?
The best design depends on privacy and storage needs. Tinted or fluted glass can soften visibility, mirror fronts add dressing functionality, and mixed wood-finish interiors can warm the room while keeping the aluminium frame visually controlled.
Can an aluminium wardrobe be made floor to ceiling?
Floor-to-ceiling layouts can be developed from room measurements and drawings. Final door divisions, frame profiles, glass, hardware, installation clearance and access must be reviewed before production.
Should I choose glass doors or an open walk-in wardrobe?
Glass doors provide enclosure and can reduce dust exposure while keeping selected contents visible. Open systems provide faster access and a lighter appearance but require carefully organized storage and a suitable dedicated room.
Can mirror, wood, leather and glass be combined in one wardrobe?
Yes, when the materials, frame finish, handles, hardware and lighting are coordinated as one system. Review physical samples together and limit the palette so the result remains visually consistent.
What should I send for a custom wardrobe quotation?
Send room dimensions or drawings, ceiling height, required storage zones, preferred materials, quantity or number of rooms, destination country and reference images. These details support a more relevant layout discussion and quotation.