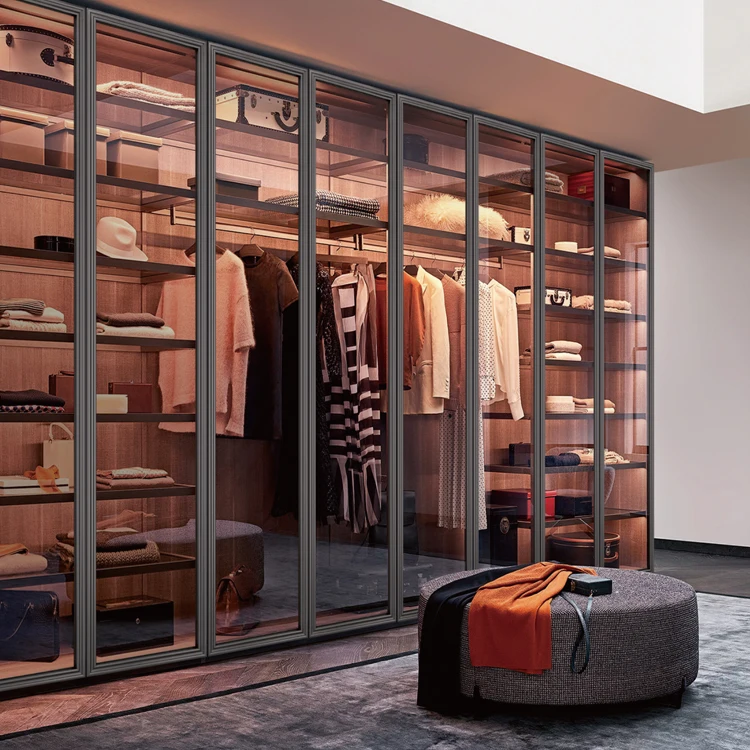
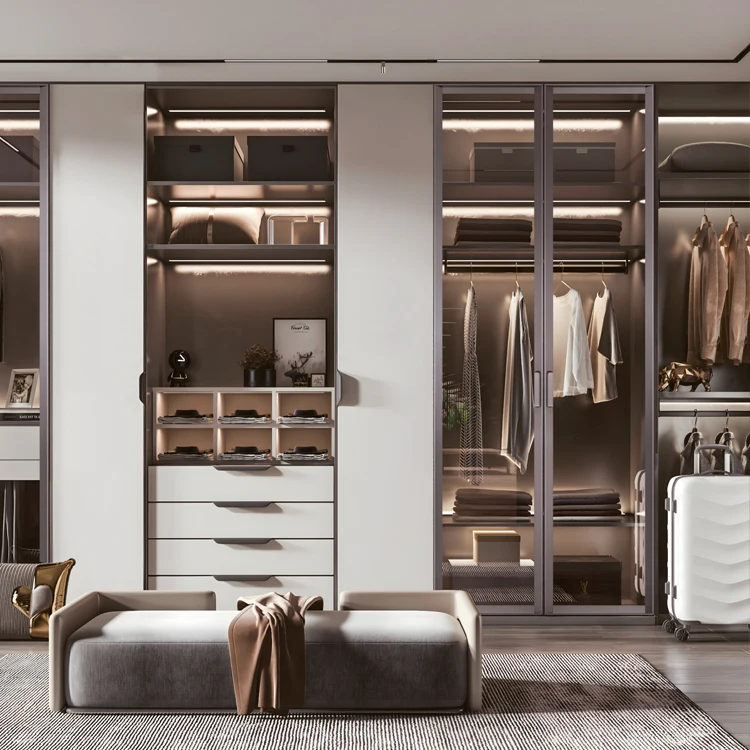
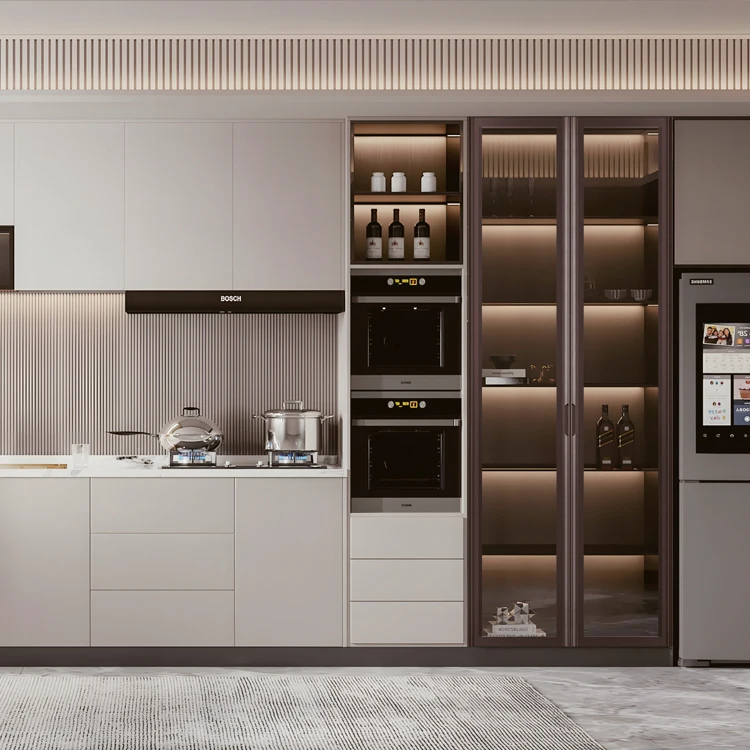
Explore a custom floor-to-ceiling wine cabinet with aluminum framing, glass display zones, oak-finish storage, bottle racks and integrated LED lighting.
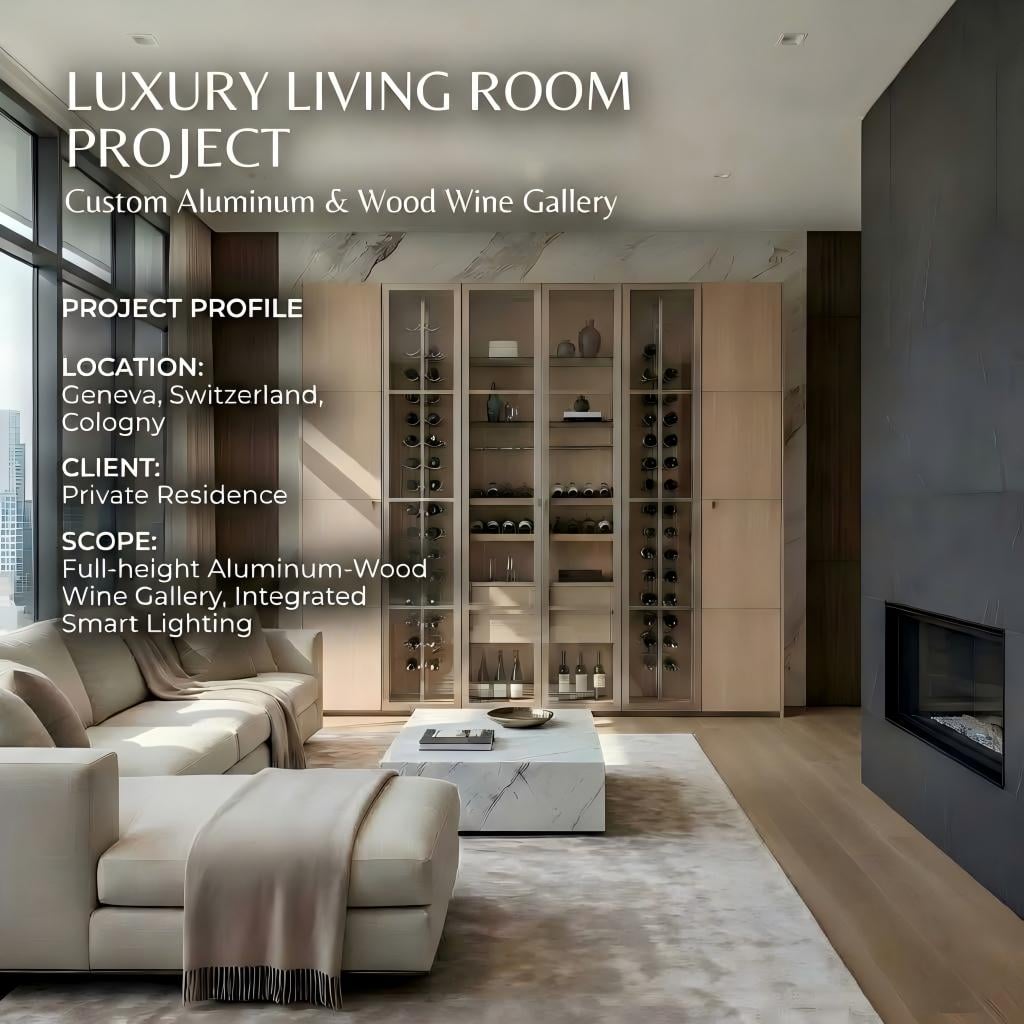
This made-to-measure wine-wall concept combines slim aluminum framing, transparent glass, warm oak-finish modules, angled bottle storage and integrated lighting. Rather than treating the cabinet as a decorative shell, the layout organizes bottle display, glassware, serving accessories and concealed storage as one coordinated interior system.
The system is developed from the available wall, ceiling height, collection size and desired display hierarchy. Module widths, rack angles, glass divisions, drawer positions and lighting routes should be approved together before production.
A full-height wine cabinet can easily become visually dense. The challenge is to provide useful bottle capacity while preserving transparency, clear circulation and a refined architectural rhythm.
In this concept, narrow metal lines define the structure, glass maintains visual openness, and warm wood surfaces create contrast. The internal arrangement separates feature bottles, repeated storage rows, glassware and service accessories so that every area has a clear purpose.
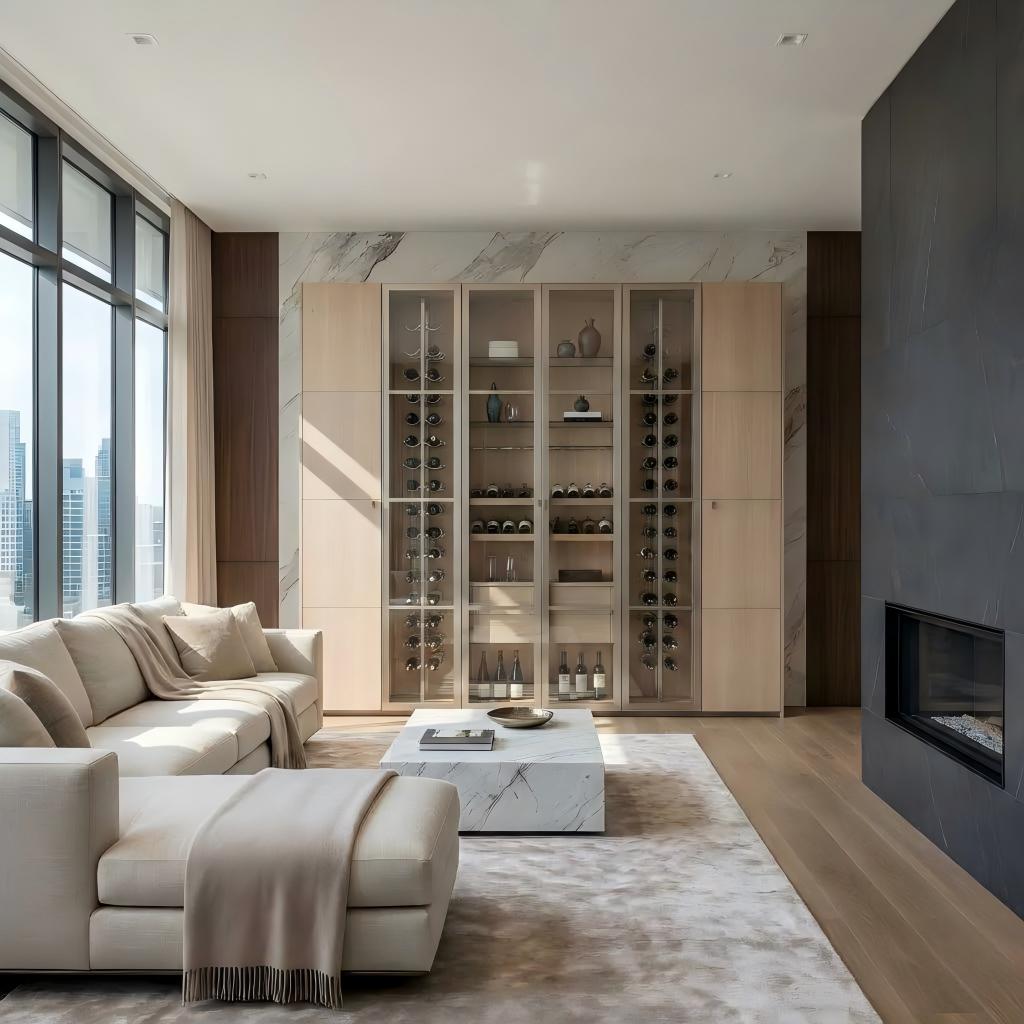
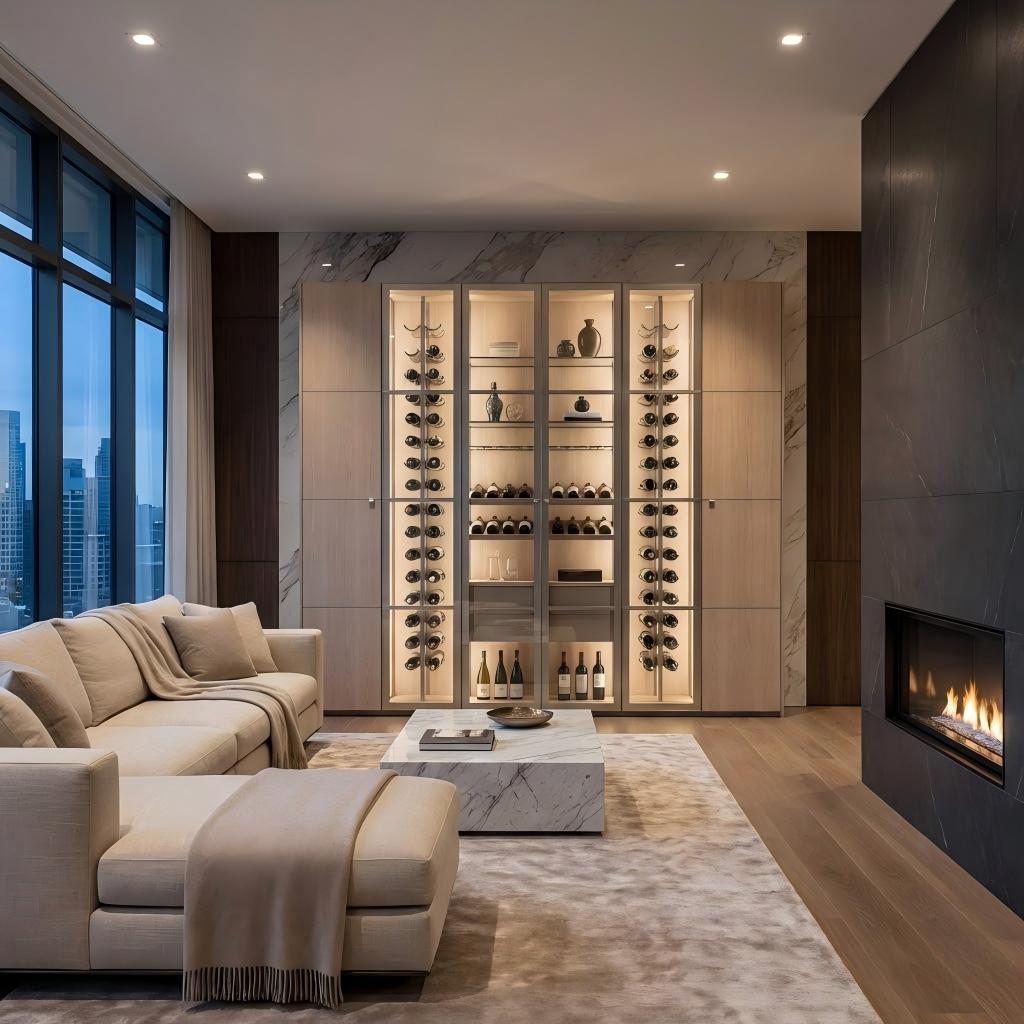
During the day, transparent glass and slim profiles allow the cabinet to remain connected to the room. In the evening, concealed linear lighting adds depth and makes the bottle, glassware and wood zones easier to read.
Final color temperature, switching method, driver location and cable route should be selected according to the project. Physical material and lighting samples are recommended before production.
A useful wine wall is more than repeated bottle shelves. The proportion of each zone can be adjusted according to bottle quantity, bottle type, glassware, decanters and the owner’s serving habits.
Slanted racks improve label visibility and create a stronger presentation zone for selected bottles.
Regular rack spacing organizes the main collection while preserving a clean horizontal rhythm.
Open glass shelves can separate serving objects from the denser bottle-storage areas.
Closed modules keep corkscrews, stoppers, napkins and other service items out of view.
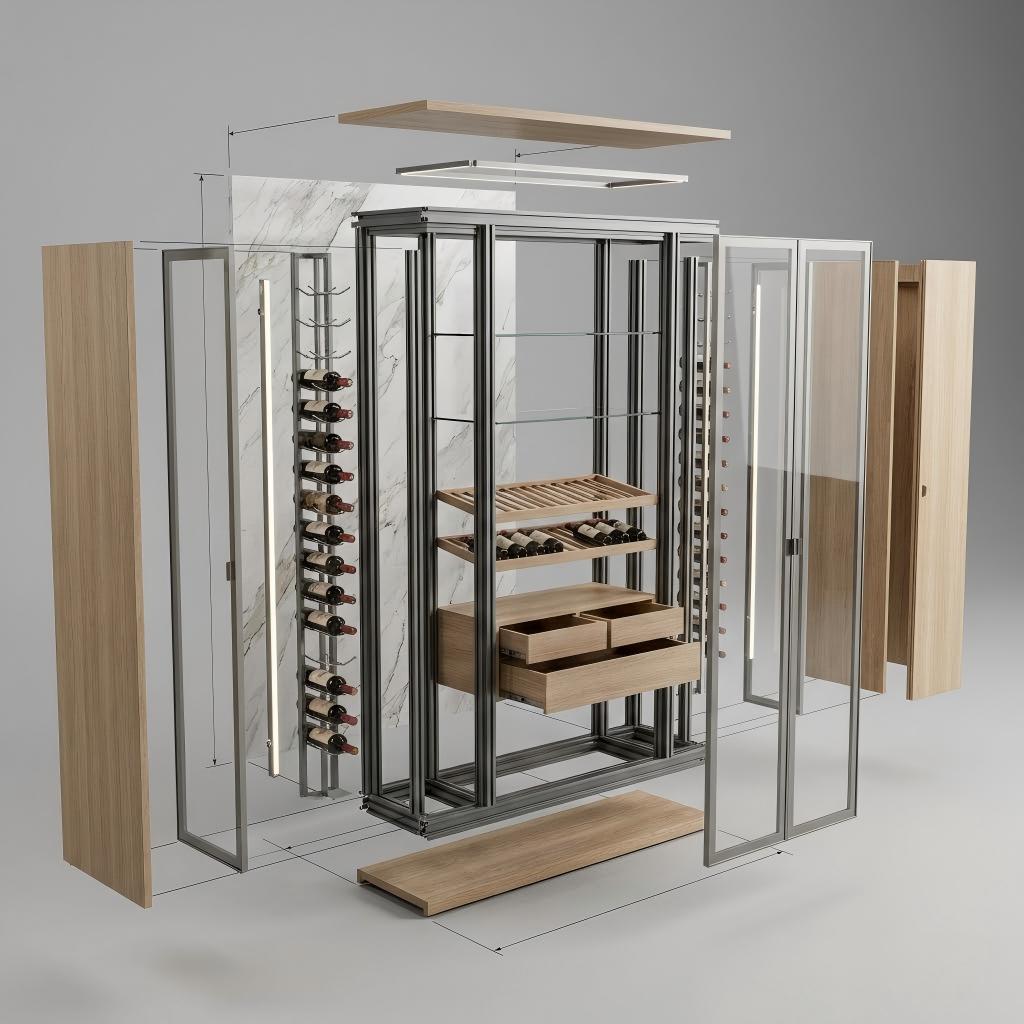
The exploded view is useful because it helps architects and buyers understand that frame divisions, glass, bottle racks, wood modules, lighting and installation interfaces cannot be specified independently.
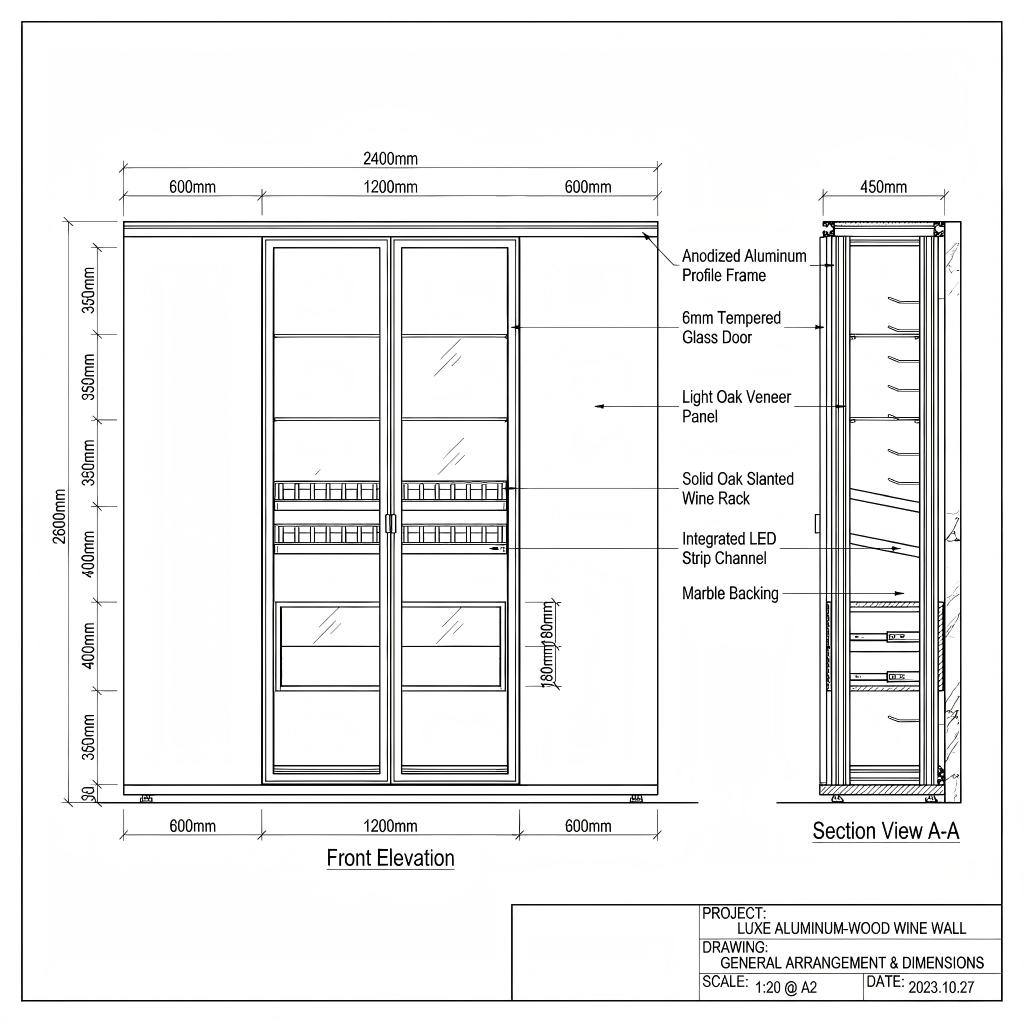
The current CAD image shows a 2600 mm height and 450 mm depth. These values should be presented as the dimensions of this reference configuration, not as the only sizes available.
This project page describes the cabinet structure, glass, bottle racks, drawers and lighting. If long-term wine storage requires controlled temperature and humidity, the room insulation, cooling equipment, vapor control, ventilation, drainage, electrical supply and maintenance access must be designed separately with the relevant project specialists.
A clear process helps reduce misunderstandings about bottle capacity, material colors, door divisions, electrical routes and installation conditions.
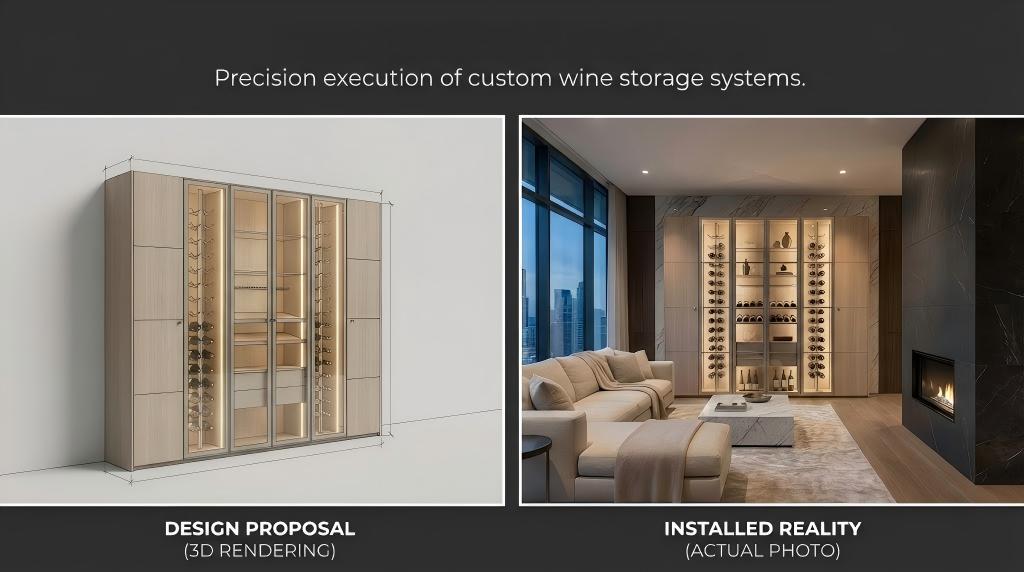
The drawing and final visualization should represent the same approved configuration. When real factory trial-assembly and installation photographs become available, add them here to strengthen project credibility.
Provide opening dimensions, ceiling height, photographs and available drawings.
Confirm bottle quantity, formats, feature bottles and accessory-storage needs.
Choose aluminum finish, glass, wood tone, rack treatment and lighting atmosphere.
Review modules, rack spacing, doors, drawers, power routes and installation interfaces.
Complete manufacturing, assembly checks, lighting tests and protective export packing.
Adjust overall width, height, depth, bay quantity and internal storage proportions.
Coordinate frame color, oak tone, decorative panels and surrounding interior materials.
Select glass appearance and door divisions according to visibility, access and project style.
Adjust bottle orientation, rack density, feature displays and integrated lighting positions.
Even a basic sketch and room photographs are helpful. More complete information allows the team to evaluate module quantity, rack density, materials and installation requirements more accurately.
Yes. Overall size, module quantity, rack spacing, drawers and glass divisions should be developed from the actual room and approved drawing.
No. They are reference dimensions shown in the current project drawing. Each new order requires its own dimension review.
Yes, but bottle formats and approximate quantities should be provided so that rack spacing, angle and capacity can be planned correctly.
The furniture system itself does not automatically provide a refrigerated environment. Any climate-control system must be specified and coordinated separately.
Project-selected finishes can be discussed. Final colors and textures should be confirmed through physical samples before production.
Send the opening dimensions, room photos, bottle quantity, preferred finishes, storage functions, electrical information and delivery destination.
Send the room dimensions, approximate bottle quantity, preferred materials and delivery location. ESM can use this information to discuss the module layout and prepare a project-specific proposal.

 EN
EN