All Categories

Custom Freestanding Aluminum Glass Display Cabinet with LED

Explore a custom freestanding aluminum-framed glass display cabinet with walnut-finish storage, transparent shelves and integrated LED lighting.
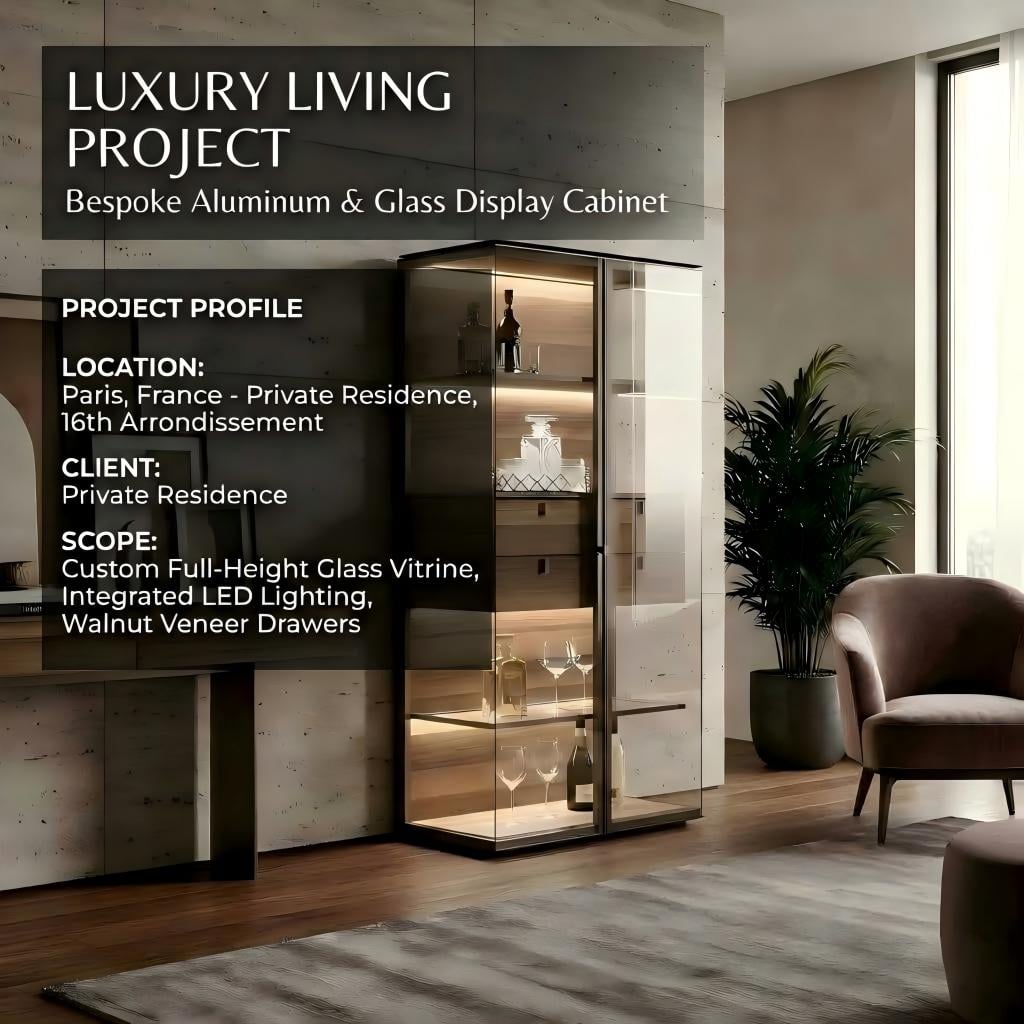
Custom Freestanding Aluminum Glass Display Cabinet with LED
Custom Glass Display Cabinet Project

Freestanding Aluminum-Framed Glass Display Cabinet with Walnut Storage and LED Lighting

This transparent freestanding cabinet combines slim aluminum framing, glass doors and side panels, warm walnut-finish storage, concealed drawers and integrated linear lighting. It is designed as an independent display object for living rooms, dining areas, private bars, studies, boutiques and collector interiors rather than as a walk-in wardrobe or conventional closed cabinet.

Project Overview

A transparent display cabinet designed as freestanding furniture

The cabinet uses glass to reduce visual mass while the internal wood surfaces, drawers and lighting create a warm focal point. The display shelves, concealed storage, door clearance and electrical components should be coordinated in one approved cabinet drawing.

Product Type Custom freestanding aluminum-framed glass display cabinet
Applications Living room, dining area, private bar, study, boutique or gallery
Outer Structure Slim metal frame with transparent glass doors and side panels
Interior Functions Glass shelves, wood-backed display zones and concealed drawers
Material Contrast Metal and glass balanced by walnut-finish and leather-detail surfaces
Lighting Integrated linear LED planned around the shelf and back-panel layout
Design Challenge

Create useful storage without the visual weight of a conventional tall cabinet

Traditional display cabinets often rely on opaque side panels and a heavy box-like structure. This concept replaces much of that visual mass with glass, allowing the room, natural light and displayed objects to remain connected.

The main design task is to balance transparency with practical storage. Open shelves present bottles, glassware, art objects or collectibles, while central drawers organize smaller items that should not remain visible.
  • Keep the outer cabinet visually light from front and oblique viewing angles.
  • Use warm interior materials to prevent the glass enclosure from feeling cold.
  • Separate display objects from concealed accessory storage.
  • Allow sufficient space for door opening, user access and safe circulation.
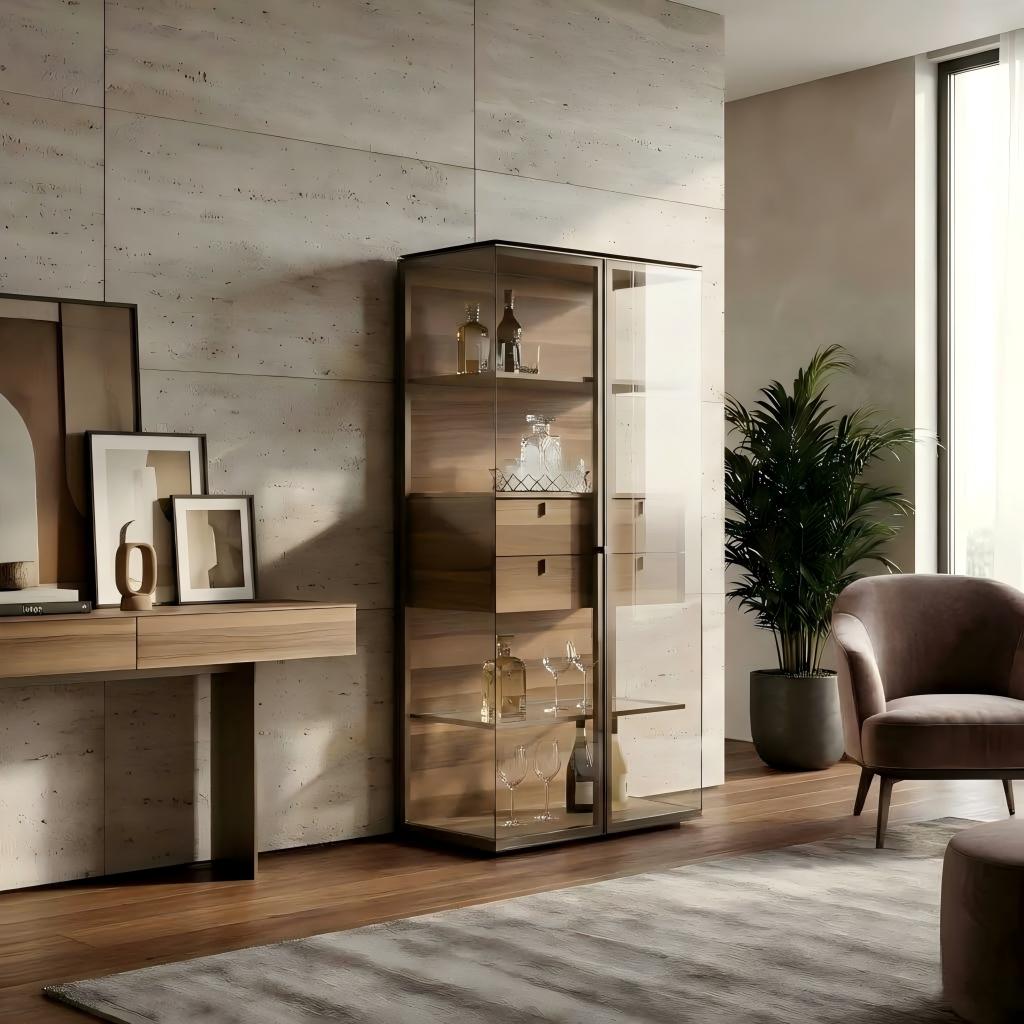
Freestanding aluminum-framed glass display cabinet with walnut drawers in natural daylight
Daylight view showing the transparent glass enclosure, warm interior surfaces and independent freestanding form.
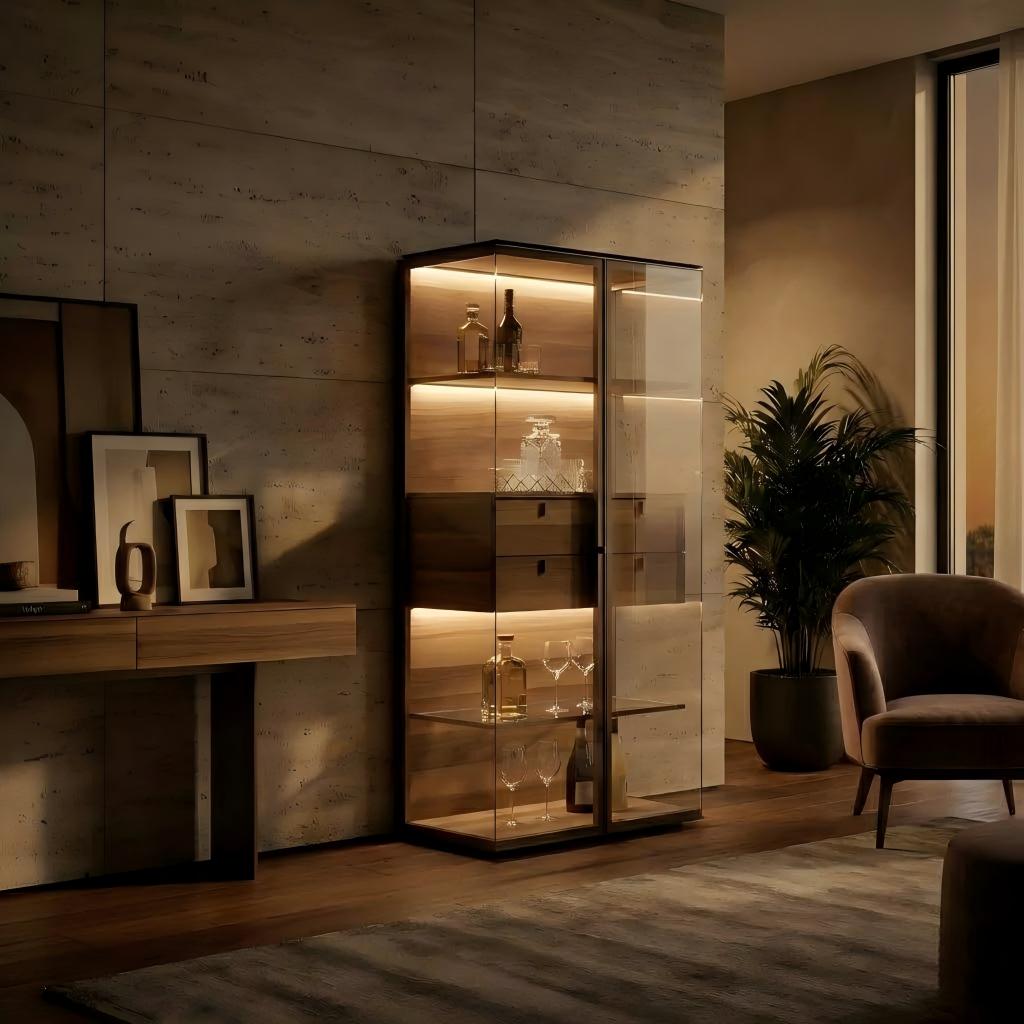
Freestanding glass display cabinet illuminated by integrated warm LED lighting at night
Evening view illustrating how concealed lighting defines the upper display, drawer zone and lower glass shelves.
Daylight to Evening

Use internal lighting to create depth and improve object visibility

During the day, glass and slim profiles allow the cabinet to remain visually connected to the room. At night, integrated lighting separates each display level and highlights the wood-backed zones without requiring visible decorative fixtures inside the cabinet.

Final lighting temperature, dimming, switch position, driver access and cable route should be confirmed before production. Physical lighting and finish samples are recommended where accurate color matching is important.

The old text describes a 3000K dimmable system. Publish those values as fixed specifications only after confirming the actual LED, driver and control hardware supplied for this cabinet.
Cabinet Architecture

Five coordinated elements create the transparent furniture composition

The frame, glass, interior modules, door hardware and lighting should be treated as one system. Changing one element may affect door weight, opening clearance, shelf positions and the final visual proportions.

01

Slim Aluminum Frame

Defines the cabinet outline while keeping vertical and horizontal lines visually restrained.

02

Transparent Glass Shell

Glass doors and side panels preserve visibility and reduce the impression of a solid box.

03

Warm Interior Modules

Walnut-finish panels and drawers provide contrast, concealed storage and a visual center.

04

Integrated Linear Lighting

Concealed light around selected shelves and panels improves display readability after dark.

Interior Configuration

Configure the cabinet around the collection being displayed

The same transparent cabinet can support different uses depending on the shelf spacing, drawer arrangement, interior finish and access requirements.
Glass Display Shelves For glassware, bottles, ceramics, sculpture, books or decorative collections.
Wood-Backed Display Zone Creates a warmer visual background and improves contrast behind transparent objects.
Concealed Drawers Organize smaller accessories, documents, serving items or collectible components.
Leather Display Surface A stitched leather or leather-look surface can soften the presentation of delicate objects.
Lower Display Platform Supports larger objects, boxes or coordinated decorative items at the base of the cabinet.
Optional Locking Lock requirements should be discussed when the cabinet is used for retail or valuable collections.
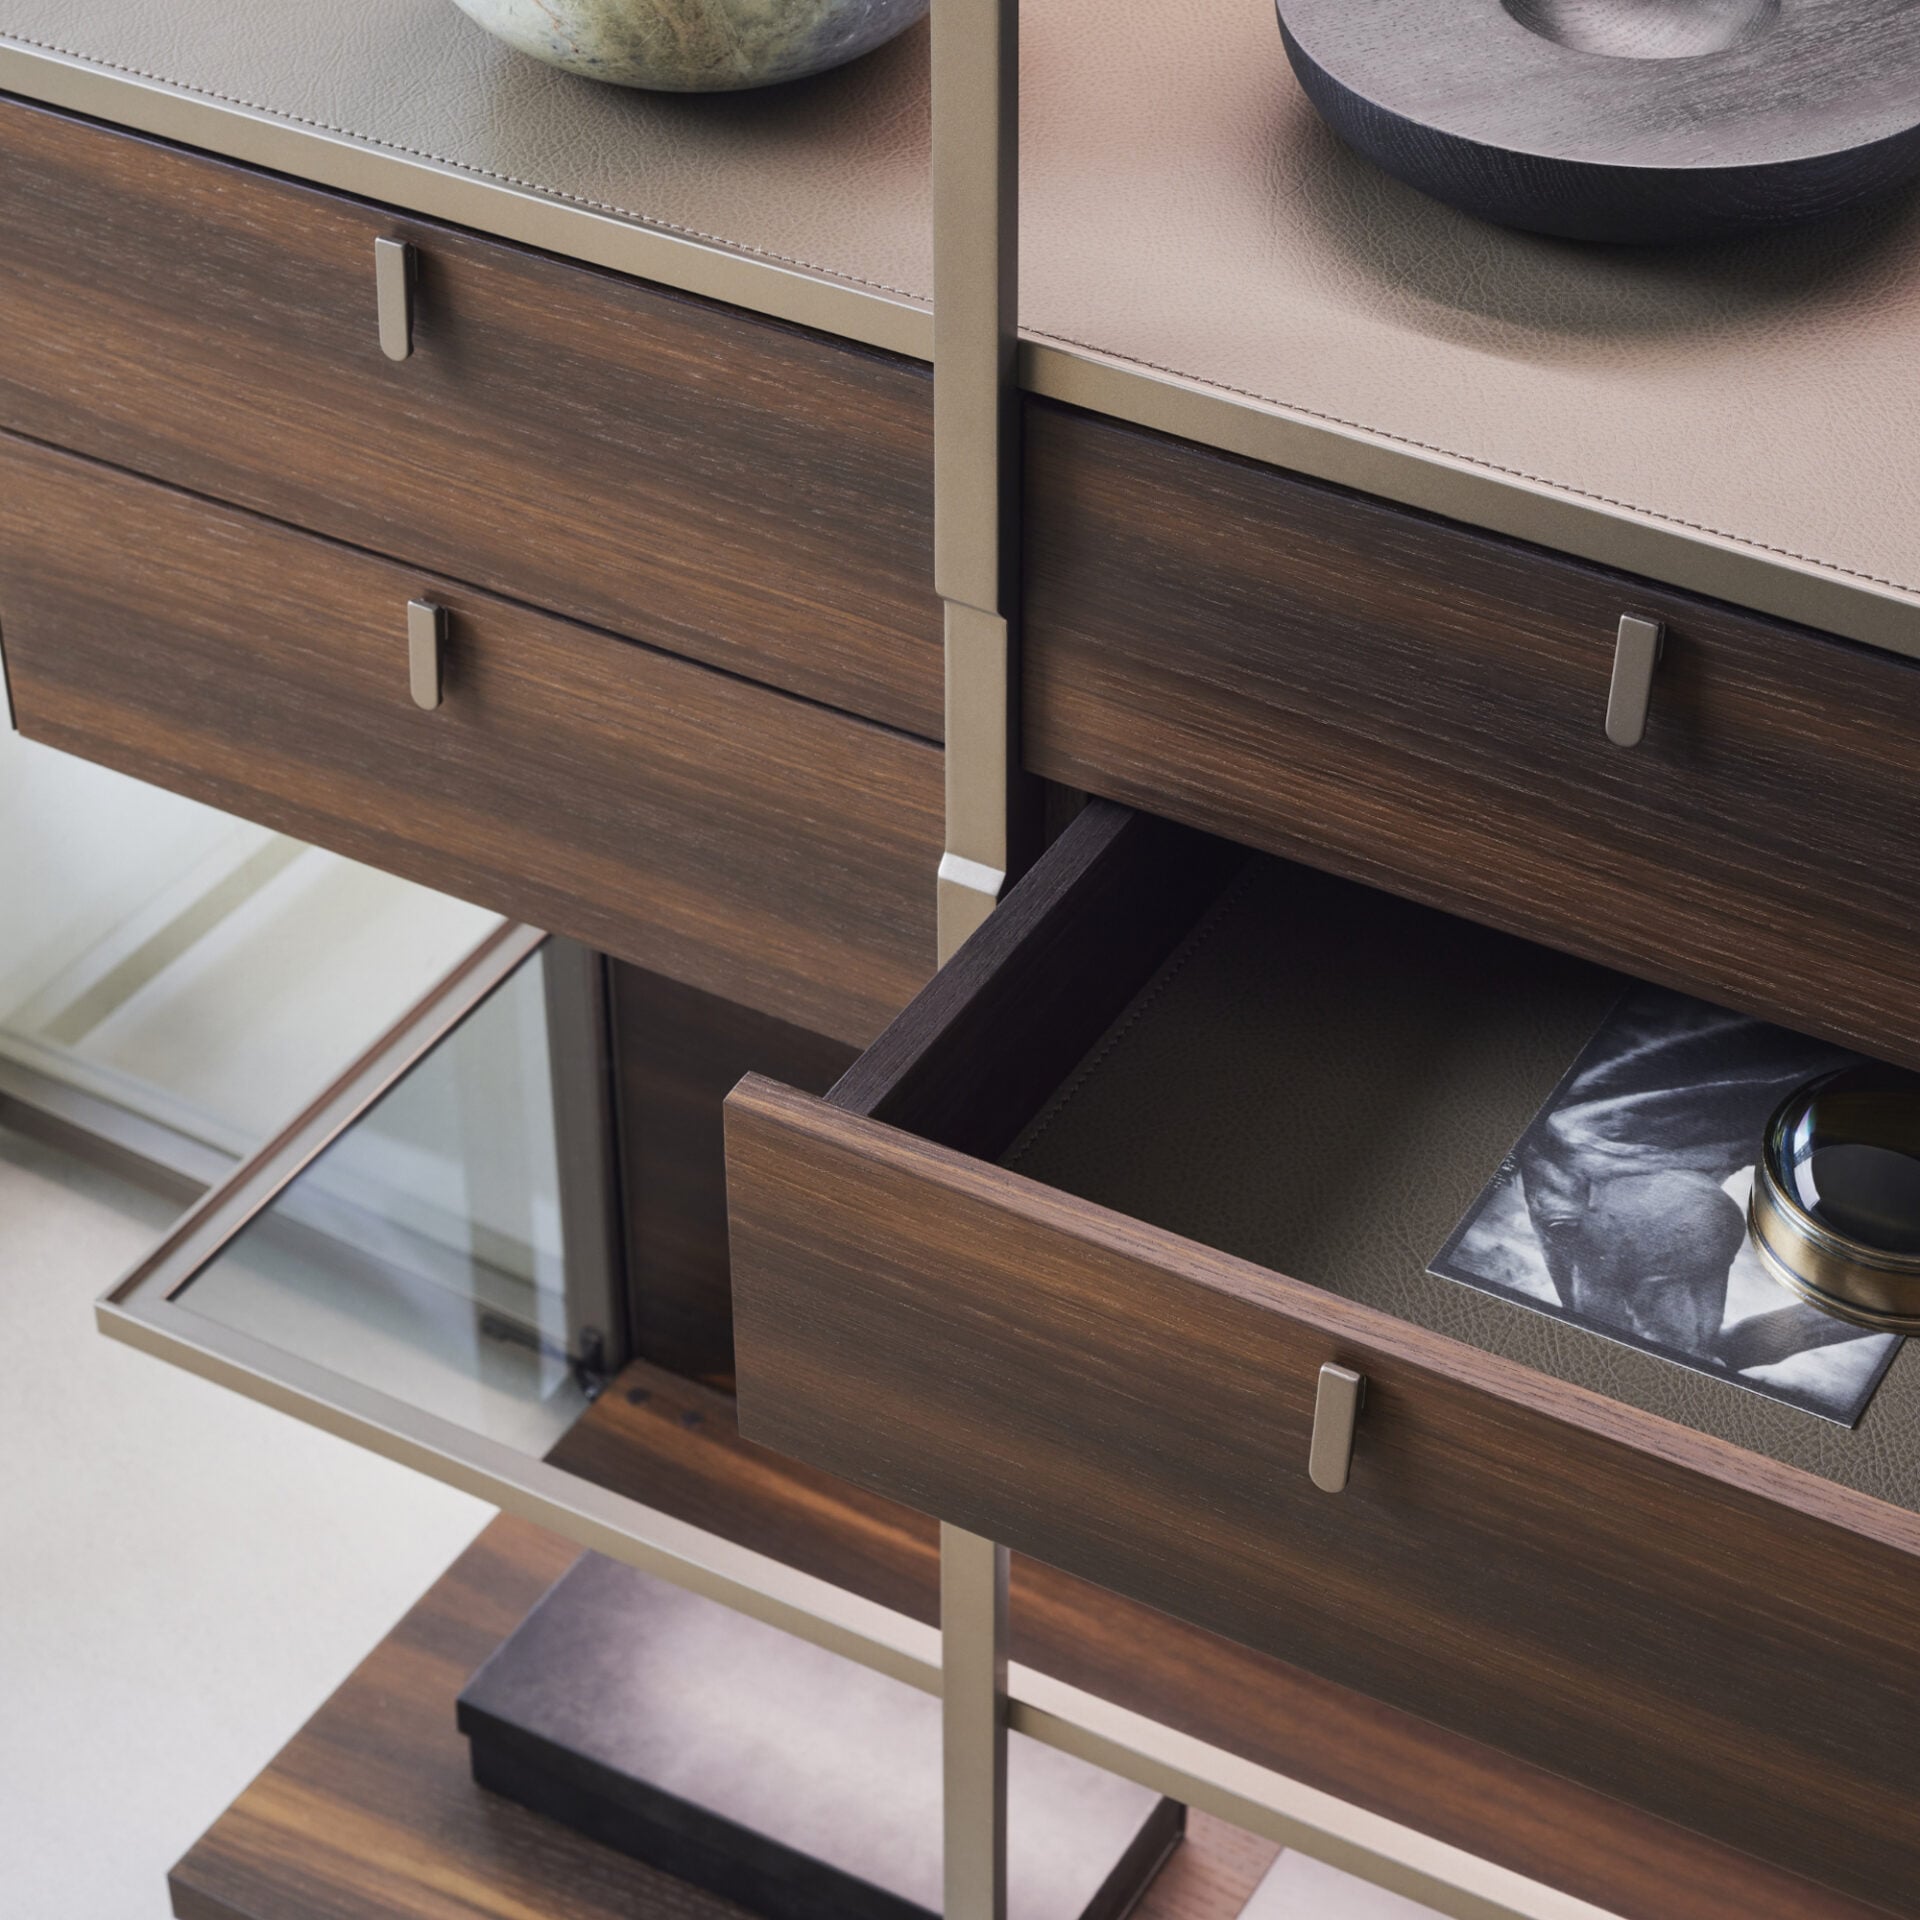
Walnut-finish drawers leather-detail top and compact metal handles in a luxury display cabinet
Detail image showing the relationship between wood grain, drawer alignment, metal handles and the stitched upper surface.
Drawer & Surface Detail

Visible joinery and small hardware details matter inside a glass cabinet

A transparent enclosure exposes more of the cabinet construction than a conventional closed unit. Drawer gaps, grain direction, pull alignment, runners and internal linings therefore contribute directly to the perceived quality.
  • Confirm whether the wood is solid walnut, walnut veneer or another walnut-finish construction.
  • Select drawer interiors according to the stored objects and required protection.
  • Coordinate handle color with the main aluminum frame finish.
  • Use physical samples to confirm the actual leather or leather-look material.
  • Specify soft-closing runners or locks only when included in the approved hardware schedule.
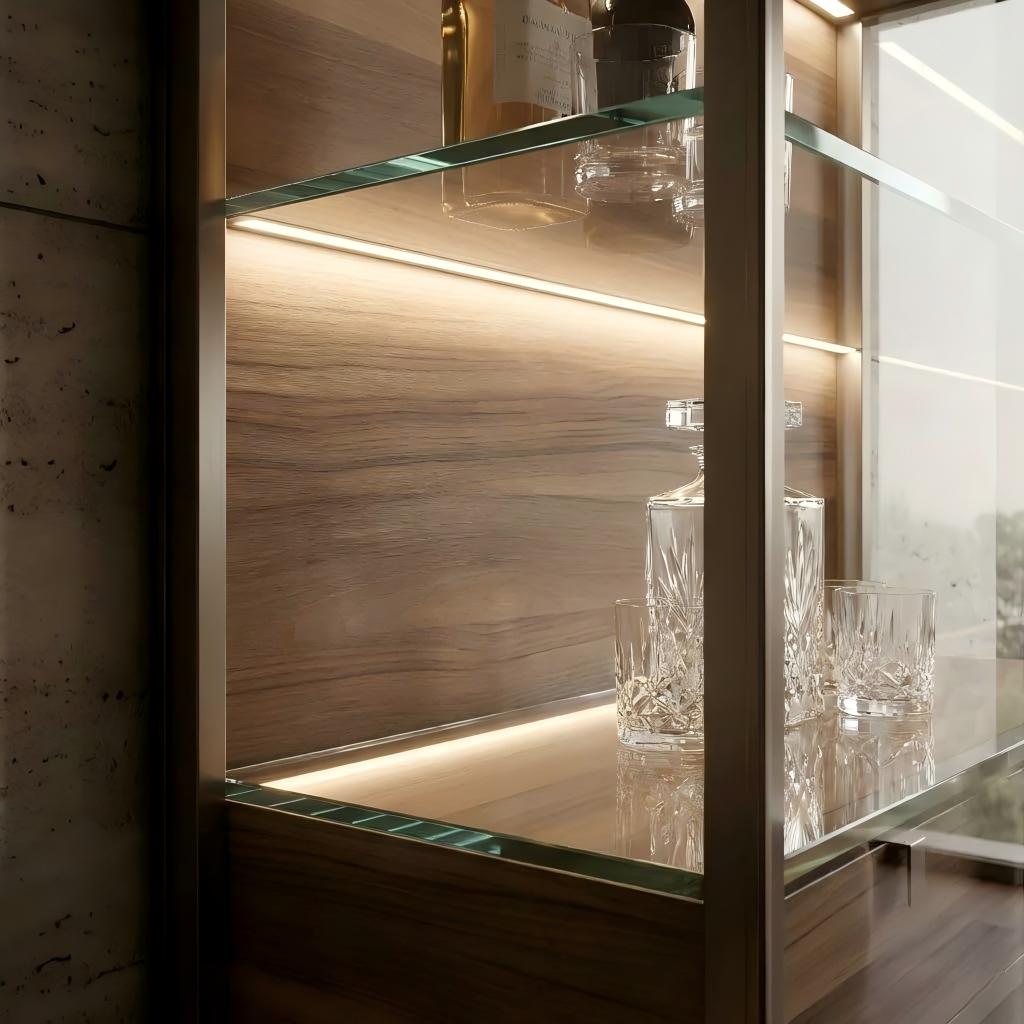
Close-up of glass shelves walnut-finish back panel and concealed LED lighting in a display cabinet
Close-up showing glass shelf edges, warm back-panel texture and concealed linear lighting.
Glass & Lighting Detail

Control reflections, shelf edges and light diffusion

Glass display furniture must be reviewed under both daylight and artificial light. Reflections, visible LED points and exposed cable routes can weaken an otherwise refined design.

  • Confirm clear, grey-toned or other project-selected tempered glass.
  • Coordinate shelf thickness and support details with the intended object loads.
  • Use diffusers to reduce visible LED points and harsh reflections.
  • Keep drivers accessible for inspection and future maintenance.
  • Check that lighting does not create unwanted glare on the glass doors.
Application Types

One transparent cabinet language for residential and commercial display

The internal configuration can change according to the object type, access frequency and level of security required.

Home Bar & Dining

Display spirits, glassware, decanters and serving accessories with concealed drawer storage.

Living Room Display

Present sculpture, ceramics, books and decorative objects without building a full wall unit.

Collector Cabinet

Organize watches, jewelry, memorabilia or small collections with trays and protected drawers.

Boutique & Showroom

Use transparent sides, lighting and optional locks for high-value retail or product presentation.

From Concept to Production Drawing

Verify dimensions before treating a visual drawing as technical documentation

The current project image is useful for explaining the intended frame, glass, walnut-finish storage and lighting arrangement. However, several dimension labels in the image appear inconsistent and should not be used for production, quotation or installation.

A final technical drawing should clearly confirm overall width, height and depth, door size, opening direction, glass specification, shelf quantity, drawer dimensions, hardware model, electrical route, anti-tip method and packing breakdown.
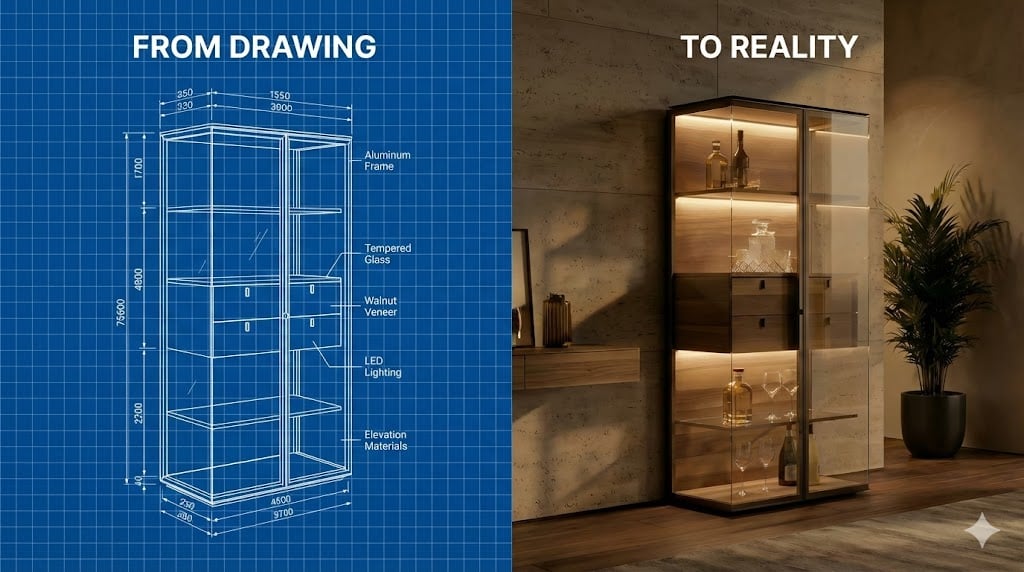
Present the existing image as a concept-development illustration only. Replace it later with a verified CAD elevation or shop drawing containing accurate and internally consistent dimensions.
Concept drawing and finished view of a custom aluminum-framed glass display cabinet
Concept-development image. All dimensions and technical details require verification in the final approved drawing.
STEP 01

Confirm Placement

Send the available width, height, depth, room photographs and nearby furniture.

STEP 02

Define the Collection

List object sizes, quantities, approximate weights and concealed-storage needs.

STEP 03

Develop the Interior

Arrange glass shelves, wood-backed zones, drawers, leather details and lighting.

STEP 04

Approve Hardware

Confirm doors, glass, hinges, runners, locks, lighting controls and anti-tip measures.

STEP 05

Produce & Inspect

Complete manufacturing, door checks, lighting tests, surface inspection and export packing.

Customization Options

Adjust the cabinet to the room, collection and preferred material palette

A

Cabinet Size

Customize width, height, depth, shelf spacing and internal module proportions.

B

Metal & Glass

Select project-appropriate aluminum finish, glass appearance and door configuration.

C

Wood & Leather

Coordinate wood tone, drawer construction, stitched surfaces and internal linings.

D

Lighting & Security

Plan lighting positions, controls, cable routes, locks and access requirements.

Information Required for a Quotation

Send enough information for a project-specific cabinet proposal

Clear placement dimensions and information about the displayed collection allow the cabinet size, interior modules and hardware to be evaluated more accurately.

  • Available placement width, height and maximum cabinet depth
  • Room photographs and nearby wall or furniture conditions
  • Objects to be displayed, including approximate sizes and quantities
  • Approximate object weights for shelf-planning purposes
  • Required quantity and use of concealed drawers
  • Preferred aluminum, glass, wood and leather appearance
  • Required door-opening direction and available clearance
  • Whether locks, soft-closing runners or organizers are required
  • Power location and preferred lighting-control method
  • Destination country, city and postal code
Project FAQ

Common questions before developing a custom glass display cabinet

Is this cabinet a walk-in closet?

No. It is a freestanding aluminum-framed glass display cabinet with shelves and concealed drawers.

What can be displayed inside?

Possible uses include glassware, spirits, art objects, ceramics, books, jewelry, watches, collectibles and boutique products.

Can the dimensions and interior modules be changed?

Yes. Cabinet size, shelf spacing, drawer arrangement and finish selection should follow the intended collection and approved drawing.

Does “Aircraft” mean certified aerospace-grade aluminum?

No. Aircraft is used as a series name. Material-grade claims should only be made when supported by the relevant certification.

Can locks and lighting controls be added?

Locking, dimming, switches, sensors and driver locations can be discussed and confirmed in the project hardware schedule.

What information is needed for the first quotation?

Send placement dimensions, room photos, displayed-object details, preferred finishes, storage requirements and delivery destination.

Continue Exploring

Related display-cabinet products and categories

Start Your Project

Planning a transparent display cabinet for a residence, boutique or hospitality interior?

Send the placement dimensions, intended display objects, preferred materials, lighting requirements and delivery location. ESM can use this information to discuss a custom cabinet configuration.

Prev

Custom Modular Aluminum Walk-In Closet with Center Island

All Project Next

Custom Glass Walk-In Closet with Wardrobe Island

RELATED PRODUCT

Get a Free Quote

Our representative will contact you soon.
Email
Mobile/WhatsApp
Name
Company Name
Message
0/1000